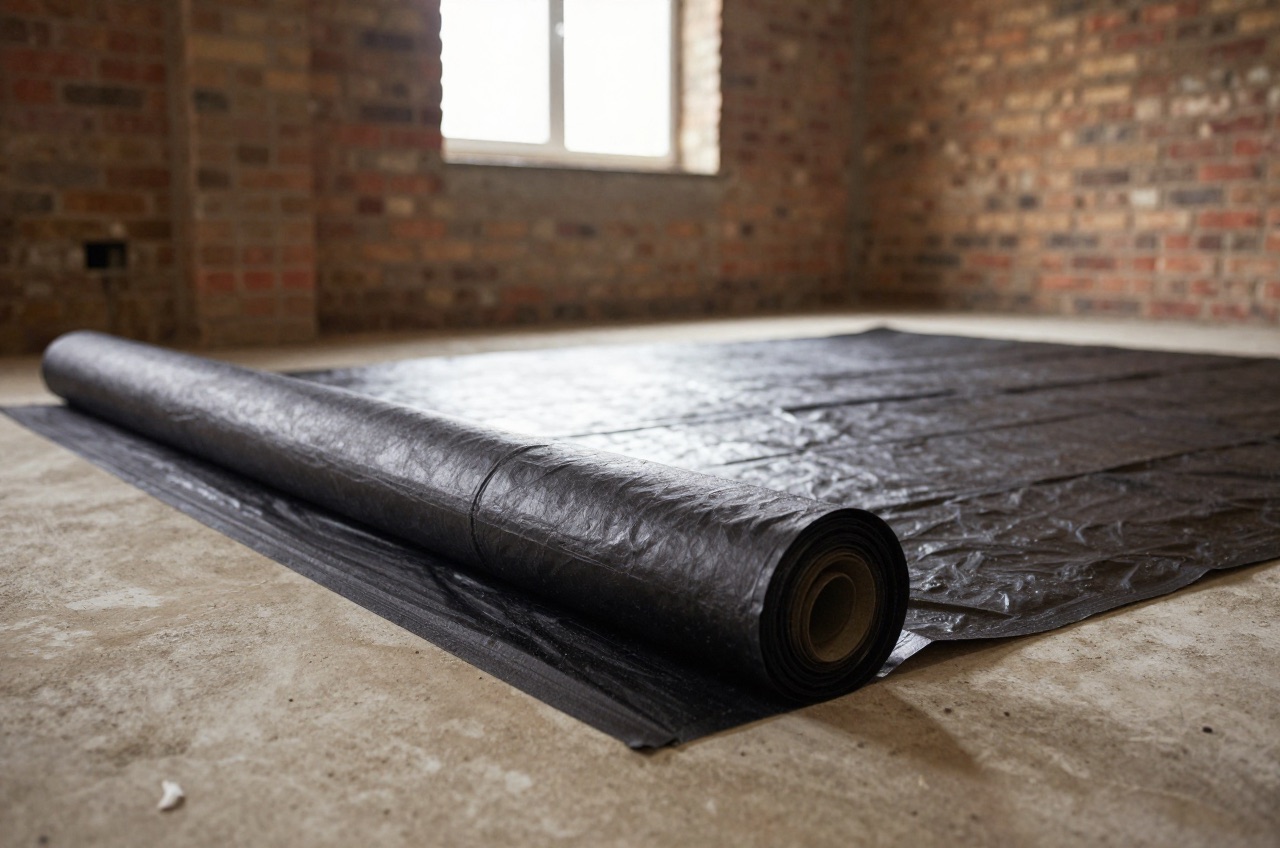
A damp proof membrane (DPM) is a physical barrier that prevents moisture rising from the ground through a floor slab. A damp proof course (DPC) is the equivalent barrier in a wall, preventing rising damp from reaching the habitable fabric of a building. Both are expected under Part C of the Building Regulations, with the standard solutions set out in Approved Document C, and when correctly installed and linked to each other they form a continuous moisture-resistant envelope at low level.1
Failures in DPM or DPC, wrong gauge, insufficient laps, gaps at penetrations, or failure to connect DPM to DPC, are among the most common causes of damp in UK buildings. The fix, once the floor is laid, is expensive; getting it right at construction costs almost nothing extra.
DPM vs DPC: What Each Does
| Item | Location | Purpose | Key Material |
|---|---|---|---|
| DPM (damp proof membrane) | Under floor slab or screed | Prevents ground moisture rising through floor | Polythene sheet, liquid-applied membrane |
| DPC (damp proof course) | In masonry wall at ≥150 mm above external ground | Prevents rising damp in wall | Polythene strip, engineering brick, slate |
| Radon barrier | Under slab in radon-affected areas | Resists radon gas as well as moisture | Radon-resistant polyethylene membrane, often reinforced |
These are separate elements that must be physically connected.1 If the DPM under the slab is not lapped up the inside face of the wall and linked to the DPC in the wall, ground moisture can track up through the wall cavity or inner leaf below the DPC and enter the building.
Polythene DPM: Gauges and Grades
Polythene DPM is specified by thickness in micrometres (µm) or, traditionally in the UK, in gauge (where 1 gauge = 0.254 µm, making 1200 gauge = 304.8 µm ≈ 300 µm).1 The Building Regs minimum is 1200 gauge (300 µm), not 1000 gauge as is often assumed: Approved Document C asks for polyethylene at least 300 µm thick with sealed joints, laid on a bed that will not damage the sheet.1 1000 gauge does not meet the Approved Document C guidance in either position, because a membrane laid above the slab is expected to be the same polyethylene sheet or three coats of cold-applied bitumen solution.1
| Gauge | Thickness (approx µm) | BBA / BR requirement | Typical Cost (m²) | Use |
|---|---|---|---|---|
| 1000 ga | 250 µm | Below the Part C minimum | £0.30–£0.55 | Does not meet Approved Document C for a below-slab DPM2 |
| 1200 ga | 300 µm | The Part C minimum | £0.40–£0.80 | Standard ground-floor DPM3 |
| 1200 ga reinforced | 300 µm + mesh | Radon barrier grade | £0.90–£1.60 | Radon and moisture barrier combined |
| 2500 ga | 635 µm | Heavy-duty | £1.20–£2.00 | Basements, aggressive ground |
As a price check in September 2026, Builder Depot listed 1200-gauge polythene DPM at £41.28 for a 4 m × 25 m roll, about £0.41 per m².4
Reinforced membranes have a mesh or scrim laminated into the polythene, which resists tearing and puncture during concrete pouring. They are often chosen as radon barriers, but reinforcement is not what makes a membrane radon-resistant: continuity and sealed joints are (see below).5
Polythene DPM is typically supplied in rolls 4 m wide × 25 m long.6 Rolls of 2 m width are available for narrow applications. Store rolls out of sunlight and cover the laid membrane promptly, because ultraviolet light degrades polythene.6
Position: Above or Below the Slab?
Both positions are used and both are acceptable under Part C, but they have different characteristics:1
DPM above the slab (under screed):
- Protects the screed and floor finish from ground moisture
- The slab itself is left in contact with ground moisture, so it is not protected by the membrane and takes longer to dry
- Easier to inspect and repair if damaged before screed is laid
- Harder to make continuous with the wall DPC or cavity tray, so less suited to radon protection
DPM below the slab:
- Protects the entire slab from ground moisture and radon
- The slab acts as a structural protection for the membrane during construction
- Must be carefully placed and protected during concrete pour, punctures cannot be seen or repaired once the slab is cast
- This is the standard position for radon barriers and is now the more common domestic specification
For new construction, structural engineers and warranty providers generally expect the DPM below the slab: LABC Warranty’s technical manual, for example, says a DPM should be provided beneath all ground-supported slabs.7 For a renovation where a new screed is being laid over an existing slab, a DPM above the existing slab (under the new screed) is acceptable.
Radon: When a Radon Barrier is Required
Radon is a naturally occurring radioactive gas, formed from uranium in rocks and soils, that can accumulate to harmful concentrations in buildings, and the chance of a high level depends on the type of ground.8 Areas of significant radon potential are defined by UKHSA (formerly PHE) mapping, and the protective measures are set out in BRE Report BR 211, which Approved Document C points to.1
Radon protection requirements (Part C and BR 211):
- Basic protection (3–10% of homes at or above the Radon Action Level): a radon barrier across the whole footprint, with a cavity tray continuous with the floor DPM and wall DPC and all joints and service penetrations sealed; a well-detailed 1200-gauge DPM can do this job, but check that the membrane is certified for radon use15
- Full protection (more than 10% of homes at or above the Action Level): the same barrier plus a radon sump or a ventilated subfloor void that can be fitted with a fan later if needed5
Check radon potential at your site using the UKHSA Radon Maps service or the postcode checker before specifying membranes. Areas needing full protection include parts of Cornwall, Devon, Somerset, Derbyshire and Northamptonshire, among others. Radon potential is mapped by 1 km grid square and can change from one square to the next, so check the specific site rather than the county.5
Laps and Continuity
Laps in DPM joins are a critical detail. Polythene has no adhesion to itself; laps must be:
- Sealed at the joints. That is what Approved Document C actually asks for; it sets no lap width. The 300 mm lap commonly specified is trade practice and warranty provider guidance rather than a Part C figure71
- 150 mm minimum for taped joins (where a specialist DPM jointing tape is used)6
- Turned up at the wall perimeter and lapped under the wall DPC, with particular care at door openings7
- Linked to the wall DPC by either overlapping or being bedded in the DPC mortar joint
At penetrations (pipe sleeves, duct entries), the membrane must be cut and fitted tightly around the penetration and sealed with self-amalgamating tape or a proprietary pipe collar. Unsealed penetrations are one of the most common DPM failures.
Linking DPM to DPC in the Wall
The DPM under the slab and the DPC in the wall must form a continuous barrier. The typical detail:
- DPC is laid in the inner leaf of the cavity wall at ≥150 mm above external ground level (Part C minimum)1
- DPM is turned up the inner face of the inner leaf and linked to the DPC with an overlap of at least 100 mm7
- The turned-up DPM is held in place by the screed, insulation or timber batten (floor construction dependent)
- At the cavity, the DPC extends across the full width of the cavity (or a separate cavity tray is linked to both leaves)
Where the floor insulation sits on top of the DPM (below-slab position), the insulation layer bridging up to the wall face provides additional protection for the turned-up edge.
DPC in Walls: Types and Cost
| Type | Material | Standard | Cost (approx) | Notes |
|---|---|---|---|---|
| Polythene strip | LDPE sheet | BS 6515:1984 | £0.20–£0.45/m run | Most common in modern construction |
| Bitumen polymer | Felt + bitumen | BS EN 14967 | £0.40–£0.90/m run | Older build; remains serviceable if intact |
| Engineering brick | Engineering brick, DPC1 class | BS EN 771-1 | £8–£18/m run inc. labour | Durable, no failure risk; used in severe exposures |
| Slate (two courses) | Natural slate | Traditional | £15–£30/m run inc. labour | Pre-1920s buildings; survives when mortar fails |
| Chemical injection | Silicone or silane cream or fluid | Certified product (BBA or equivalent) | £110–£200/m run (remedial, before replastering) | For existing walls with no original DPC |
Approved Document C accepts a damp-proof course of bituminous material, polyethylene, engineering bricks or slates in cement mortar.1 In new masonry construction, polythene DPC strip is the usual choice. It is bedded in mortar and lapped at junctions and corners, with the depth of lap equal to the width of the DPC.7 Engineering bricks used as a DPC in a building should be DPC1 class, with water absorption of no more than 4.5%; DPC2 bricks are for external works only.9 Where the DPC sits below a timber plate (e.g. at wall plate in a timber-frame wall), a heavier-duty DPC to resist abrasion is advisable.
Building Regulations and Standards
- Approved Document C (2004, amended 2013), site preparation and resistance to moisture; Sections 4 (floors) and 5 (walls) cover DPM and DPC requirements1
- BS 8102:2022, code of practice for protection of structures against water from the ground (basements)10
- BS 6515:1984, specification for polyethylene damp proof courses (DPC in walls)11
- BS 8485:2015+A1:2019, code of practice for protection against ground gases (methane and carbon dioxide), not radon, which is covered by BR 21112
- NHBC Standards Chapter 5.1, substructure and ground-bearing floors, including DPM position and laps
- BRE Report BR 211, radon: guidance on protective measures5
Always specify membranes with a BBA (British Board of Agrément) certificate or equivalent UKCA-marked product. This ensures the membrane meets the declared performance in the certificate and gives an audit trail for Building Control sign-off. UKAS suspended the BBA’s accreditation on 26 February 2026, so while that stands the BBA cannot issue new accredited certificates. A certificate issued before that date remains valid, and one from another UKAS-accredited certification body, or a European Technical Assessment, does the same job.13
The rules in this note are those that apply in England. Scotland, Wales and Northern Ireland have their own building standards and permitted development rights.
References (13)
Figures in this note were checked against the sources below on 2 October 2026. Superscript numbers in the text point to them. Every source the site cites, by topic.
- 1technicalvery strongMinistry of Housing, Communities and Local Government, guidance.RN-YZL3J2The Approved Document for Part C. It sets out how a suspended timber ground floor must be built and ventilated, including the size of the ventilation openings, the requirement for a free air path between opposing walls, and the clearances beneath the floor.
- 2costsupplier figureBuilder Depot.RN-J3ODB2A price, true at 2026-09. the merchant list price of 1000 gauge polythene damp proof membrane, which is the grade Approved Document C asks for below a ground floor slab
- 3costsupplier figureWickes.RN-S5QZYIA price, true at 2026-09. the retail price of 1200 gauge polythene damp proof membrane, the grade laid under a ground floor slab
- 4costsupplier figureBuilder Depot.RN-MQRE5LA price, true at 2026-09. A builders' merchant product page for a 4 m x 25 m roll of 1200-gauge polythene DPM. It gives £41.28 including VAT, or £0.41 per m².
- 5technicalvery strongLABC, guidance.RN-UC5QHFLABC's guidance on radon under the Building Regulations. It gives basic protection in the 3 to 10% bands as a barrier continuous across the cavity, and says a well-sealed 1200-gauge DPM will likely suffice.
- 6technicalsupplier figureVisqueen, guidance.RN-FBWY8QA manufacturer datasheet for a mainstream UK polythene DPM. It gives the roll sizes: 4 m by 25 m for the 1000 and 1200 gauge grades.
- 7technicalvery strongLABC Warranty, guidance.RN-32LZZKThe ground-floors chapter of the LABC Warranty technical manual, a new-home warranty standard. It expects a DPM beneath ground-supported slabs, of at least 1200 gauge, lapped 300 mm and linked to the DPC.
- 8technicalvery strongUK Health Security Agency (UKradon), guidance.RN-5QBSUBThe UKHSA radon mapping service, the authority for whether a property sits in a radon Affected Area and therefore whether radon protection measures are needed under Approved Document C. UKHSA has published reports containing radon Affected Area maps for the whole of the United Kingdom, most recently updated on 22 October 2025 when the Isle of Man was added. On the interactive map the darker the colour the greater the chance of a higher radon level, ranging from fewer than one home in a hundred in the white areas to greater than one in three in the darkest areas. The page carries an important caveat: the map should not be used for basements, cellars or underground sites, which need separate consideration whatever the mapped band.
- 9technicalsupplier figureWienerberger UK, guidance.RN-RK73HTA brick manufacturer's guide to UK brick classes. It gives DPC1 bricks (4.5% maximum absorption) for buildings and DPC2 bricks (7%) for external works only.
- 10technicalstrongBSI.RN-UTBMKQThe current edition of the UK waterproofing code, published 31 March 2022, superseding BS 8102:2009. It gives recommendations and guidance on dealing with and preventing the entry of water from external sources into structures partly or wholly below ground, and it recognises three types of protection which a specification must name: Type A waterproofing barrier materials applied to the structure, Type B structurally integral watertight construction, and Type C drained cavity construction. It requires the waterproofing strategy to be set at the earliest planning and design stage, covering structural design, overall weatherproofing design, waterproofing design, construction sequencing and buildability, and it treats external drainage and openings as part of the strategy rather than as details. It also sets out evaluation of groundwater conditions, consideration of harmful ground gases, and the risk assessment that drives the choice of grade. Descriptors include basements, tanking, vapour barriers, render, ground-water drainage and site investigations. This is the standard to cite for a basement shower room or a below-ground floor build-up.
- 11technicalstrongBSI (British Standards Institution), a standard.RN-LOZAWUSTATUS: CURRENT, and unusually for a 1984 standard the BSI catalogue page shows no withdrawal date. BS 6515:1984 was published 28 September 1984 and specifies polyethylene sheet used as a damp proof course in masonry, covering material composition, specimen preparation, permeability measurement and the test procedures for the impermeable sheet. It is the product standard behind the black polythene DPC roll sold by every builders merchant, and it sits alongside BS 8215:1991, the code of practice for design and installation of damp proof courses in masonry construction, and BS 6576 for chemical DPCs in existing walls. Note the distinction a note should keep: BS 6515 is a damp proof COURSE in a wall, not a damp proof MEMBRANE under a floor slab, which is a different product covered by BS 8102 and the gas and moisture membrane standards. Catalogue page confirms number, title, date, status and scope; requirements are paywalled.
- 12technicalstrongBSI (British Standards Institution), a standard.RN-NIFJ8SSTATUS: CURRENT. BS 8485:2015+A1:2019 was published 31 January 2019 and supersedes BS 8485:2015, which is withdrawn. It gives recommendations on ground gas site characterisation, risk assessment and the choice and design of integral gas protective measures to stop methane and carbon dioxide entering new buildings and to provide a safe internal environment, for designers, regulators and constructors. The A1:2019 revision added more detail on interpreting gas monitoring data and assigning the gas screening value, defined four building types with amended gas protection scores for the characteristic situations, added recommendations for reporting protection measures at design, installation and post construction verification stages, and added worked examples. It does NOT cover other hazardous ground gases (radon is separate, under BRE guidance and Approved Document C) nor methane and carbon dioxide arising from the building's intended use. Catalogue page confirms number, title, date, status and scope; the scoring tables are paywalled.
- 13technicalstrongUnited Kingdom Accreditation Service.RN-BNGAIDThe live UKAS register of accredited bodies currently under sanction. It records the British Board of Agrement under imposed suspension from 26 February 2026 across all four of its accreditations: ISO/IEC 17065 product certification and ISO/IEC 17021 management systems under reference 0113, ISO/IEC 17020 inspection under 4345, and ISO/IEC 17025 testing under 0357. This is the page to check before repeating any advice that treats a BBA certificate as accredited third party assurance.
-
Approved Document C, Site preparation and resistance to contaminants and moisture, 2004 edition incorporating 2010 and 2013 amendments, Ministry of Housing, Communities and Local Government, accessed 13 September 2026. gov.uk
-
1000ga DPM Black Damp Proof Membrane 4m x 25m, Builder Depot, accessed 14 September 2026. Priced at 2026-09, so no calibration is needed. builderdepot.co.uk
-
NDC 1200 Gauge Blue Damp Proof Membrane - 4 X 5m, Wickes, accessed 2 October 2026. Priced at 2026-09, so no calibration is needed. wickes.co.uk
-
1200ga DPM Black Damp Proof Membrane 4m x 25m, Builder Depot, accessed 2 October 2026. Priced at 2026-09 and left there. builderdepot.co.uk
-
Do I need to consider radon?, LABC, accessed 29 September 2026. labc.co.uk
-
Technical Datasheet: Visqueen DPM, Visqueen, accessed 29 September 2026. visqueen.com
-
LABC Warranty Technical Manual, Version 9, Chapter 4: Ground floors, LABC Warranty, accessed 29 September 2026. info.labcwarranty.co.uk
-
UK maps of radon, UK Health Security Agency (UKradon), accessed 29 September 2026. ukradon.org
-
A guide to different types of bricks, Wienerberger UK, accessed 29 September 2026. wienerberger.co.uk
-
BS 8102:2022 Protection of below ground structures against water ingress. Code of practice, BSI, accessed 29 September 2026. knowledge.bsigroup.com
-
BS 6515:1984 Specification for polyethylene damp-proof courses for masonry, BSI, accessed 29 September 2026. knowledge.bsigroup.com
-
BS 8485:2015+A1:2019 Code of practice for the design of protective measures for methane and carbon dioxide ground gases for new buildings, BSI, accessed 29 September 2026. knowledge.bsigroup.com
-
Organisations under sanction, United Kingdom Accreditation Service, accessed 7 September 2026. ukas.com