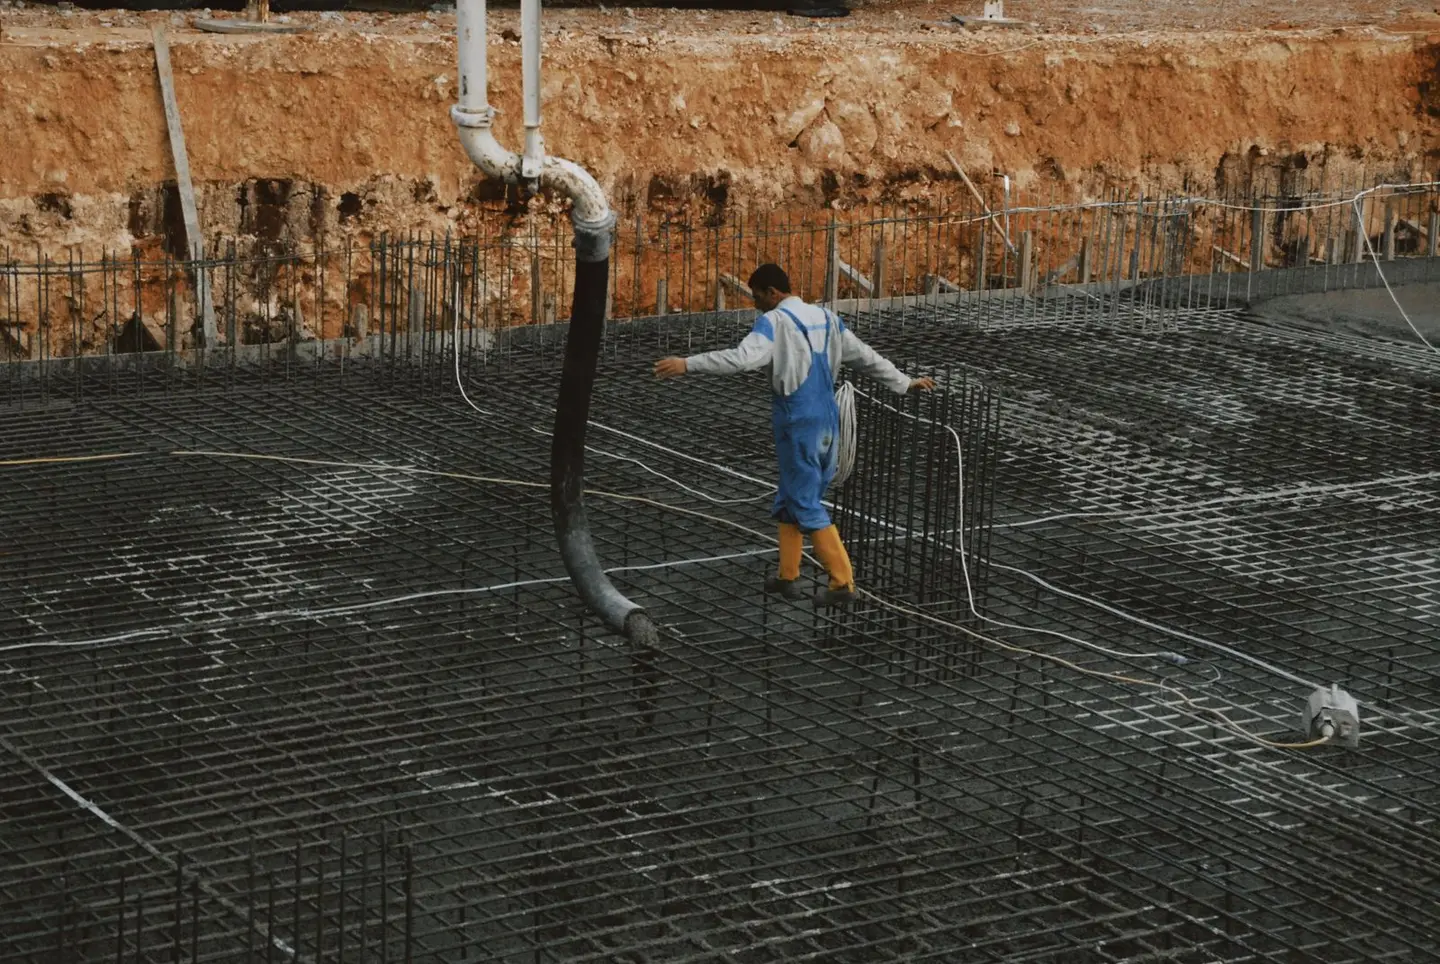
Steel reinforcement, rebar (reinforcing bar) or fabric mesh, works with concrete in tension. Concrete is strong in compression but weak in tension; steel carries the tensile stresses, allowing beams, slabs and retaining walls to span or resist bending forces that unreinforced concrete could not handle. Getting the size, grade or cover wrong can lead to cracking, corrosion and, at worst, structural failure. Building Control must be given notice before foundation excavations and foundations are covered up, which gives the inspector a chance to see the work before it is buried.1
In the UK, structural rebar is normally grade B500B to BS 4449:2005+A3:2016, with a characteristic yield strength of 500 N/mm².2 The final “B” is the ductility class (A, B or C); all three classes are ribbed bars that bond mechanically to concrete. Plain round bar (the old Grade 250 “R” bar) was dropped when BS 4449 was revised in 2005 and is now rarely used in new construction.2
Rebar Grade B500B
BS 4449:2005+A3:2016 defines B500B as:3
| Property | Value |
|---|---|
| Characteristic yield strength (f_yk) | 500 N/mm² |
| Tensile/yield strength ratio (k) | ≥ 1.08, so tensile strength ≥ 540 N/mm² |
| Elongation at max force (A_gt) | ≥ 5.0 % |
| Ductility class | B |
B500B replaced the old Grade 460 (to earlier editions of BS 4449) in UK practice.4 The higher yield strength means you can use less steel by area for the same design force; Eurocode 2 (BS EN 1992-1-1) design uses a characteristic yield strength of 500 N/mm².3
Bar is usually stocked in straight lengths, commonly 6 m or 12 m, and can be cut and bent to schedule by a steel stockist.5 For domestic work, pre-cut coupons or fabric mesh are often more practical than loose bars.
Bar Sizes: H8 to H25
The “H” prefix (formerly “T” for high yield) denotes grade 500 ribbed bar of any ductility class under BS 8666; “B” or “C” is used where a particular class must be supplied.4 Common diameters:
| Bar Size | Nominal Diameter (mm) | Cross-sectional Area (mm²) | Weight (kg/m) | Typical Use |
|---|---|---|---|---|
| H8 | 8 | 50.3 | 0.395 | Links/stirrups, crack control in slabs |
| H10 | 10 | 78.5 | 0.616 | Lightly loaded slabs, ground beams (links) |
| H12 | 12 | 113.1 | 0.888 | Ground beams, retaining wall stems, lintels |
| H16 | 16 | 201.1 | 1.579 | Raft edge beams, pile caps, columns |
| H20 | 20 | 314.2 | 2.466 | Heavily loaded beams, suspended slabs |
| H25 | 25 | 490.9 | 3.854 | Transfer beams, large pile caps, bridge elements |
The masses are the nominal figures used on BS 8666 bar schedules.5
For domestic extensions, H10 and H12 are the most common bar sizes; H16 appears in edge beams and pile caps. H8 is used mainly for links (shear reinforcement in beams) and as nominal crack-control steel.
Bar below 8 mm diameter is rarely used structurally: below that size, BS 4449 steel does not meet Eurocode 2’s ductility requirements.2 Maximum bar diameter is usually governed by bond length and congestion rather than supply.
Fabric (Mesh) Reinforcement: A142 to A393
Fabric reinforcement (also called fabric mesh or wire mesh) is factory-welded mesh made to BS 4483, which was revised in March 2025 when BS 4483:2025 replaced the 2005 edition; the A142 to A393 designations that merchants and engineers use come from BS 4483.6 It is faster to place than loose bars and ideal for slabs.
The designation encodes the cross-sectional area of steel per metre width:7
| Fabric Ref | Bar Diameter (mm) | Bar Spacing (mm) | Steel Area (mm²/m) | Weight (kg/m²) | Typical Use |
|---|---|---|---|---|---|
| A142 | 6 | 200 × 200 | 142 | 2.22 | Ground-bearing slabs ≤150 mm, screed reinforcement |
| A193 | 7 | 200 × 200 | 193 | 3.02 | Ground-bearing slabs 150–200 mm, paths, drives |
| A252 | 8 | 200 × 200 | 252 | 3.95 | Raft slabs, lightly loaded suspended slabs |
| A393 | 10 | 200 × 200 | 393 | 6.16 | Heavily loaded raft slabs, industrial floors |
Standard sheet size is 4.8 m × 2.4 m (11.52 m²), and merchants also sell smaller 3.6 m × 2.0 m sheets that are easier to handle.7 For a 20 m² ground-bearing slab, two standard sheets cover about 23 m² on paper, but once the sheets are lapped at joints and cut to shape, three are often needed.
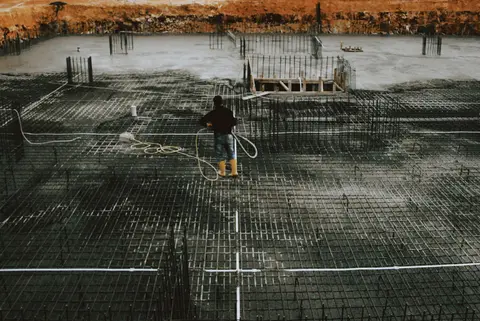
A142 is commonly specified by structural engineers for a 100–150 mm domestic ground-bearing slab. If the slab is designed to span between piles or over a void, A252 or A393 with loose top and bottom bars is typically required, the mesh alone will not provide the calculated span capacity.
Concrete Cover Requirements
Cover (the distance from the outer face of the concrete to the nearest reinforcement surface) protects steel from carbonation and chloride attack. Insufficient cover leads to corrosion, cracking and ultimately spalling.
Cover requirements come from BS EN 1992-1-1 with its UK National Annex and, for durability, BS 8500. Typical values for a 50-year working life:
| Element | Exposure Class | Minimum cover for durability | Nominal cover to specify (c_nom) |
|---|---|---|---|
| Internal element kept dry | XC1 | 15 mm | 25 mm |
| Concrete buried in non-aggressive ground | XC2 | 25 mm | 35 mm, but at least 40 mm cast on blinding and 75 mm cast against soil |
| External beam or column exposed to rain | XC3/XC4 | 25–40 mm, falling as concrete strength rises | 35–50 mm |
| Coastal or de-icing salt exposure | XD1/XS1 | 25–45 mm, depending on concrete strength and cement type | 35–55 mm |
These durability figures come from BS 8500, and for exposed concrete they fall as the concrete strength class rises, so the engineer specifies the cover and the concrete mix together.3 The nominal cover (c_nom) is the minimum cover plus an allowance for deviation (Δc_dev), normally 10 mm, to cover site tolerances.8 Concrete spacers (plastic “chairs” or pre-cast mortar spacers) must be used, never use stones or broken tile.
For a domestic strip or trench-fill foundation, the cover depends on what the concrete is cast against, and the figure people quote on site is usually too low. Eurocode 2 clause 4.4.1.3(4) sets a floor on cover for uneven surfaces: with the UK National Annex values, 40 mm where the concrete is cast against prepared ground including blinding, and 75 mm where it is cast directly against soil.9 A trench fill poured straight into an unblinded trench is the second case. BS 8500 reaches the same figures by adding a deviation allowance to its 25 mm minimum for concrete in the ground: 15 mm on blinding and at least 50 mm directly against soil.9 50 mm is a common site figure but it does not meet the code for concrete cast directly against soil.
Cost Per Tonne (2026)
| Supply Form | Approximate Cost |
|---|---|
| Stock length bar (12 m, loose) | £620–£780/tonne |
| Cut and bent to schedule | £700–£950/tonne |
| A142 fabric (per tonne) | £750–£900/tonne |
| A142 fabric (per sheet, 4.8 × 2.4 m) | £35–£55/sheet |
| A252 fabric (per sheet) | £50–£75/sheet |
Prices vary with global steel price. Rebar is traded on commodity markets and costs can shift 10–20% within a year; always get a current quote from your steel stockist. For small domestic quantities, builders’ merchants often charge a premium over steel stockholders, for more than 2–3 tonnes, a direct order from a stockholder with cut-and-bend service is usually cheaper. As a check on that premium, Builder Depot listed a 3 m length of 12 mm high tensile bar at £5.10 including VAT in September 2026, about £1,900 per tonne of steel.10
Where Rebar is Required in Domestic Construction
Not all concrete elements in a house need reinforcement. Unreinforced concrete is acceptable for:
- Blinding layers
- Mass-fill trench-fill foundations (where the concrete acts in pure compression with no significant bending)11
- Hardcore binding
Reinforcement is required or advisable for:
- Ground-bearing slabs (nominal A142 mesh to control thermal and shrinkage cracking)
- Raft foundations (designed reinforcement, usually both top and bottom layers)
- Retaining walls (horizontal and vertical bars)
- Lintels (pre-cast or in-situ, steel in the tension zone)
- Ring beams over large openings
- Pile caps and ground beams connecting piles
A structural engineer will produce a reinforcement schedule (drawing and bar bending schedule) for any designed element.12 The schedule lists every bar by type, size, shape code (to BS 8666:2020) and quantity, this is what you give to the steel fabricator.
Key Standards
- BS 4449:2005+A3:2016, steel for reinforcement of concrete; B500B specification13
- BS 4483:2025, steel fabric for the reinforcement of concrete; the source of the A142 to A393 mesh designations6
- BS EN 10080, steel for the reinforcement of concrete; the European general standard for weldable reinforcing steel, which the Concrete Centre now lists as withdrawn2
- BS 8666:2020, scheduling, dimensioning, bending and cutting of reinforcement12
- BS EN 1992-1-1:2004+A1:2014 (Eurocode 2), design of concrete structures; cover, lap lengths, anchorage14
- BS EN 13670:2009, execution of concrete structures; workmanship and inspection15
References (15)
Figures in this note were checked against the sources below on 2 October 2026. Superscript numbers in the text point to them. Every source the site cites, by topic.
- 1technicalvery strongThe National Archives (legislation.gov.uk), legislation.RN-6CCBA1Regulation 16(1) bars starting building work until notice of intention to start has been given to the relevant authority and at least two days have elapsed since the end of the day the notice was given. Regulation 16(3) lets the authority serve written notice requiring notification when a specified stage is reached, and may set a period before or after the work within which to notify and a period during which the work must not be covered up; under 16(3A) and 16(3B) a stage may only be specified if the authority intends to inspect it, based on its assessment of the risk of a breach. Regulation 16(3C) requires notice that work has commenced within five days of commencement, with a rejection notice possible within four weeks (16(3E)), deemed commencement if no rejection is given (16(3F)), and an appeal to the First-tier Tribunal within 21 relevant days (16(3H)) on grounds of error of fact, error of law, unreasonableness or failure to follow procedure. Regulation 16(4) requires notice within five days of completion.
- 2technicalgoodThe Concrete Centre, guidance.RN-NXO6K7The Concrete Centre's summary of UK reinforcement standards, noting that the 2005 revision of BS 4449 omitted grade 250 (plain round) reinforcement.
- 3technicalgoodThe Concrete Centre, guidance.RN-H3ZL3LThe Concrete Centre's concise Eurocode 2 guide, whose Table 3.3 gives BS 4449 reinforcement properties by class: 500 MPa yield, k at least 1.08 and 5.0% strain for class B.
- 4technicalgoodThe Concrete Society, guidance.RN-07ATIGThe Concrete Society's history of reinforcement symbols: Grade 460 (T) under BS 8666:2000, replaced by B500A, B500B and B500C (H) under BS 8666:2005.
- 5technicalsupplier figureCollins Reinforcements, guidance.RN-33C4C0A reinforcement fabricator's reproduction of the BS 8666:2020 shape code notes, which give 6 m and 12 m as typical stock lengths.
- 6technicalstrongBSI, guidance.RN-7VYP28BSI's listing for BS 4483:2025, current and published 27 March 2025, covering factory-made machine-welded steel fabric; it settles that BS 4483 was revised, not withdrawn.
- 7technicalsupplier figureLemon Reinforcement, guidance.RN-G36EWHA reinforcement supplier's BS 4483 mesh chart giving pitch, wire size, steel area per metre and mass for A142 to A393; it confirms the designation equals the area in mm² per metre.
- 8technicalgoodThe Concrete Centre, guidance.RN-4VMJARThe Concrete Centre's Eurocode 2 FAQ on cover: the deviation allowance, usually 10 mm, is added to the minimum cover to give the nominal cover.
- 9technicalgoodThe Concrete Society, guidance.RN-W51E54The Concrete Society's note on cover in the ground, quoting the UK National Annex to Eurocode 2 clause 4.4.1.3: at least 40 mm against blinding and 75 mm directly against soil.
- 10costsupplier figureBuilder Depot.RN-J2JR6IA price, true at 2026-09. A builders' merchant product page for a 3 m length of 12 mm high tensile rebar, priced at £5.10 including VAT for small quantities; at 0.888 kg per metre that is about £1.91 per kg.
- 11technicalvery strongMinistry of Housing, Communities and Local Government (GOV.UK).RN-Z6AXUWThe full Approved Document A PDF, which carries the deemed-to-satisfy tables a domestic project is checked against. Section 2E covers foundations of plain concrete: paragraph 2E3 gives the recommended minimum widths of strip foundations in Table 10, keyed to ground type and total load of loadbearing walling per linear metre. Table 10 sets, for rock (not inferior to sandstone, limestone or firm chalk, requiring at least a pneumatic or mechanically operated pick to excavate), a width equal to the width of the wall at every load. For medium dense gravel or sand (requires a pick to excavate, a 50mm square wooden peg hard to drive beyond 150mm) and for stiff clay or stiff sandy clay (can be indented slightly by the thumb), the minimum widths are 250mm at 20 kN per linear metre, 300mm at 30, 400mm at 40, 500mm at 50, 600mm at 60 and 650mm at 70. Firm clay and firm sandy clay (thumb makes an impression easily) start at 300mm. The document also covers minimum depth of strip foundations, wall thickness rules for residential buildings up to three storeys (paragraph 2C10 covers internal loadbearing walls in brickwork or blockwork), buttressing, lateral support by floors and at roof level, interruption of lateral support, wall cladding in Section 3, and Section 5 on reducing sensitivity to disproportionate collapse with the building consequence classes.
- 12technicalstrongBSI, guidance.RN-YR2URMthe standard a bar bending schedule is drawn up to, including the shape codes it uses
- 13technicalstrongBSI (BSI Knowledge catalogue), a standard.RN-T7FK3MDated 1 January 2006 with amendment A3 in 2016, this specifies requirements for ribbed weldable reinforcing steel for concrete structures, delivered as bar, coil or decoiled product. It provides for three steel grades, all with a characteristic yield strength of 500 MPa but differing in ductility: B500A, B500B and B500C. This is the source for why UK rebar is labelled B500B and what that designation guarantees. Weldability for all grades is specified through chemical composition, in particular the carbon equivalent value. Steel produced by re-rolling finished products, or by rolling material whose metallurgical history is not fully documented or known, is expressly not covered by the standard.
- 14technicalstrongBSI (British Standards Institution), a standard.RN-B6U1Z6STATUS: CURRENT but time limited. BS EN 1992-1-1:2004+A1:2014 (originally published 23 December 2004) is Eurocode 2, the limit state design code for plain, reinforced and prestressed concrete structures in normal and lightweight aggregate concrete, with specific rules for buildings; it works alongside BS EN 1990 for the basis of design and must be read with the UK National Annex, NA+A2:2014. It superseded ENV 1992-1-1, 1992-1-3, 1992-1-4, 1992-1-5, 1992-1-6 and 1992-3. It does NOT cover plain reinforcement, structural fire design (that is BS EN 1992-1-2), bridges, dams or offshore structures. Important for dating a note: the second generation Eurocode BS EN 1992-1-1:2023 has been published, and BSI will withdraw the UK adoptions of the first generation Eurocodes on 30 March 2028, so any note relying on the 2004+A1:2014 edition has a known expiry date. Catalogue page confirms number, title, date, status, supersessions and scope; the design rules are paywalled.
- 15technicalstrongBSI (British Standards Institution), a standard.RN-02VRB9STATUS: CURRENT (marked Under Review). BS EN 13670:2009 was published 28 February 2010, is identical to EN 13670:2009 and sits under ICS 91.080.40. It specifies the execution (workmanship) requirements for concrete structures in buildings and other engineering works, covering falsework and formwork, reinforcement and prestressing, concreting, curing, inspection and permitted geometric tolerances, for reinforced, prestressed and precast concrete. It is the site counterpart to design under BS EN 1992-1-1 and to the concrete specification standards BS EN 206 and BS 8500, so a note describing how a slab or foundation should actually be placed and cured should cite BS EN 13670 rather than the design code. It replaced the execution content previously carried in the withdrawn BS 8110. Catalogue page confirms number, title, date, status and scope; the tolerance tables are paywalled.
-
The Building Regulations 2010, regulation 16: Notices, legislation.gov.uk, accessed 30 September 2026. legislation.gov.uk
-
Standards for reinforcement, The Concrete Centre, accessed 30 September 2026. concretecentre.com
-
Concise Eurocode 2 for Bridges, The Concrete Centre, accessed 30 September 2026. concretecentre.com
-
Detailing symbols (previous & current), The Concrete Society, accessed 30 September 2026. concrete.org.uk
-
BS 8666:2020 shape codes, Collins Reinforcements, accessed 30 September 2026. rebar.co.uk
-
BS 4483:2025 Steel fabric for the reinforcement of concrete. Specification, BSI, accessed 30 September 2026. knowledge.bsigroup.com
-
Mesh Chart: Standard Fabrics to BS 4483, Lemon Reinforcement, accessed 30 September 2026. lemonreinforcement.co.uk
-
Eurocode 2 FAQs, The Concrete Centre, accessed 30 September 2026. concretecentre.com
-
Cover for concrete cast against formwork in the ground (BS 8500:2023), The Concrete Society, accessed 30 September 2026. concrete.org.uk
-
12mm High Tensile Steel Reinforcement Bar (Rebar) 3000mm, Builder Depot, accessed 2 October 2026. Priced at 2026-09 and left there. builderdepot.co.uk
-
Approved Document A: Structure, 2004 edition incorporating 2010 and 2013 amendments, Ministry of Housing, Communities and Local Government, accessed 30 September 2026. assets.publishing.service.gov.uk
-
BS 8666:2020, Scheduling, dimensioning, cutting and bending of steel reinforcement for concrete. Specification, BSI, accessed 14 September 2026. knowledge.bsigroup.com
-
BS 4449:2005+A3:2016, Steel for the reinforcement of concrete. Weldable reinforcing steel. Bar, coil and decoiled product. Specification, BSI, accessed 14 September 2026. knowledge.bsigroup.com
-
BS EN 1992-1-1:2004+A1:2014, Eurocode 2: Design of concrete structures. General rules and rules for buildings, BSI, accessed 14 September 2026. knowledge.bsigroup.com
-
BS EN 13670:2009, Execution of concrete structures, BSI, accessed 14 September 2026. knowledge.bsigroup.com