A new fence is one of the most common garden projects in the UK, and costs vary more than most people expect, not just between fence types, but depending on ground conditions, access, and whether old fencing needs removing. Here is a straightforward guide to what you will pay, which fence type suits which situation, and what the planning rules say.
What Does Fencing Cost?
The installed cost per linear metre is the most useful figure. This includes materials (posts, rails, boards or panels, postcrete) and labour.
| Fence type | Supply cost (£/m) | Installed cost (£/m) |
|---|---|---|
| Lap panel fence (standard 1.8 m high) | £15–£25 | £40–£65 |
| Close-board (featheredge) fence | £25–£45 | £60–£90 |
| Trellis (standalone or topper) | £10–£20 | £35–£55 |
| Post-and-rail (2-rail, rural style) | £15–£25 | £45–£65 |
| Post-and-rail with wire mesh (stock fence) | £20–£35 | £50–£75 |
| Painted or galvanised metal railings | £60–£100 | £100–£160 |
| Hardwood timber fence (oak, iroko) | £50–£90 | £100–£180 |
| Composite fencing panels | £40–£70 | £90–£140 |
Prices are 2026 UK averages. Difficult access, very hard ground, or slopes add 15–30% to costs. Removal of existing fencing typically adds £10–£20/m.
Worked Example: 20 m Boundary Fence (Close-Board, 1.8 m)
| Item | Cost |
|---|---|
| Removal of old fencing | £200–£400 |
| Concrete spur posts or new timber posts in postcrete | £300–£500 |
| Gravel boards (base protection) | £100–£150 |
| Featheredge boards and arris rails | £300–£500 |
| Labour (digging, fixing, finishing) | £400–£700 |
| Total | £1,300–£2,250 |
Fence Types: What to Choose
Close-Board (Featheredge) Fencing
The most popular garden boundary fence in the UK. Individual overlapping boards (featheredge boards) are nailed or clipped to arris rails fixed between posts. Because boards are fitted individually rather than as a factory panel, close-board fence is structurally stronger than lap panels, can be built around slopes and uneven ground, and is easier to repair (replace one board rather than a whole panel).
Close-board is almost always the better long-term investment over lap panels for a permanent boundary.
Lifespan: 20–25 years with treated timber; 8–12 years without.
Lap Panel Fencing
Factory-made overlapping-slat panels dropped between timber or concrete posts. Fast to install and cheap, the go-to choice for rental properties and temporary boundaries. The main problem is that panels act as a solid sail in high winds, and if a post rots or a panel is damaged, the whole panel must be replaced rather than individual boards.
In exposed gardens, close-board is a better investment. Panel fencing is best when cost and speed are the priority.
Concrete Posts and Gravel Boards
Timber posts embedded directly in soil are the main point of failure in any fence. Concrete posts eliminate this entirely, they last 50+ years and never rot. They cost more upfront (approximately £20–£40 per post versus £8–£15 for timber) but extend the functional life of the whole fence. Gravel boards (concrete or treated hardwood) at the base protect the bottom of timber boards from ground moisture.
If you are paying for a quality fence, specify concrete posts and gravel boards.
Post-and-Rail Fencing
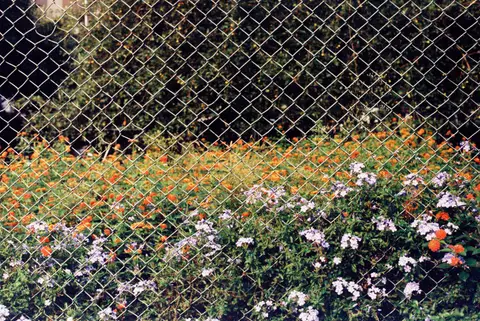
Open fencing with timber rails between posts, rural-looking, good for large gardens, and much cheaper than close-board. Provides no privacy but is effective as a boundary marker and for containing children and pets. Often combined with wire mesh (stock fence or chicken wire) for animal management.
Metal Railings
Galvanised or powder-coated steel or wrought iron railings. More commonly used at front boundaries and driveways than rear gardens. Very durable (20–40 years) but expensive. Require occasional repainting (cast iron) or are maintenance-free (powder-coated steel or aluminium).
Composite Fencing
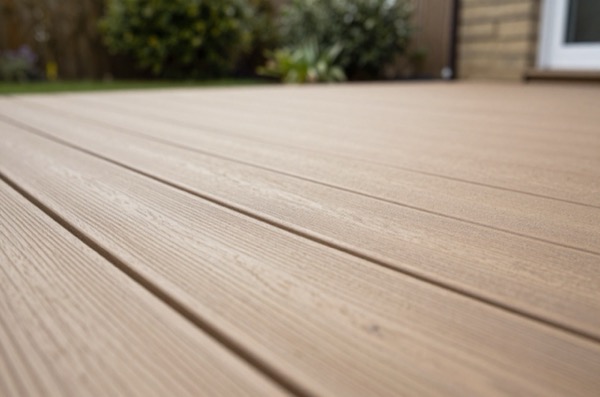
Composite fencing (wood-fibre and plastic blend, similar to composite decking) is a growing market. Maintenance-free, consistent colour, resistant to rot. Cost is significantly higher than timber but avoids the need for painting or treating. Quality varies widely, check for warranties of 15+ years and ensure boards have a capped surface for moisture resistance.
Posts: The Foundation of a Good Fence
Fence failure most commonly starts with post failure. Key rules:
- Post depth should be approximately one-third of the above-ground height plus 100 mm. A 1.8 m fence needs posts sunk to at least 700 mm, ideally 750–800 mm.
- Posts should be set in concrete (postcrete or ready-mix), not just rammed into soil.
- Timber posts should be pressure-treated to UC4 specification (for ground contact), check the post specification, not just “treated.” The use classes and the desired service life behind them come from BS 8417, now in its 2024 edition.1
- Concrete posts eliminate rot risk entirely and are worth the extra cost on permanent boundaries.
Post spacing should not exceed 2.4–2.7 m for full-height close-board fencing; 1.83 m (6 ft) is standard for panel fencing to match panel widths.
Planning Permission Rules
These are national rules set by the General Permitted Development Order, not something an individual council decides. In England (Planning Permission rules differ slightly in Scotland, Wales and Northern Ireland):
- Any fence up to 2 m high: no planning permission required (permitted development)2
- Adjacent to a highway used by vehicular traffic: maximum 1 m. The qualifier matters, a boundary onto a footpath-only highway is not caught by the 1 m limit2
- Replacing or altering an existing fence: you may keep it at its former height even if that is above the limit, but you cannot go higher2
- Listed buildings: this permitted development right is simply not available within the curtilage of, or to a boundary of, a listed building, so you need consent2
- Conservation areas and Article 4 directions: taking a fence, wall or gate down can itself need permission in a conservation area, and the right to erect or alter one can be withdrawn by an article 4 direction or a planning condition3
If your neighbour erects a fence that you believe breaches planning rules, contact your local planning authority. The fence responsibility (whose side it sits on) is a private legal matter, and it is usually less well documented than people expect.
Maintenance
| Fence type | Maintenance requirement |
|---|---|
| Treated softwood | Annual or biennial fence treatment (oil or stain); £15–£30/year for materials |
| Hardwood | Oiling every 2–3 years |
| Concrete posts | None |
| Metal railings | Repainting every 5–10 years (cast iron); powder-coat is largely maintenance-free |
| Composite | Wash down annually, no staining or painting required |
A good quality timber treatment applied every two years extends fence life dramatically, from 8–12 years to 20+ years for close-board with treated posts.
Who Is Responsible for a Fence?
Less often than people assume. HM Land Registry is explicit that there is usually no record of the exact boundary between two properties, and no record of who owns the hedge, wall, tree or fence between them.4 The title plan will not settle it: a boundary shown on the register is a general boundary and does not determine the exact line unless it has been formally determined.5 Where things are ambiguous:
- The convention (not a legal rule) is that the post-side faces inward and the good side faces the neighbour, but this varies.
- A “T” mark in the deeds, where one exists, is the usual indication of who is responsible for a boundary. Plenty of titles carry no T marks at all.
- There is no general duty to maintain a boundary fence. An obligation to keep one up comes from a covenant in the deeds, not from owning the boundary.
- If a fence divides two properties with no clear ownership, both parties can agree to share cost.
If it matters enough to settle, the two formal routes are a boundary agreement with your neighbour or an application to HM Land Registry for a determined boundary.4
The rules in this note are those that apply in England. Scotland, Wales and Northern Ireland have their own building standards and permitted development rights.
References (5)
Figures in this note were checked against the sources below on 9 September 2026. Superscript numbers in the text point to them. Every source the site cites, by topic.
- 1technicalstrongBSI (British Standards Institution), a standard.RN-1YSDSKSTATUS: CURRENT. BS 8417:2024 published 15 August 2024, superseding BS 8417:2011+A1:2014. Gives recommendations and guidance for the preservative treatment of wood to provide protection against biodeterioration in end-use situations. Covers solid wood and glued laminated wood (Glulam); excludes wood-based panel products, physically or biologically modified wood, and curative treatments. It takes into account the natural durability and treatability of the wood, the use class as defined in BS EN 335, and the desired service life, and recommends penetration and retention levels for different timber components. This is the source of the Use Class 2 / Use Class 4 language on treated batten and fence post labelling, and of the stated desired service lives (30 or 60 years) manufacturers quote. Treatment certificates quoting BS 8417:2011 predate the 2024 rewrite.
- 2technicalvery strongThe National Archives, legislation.RN-B3EWHKThe national permitted development right for boundary enclosures, and the answer to the very common error of treating fence height as a council rule. Class A permits the erection, construction, maintenance, improvement or alteration of a gate, fence, wall or other means of enclosure. A.1 exclusions: (a) adjacent to a HIGHWAY USED BY VEHICULAR TRAFFIC the height must not exceed 1 metre above ground level, except at a school where 2 metres is allowed provided any part above 1 metre does not obstruct highway users' sightlines; (b) anywhere else 2 metres above ground level; (c) where an existing enclosure is maintained, improved or altered its height must not exceed its former height or the (a)/(b) limit, whichever is the greater, so an existing over-height fence may be kept at that height but not raised; (d) development is NOT permitted within the curtilage of, or to a boundary of, a listed building. The 'used by vehicular traffic' qualifier is routinely dropped from consumer guidance, which wrongly applies the 1 metre limit to a boundary onto a footpath.
- 3technicalvery strongPlanning Portal, guidance.RN-N80QRQThe Planning Portal's homeowner summary of GPDO Schedule 2 Part 2 Class A. No permission needed where the structure does not exceed one metre in height from ground level next to a highway, or two metres in height elsewhere, and where an existing structure's height is not increased beyond those limits. Permission IS needed where the site is a listed building or within its curtilage, or where the boundary involves a neighbouring listed building or its curtilage. Notes that in a conservation area you might need permission to TAKE DOWN a fence, wall or gate, which is the reverse of what most readers expect. Also notes the right can be removed by an article four direction or a planning condition. Ends with the standard caveat that this is introductory guidance and the local planning authority should be checked.
- 4technicalvery strongHM Land Registry, guidance.RN-M7OUL6The government's own correction to the widespread 'check the title plan, the T marks show whose fence it is' advice. States that most title plans do not show exact boundaries and that you usually do not need the exact boundaries recorded anywhere, and that there is usually NO RECORD of either the exact boundary between two properties or who owns the hedge, wall, tree or fence between two properties. The two formal routes to settle it are a boundary agreement with the neighbour or an application for a determined boundary. Pair with Land Registration Act 2002 s.60, which makes a registered boundary a general boundary that does not determine the exact line unless determined.
- 5technicalvery strongThe National Archives, legislation.RN-DM9ZVHSection 60(1): the boundary of a registered estate as shown for the purposes of the register is a GENERAL BOUNDARY unless shown as determined under this section. Section 60(2): a general boundary does not determine the exact line of the boundary. Section 60(3) allows rules to set the circumstances, method and application procedure for determining an exact boundary and for registering it; section 60(4) requires those applications to be made to the registrar. This is the statutory basis for saying a Land Registry title plan cannot settle a fence line or fence ownership, which matters in fencing, hedge, extension and boundary dispute notes.
-
BS 8417:2024 Preservation of wood. Code of practice, BSI (British Standards Institution), accessed 9 September 2026. knowledge.bsigroup.com
-
The Town and Country Planning (General Permitted Development) (England) Order 2015, Schedule 2, Part 2, Class A: gates, fences, walls etc, The National Archives, accessed 9 September 2026. legislation.gov.uk
-
Fences, gates and garden walls: planning permission, Planning Portal, accessed 9 September 2026. planningportal.co.uk
-
Your property boundaries, HM Land Registry, accessed 9 September 2026. gov.uk
-
Land Registration Act 2002, section 60: boundaries, The National Archives, accessed 9 September 2026. legislation.gov.uk