Retaining walls hold back soil, whether that is levelling a sloped garden, forming raised planters, or creating terraced areas. They look straightforward but are engineering structures that carry real loads, and getting the design and drainage wrong leads to expensive failures. This guide covers cost, materials, structural basics, and what the planning rules say in the UK.
What Does a Retaining Wall Cost?
Cost is most usefully expressed per m² of face area (width × visible height). Labour makes up 50–65% of the total cost.
| Wall type | Material cost (£/m²) | Installed cost (£/m²) |
|---|---|---|
| Concrete block (rendered or painted) | £40–£701 | £200–£320 |
| Engineering brick | £60–£100 | £250–£3802 |
| Natural stone (dry-stack) | £80–£150 | £280–£450 |
| Natural stone (mortared) | £90–£1603 | £320–£500 |
| Decorative block (split-face or tumbled) | £60–£100 | £260–£400 |
| Timber sleeper wall | £50–£90 | £220–£360 |
| Gabion wire baskets (filled with stone) | £60–£100 | £200–£320 |
The cited prices in this table were published in 2024 and brought to 2026. What that means.
Prices are 2026 UK averages. Excavation, disposal, and structural foundations add significant cost to taller walls, see below.
Worked Example: 1 m High Wall, 10 m Long (10 m² face area)
| Cost element | Brick/block wall | Natural stone wall |
|---|---|---|
| Excavation and strip foundation | £400–£700 | £400–£700 |
| Concrete strip footing (concrete + labour) | £300–£500 | £300–£500 |
| Wall materials | £600–£1,000 | £900–£1,600 |
| Labour (laying, pointing, finishing) | £700–£1,200 | £900–£1,500 |
| Drainage (perforated pipe + clean stone backfill) | £200–£400 | £200–£400 |
| Total | £2,200–£3,800 | £2,700–£4,700 |
Height dramatically increases cost: a 1.5 m wall carries approximately twice the soil pressure of a 1 m wall and needs proportionally deeper footings and more robust construction.
Structural Basics: What Retaining Walls Have to Do
A retaining wall must resist three types of force from the soil behind it:
- Lateral earth pressure: the horizontal push of the retained soil, which increases with the square of wall height (doubling height quadruples the force)
- Hydrostatic pressure: water build-up behind the wall if drainage is poor, water is heavier than soil and dramatically increases load
- Surcharge: additional loads on the retained soil surface (cars, buildings, people)
For any wall over approximately 1 m retaining height, or a wall retaining a slope where vehicles or structures are present above, the design should be confirmed by a structural engineer. This is not bureaucracy, poorly designed retaining walls have caused fatalities.
The UK code the engineer will work to is BS 8002:2015, Code of practice for earth retaining structures.4 A structural engineer’s assessment typically costs £300–£800 for a garden wall.
Drainage: The Most Common Reason Retaining Walls Fail
Poor drainage behind a retaining wall is the number one cause of premature failure. Water saturates the retained soil, dramatically increases the load on the wall, and eventually causes it to overturn or slide. Every retaining wall needs:
- A drainage layer immediately behind the wall: 150–300 mm of clean angular stone (no fines)
- A perforated land drain pipe at the base of the drainage layer, falling to a discharge point at each end of the wall or through weep holes in the face
- Weep holes through the wall itself if a land drain is not provided, at minimum, 75 mm gaps left in the mortar every 900–1,200 mm along the base course
- Geotextile membrane between the drainage stone and the retained soil to prevent silting
Do not omit drainage to save money. It is false economy.
Foundation Requirements
All retaining walls need a concrete strip foundation (footing):
- For walls up to 600 mm high: 300 mm wide × 200 mm deep footing is a minimum guide
- For walls 600–1,200 mm high: 450 mm wide × 300 mm deep is typical
- Above 1,200 mm: structural engineer specification required
The footing must be formed in compacted, undisturbed soil, not fill or disturbed ground. If the base of the excavation is soft, it must be over-excavated and filled with well-compacted hardcore before pouring concrete.
Retaining Wall Materials
Concrete Block
Concrete blocks (7 N or 10 N dense aggregate blocks) are the fastest and most cost-effective structural option. They are typically rendered or clad with natural stone, brick slips or external insulation systems. Where the wall will be visible, decorative concrete blocks with a split-face or tumbled finish are available and give a clean, contemporary look without cladding.
Brick
Engineering bricks (Class B, frost-resistant) are the correct specification for a retaining wall, not standard facing bricks, which can be damaged by freeze-thaw cycles in wet, soil-contact conditions. The Brick Development Association puts earth-retaining walls in the F2 frost-resistance category with an M12 (i) mortar, waterproofed on the retaining face and backfilled with free-draining material.5 Brick walls look excellent and blend naturally with period garden settings. Engineering brick is typically blue (Staffordshire Blue) or red-brown.
Natural Stone
Dry-stone walling (mortarless) is traditional, visually attractive, and self-draining. It requires a skilled dry-stone waller, an increasingly scarce trade, and is not suitable above approximately 900 mm without mortar. Mortared random rubble or coursed stone walls are more robust, more expensive in materials, and equally dependent on good drainage.
Timber Sleeper Walls
Railway sleepers (new or reclaimed oak or hardwood) make attractive low-level retaining walls up to around 600–750 mm high. The main limitation is longevity: new oak sleepers last 15–25 years in soil contact. Reclaimed sleepers are durable, but creosote-treated wood may not be sold to consumers, and second-hand creosote-treated timber may not be reused in gardens or outdoor leisure areas where there is a risk of frequent skin contact, so check what you are buying.6 Timber walls are not appropriate for taller retaining structures.
Gabion Walls
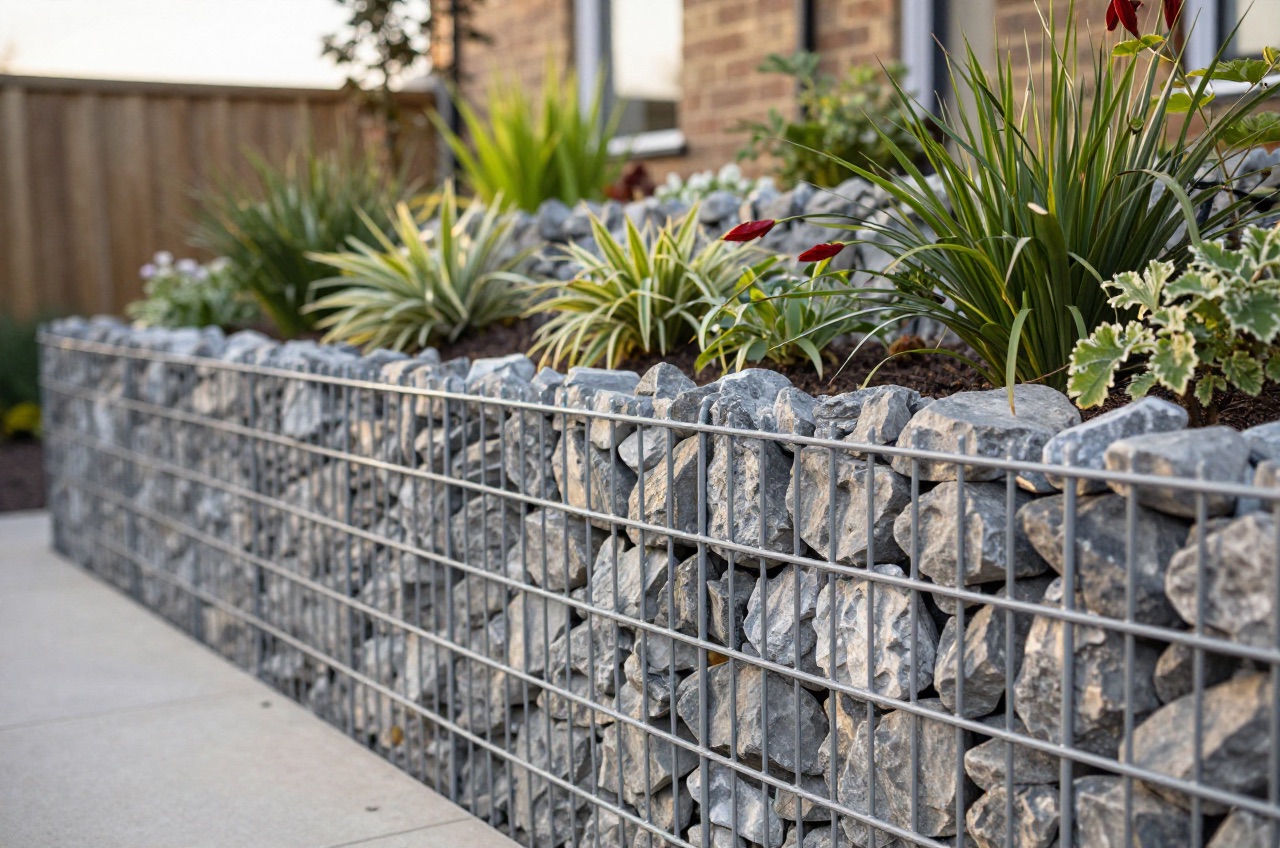
Gabions are wire mesh baskets filled with stone and stacked to form a permeable gravity wall. They are intrinsically draining (no separate drainage layer needed), extremely robust, and suited to large rural gardens, steep slopes, and situations where a more engineered look is acceptable. They are not suitable for small urban gardens where aesthetics are a priority. Basket lifespan depends on wire specification, galvanised wire lasts 20–30 years; PVC-coated lasts longer.
Planning Permission
In England, under the Town and Country Planning (General Permitted Development) Order:
- A retaining wall on a boundary is a wall or other means of enclosure under Class A of Part 2, so the same height limits apply to it as to a fence7
- Any wall over 1 m high adjacent to a highway used by vehicles (or the footpath of such a highway), or over 2 m elsewhere, requires planning permission7
- Listed building curtilages and conservation areas have stricter controls, check with the local planning authority
- Building Regulations approval is not required for a freestanding boundary or retaining wall. The government looked at extending the Regulations to freestanding walls and decided against it, so there is no Approved Document A submission to make89
That is not a licence to build badly. The wall must still be structurally sound, and where one becomes dangerous a local authority can act under sections 77 and 78 of the Building Act 1984.9 Even where planning permission is not required, you should always inform the local planning authority if there is any doubt, and ensure a structural engineer has checked the design for walls over 1 m.
DIY vs Professional Build
A simple low retaining wall (under 500 mm high, good ground conditions, no surcharge above) is within the reach of a competent DIYer with some brick-laying experience. Use engineering bricks, compact the base, set concrete footings, and install weep holes.
For anything taller, on sloped ground, near a boundary, with structures above, or where the wall will retain more than 600 mm of soil, use a qualified builder and get a structural engineer’s input. The cost of getting it wrong, a collapsed wall, damage to your neighbour’s property, personal injury, far exceeds the engineering fee.
Checking Your Boundaries
Before building a retaining wall near a property boundary, check your title deeds to confirm which side of the boundary you are building on. A wall built on a neighbour’s land without consent is trespass regardless of whether it is structurally sound. If the wall encroaches on the public highway, consent from the local highway authority is required.
The footing matters as much as the wall. If you will excavate within 3 m of a neighbour’s building and go deeper than their foundations, or within 6 m and below a 45° line drawn down from them, section 6 of the Party Wall etc. Act 1996 applies and you must serve notice at least one month before you start digging.10
The rules in this note are those that apply in England. Scotland, Wales and Northern Ireland have their own building standards and permitted development rights.
References (10)
Figures in this note were checked against the sources below on 9 September 2026. Superscript numbers in the text point to them. Every source the site cites, by topic.
- 1costsupplier figureB&Q (Kingfisher plc).RN-I41F99A price, true at 2026-09. the retailer's own statement that the prices it displays include VAT, which is why the figures taken from its product pages are recorded in the cost book as VAT-inclusive rather than adjusted
- 2costvery strongValuation Office Agency, a government page.RN-RSLGJ5A price, true at 2024-04, brought forward on the Construction Output Price Index. The Valuation Office Agency's Rating Cost Guide 2026: estimated replacement costs per square metre for building types, used by the VOA for contractor's basis rating valuations. Each code gives a construction description, the unit of measurement and an ERC at a UK mean location factor of 1.00. It is official, free and unusually comprehensive, and it is a replacement cost for rating rather than a market tender price, which is why the guidance notes matter as much as the table.
- 3costsupplier figureWickes.RN-5062HHA price, true at 2026-09. the retail price Wickes publishes for a Marshalls Fairstone sawn sandstone paving pack, which is the premium natural stone supply figure the cost book records
- 4technicalstrongBSI (British Standards Institution), a standard.RN-0EVJ1TThe British Standard a garden retaining wall over about a metre should be designed to, and the reference a note should name instead of quoting a rule of thumb. BS 8002:2015 is Current, committee B/526, ISBN 978 0 580 86678 4, ICS 93.020, first published April 1994 and reissued as the second edition in June 2015. Its contents run Scope (p1), Normative references (p1), Terms and definitions (p6), General rules (p7), Gravity retaining walls (p43), Semi-gravity retaining walls (p61), Embedded retaining walls (p69), and Cofferdams, basements and strutted excavations (p82), with Annex A on deadman anchors (p86) and Annex B on specific formations (p89). The gravity wall section carries figures on mass concrete walls, unreinforced masonry walls, gabion retaining walls and crib walls, and Figure 9 gives typical drainage systems behind gravity retaining walls, which is the source for the rule that a garden retaining wall needs drainage behind it, not just mass.
- 5technicalgoodBrick Development Association, guidance.RN-J43FLRBDA Design Note 7, January 2011 edition, replacing the August 2006 issue and incorporating the recommendations of PD 6697:2010. It identifies saturation as the main cause of brickwork deterioration and works through protection from saturation by design, exposed and ground conditions, vulnerable details and workmanship. It covers the mechanism of frost action and winter construction, and sulfate attack including sulfates from bricks and from other sources, dense mortars and vulnerable situations. It sets out clay brick frost resistance and soluble salts categories and the resulting durability designations, and mortar type and designation, batching accuracy, frost action, anti-freeze admixtures and joint profiles. Section 9 gives brick and mortar selection for durability location by location, including work below or within 150mm above external ground level, clay brick damp proof courses, unrendered and rendered external walls above 150mm, internal walls, unrendered and rendered parapets and chimneys, free-standing and earth-retaining walls, sills, copings and cappings, manholes and planting boxes. References include PD 6697, BS EN 771-1, BS EN 998-2, BS 4027 and the UK National Annex to BS EN 1996-1-1.
- 6technicalvery strongThe National Archives (legislation.gov.uk), legislation.RN-LY0JDISI 2003/1511. Regulation 5(1) prohibits the sale of a dangerous substance or preparation to a consumer. Regulation 6(1) prohibits the use of second-hand creosote-treated wood inside any building, in toys, in playgrounds, in parks, gardens and outdoor recreational and leisure facilities where there is a risk of frequent skin contact, in the manufacture of garden furniture, and in containers or packaging for food or animal feed. The restrictions do not apply to wood already in use before the Regulations took effect. This is the precise authority for what a reader may and may not do with reclaimed creosoted railway sleepers in a garden, and is more accurate than the common shorthand that creosote is simply banned.
- 7technicalvery strongThe National Archives (legislation.gov.uk), UK Statutory Instrument 2015/596, legislation.RN-38KO9RClass A of Part 2 is the fence, gate and wall rule cited whenever a note discusses fence height. It permits the erection, construction, maintenance, improvement or alteration of a gate, fence, wall or other means of enclosure up to 1 metre above ground level where adjacent to a highway used by vehicular traffic (or the footpath of such a highway), and up to 2 metres above ground level elsewhere. Where an existing enclosure is maintained, improved or altered, the resulting height must not exceed its former height or the applicable limit, whichever is the greater. Class A is withdrawn within the curtilage of a listed building, or for a gate, fence, wall or other means of enclosure surrounding a listed building. Class B permits forming, laying out and constructing a means of access to a highway that is not a trunk road or classified road where required in connection with other permitted development, and Class C permits exterior painting other than for advertisement, announcement or direction.
- 8technicalvery strongPlanning Portal, guidance.RN-3KGCLWStates plainly that fences, walls and gates do not require building regulation approval, and that although building regulations do not apply the structures must be structurally sound and maintained. Adds that garden and boundary walls should be inspected periodically for repair or rebuilding, noting that wall collapse is one of the most common causes of death by falling masonry. This is the source to cite against any note claiming a garden or freestanding retaining wall needs Building Regulations approval or an Approved Document A submission.
- 9technicalvery strongDepartment for Communities and Local Government.RN-GZ8J8GDCLG circular letter of 13 May 2013 to local authority chief executives and heads of building control, issued after a child was killed by the collapse of a poorly constructed wall. Applies to freestanding boundary and retaining walls in England. States that the Department has previously considered extending the scope of the Building Regulations to apply to freestanding walls and has decided not to do so, and that amending the Regulations would in any case have little or no impact on walls already in place. Points to Planning Portal guidance for wall design, construction and maintenance, notes that walls between adjoining properties may fall under the Party Wall etc. Act 1996, and confirms that where a structure is dangerous a local authority has powers under sections 77 and 78 of the Building Act 1984 to remove the danger. Annex A lists further guidance publications.
- 10technicalvery strongThe National Archives (legislation.gov.uk), legislation.RN-QBUTY2The exact wording of the two excavation triggers that decide whether a basement or a deep foundation needs a party wall notice, worth quoting rather than paraphrasing. Section 6(1) applies where the building owner proposes to excavate, or excavate for and erect a building or structure, within a distance of 3 metres measured horizontally from any part of a building or structure of an adjoining owner, and the excavation will within those 3 metres extend to a lower level than the level of the bottom of the neighbour's foundations. Section 6(2) applies within 6 metres measured horizontally where the work will within those 6 metres meet a plane drawn downwards in the direction of the excavation at an angle of 45 degrees to the horizontal. Section 6(5) requires the building owner to serve notice on the adjoining owner at least one month before beginning to excavate. Section 6(7) provides that if the adjoining owner does not serve a notice indicating consent within 14 days, they are deemed to have dissented and a dispute has arisen, which is what triggers the surveyor and award process.
-
Terms and conditions, B&Q (Kingfisher plc), accessed 16 September 2026. Priced at 2026-09, so no calibration is needed. diy.com
-
Rating Cost Guide 2026, Valuation Office Agency, accessed 21 September 2026. Priced at 2024-04; brought to 2026 on the Construction Output Price Index, housing repair and maintenance (Great Britain), published by Office for National Statistics, a factor of 1.0239. assets.publishing.service.gov.uk
-
Marshalls Fairstone Sawn Versuro Mixed Size Smooth Autumn Bronze Centre Stone Paving - 5.88m2, Wickes Building Supplies Ltd, accessed 16 September 2026. Priced at 2026-09, so no calibration is needed. wickes.co.uk
-
BS 8002:2015 Code of practice for earth retaining structures, BSI (British Standards Institution), accessed 9 September 2026. knowledge.bsigroup.com
-
BDA Design Note 7: Brickwork durability, Brick Development Association, accessed 9 September 2026. d23z90m210izbx.cloudfront.net
-
The Creosote (Prohibition on Use and Marketing) (No. 2) Regulations 2003, legislation.gov.uk, accessed 9 September 2026. legislation.gov.uk
-
The Town and Country Planning (General Permitted Development) (England) Order 2015, Schedule 2, Part 2: minor operations, legislation.gov.uk, accessed 9 September 2026. legislation.gov.uk
-
Building regulations: General information, Fences, gates and garden walls, Planning Portal, accessed 9 September 2026. planningportal.co.uk
-
Construction and maintenance of boundary and retaining walls, Circular Letter 13 May 2013, Department for Communities and Local Government, accessed 9 September 2026. assets.publishing.service.gov.uk
-
Party Wall etc. Act 1996, section 6: adjacent excavation and construction, legislation.gov.uk, accessed 9 September 2026. legislation.gov.uk