Fibre cement is a composite made from cement, cellulose fibre and fine sand, with mineral fillers and pigments.1 It looks like timber or a smooth render panel but behaves like a mineral board. It makes almost no contribution to a fire, does not rot, resists insect attack and moves far less with moisture than timber.2 For those reasons it is widely used on residential and commercial projects where the fire performance of a rainscreen is a design or regulatory requirement.
This guide covers the main board formats, how they are fixed, what they cost, and where they sit against the alternatives.
Board and Plank Formats
Fibre cement comes in three practical shapes for external cladding in the UK:
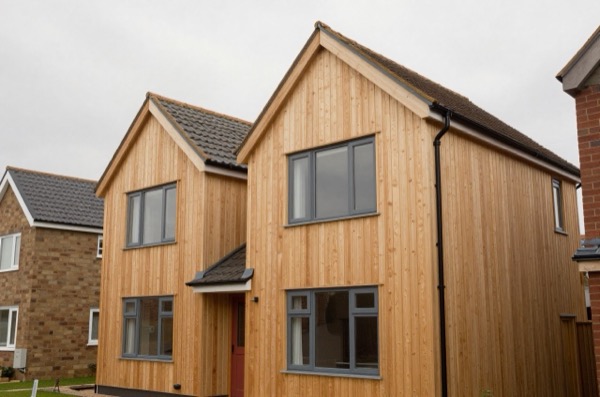
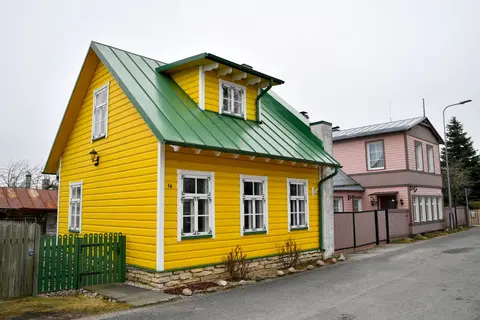
Planks (lapped cladding), horizontal boards mimicking timber weatherboarding, typically 180–190 mm wide and 8–10 mm thick. Cedral Lap, for example, is 190 mm wide and 10 mm thick, and is laid with a 30 mm lap.2 They give a domestic appearance and are common on new-build housing and timber-frame extensions.
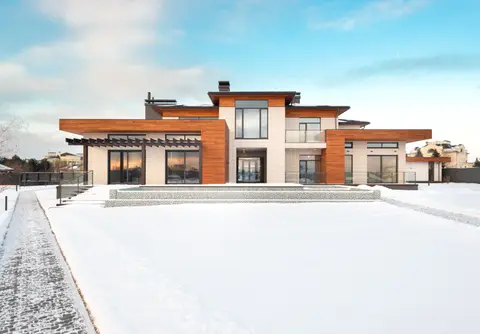
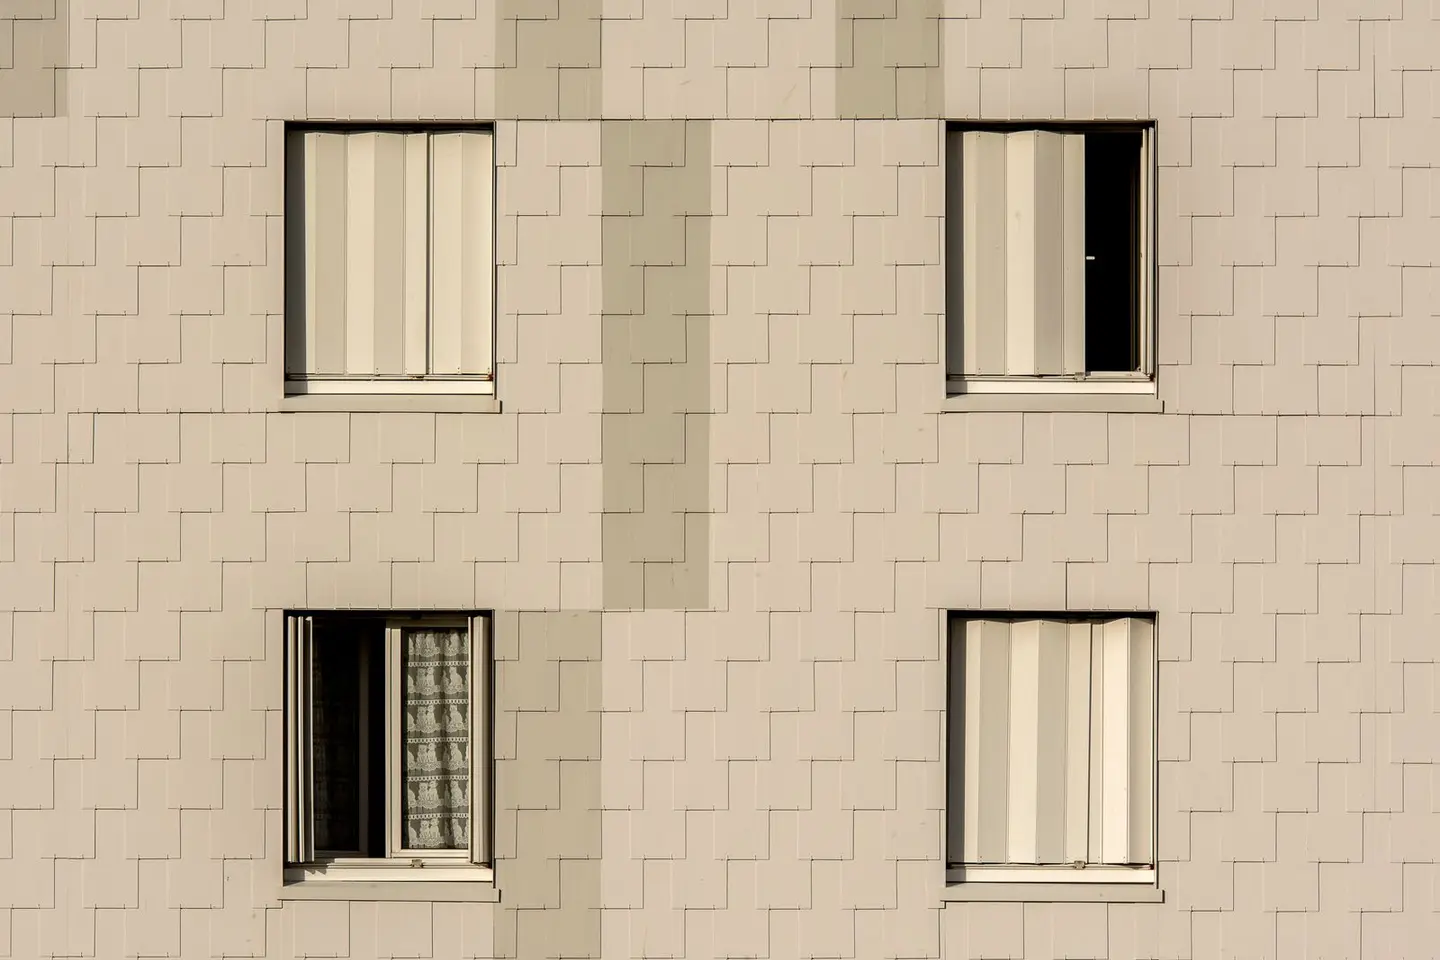
Flat sheets/panels, large format boards, typically about 1,220 mm wide in 2,500 or 3,050 mm lengths and 8–12 mm thick, used as rainscreen cassettes or in a secret-fixed grid.1 They suit contemporary architecture with flush, linear or large-format aesthetics.
Soffit and fascia boards, thinner sheets (6 mm) rated for sheltered locations; moisture resistance is still required even in soffits.
Most boards come factory-primed or factory-coloured, and some large-format panels are through-coloured with no coating at all.1 Warranties on factory-finished boards are typically in the region of 10–15 years. James Hardie, for example, backs its boards with a 15-year warranty.3 Site painting with appropriate masonry or exterior acrylic coatings is also possible.
Fire Classification
Under the Building Regulations in England (Approved Document B, Volume 1), the external surface of walls on residential buildings more than 11 m high must reach reaction-to-fire class A2-s1,d0 or better.4 Fibre cement boards from established manufacturers are typically classified A2-s1,d0 to BS EN 13501-1, one step below class A1, the class of non-combustible materials such as brick and concrete.2
That class matters more the taller the building. Regulation 7(2) of the Building Regulations requires materials that become part of the external wall of a ‘relevant building’, broadly one with a storey at least 18 m above ground that contains dwellings, to be class A2-s1,d0 or A1.5 Regulation 7(1A) goes further and bans relevant metal composite material, the category that covers the polyethylene-cored aluminium panels used at Grenfell Tower, from the external walls of buildings of any height.5 Fibre cement boards meet the A2-s1,d0 class on their own, but the rest of the wall, including insulation and membranes, has to comply too.
On buildings 11 m or less it depends how close the wall is to the boundary, which is the part usually dropped. Table 10.1 still asks for class B-s3,d2 or better where the wall is less than 1000 mm from the relevant boundary, and makes no provision at 1000 mm or more.4 So a terrace or a close boundary can pull a low rise wall back into a fire class even though height alone would not. Some housing association and social housing clients set their own minimum class regardless of height, so check the employer’s requirements as well as the regulations.
Lifespan and Maintenance
Service life for fibre cement boards in the UK climate is generally quoted at 30–50 years with appropriate maintenance; Cedral, for example, quotes a minimum life expectancy of 50 years for its facades.6 Unlike timber, the substrate does not require periodic treatment against rot or insect attack. Factory-applied colour is designed to last without regular repainting, although boards on exposed elevations may eventually need recoating, and site-painted boards follow the paint maker’s cycle.6
Boards should be kept clear of standing water at joints and at the base of the wall, because the cellulose fibre reinforcement can absorb moisture if cut edges are not sealed; Cedral, for example, asks for at least 150 mm between the bottom edge of the cladding and the ground.2 Treat cut edges as the board maker specifies; Cedral, for example, supplies touch-up paint for cut edges and damaged paint.2
Fixing Methods
Concealed/Secret Fixed (Flat Sheet)
A purpose-made aluminium secret-fix clip system attached to a vertical carrier grid. No face fixings are visible. This is the standard rainscreen approach on commercial or contemporary residential projects and requires the boards to be factory-drilled or routed. Carrier rails are usually aluminium profiles at centres set by the panel maker’s fixing and wind-load guidance.
Face Fixed (Planks)
Stainless steel ring-shank nails (at least 2.8 × 45 mm for Cedral) or stainless screws fix the planks to vertical treated softwood battens, typically 50 × 38 mm.2 Cedral wants the battens at no more than 600 mm centres, closing to 400 mm where a plank would otherwise reach only two battens.2 On Cedral’s lapped planks the fixings go through the upper edge of each plank, where the next plank overlaps it by 30 mm, and any fixing left visible should be one of the maker’s colour-matched screws.2 This is the standard approach for lapped plank systems on timber-frame housing.
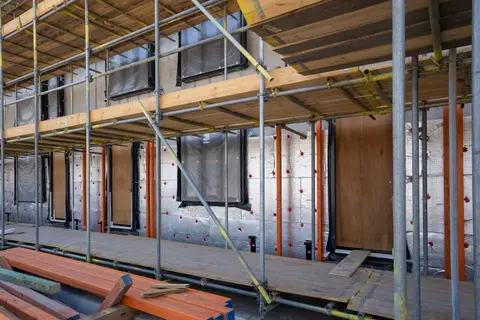
Battens must be fixed to a structural substrate capable of transferring wind loads, typically 18 mm OSB, structural ply, or masonry. The cavity behind the boards must be ventilated at the base and top of the wall and drained at base flashings; Cedral, for example, asks for a continuous 10 mm opening at the base and head of the cladding.2 Check the depth against the board maker rather than a rule of thumb: Cedral calls for a minimum 30 mm clear cavity behind the planks, which is what 38 mm deep battens give you.2
Cost
| Format | Board price, supply only |
|---|---|
| Lapped planks (180–190 mm face) | £25–£33/m² |
| Large-format flat sheets | Not published as list prices; ask the maker’s distributor |
| Soffit boards (6 mm) | £8–£14/m² |
The cited prices in this table were published in 2024 and brought to 2026. What that means.
The plank prices are merchant list prices for the boards alone, worked per square metre. Fitting adds battens, breather membrane, fixings, trims, closers and labour, and scaffolding, cavity barriers, intumescent seals and design fees come on top, so compare itemised quotes rather than a single rate per square metre. On taller buildings, where the wall may be justified by a full-scale BS 8414 fire test against the BR 135 criteria or needs a certified system, specification costs rise accordingly.4
Fibre Cement vs Timber vs Render: Key Comparison
| Property | Fibre cement | Timber cladding | Through-colour render |
|---|---|---|---|
| Fire class | A2-s1,d0 | Class D (untreated) | A1–A2 depending on system |
| Rot risk | None | Moderate–high if untreated | None |
| Maintenance cycle | Low; recoat only if needed | Stain/oil 3–7 yrs | Crack repairs as needed |
| Appearance | Timber look or flat panel | Natural grain | Seamless, contemporary |
| Planning (conservation) | Generally acceptable | Usually preferred | Often refused on heritage |
| High-rise permitted | Yes (≥A2) | No (under 11 m only) | Depends on insulant |
Installation Standards and Compliance
Key references for fibre cement cladding installations in the UK:
- Approved Document B Volume 1 (England), external wall fire performance thresholds at 11 m and 18 m4
- Approved Document C, weather resistance; the rainscreen must manage driving rain to exposure zone requirements (BS 8104)7
- NHBC Standards Chapter 6.9, cladding on new homes
- BS EN 12467, product standard for fibre cement flat sheets (classifies boards into weather-resistance categories A to D, with Category A for exposed exterior use, and bending strength classes 1 to 5)1
- Individual manufacturer BBA Certificates or ETA for specific systems
Always use the manufacturer’s recommended fixing and joint detail.1 Mixed-brand systems (boards from one supplier, clips from another) can invalidate fire classification and warranty.
Practical Notes for Specifiers
Fibre cement boards are heavy relative to timber: a 3,050 × 1,220 mm Equitone Tectiva panel weighs about 55 kg at 8 mm thick and 69 kg at 10 mm.1 This requires appropriate lifting equipment on site and means the carrier bracket/grid loading must be checked in structural calculations.
Thermal bridging through metal carrier brackets should be accounted for in SAP/SBEM calculations; proprietary thermal break clips are available for better-performing fabric specifications.
On projects where planning requires a brick or stone appearance, brick-slip panels bonded to fibre cement substrates are an established method that combines the dimensional stability of fibre cement with a masonry aesthetic, see the companion guide on brick slips for detail.
The rules in this note are those that apply in England. Scotland, Wales and Northern Ireland have their own building standards and permitted development rights.
References (7)
Figures in this note were checked against the sources below on 2 October 2026. Superscript numbers in the text point to them. Every source the site cites, by topic.
- 1technicalsupplier figureEQUITONE (Etex), guidance.RN-ZGXRB9A fibre cement panel maker's material information sheet. Its composition section lists cement, quartz sand, cellulose, mineral filler and pigments.
- 2technicalsupplier figureCedral (Etex), guidance.RN-Y69Y7TThe fixing guide Cedral publishes for its own fibre cement facade boards. It sets the ventilated cavity depth, batten size and spacing the manufacturer requires behind lapped planks.
- 3technicalsupplier figureJames Hardie Europe, guidance.RN-CK4ESGThe UK site of a major fibre cement board maker, stating that its cladding is backed by a 15-year warranty, an example of the warranty length on factory-finished boards.
- 4technicalvery strongMinistry of Housing, Communities and Local Government.RN-J0UZDBApproved Document B Volume 1, fire safety in dwellings, 2019 edition with the 2020, 2022 and 2025 amendments and the forthcoming 2026 and 2029 changes collated in. Covers means of warning and escape, internal fire spread through linings and structure, external fire spread and access for the fire service. This is the document behind escape window sizes, protected stairways, the 4.5 metre rule and the fire doors a loft conversion needs.
- 5technicalvery strongThe National Archives (legislation.gov.uk), legislation.RN-Z3KFVUThe regulation behind the combustible cladding ban. Regulation 7(2) requires materials in the external walls or specified attachments of a relevant building to achieve European Classification A2-s1, d0 or A1 for reaction to fire, and regulation 7(1A) prohibits relevant metal composite materials in external walls. Regulation 7(4) defines a relevant building as one with a storey at least 18 metres above ground level, excluding roof-top plant areas and storeys consisting only of plant rooms, containing one or more dwellings, an institution, or a room for residential purposes. Regulation 7(3) lists the exempt components: cavity trays between masonry leaves, parts of roofs connected to external walls, door frames and doors, electrical installations, fibre optic cables, insulation and waterproofing below ground or up to 300mm above it, intumescent and fire-stopping materials, membranes, seals, gaskets, fixings, sealants and backer rods, solar shading device components other than the primary shade element, thermal break materials used for Part L compliance, window frames and glass, and balcony floor layers classified A1fl or A2fl-s1 over an imperforate substrate.
- 6technicalsupplier figureCedral (Etex), guidance.RN-A4RC8GCedral's UK cladding range page, which states a minimum life expectancy of 50 years for its fibre cement facades and says they need no regular repainting.
- 7technicalvery strongMinistry of Housing, Communities and Local Government.RN-NPO8FJThe statutory figures behind a damp diagnosis, and the numbers to quote when a note explains why ground levels or a bridged damp proof course cause rising damp. Paragraph 5.2 requires that in an external wall the damp-proof course should be at least 150mm above the level of the adjoining ground (Diagram 8) unless part of the building protects the wall, and that in an external cavity wall the cavity should be taken down at least 225mm below the level of the lowest damp-proof course, or a damp-proof tray provided (Diagram 9a). For suspended timber ground floors it requires a ventilated air space of at least 75mm from the ground covering to the underside of any wall-plates and at least 150mm to the underside of the suspended timber floor or insulation, with ventilation openings on two opposing external walls of not less than 1,500mm2 per metre run of external wall or 500mm2 per square metre of floor area, whichever is greater; for suspended concrete floors the clear ventilated space is at least 150mm with the same opening sizes. Section 2.39 onwards covers radon, referring to BRE Report BR 211 for protective measures. The 2013 edition was published on 3 September 2013 with changes in effect from 1 October 2013.
-
EQUITONE tectiva Material Information Sheet, EQUITONE (Etex), accessed 30 September 2026. media.equitone.com
-
Cedral Fibre Cement Facades Fixing Guide, Cedral (Etex), accessed 13 September 2026. media.cedral.world
-
James Hardie UK: fibre cement cladding, James Hardie Europe, accessed 30 September 2026. jameshardie.co.uk
-
Approved Document B (fire safety) volume 1: Dwellings, 2019 edition incorporating 2020, 2022, 2025 and 2026 amendments, Ministry of Housing, Communities and Local Government, accessed 13 September 2026. assets.publishing.service.gov.uk
-
The Building Regulations 2010, regulation 7: Materials and workmanship, legislation.gov.uk, accessed 30 September 2026. legislation.gov.uk
-
Fibre cement weatherboard cladding range from Cedral, Cedral (Etex), accessed 30 September 2026. cedral.world
-
Approved Document C, Site preparation and resistance to contaminants and moisture, 2004 edition incorporating 2010 and 2013 amendments, Ministry of Housing, Communities and Local Government, accessed 30 September 2026. assets.publishing.service.gov.uk