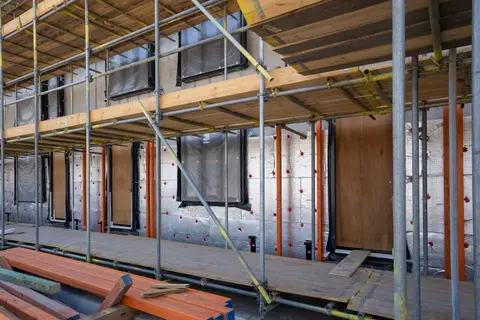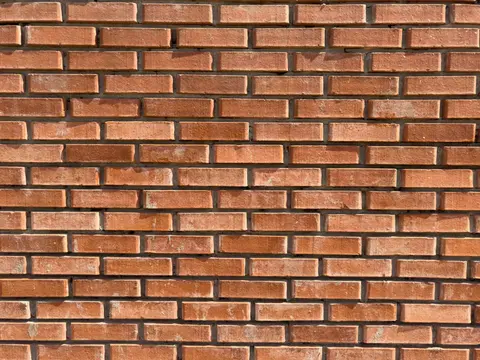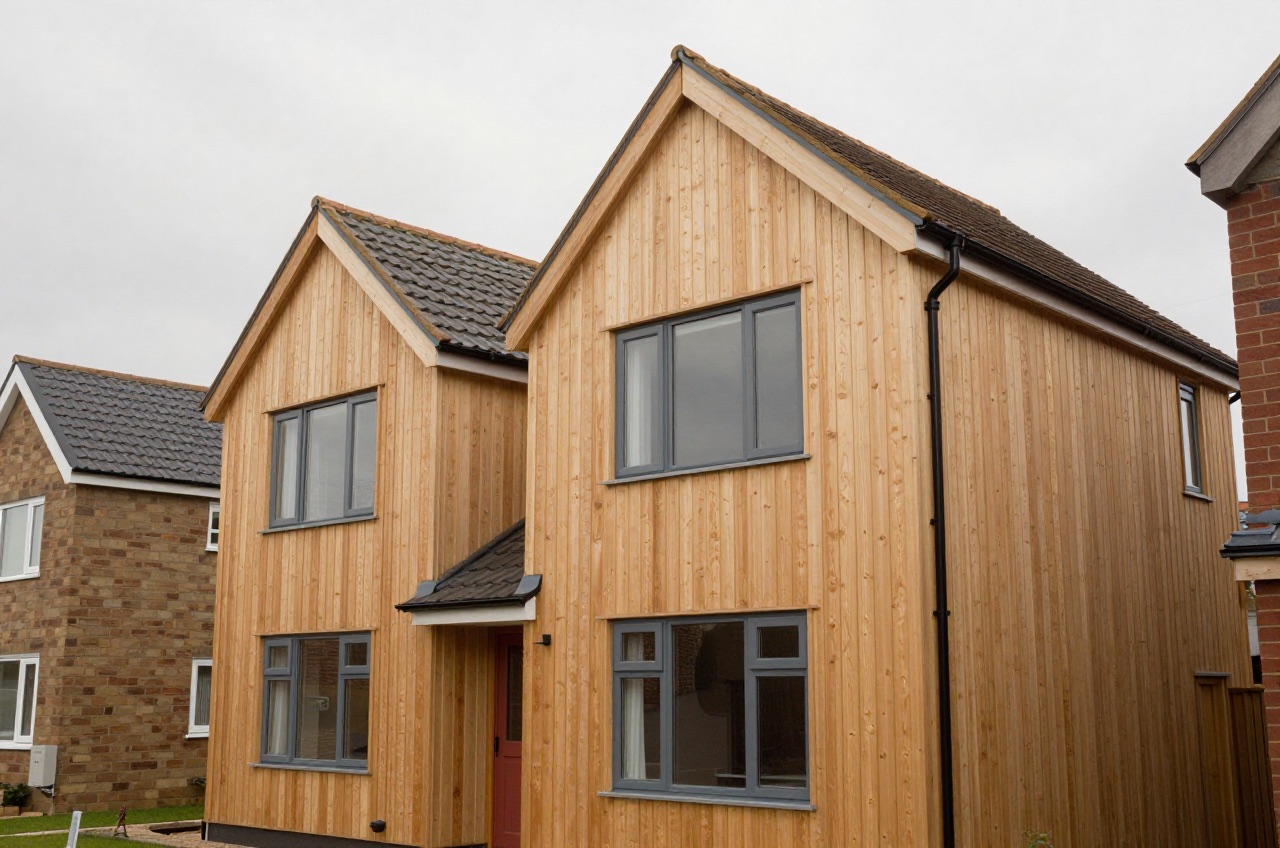
Cladding and render are what most people actually mean when they talk about “doing the outside” of a house, and in 2026 the cost gap between options is enormous. A full re-render of a typical semi runs £4,500–£15,000 depending on the system, while cladding the same walls can cost roughly £4,000–£24,000 supplied and fitted (about 120–160 m² of wall at £35–£150/m²). If old pebbledash has to come off first, stripping it and re-rendering costs about £4,800–£9,600 all-in for a three-bed semi, and that’s before you’ve decided whether to add insulation underneath either finish.
The right choice depends on more than looks. Render needs the correct substrate and coat system to avoid cracking; cladding needs a ventilated cavity, the right fixings and the correct fire classification depending on building height and how close the wall sits to a boundary; and external wall insulation changes the numbers again by adding 80–200 mm to the wall build-up and pulling the job into Part L. Get any of these wrong and the failure mode is the same, trapped moisture, cracking, or a facade that needs redoing within a decade rather than lasting for decades as it should.
This guide gives you the whole decision in one place: the materials and what their maintenance really costs you, the fire rules stated precisely for a house rather than for a tower block, why breathability decides whether a render survives on an old wall, the point at which re-rendering becomes a Building Regulations job, and where the money actually goes.
Cladding Materials Compared
Material choice sets both the look and the ongoing maintenance bill, and the right answer depends heavily on how much upkeep you’re willing to commit to. Timber cladding compares treated softwood, cedar and larch at roughly £50–£150/m² installed, with maintenance ranging from redecoration every 3–5 years for painted softwood to none at all for cedar or larch left to weather silver. Thermowood cladding cost covers the kiln-modified alternative that needs no preservative treatment at all, at roughly £72–£165/m² installed, a premium that buys durability without the re-staining that painted softwood demands. One producer, Lunawood, quotes a BRE-endorsed expected service life of 30 years for its exterior-grade thermally modified timber used as cladding.1
The reason species matters so much is that timber’s resistance to decay is a measured property, not a marketing one. BS EN 350:2016 sets the methods for determining and classifying the durability of wood against biological wood-destroying agents including decay fungi and beetles, and it is the standard behind the durability class a supplier quotes for cedar, larch or oak.2 BS 8605-1:2014 then describes how to specify external timber cladding functioning as a rain screen, covering boards, shingles and shakes and wood-based panels, and it specifies the characteristics of components at the point they are transferred to the purchaser.3 In practice that means a competent quote states species, durability class, moisture content at delivery, grade and profile. A quote that says only “cedar cladding” is not a specification, and the difference between a durable heartwood board and a sapwood-heavy one from the same species is measured in decades of service life.
Where fire performance is a regulatory requirement rather than a preference, fibre cement cladding achieves an A2-s1, d0 reaction-to-fire class (limited combustibility) for roughly £35–£70/m² installed, with no rot or insect risk to worry about either. Read that classification carefully: BS EN 13501-1:2018 provides the reaction-to-fire classification procedure for construction products, and the class attaches to a product in its stated end-use application rather than existing in the abstract.4 A board declared A2-s1, d0 in one build-up is not automatically A2-s1, d0 in another, and the s (smoke) and d (flaming droplet) suffixes are part of what the regulations read, not optional extras. Ask for the declaration of performance, not a brochure line.
And for a brick appearance on a timber-frame or insulated wall that can’t carry a structural outer leaf, brick slips cost £60–£120/m² depending on whether they’re adhesive-fixed or mechanically clipped. Mechanical clipping costs more up front and is the more forgiving option on a wall with any movement history or on a tall elevation, because an adhesive-fixed slip system transfers every substrate movement straight into the bed joints.
Render Systems Explained
Render performance depends on getting the whole system right, not just the top coat you see. Types of render compares traditional sand-cement against monocouche and silicone thin-coat systems, and explains why the modern systems crack far less on insulated substrates than a traditional wet-trade mix does on solid brick. Installed, sand-cement typically runs £25–£50/m², monocouche £40–£65/m² and silicone thin-coat £55–£90/m². Tyrolean render covers the flicked-on textured finish still common on mid-century housing, and repairing and renewing render covers the patch-versus-replace decision on an existing coat.
The technical framework behind a correct specification is BS EN 13914-1:2016, which sets requirements and recommendations for the design, preparation and application of external renders based on cement, lime or other mineral binders and on organic binders, on both new and existing backgrounds, and covers material requirements for reinforcement, carriers, beads and fixings along with the background characteristics that govern the design of the system.5 Two of its exclusions matter on a domestic job: it does not cover external thermal insulation composite systems, and it does not cover rendering on protected historic monuments. In other words, the moment you render over insulation you have left the scope of the general render code and entered a proprietary system with its own certification.
The bagged product itself sits under BS EN 998-1:2016, which covers factory-made rendering and plastering mortars based on inorganic binders and explicitly excludes site-made mortars, thin-layer organic renders and mortars where calcium sulphate is the principal binder.6 That exclusion is the practical dividing line between a monocouche or silicone system, which is a declared factory product with a specification you can hold a contractor to, and a gauged site mix, which is only as good as the person mixing it.
None of that holds up without the groundwork beneath it, though: render beads covers the stop beads, angle beads and fibreglass mesh reinforcement that control movement at every edge and junction, the detail that separates a render finish that lasts decades from one that hairline-cracks and lets water in within a couple of winters.
Cladding and Render Costs per m²
For whole-house budgeting, house cladding cost puts every material side by side, including battens, breather membrane and labour, so you can compare like-for-like rather than just the headline material price. House rendering cost breaks the same job down by house size instead of material, from £2,500–£4,500 for a 1-bed terrace to £7,000–£14,000+ for a 3–4 bed detached, with scaffold hire alone typically £1,200–£2,500 of that, and a further 20–35% on top of all these figures in London and the South East.
Because the scaffold is a fixed cost regardless of finish, the marginal cost of upgrading the specification while the access is up is far lower than doing it later. That single fact should drive most of the decision-making below.
Fire: What Actually Applies to Your Building
This is the part of the subject where general advice does the most damage, because the rules that dominate press coverage apply to tall residential blocks and not to houses. The thresholds are specific, and they are worth stating exactly.
One rule applies to every building at any height. Regulation 7(1A) of the Building Regulations 2010 prohibits relevant metal composite material from becoming part of an external wall or specified attachment of any building.7 A relevant metal composite material is a panel or sheet no more than 10 mm thick made up of a number of layers, two or more of which are metal, alloy or metal compound, and one or more of which is a substantial layer of a material with a gross calorific value of more than 35 MJ/kg, a substantial layer being one at least 1 mm thick or with a mass of at least 1 kg/m².8 That is the polyethylene-cored aluminium panel. It is banned outright, including on a bungalow.
What decides everything else for a house is Table 10.1 of Approved Document B. Approved Document B Volume 1 covers dwellings, and its Table 10.1 sets the reaction-to-fire performance of the outermost external material of a wall, applied to each wall individually in relation to its proximity to the relevant boundary. For all “residential” purpose groups, which includes both flats and dwellinghouses, a building of 11 m or less requires Class B-s3, d2 or better where the wall is less than 1000 mm from the relevant boundary, and states “no provisions” where the wall is 1000 mm or more from that boundary. Above 11 m the requirement becomes Class A2-s1, d0 or better on both sides of that 1000 mm line.9
For an ordinary two-storey house, or for the new wall of a single-storey extension, that means timber cladding is unrestricted on an elevation a metre or more from the boundary, and restricted on an elevation closer than that. Note the alternative the table actually names for the restricted case: profiled or flat steel sheet at least 0.5 mm thick with an organic coating of no more than 0.2 mm is accepted where Class B-s3, d2 is required. The separate concession for timber cladding at least 9 mm thick attaches only to the Class C-s3, d2 cells, which appear in the assembly and recreation and “any other building” rows, not in the residential rows.9 Anyone telling you 9 mm timber is automatically acceptable on a house wall near a boundary has read the wrong line of the table.
The relevant boundary is not always the fence. It may be the site boundary, the centre line of a space where further development is unlikely such as a road, railway, canal or river, or an assumed notional boundary between two buildings on the same site.9 A wall facing a road is often further from its relevant boundary than it looks, and a wall tight against a shared side boundary is often closer.
Height is measured in a specific way. The height of the top storey is measured from the upper floor surface of the top floor to ground level on the lowest side of the building, excluding roof-top plant areas and any top storeys consisting exclusively of plant rooms.9 A three-storey townhouse on a sloping plot is worth measuring rather than assuming.
The rules that get quoted in the news start at 11 m and 18 m. In a building including a residential purpose with a storey 11 m or more in height, any insulation product or filler material used in the construction of an external wall should be class A2-s1, d0 or better, and balconies face their own restrictions at the same threshold. In any building with a storey 18 m or more, insulation and filler material should be class A2-s3, d2 or better.9 Above that sits regulation 7(2) itself, which applies to a relevant building, defined in regulation 7(4) as one with a storey at least 18 m above ground level and containing one or more dwellings, an institution, or a room for residential purposes: in such a building all materials that become part of an external wall or specified attachment must achieve class A2-s1, d0 or class A1, other than the components exempted by regulation 7(3) such as cavity trays, membranes, seals, gaskets, fixings, window frames and glass.7
A change of use is assessed separately. Two provisions bite here and they sit at different heights. Regulation 6(1)(c) applies requirement B4(1), external fire spread over walls, to the whole building where the building exceeds eleven metres in height. Regulation 6(3) goes further but only where the change makes the building one described in regulation 7(4): in that case the external wall and specified attachments must contain only class A2-s1, d0 or A1 materials.10 Approved Document B puts the same point as an obligation to investigate the existing construction and, where necessary, carry out work to bring it to that standard.9
There is a test-based alternative route. Instead of following the surface, materials and cavity provisions individually, an external wall can meet the performance criteria in BRE report BR 135 using full-scale test data from BS 8414-1 or BS 8414-2.9 That is a system-level route used on designed facades, not something available off a merchant’s shelf.
Devolution matters here. The 2022 amendment that tightened the England position came into force on 1 December 2022 and, although it extends to England and Wales, it expressly does not apply to any building in Wales.8 Scotland and Northern Ireland run their own building standards entirely. If your project is outside England, check the national guidance for your nation rather than assuming the England thresholds transfer.
Remediation funding is for blocks, not houses. The Cladding Safety Scheme applies to buildings 11 metres and over, measured from the lowest external ground level to the finished floor level of the top occupied storey, covers multi-occupancy residential buildings in the private and social sectors, requires a Fire Risk Appraisal of External Walls carried out to PAS 9980:2022 by an approved assessor, and is applied for by the Responsible Entity rather than by individual leaseholders. Individual houses are not eligible.11 If you own a house, no scheme is going to pay for your cladding, and equally no scheme is telling you it has to come off.
One historical note, because older specifications still quote it. BS 8200, the code of practice for the design of non-loadbearing external vertical enclosures of buildings, was withdrawn in December 2010 and has no single successor standard.12 If a drawing or a contractor’s document references it, treat that document as out of date and ask what current guidance the design actually follows.
Fire Classification Is a System Property, Not a Board Property
A Euroclass is awarded to a product in a stated end-use application. Swapping the insulation, the membrane, the batten arrangement or the fixing pattern behind a board can change how the wall behaves even though the board is unchanged. On anything above a simple house wall a metre from the boundary, get the whole build-up specified by the system supplier in writing and keep the declarations of performance with your completion paperwork.
Breathability, Moisture and Substrate Compatibility
Nearly every render failure and most cladding failures come down to water in the wrong place, and the underlying question is always the same: can moisture that gets in get out again?
Approved Document C is the relevant guidance. A cladding system for a wall should resist the penetration of precipitation to the inside of the building and should not be damaged by precipitation or carry it to any part of the building that would be damaged by it. Cladding meets the requirement if it is jointless or has sealed joints and is impervious to moisture, or if it has overlapping dry joints, is impervious or weather resisting, and is backed by a material that directs any water that gets in back towards the outer face.13 Two further clauses from the same section decide most real projects. Where cladding is supported by timber components or sits on the facade of a timber-framed building, the space between the cladding and the building should be ventilated to ensure rapid drying of any water that penetrates the cladding. And insulation can be incorporated provided it is either protected from moisture or unaffected by it.13 That ventilated space behind the boards, with the breather membrane behind it, is not a detail to value-engineer out. It is the drainage plane the whole system depends on.
The same document also disposes of a common piece of contractor optimism: the weather-resisting part of a cladding system does not include paint, nor any coating, surfacing or rendering that will not itself provide all the weather resistance.13 A coat of masonry paint over a failing render is not a repair.
Separately, the damp-proof course in an external wall should be at least 150 mm above the level of the adjoining ground.13 Render or a cladding system taken down past the damp-proof course bridges it, and every winter afterwards the wall wicks ground water into the fabric. This is the single most common cause of “damp that appeared after we rendered”, and it is expensive to fix because the render has to come back off. Our notes on diagnosing damp walls and rising versus penetrating damp cover the diagnosis.
Old walls behave differently and this is where substrate compatibility bites hardest. Lime-based materials let structures breathe and move gently, properties SPAB describes as essential with old buildings, and it warns that Portland cement, gypsum plaster and plastic paints can seriously harm historic fabric.14 A solid stone or soft-brick wall built to shed water by absorbing it and drying out again is not a cavity-wall substrate with a cement render bolted on. Applied cement render on such a wall traps moisture behind a hard, relatively impermeable skin, and the damage shows up as spalling masonry, salt staining and eventually failure of the render itself in sheets. If your house predates roughly the mid-nineteenth century, or has solid walls with no cavity, a lime render is usually the correct answer even though it costs more and takes longer, and efflorescence and white staining is often the early warning that salts are being driven to the surface.
When Re-Rendering Becomes a Building Regulations Job
This is the rule most homeowners have never heard of and it can add thousands to a quote, so it is worth knowing before you get one.
Approved Document L treats “providing a new layer through cladding or rendering the external surface of a thermal element” as a renovation of that thermal element.15 If more than 50% of the surface of the individual element is renovated, or the work constitutes a major renovation because more than 25% of the surface area of the external building envelope is renovated, the whole of that thermal element should be improved to the U-value in Table 4.3 column (b).15 For a wall being upgraded with internal or external insulation that improved value is 0.30 W/(m²·K), against a threshold value of 0.70; for a wall suitable for cavity insulation it is 0.55 against the same 0.70 threshold. A renovated element also has to be no worse than it was before.15
In plain terms: re-rendering one gable is usually just a repair, while re-rendering the whole house is a thermal upgrade with an insulation requirement attached. There are escape routes, but they are conditional rather than automatic. Where achieving the improved U-value is not technically or functionally feasible, or would not achieve a simple payback of 15 years or less, the element should instead be upgraded to the lowest U-value that is feasible and can pay back within 15 years, and a thermal element once upgraded should generally not have a U-value worse than 0.70 W/(m²·K).15 There is also a specific allowance where meeting the standard would reduce the internal floor area of the room bounded by the wall by more than 5%, which is the clause that usually rescues internal insulation in a small terrace.15
Where you’re adding insulation anyway, usually the most cost-effective moment to do it, external wall insulation covers the render or brick-slip finishes that go over the top, typically £90–£160/m² installed for the complete system, and internal versus external wall insulation covers the choice between them. If the work is grant funded, it comes with obligations a private job does not carry: PAS 2035 sets a retrofit standards framework for installing energy efficiency measures on a whole-house basis, including requirements for air tightness testing and for ventilation measures, which is the part most often missed when a house is wrapped.16 Wrapping a house without addressing ventilation is how a well-insulated home develops a condensation and mould problem it never had before.
Planning, Conservation Areas and Listed Buildings
Cladding or rendering a house outside a protected area is generally permitted development where the materials are of a similar appearance to those used in the construction of the house.17 Planning permission is required before cladding the outside of a house with stone, artificial stone, pebble dash, render, timber, plastic or tiles in a conservation area, a National Park, an Area of Outstanding Natural Beauty or the Broads.17 The Planning Portal is also clear that Building Regulations approval is a separate question from planning permission, which is the trap in the paragraph above: a job can be permitted development and still be a notifiable thermal upgrade.17
A listed building needs listed building consent for significant works whether or not planning permission is required, and render colour, texture and mix can be conditioned rather than left to preference.17 Check conservation area rules and listed building consent before a contractor starts hacking off an existing finish, because hacking off a historic lime render is often the irreversible step.
How to Actually Choose
Work through it in this order, because each answer narrows the next.
- Measure the height and the boundary distance first. These are the two facts that decide whether you have a free choice of finish or a constrained one, and they cost nothing to establish.9
- Identify the substrate. Solid masonry, cavity masonry, timber frame and an existing insulated system each rule out different finishes. A solid pre-1900 wall points to lime; a modern insulated block wall points to a thin-coat system.
- Decide whether insulation is in scope. If you are touching more than half an elevation, Part L may decide this for you.15 If it is in scope, the system supplier’s certified build-up governs everything downstream.
- Then choose the finish on maintenance, not on looks. Painted softwood redecorated every 3–5 years over 30 years is a very different total cost from cedar left to silver or from Thermowood, even though the installed prices overlap: roughly £50–£95/m² for treated softwood, £85–£150/m² for cedar and £72–£165/m² for Thermowood.
- Get the whole system priced, not the visible layer. Battens, membrane, beads, mesh, fixings, movement joints and scaffold are the majority of the cost and the entirety of the risk.
The trade-off in one line: render is cheaper to install and harder to get right on the wrong substrate; cladding is more expensive to install and more forgiving of substrate movement, but depends completely on the ventilated cavity behind it staying ventilated.
Maintenance and Removal
Not every cladding or render job is new-build spec, a lot of it is fixing what’s already there rather than starting from scratch. Removing pebbledash cost sets out what it costs to hack off and re-render an existing pebbledash finish: about £33–£67/m², or £4,800–£9,600 all-in for a typical three-bed semi, plus the cost of making good any render or brickwork damage the old coating was hiding underneath it. It’s worth budgeting generously for, most of the uncertainty in a quote comes from what the contractor finds once the old coating is off, not from the labour of removing it. If you’re in the capital, the same guide breaks out pebbledash removal cost by London area, Balham, Wimbledon Park and the Surrey fringe all priced against the UK base.
On the cladding side, inspection matters more than treatment. Check the ventilation gap is clear at top and bottom, that no board has been face-fixed in a way that stops it moving, and that junctions with windows and doors are intact, since Approved Document C singles those junctions out as particularly vulnerable to moisture ingress.13 The Timber Decking and Cladding Association publishes a Timber Cladding Handbook free of charge.18 It also runs the CladMark quality assurance scheme, audited yearly, which is a reasonable route to an installer who has been audited rather than one who has been recommended.19
| System | Installed Cost (2026) | Notes |
|---|---|---|
| Sand-cement render | £25–£50/m² | Traditional 3-coat; site-made mix sits outside BS EN 998-1 |
| Monocouche/silicone render | £40–£90/m² | Lower crack risk; factory product with a declared specification |
| Render + external wall insulation | £90–£160/m² | Adds Part L-compliant insulation; outside the scope of BS EN 13914-1 |
| Fibre cement cladding | £35–£70/m² | A2 fire rating declared for a stated end use |
| Timber cladding | £50–£150/m² | Species-dependent; durability classified to BS EN 350:2016 |
| Thermowood cladding | £72–£165/m² | No preservative treatment needed |
| Brick slips | £60–£120/m² | On EWI or timber frame; clipped systems tolerate movement better |
| Pebbledash removal + re-render | £33–£67/m² | Strip and re-coat; substrate damage is the cost variable |
Match the System to the Substrate, Not Just the Look
A render or cladding system specified for the wrong substrate, solid brick treated like a modern insulated block wall, or vice versa, is the single most common cause of early cracking and damp. Always ask your contractor which system they’re specifying and why it suits your wall build-up, not just which finish you’ve picked from a colour chart.
The Expensive Mistakes
Cement render on a solid pre-1900 wall. The finish looks right for a decade and then the masonry behind it starts breaking up. It happens because cement render is cheaper, faster and easier to find a contractor for than lime, and because the damage is invisible until it is severe.14
Taking render or cladding down past the damp-proof course. Bridging a DPC that should sit at least 150 mm above adjoining ground turns a dry wall into a damp one, and the fix means removing the finish you just paid for.13
Closing off the ventilated cavity behind cladding. Blocked or omitted ventilation at the top and bottom of a rainscreen stops the drying that Approved Document C requires behind timber-supported cladding, and rot starts on the hidden face of the boards where nobody sees it.13
Assuming the tower-block rules apply, or that none of them do. Both errors are common. The combustible-materials ban in regulation 7(2) is for buildings with a storey at least 18 m above ground level containing dwellings or residential rooms, so it does not reach a house.7 Table 10.1 does reach a house, and sets a Class B-s3, d2 minimum for the outer surface within 1000 mm of the relevant boundary.9
Re-rendering the whole house without pricing the Part L upgrade. Discovering at building control stage that more than half the wall area triggers a 0.30 W/(m²·K) target, after the scaffold is up and the render is off, is the worst possible moment to find out.15
Specifying “cedar cladding” and nothing else. Without species, durability class, grade and moisture content the supplier chooses, and the cheapest compliant answer is rarely the one you pictured.3
Where to Start
If you’re comparing cladding against render for a full elevation, start with house cladding cost and house rendering cost side by side to see where your budget lands. If you’re stripping an existing finish first, removing pebbledash cost is the place to start. And if the job covers more than half a wall, read building regulations for homeowners before you commission anything.
References (19)
Figures in this note were checked against the sources below on 30 September 2026. Superscript numbers in the text point to them. Every source the site cites, by topic.
- 1technicalsupplier figureLunawood, guidance.RN-K95IWDA thermally modified timber producer's product fact sheet. It gives Thermo-D durability class 2 under BS EN 350 and a BRE-endorsed 30-year service life as cladding.
- 2technicalstrongBSI (British Standards Institution), a standard.RN-DJJNP5STATUS: CURRENT (marked Under Review). BS EN 350:2016 was published 31 October 2016, identical to EN 350:2016, ISBN 978 0 580 87895 4, committee B/515. It replaced the two part BS EN 350-1:1994 (principles of testing and classification of natural durability) and BS EN 350-2:1994 (natural durability and treatability of selected European wood species), so a note citing BS EN 350-1 or BS EN 350-2 is citing superseded parts. It gives the methods for determining and classifying the durability of wood and wood based materials against biological wood destroying agents: wood decay fungi, beetles, termites and marine organisms, and it applies to individual wood species, batches, and processed materials including heat treated, preservative treated and modified wood. This is the standard behind the durability class rating quoted for cladding and decking species such as western red cedar, oak and larch. Catalogue page confirms number, title, date, status and scope; the species tables are paywalled.
- 3technicalstrongBSI (British Standards Institution), a standard.RN-PHNHDAThe British Standard that tells a specifier what to actually write down when ordering timber cladding, and therefore the reference for what a quote should state. Published 31 Dec 2014 and Current. It describes ways to specify the characteristics of external timber cladding products, and is aimed at specifiers of external timber cladding components and at the manufacturers, suppliers and users of those components. It sits alongside BS EN 14915, which is the product standard: 14915 says what the board must be declared to, 8605-1 says how to ask for the one you want.
- 4technicalstrongBSI, a standard.RN-9A1H9GThe standard that produces the Euroclass letter, and the one regulation 7(2) of the Building Regulations names by title and ISBN when it requires external wall materials on a relevant building to be Class A2-s1, d0 or A1. Published 31 Jan 2019 and Current. Part 1 provides the reaction to fire classification procedure for all construction products, including products incorporated within building elements, with the sole exception of power, control and communication cables which are classified under EN 13501-6. Products are considered in relation to their end-use application, which is why an insulation board or cladding panel cannot carry a meaningful Euroclass in the abstract: the classification attaches to the product as used in a stated build-up. This is the reference for reading the suffixes as well as the letter, s for smoke production and d for flaming droplets.
- 5technicalstrongBSI, a standard.RN-WDGC6TThe standard behind a correct render specification, published 31 March 2016 and current but under review. It sets requirements and recommendations for the design, preparation and application of renders based on cement, lime or other mineral binders and combinations of them, masonry cement, polymer modified binder based renders, and renders with organic binders. It covers rendering on both new and old backgrounds and the maintenance and non-structural repair of existing work, and gives guidance on site-made, factory-made and semi-finished factory-made renders, including material requirements for reinforcement, carriers and beads and for screws, plugs and anchor fixings, and the background characteristics that govern the design of a rendering system. It explicitly excludes external thermal insulation composite systems (ETICS), gypsum-based external renders, historic monument rendering, concrete structural repair, liquid-retaining structures, sealant specification and flashing design, which is worth noting because EWI render is covered elsewhere.
- 6technicalstrongBSI, a standard.RN-NMRO24The product standard for bagged render and plaster, the one a monocouche, silicone or Tyrolean render should be declared to. Published 30 Nov 2016, Current, with Designated status for UKCA marking. Part 1 of the BS EN 998 series applies to factory made rendering and plastering mortars based on inorganic binders for external rendering and internal plastering on walls, ceilings, columns and partitions, and contains definitions, final performance requirements, the assessment and verification of constancy of performance regime and the marking requirements. The binder boundary is spelt out: a calcium sulphate binder may be used as an additional binder with air lime, and if air lime is the principal active binding component the mortar is covered here, but if calcium sulphate is the principal binder it falls under EN 13279 instead. Three exclusions matter on site: site-made rendering and plastering mortars are outside its scope and are covered by codes of application and national specifications; mortars with calcium sulphate as principal binder are excluded; and special fire-resistant and acoustic mortars, structural repair mortars, smoothing and trueing materials, paints, coatings, thin-layer organic renders and prefabricated units such as plasterboard are not dealt with.
- 7technicalvery strongThe National Archives (legislation.gov.uk), legislation.RN-Z3KFVUThe regulation behind the combustible cladding ban. Regulation 7(2) requires materials in the external walls or specified attachments of a relevant building to achieve European Classification A2-s1, d0 or A1 for reaction to fire, and regulation 7(1A) prohibits relevant metal composite materials in external walls. Regulation 7(4) defines a relevant building as one with a storey at least 18 metres above ground level, excluding roof-top plant areas and storeys consisting only of plant rooms, containing one or more dwellings, an institution, or a room for residential purposes. Regulation 7(3) lists the exempt components: cavity trays between masonry leaves, parts of roofs connected to external walls, door frames and doors, electrical installations, fibre optic cables, insulation and waterproofing below ground or up to 300mm above it, intumescent and fire-stopping materials, membranes, seals, gaskets, fixings, sealants and backer rods, solar shading device components other than the primary shade element, thermal break materials used for Part L compliance, window frames and glass, and balcony floor layers classified A1fl or A2fl-s1 over an imperforate substrate.
- 8technicalvery strongThe National Archives (legislation.gov.uk), UK Statutory Instrument 2022/603, legislation.RN-03F4DZThe amendment that tightened the England combustible cladding ban, made under sections 1 and Schedule 1 of the Building Act 1984 and in force on 1 December 2022, extending to England and Wales but expressly not applying to any building in Wales. It inserts the definitions that decide the ban's reach. Reaction to fire classification is fixed as BS EN 13501-1:2018 published by BSI in 2019. Relevant metal composite material means any panel or sheet no more than 10 mm thick comprised of layers, two or more of metal, alloy or metal compound, and one or more substantial layer of a material with a gross calorific value of more than 35 MJ/kg tested to BS EN ISO 1716:2018, with a substantial layer defined as at least 1 mm thick or at least 1 kg per square metre. Specified attachment means a balcony attached to an external wall, a solar shading device other than one attached at a height of no more than 4.5 metres above ground level, or a solar panel attached to an external wall. It also lowers the material change of use trigger in regulation 6(1)(c) from fifteen to eleven metres, and substitutes regulation 6(3) so that on a material change of use under regulation 5(k) the external wall and specified attachments must contain only Class A2-s1, d0 or A1 materials. Regulation 7(2) is substituted in the same terms.
- 9technicalvery strongMinistry of Housing, Communities and Local Government.RN-J0UZDBApproved Document B Volume 1, fire safety in dwellings, 2019 edition with the 2020, 2022 and 2025 amendments and the forthcoming 2026 and 2029 changes collated in. Covers means of warning and escape, internal fire spread through linings and structure, external fire spread and access for the fire service. This is the document behind escape window sizes, protected stairways, the 4.5 metre rule and the fire doors a loft conversion needs.
- 10technicalvery strongThe National Archives (legislation.gov.uk), legislation.RN-Z8UPMVRegulation 6 of the Building Regulations 2010, requirements on material change of use. Where a building's use changes materially, the work necessary to meet listed Schedule 1 requirements must be done, always including B1 to B5 fire safety. This is why converting a garage, an outbuilding or a commercial unit into living space triggers requirements that an ordinary alteration would not.
- 11technicalvery strongMinistry of Housing, Communities and Local Government.RN-PNPQR7The remediation funding route, and the reason a cladding note must separate a house from a block of flats. The scheme applies to buildings 11 metres and above, measured from the lowest external ground level to the finished floor level of the top occupied storey, excluding plant rooms and non-residential facilities such as storage or gyms; separate new funding covers buildings under 11 metres. Homes England administers applications through the Building Remediation Hub. It funds reasonable eligible costs for works addressing life safety fire risks in cladding and external wall systems, covering removal and replacement, access and scaffolding, professional fees, managing agents' fees and Fire Risk Appraisal costs, but not general maintenance, window replacement, insurance premiums or the running costs of interim measures. Applications come from the Responsible Entity, usually the freeholder, head leaseholder, registered provider or management company, and leaseholders cannot apply directly. A Fire Risk Appraisal of External Walls by a certified assessor using PAS 9980:2022 is required. The Building Safety Act 2022 protects qualifying leaseholders from cladding remediation costs. The scheme launched July 2023, the FRAEW panel requirement began 1 November 2023, works are eligible from 10 January 2022, and the social sector expansion took effect 11 June 2025.
- 12technicalstrongBSI (British Standards Institution), a standard.RN-II5853STATUS: WITHDRAWN on 10 December 2010. BS 8200:1985 was published 28 June 1985, ISBN 0 580 14352 X, committee B/209, ICS 91.040.01, and gave the code of practice for the design of non loadbearing external vertical enclosures, that is the building envelope, covering weathertightness, thermal performance, sound insulation, condensation control, joints and durability. It has no direct single replacement: its subject matter now sits across the Approved Documents (C for weather resistance, L for thermal, E for sound), BS 5250 for condensation control in buildings, and the cladding specific codes such as BS 8297 for precast concrete and the BS 8298 series for natural stone. A note citing BS 8200 for envelope design principles is quoting a standard withdrawn in 2010. Catalogue page confirms number, title, publication date, withdrawal date, ISBN, committee and scope.
- 13technicalvery strongMinistry of Housing, Communities and Local Government.RN-NPO8FJThe statutory figures behind a damp diagnosis, and the numbers to quote when a note explains why ground levels or a bridged damp proof course cause rising damp. Paragraph 5.2 requires that in an external wall the damp-proof course should be at least 150mm above the level of the adjoining ground (Diagram 8) unless part of the building protects the wall, and that in an external cavity wall the cavity should be taken down at least 225mm below the level of the lowest damp-proof course, or a damp-proof tray provided (Diagram 9a). For suspended timber ground floors it requires a ventilated air space of at least 75mm from the ground covering to the underside of any wall-plates and at least 150mm to the underside of the suspended timber floor or insulation, with ventilation openings on two opposing external walls of not less than 1,500mm2 per metre run of external wall or 500mm2 per square metre of floor area, whichever is greater; for suspended concrete floors the clear ventilated space is at least 150mm with the same opening sizes. Section 2.39 onwards covers radon, referring to BRE Report BR 211 for protective measures. The 2013 edition was published on 3 September 2013 with changes in effect from 1 October 2013.
- 14technicalgoodSociety for the Protection of Ancient Buildings (SPAB), guidance.RN-777J8GSPAB's technical advice on lime, the binder used for mortars, plasters, renders and washes in nearly all old British buildings before the mid-19th century. Explains the lime cycle: quicklime is produced by heating limestone in a kiln, slaked lime is made by combining it with water to give a putty stored in tubs, a bagged hydrate powder, or a dry-slaked mix where the reaction takes place in sand, and lime-based products then harden by absorbing carbon dioxide and reverting to calcium carbonate, a process called carbonation. Sets out the two types used in conservation work: non-hydraulic lime from relatively pure limestone, classified CL under European standards, which hardens only by carbonation and is described as 'fat' when purest and 'lean' when less pure; and natural hydraulic lime from limestone containing reactive silica and aluminium impurities, which sets harder because calcium silicates and aluminates form in the presence of water. Notes that lime lets structures breathe and move gently, that building with lime is slow and demands skill, and that Portland cement, gypsum plaster and plastic paints can seriously harm historic fabric.
- 15technicalvery strongMinistry of Housing, Communities and Local Government.RN-L0FCJXThe in-force U-value tables a DIY insulation or door note must quote, with the exact numbers. Table 4.2, limiting U-values for new fabric elements in existing dwellings, sets roof 0.15, wall 0.18, floor 0.18, swimming pool basin 0.25, window 1.4 or Window Energy Rating Band B minimum, rooflight 2.2, doors with more than 60 per cent of the internal face glazed 1.4 or Doorset Energy Rating Band C minimum, and other doors 1.4 or Doorset Energy Rating Band B minimum. Table 4.3, for existing elements, gives a roof threshold of 0.35 and an improved value of 0.16, which is the figure a loft insulation note needs: paragraph 4.12 says a retained element whose U-value is higher than the column (a) threshold, for example through a loft or garage conversion, should be upgraded to the column (b) value. Paragraph 4.13 allows a lesser upgrade only where the improved value is not technically or functionally feasible or would not achieve a simple payback of 15 years or less. Paragraph 4.8 requires a replacement element to be no worse than the one it replaces as well as meeting Table 4.2. Paragraph 4.10 gives the heritage exception: where character must be maintained, a centre pane U-value of no more than 1.2 or low-emissivity secondary glazing. Note 9 records that the timber window concession of 1.6 or Band C ended on 14 June 2023. The 2021 edition came into force on 15 June 2022; a 2026 edition exists at https://assets.publishing.service.gov.uk/media/69c122a6cfa346b9d4704a55/ADL1_2026.pdf.
- 16technicalgoodINCA (Insulated Render and Cladding Association), guidance.RN-0YCUN4INCA's page on how external wall insulation sits inside the PAS 2035 retrofit framework. It defines PAS 2035 as a Publicly Available Specification designed to provide a clear retrofit standards framework for the installation of energy efficiency measures, built to raise standards and consistency in both the design and the installation of those measures and to ensure they are appropriate for the property and will perform as expected. It points to PAS 2035/2030+A1 2022 as the applicable version, and it flags the point most often missed on an EWI retrofit: the requirements for air tightness testing and for ventilation measures that come with wrapping a house. It also links the Retrofit Academy guide PAS 2035 Ventilation for Domestic Retrofit. Use it to explain why a grant funded EWI job carries assessment and ventilation obligations that a straight private render job does not.
- 17technicalvery strongPlanning Portal, guidance.RN-CU5JJMThe permission question a cladding or render note must answer. Outside protected areas, cladding is permitted development where the materials are of a similar appearance to those used in the construction of the house. Planning permission is required before cladding the outside of a house with stone, artificial stone, pebble dash, render, timber, plastic or tiles in a conservation area, a National Park, an Area of Outstanding Natural Beauty or the Broads. A listed building needs listed building consent for any significant works, internal or external. No permission is needed for repairs, maintenance or minor improvements such as painting the house. Building Regulations approval is a separate matter, with guidance covering fire protection, thermal resistance, weather resistance and structural loading, and the Planning Portal advises checking with the local planning authority because additional local rules may apply.
- 18technicalgoodTDCA, a page from the body itself.RN-DSL317The TDCA is an independent not-for-profit association covering the specification, design, installation and care of timber decking and cladding. It publishes the Timber Cladding Handbook and the Timber Decking Handbook free of charge, along with the Holiday Park Code of Practice and Technical Bulletin TB04 on deck parapet design and construction at £5 each, and resells BS 8417:2024 on wood preservation at £197.20. It runs the DeckMark and CladMark quality schemes, maintains supplier directories, and offers inspection and expert witness services. Cite this for the accredited-installer route and the free handbooks a reader can consult on cladding species and detailing.
- 19technicalgoodTimber Development UK, guidance.RN-WA03DSTimber Development UK's article on the TDCA's DeckMark and CladMark quality assurance schemes, which cover products and registered installers and require a yearly audit.
-
Lunawood Thermowood fact sheet, Lunawood, accessed 30 September 2026. lunawood.com
-
BS EN 350:2016 Durability of wood and wood-based products, BSI, accessed 7 September 2026. knowledge.bsigroup.com
-
BS 8605-1:2014 External timber cladding. Method of specifying, BSI, accessed 7 September 2026. knowledge.bsigroup.com
-
BS EN 13501-1:2018 Fire classification of construction products and building elements, BSI, accessed 7 September 2026. knowledge.bsigroup.com
-
BS EN 13914-1:2016 Design, preparation and application of external rendering and internal plastering. External rendering, BSI, accessed 7 September 2026. knowledge.bsigroup.com
-
BS EN 998-1:2016 Specification for mortar for masonry. Rendering and plastering mortar, BSI, accessed 7 September 2026. knowledge.bsigroup.com
-
The Building Regulations 2010, regulation 7: materials and workmanship, legislation.gov.uk, accessed 7 September 2026. legislation.gov.uk
-
The Building etc. (Amendment) (England) Regulations 2022, legislation.gov.uk, accessed 7 September 2026. legislation.gov.uk
-
Approved Document B (fire safety) volume 1: Dwellings, 2019 edition incorporating 2020, 2022, 2025 and 2026 amendments, HM Government, accessed 7 September 2026. assets.publishing.service.gov.uk
-
The Building Regulations 2010, regulation 6: requirements relating to material change of use, legislation.gov.uk, accessed 7 September 2026. legislation.gov.uk
-
Cladding Safety Scheme overview, Ministry of Housing, Communities and Local Government, accessed 7 September 2026. gov.uk
-
BS 8200:1985, Code of practice for design of non-loadbearing external vertical enclosures of buildings, BSI, accessed 14 September 2026. knowledge.bsigroup.com
-
Approved Document C, Site preparation and resistance to contaminants and moisture, 2004 edition incorporating 2010 and 2013 amendments, HM Government, accessed 7 September 2026. assets.publishing.service.gov.uk
-
Lime, Society for the Protection of Ancient Buildings, accessed 7 September 2026. spab.org.uk
-
Approved Document L, Conservation of fuel and power, Volume 1: Dwellings, 2021 edition incorporating 2023 amendments, HM Government, accessed 7 September 2026. assets.publishing.service.gov.uk
-
EWI Retrofit and PAS 2035, Insulated Render and Cladding Association, accessed 7 September 2026. inca-ltd.org.uk
-
External walls: planning permission and building regulations, Planning Portal, accessed 7 September 2026. planningportal.co.uk
-
Timber Decking and Cladding Association, Timber Decking and Cladding Association, accessed 30 September 2026. tdca.org.uk
-
Raising the standard: why accreditation matters, Timber Development UK, accessed 30 September 2026. timberdevelopment.uk