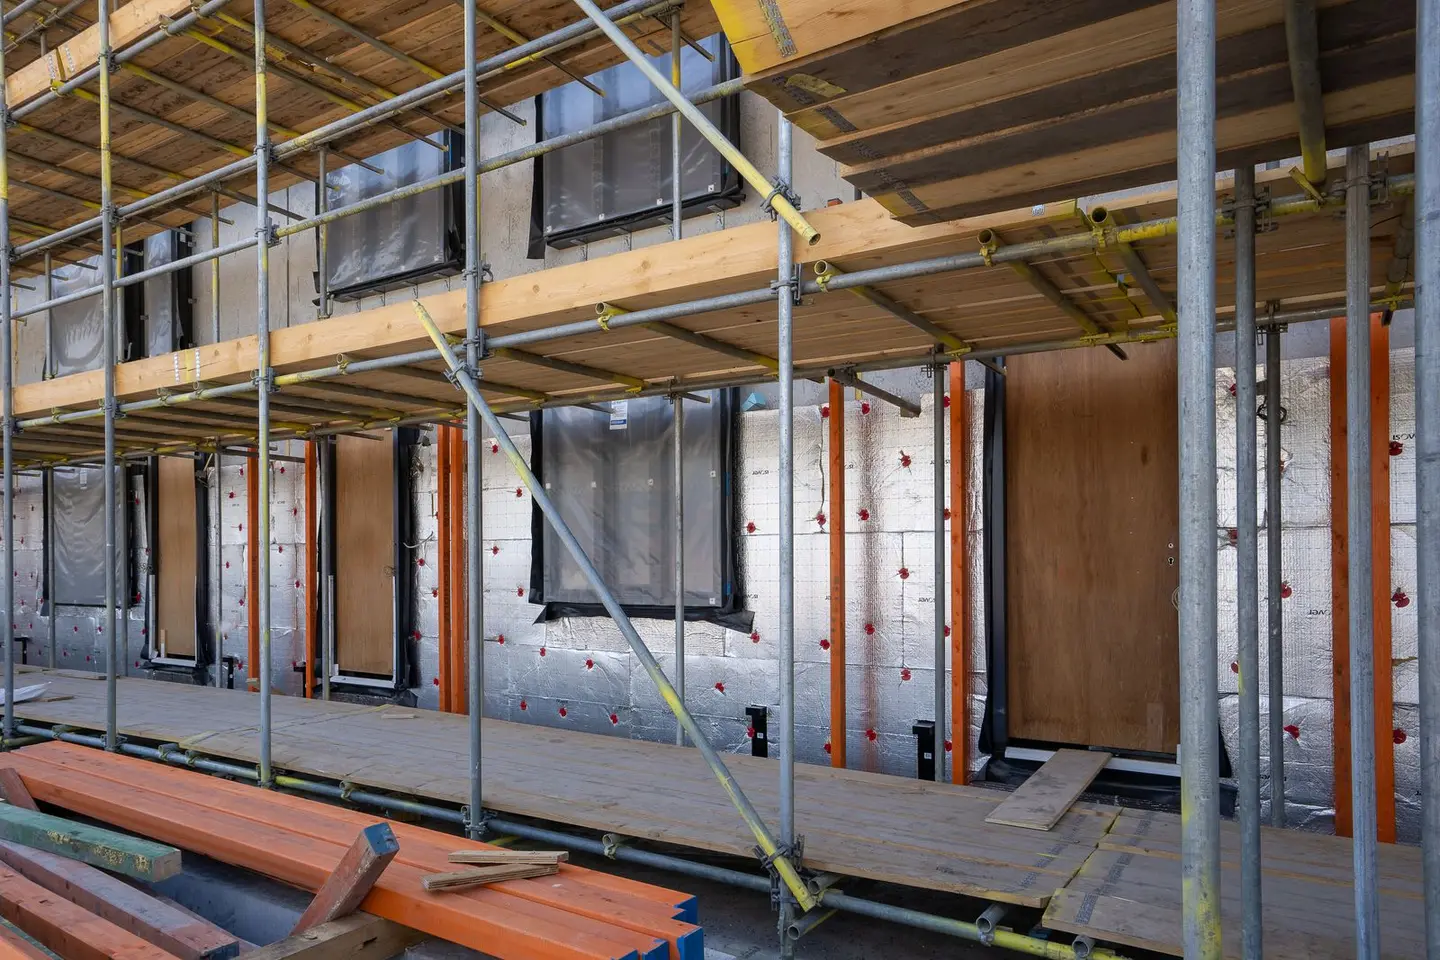
External wall insulation is a composite system applied to the outside face of an existing or new wall to improve thermal performance and weatherproofing. Unlike internal insulation, EWI adds no thickness to the inside of rooms, does not require tenants to vacate during installation on most projects, and avoids most of the thermal bridging at floor junctions and party wall returns that internal insulation leaves, so it usually performs better for the same insulant thickness.
EWI is widely used on solid-wall Victorian and Edwardian housing (which makes up a large share of the UK pre-1919 housing stock), on non-traditional concrete construction of the 1950–1970s, and on modern new-build timber frame where it forms the outer thermal layer of the wall build-up.
How an EWI System Is Built Up
A complete EWI system has four main layers:
- Insulant board, bonded and/or mechanically fixed to the substrate wall
- Reinforcement layer, alkaline-resistant (AR) glass fibre mesh embedded in a polymer-modified cementitious basecoat
- Primer, applied to the cured basecoat to key the decorative finish
- Finish, render, brick slip, tile, timber, or fibre cement panel
The insulant and finish are specified together as a certified system. Mixing components from different suppliers takes the build-up outside what the BBA certificate or ETA covers, and building control and warranty providers usually rely on that certification.
Insulants Compared
| Insulant | Lambda (W/mK) | Approximate thickness for 0.30 W/m²K (on 225 mm solid brick) | Fire class | Approximate supply cost |
|---|---|---|---|---|
| EPS (expanded polystyrene) | 0.031–0.038 | 90–120 mm | Class E (graphite EPS too) | £8–£14/m² |
| Mineral wool (semi-rigid) | 0.034–0.040 | 100–130 mm | A1 (non-combustible) | £14–£22/m² |
| PIR (polyisocyanurate) | 0.022–0.025 | 60–80 mm | Combustible (often Class F) | £18–£30/m² |
| Wood fibre | 0.038–0.048 | 120–160 mm | Class D–E | £20–£35/m² |
| Phenolic foam | 0.021–0.022 | 60–65 mm | Class C | £25–£40/m² |
EPS is the most common choice on UK houses, mainly on cost. Graphite-enhanced (grey) EPS improves the lambda to about 0.031 W/mK, but as a board it is still Euroclass E.1 However in a building with a residential purpose and a storey 11 m or more in height, Approved Document B says any insulation product or filler material in an external wall should be class A2-s1,d0 or better, which excludes standard EPS and PIR unless the system passes a large scale test and is certified for that configuration.2 Foam boards other than EPS are combustible too: Kingspan declares its Kooltherm K5 phenolic EWI board at 0.021–0.022 W/mK and Euroclass C-s2,d0.3 A foil-faced PIR board such as SOPREMA’s SOPRATHERM GA4000 is Euroclass F.4 Mineral wool is the standard choice for multi-storey buildings.
U-Values and Part L Targets
For existing dwellings in England, Approved Document L (Conservation of Fuel and Power, 2021 edition incorporating 2023 amendments) sets target U-values for wall upgrades:
- Minimum standard where technically feasible: 0.30 W/m²K5
- New walls in an existing home, such as an extension: 0.18 W/m²K, a sensible stretch target for EWI too5
The 0.30 minimum applies once more than 50% of a wall, or 25% of the whole external envelope, is renovated, and EWI counts as renovating the wall.5
For new dwellings (Part L new build), notional building specification for external walls is typically 0.18 W/m²K.5
A 225 mm solid brick wall is usually assumed to have an uninsulated U-value of about 2.1 W/m²K, though BRE research for government found that walls measured in situ often do better.6 Adding 100 mm EPS EWI brings it to roughly 0.27–0.32 W/m²K, 120 mm EPS to roughly 0.23–0.27 W/m²K and 120 mm mineral wool to roughly 0.25–0.29 W/m²K, depending on the insulant’s lambda and the fixings.
Finishes
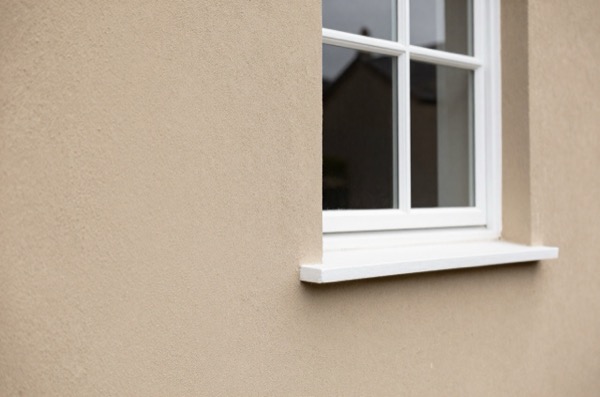
Thin-coat silicone render is the default finish on most residential EWI. Applied at 1.5–3 mm, it is pre-pigmented, highly water-repellent, and flexible enough to accommodate movement in the underlying basecoat.7 Colours are mixed to RAL or to the manufacturer’s own colour system; BS 4800, the old schedule of paint colours, was withdrawn in November 2024 with no replacement.8 Major system manufacturers offer long system guarantees, commonly 10 years or more; check exactly what the guarantee covers.
Brick slips, see the companion guide, give a traditional masonry appearance on EWI substrates. Slips are bonded to the basecoat and mechanically fixed through the insulant into the substrate. This adds roughly £40–£50/m² over an EPS and render finish (see the cost table below), but satisfies planners in areas requiring a brick aesthetic.
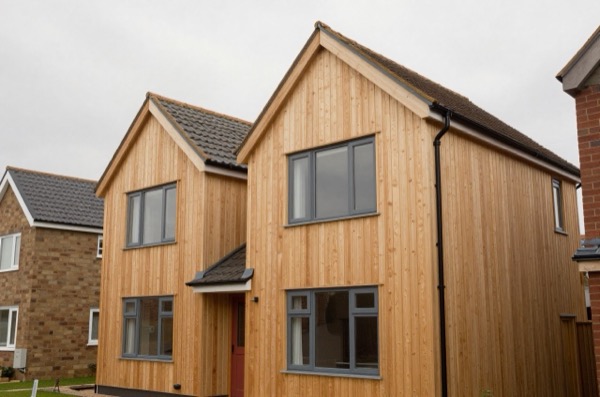
Timber cladding and fibre cement planks can be applied over EWI by fixing a vertical carrier batten into the structural substrate through the insulant. The battenwork creates a ventilated cavity behind the cladding, which improves moisture management. Wind load calculations must account for the lever arm created by the insulant thickness plus the battens.
Cost
Fully installed EWI system costs (2025–2026 UK mainland):
| Specification | Cost per m² installed |
|---|---|
| EPS + thin-coat silicone render | £90–£125/m² |
| Mineral wool + silicone render | £110–£145/m² |
| PIR + silicone render | £115–£150/m² |
| EPS + brick slip finish | £130–£175/m² |
| EPS + fibre cement cladding | £120–£165/m² |
These figures include insulant, fixings, basecoat, mesh, primer, finish and labour. Scaffold, guttering alterations, window reveals and sill extensions, and fire cavity barriers are additional and can add £15–£40/m² to the overall budget depending on building complexity. For comparison, the Federation of Master Builders puts external wall insulation at £85–£130 per m², or about £10,000 for a typical three-bedroom semi.9
Fire Performance: Building Regs Requirements
Following the 2018 Grenfell fire, UK building regulations on external wall fire performance have been substantially revised:
- Buildings above 18 m (high rise): regulation 7(2) bans anything below class A2-s1,d0 in the external wall of a relevant building, which regulation 7(4) defines by height and use.10 For flats and other dwellings the guidance is in Approved Document B Volume 1; Volume 2 covers buildings other than dwellinghouses. Only mineral wool, calcium silicate, and similar non-combustible insulants qualify.
- Buildings 11–18 m: in residential buildings the insulant should be class A2-s1,d0 or better, unless the whole wall system meets the BR 135 performance criteria in a BS 8414 large-scale fire test.2
- Buildings 11 m or less: it depends on the boundary, not only the height. Table 10.1 of Approved Document B asks for class B-s3,d2 or better where the wall is less than 1000 mm from the relevant boundary, and makes no provision at 1000 mm or more.2 Building control and NHBC may impose more.
For any project on a building above 11 m, get the system’s BS 8414 fire test report or the supplier’s BBA Certificate confirming the scope of tested configurations before specifying. UKAS suspended the BBA’s accreditation on 26 February 2026, so while that stands the BBA cannot issue new accredited certificates; a certificate issued before that date remains valid, and an equivalent from another UKAS-accredited certification body, or an ETA, carries the same weight.11
Planning and Permitted Development
For most solid wall retrofits on houses, EWI falls under Permitted Development (Class A, householder permitted development rights in England) provided the external material is of similar appearance to the existing house.12 However:
- Conservation areas, Permitted Development rights for cladding are removed; planning consent is required12
- Listed buildings, Listed Building Consent is needed for works that would affect the building’s character, and EWI almost always would because it hides the original walls13
- Article 4 Directions, some local authorities remove PD rights across wider areas; check the local authority’s planning portal
Where EWI is grant-funded, the installer will typically handle building control notification. ECO4, the main energy supplier scheme, applies to measures installed up to 31 December 2026.14 On private projects you need Building Regulations approval, through a full plans application or, for smaller projects, a building notice.15 Alternatively, an installer registered with a competent person scheme for external wall insulation can self-certify the work.16
Key Standards and References
- BS 8414-1:2015 + A1:2017, fire performance test for external cladding systems on masonry substrates2
- BR 135 (2013), classification of fire performance criteria from BS 8414 testing
- Approved Document B (England, 2019 edition as amended to 2026), external wall fire performance requirements by height
- Approved Document C (2004, updated), weather resistance; EWI systems must manage driving rain for the exposure zone (BS 8104)17
- Approved Document L (2021 edition incorporating 2023 amendments), energy efficiency targets. Its 2026 edition takes effect for work in England from 24 March 202718
- PAS 2035/2030:2023, the combined retrofit assessment and installation standard for existing dwellings.19 Ofgem says ECO4 projects that include measures covered by PAS should follow the PAS 2035 retrofit process.20 It replaced the standalone PAS 2030:2023, which was withdrawn on 29 August 2024.19
- Individual system BBA Certificates or ETAs for the specific insulant + finish combination
Always use a system-trained installer. Most major manufacturers offer registered installer schemes and will not extend product warranty if their system is installed by an uncertified contractor.
References (20)
Figures in this note were checked against the sources below on 2 October 2026. Superscript numbers in the text point to them. Every source the site cites, by topic.
- 1technicalsupplier figureUnilin Insulation, guidance.RN-BCWN3QA manufacturer's product page for grey graphite-enhanced EPS wall board; it gives thermal conductivity 0.031 W/mK and reaction to fire Euroclass E.
- 2technicalvery strongMinistry of Housing, Communities and Local Government.RN-J0UZDBApproved Document B Volume 1, fire safety in dwellings, 2019 edition with the 2020, 2022 and 2025 amendments and the forthcoming 2026 and 2029 changes collated in. Covers means of warning and escape, internal fire spread through linings and structure, external fire spread and access for the fire service. This is the document behind escape window sizes, protected stairways, the 4.5 metre rule and the fire doors a loft conversion needs.
- 3technicalsupplier figureKingspan Insulation, guidance.RN-SDYZZ4Kingspan's declaration of performance for Kooltherm K5, the phenolic external wall insulation board. It declares thermal conductivity of 0.021 to 0.022 W/mK and reaction to fire class C-s2,d0.
- 4technicalsupplier figureSOPREMA UK (Celotex), a data sheet.RN-5EVKJ2PIR insulation board with aluminium foil facings on both sides, boards 2400 x 1200 mm. Declared thermal conductivity (lambda D) 0.022 W/mK. Thickness range 50 mm to 100 mm. Compressive strength 140 kPa. BBA Certificate 25/7318 covers pitched roof, dry lining and floor insulation. Fire: SOPRATHERM GA4000 achieves a reaction to fire classification of Euroclass F in accordance with BS EN 13501-1.
- 5technicalvery strongMinistry of Housing, Communities and Local Government.RN-L0FCJXThe in-force U-value tables a DIY insulation or door note must quote, with the exact numbers. Table 4.2, limiting U-values for new fabric elements in existing dwellings, sets roof 0.15, wall 0.18, floor 0.18, swimming pool basin 0.25, window 1.4 or Window Energy Rating Band B minimum, rooflight 2.2, doors with more than 60 per cent of the internal face glazed 1.4 or Doorset Energy Rating Band C minimum, and other doors 1.4 or Doorset Energy Rating Band B minimum. Table 4.3, for existing elements, gives a roof threshold of 0.35 and an improved value of 0.16, which is the figure a loft insulation note needs: paragraph 4.12 says a retained element whose U-value is higher than the column (a) threshold, for example through a loft or garage conversion, should be upgraded to the column (b) value. Paragraph 4.13 allows a lesser upgrade only where the improved value is not technically or functionally feasible or would not achieve a simple payback of 15 years or less. Paragraph 4.8 requires a replacement element to be no worse than the one it replaces as well as meeting Table 4.2. Paragraph 4.10 gives the heritage exception: where character must be maintained, a centre pane U-value of no more than 1.2 or low-emissivity secondary glazing. Note 9 records that the timber window concession of 1.6 or Band C ended on 14 June 2023. The 2021 edition came into force on 15 June 2022; a 2026 edition exists at https://assets.publishing.service.gov.uk/media/69c122a6cfa346b9d4704a55/ADL1_2026.pdf.
- 6technicalvery strongBuilding Research Establishment for the Department of Energy and Climate Change, guidance.RN-SZDDULA BRE research report published by government; it records 2.1 W/m²K as the standard assumed solid wall U-value and finds measured values are generally lower.
- 7technicalsupplier figureK Rend (hosted by Selco Builders Warehouse), guidance.RN-M90PNKK Rend's data sheet for its silicone thin-coat render, used as an EWI finish. It lists grain sizes of 1.0, 1.5 and 3.0 mm applied to the thickness of the largest grain, and a water-repellent finish.
- 8technicalstrongBSI (British Standards Institution), a standard.RN-R926HNSTATUS: WITHDRAWN on 5 November 2024, a recent change that matters because decorating notes still quote BS 4800 colour references. BS 4800:2011 (the SET) was published 31 May 2011, ISBN 978 0 580 74345 0, ICS 87.040, committee STI/14, and was the schedule of paint colours for building purposes: the framework behind references such as 00 E 53 or 18 B 25 used in specifications and by trade paint manufacturers. Its predecessor BS 4800:1981 (published 1 January 1982, ISBN 0 580 12336 7) was itself withdrawn on 30 June 1989, so both editions the notes might mean are dead. A note telling a reader to specify a colour to BS 4800 should say the standard has been withdrawn and point to the manufacturer's own colour system or to BS 5252, and reviewers should treat any BS 4800 colour reference as legacy. Catalogue pages confirm numbers, titles, publication dates, withdrawal dates and classification.
- 9costgoodFederation of Master Builders, guidance.RN-ZI6XL2A price, true at 2026-09. The Federation of Master Builders on external wall insulation cost: the per square metre range, what drives it, and the costs people do not expect, moving downpipes and meter boxes, extending eaves, making good around windows. A federation of the builders who do the work, so the list of what is really in the job is the valuable part and the price band is wide by nature.
- 10technicalvery strongThe National Archives (legislation.gov.uk), legislation.RN-Z3KFVUThe regulation behind the combustible cladding ban. Regulation 7(2) requires materials in the external walls or specified attachments of a relevant building to achieve European Classification A2-s1, d0 or A1 for reaction to fire, and regulation 7(1A) prohibits relevant metal composite materials in external walls. Regulation 7(4) defines a relevant building as one with a storey at least 18 metres above ground level, excluding roof-top plant areas and storeys consisting only of plant rooms, containing one or more dwellings, an institution, or a room for residential purposes. Regulation 7(3) lists the exempt components: cavity trays between masonry leaves, parts of roofs connected to external walls, door frames and doors, electrical installations, fibre optic cables, insulation and waterproofing below ground or up to 300mm above it, intumescent and fire-stopping materials, membranes, seals, gaskets, fixings, sealants and backer rods, solar shading device components other than the primary shade element, thermal break materials used for Part L compliance, window frames and glass, and balcony floor layers classified A1fl or A2fl-s1 over an imperforate substrate.
- 11technicalstrongUnited Kingdom Accreditation Service.RN-BNGAIDThe live UKAS register of accredited bodies currently under sanction. It records the British Board of Agrement under imposed suspension from 26 February 2026 across all four of its accreditations: ISO/IEC 17065 product certification and ISO/IEC 17021 management systems under reference 0113, ISO/IEC 17020 inspection under 4345, and ISO/IEC 17025 testing under 0357. This is the page to check before repeating any advice that treats a BBA certificate as accredited third party assurance.
- 12technicalvery strongThe National Archives (legislation.gov.uk), legislation.RN-Z0XQ8VParagraph A.1 sets the householder extension limits: buildings may not cover more than 50 per cent of the curtilage (A.1(b)); a single-storey rear extension may not extend more than 4 metres beyond the rear wall of a detached house or 3 metres for any other house, nor exceed 4 metres in height (A.1(f)), rising to 8 metres and 6 metres under the larger home extension route (A.1(g)); an extension of more than one storey may not extend more than 3 metres beyond the rear wall or be within 7 metres of the rear boundary (A.1(h)); eaves within 2 metres of a boundary may not exceed 3 metres (A.1(i)); a side extension may not exceed 4 metres in height, have more than one storey or be wider than half the width of the original house (A.1(j)). Paragraph A.2 removes cladding and side or multi-storey rear extensions on article 2(3) land such as conservation areas. A.3 requires materials of similar appearance and obscure-glazed, non-opening upper-floor side windows unless the opening part is more than 1.7 metres above the floor, and A.4 sets the neighbour consultation (prior approval) procedure with its 42-day determination period.
- 13technicalvery strongThe National Archives (legislation.gov.uk), legislation.RN-XN22L9The provision that decides when listed building consent is actually needed, and the answer to the common overstatement that any alteration to a listed building requires consent. Section 7(1): 'no person shall execute or cause to be executed any works for the demolition of a listed building or for its alteration or extension in any manner which would affect its character as a building of special architectural or historic interest, unless the works are authorised under section 8.' The trigger is therefore effect on character as a building of special architectural or historic interest, not alteration as such, so work with no effect on that character falls outside the restriction. Section 7(2) makes subsection (1) subject to section 33(1) of the Planning Act 2008, which excludes the requirement for other consents where development consent is required. Authorisation itself comes from section 8.
- 14technicalvery strongOfgem.RN-FPPUSLECO4 is the fourth phase of the Energy Company Obligation across Great Britain. It applies to measures installed from 1 April 2022 and runs until 31 December 2026 following a nine-month extension; ECO3 closed on 31 March 2022 and ECO4 came into force in July 2022. The scheme places a Home Heating Cost Reduction Obligation on medium and large energy suppliers to promote measures that improve the ability of low-income, fuel-poor and vulnerable households to heat their homes, funding insulation and heating upgrades for both homeowners and tenants. Ofgem also lists the Great British Insulation Scheme as a separate obligation on this page.
- 15technicalvery strongGOV.UK, a government page.RN-JYRZYTHow to get building regulations approval: the choice between a full plans application and a building notice, using a competent person scheme instead where the work qualifies, and the determination and appeal routes if approval is refused. This is the page that decides which route a job takes, and the route decides both the fee and how much can go wrong on site before anyone checks.
- 16technicalvery strongMinistry of Housing, Communities and Local Government.RN-SAMO3MThe official list of competent person schemes whose members can self-certify certain building work instead of getting building regulations approval, published 4 April 2013 and last updated 12 March 2018. Named schemes with contact numbers include ATTMA, APHC, Assure Certification, Blue Flame Certification, the British Board of Agrement, BESCA, Capita Gas Registration and Ancillary Services trading as Gas Safe Register, CIGA, Certass, Certsure LLP trading as NICEIC, the Elmhurst Airtightness Scheme, Fensa Limited, HETAS Limited, NAPIT Registration Limited, the National Federation of Roofing Contractors trading as CompetentRoofer, and OFTEC. Two footnotes matter: the Gas Safe Register is not technically a competent person scheme although in practice its installers carry the same building regulations responsibilities, and Benchmark Certification Limited ceased to operate as a competent person scheme on 10 February 2017, becoming part of NAPIT Registration Limited that day. Installers joining an electrical scheme are added to the single electrical competent person register.
- 17technicalvery strongMinistry of Housing, Communities and Local Government.RN-NPO8FJThe statutory figures behind a damp diagnosis, and the numbers to quote when a note explains why ground levels or a bridged damp proof course cause rising damp. Paragraph 5.2 requires that in an external wall the damp-proof course should be at least 150mm above the level of the adjoining ground (Diagram 8) unless part of the building protects the wall, and that in an external cavity wall the cavity should be taken down at least 225mm below the level of the lowest damp-proof course, or a damp-proof tray provided (Diagram 9a). For suspended timber ground floors it requires a ventilated air space of at least 75mm from the ground covering to the underside of any wall-plates and at least 150mm to the underside of the suspended timber floor or insulation, with ventilation openings on two opposing external walls of not less than 1,500mm2 per metre run of external wall or 500mm2 per square metre of floor area, whichever is greater; for suspended concrete floors the clear ventilated space is at least 150mm with the same opening sizes. Section 2.39 onwards covers radon, referring to BRE Report BR 211 for protective measures. The 2013 edition was published on 3 September 2013 with changes in effect from 1 October 2013.
- 18technicalvery strongMinistry of Housing, Communities and Local Government.RN-X4J5YYThe 2026 edition takes effect on 24 March 2027 for work not connected with higher-risk building work, and 24 September 2027 where it is, with transitional arrangements in Circular Letter 01/2026. Table 3.1 sets limiting U-values for new dwellings: all roof types 0.16, wall 0.26, floor 0.18, window 1.6, rooflight 2.2, doors 1.6 W per square metre per kelvin, with air permeability 8.0 cubic metres per hour per square metre at 50Pa. Table 3.2 covers new elements in existing dwellings, that is extensions and loft conversions: roof 0.15, wall 0.18, floor 0.18, window 1.4 or Window Energy Rating Band B, rooflight 2.2. Table 3.3 covers upgrading existing elements: a roof with a U-value worse than the 0.35 threshold must be improved to 0.16, and note 2 confirms that for dormer windows the roof figure covers the roof parts and the wall figure the cheeks, while note 3 allows a higher U-value where the standard would limit head room provided the insulation plus air gap is at least the depth of the rafters.
- 19technicalstrongBSI, guidance.RN-DCE677the combined retrofit specification that publicly funded energy efficiency work has to be installed under
- 20technicalvery strongOfgem, guidance.RN-O07B5EOfgem's ECO page for installers and the supply chain. It says ECO4 projects involving measures covered by PAS should follow the PAS 2035 domestic retrofit process, and that installers must be TrustMark registered.
-
Warm-R SD E Expanded Polystyrene Insulation Board, Unilin Insulation, accessed 30 September 2026. unilininsulation.co.uk
-
Approved Document B (fire safety) volume 1: Dwellings, 2019 edition incorporating 2020, 2022, 2025 and 2026 amendments, Ministry of Housing, Communities and Local Government, accessed 13 September 2026. assets.publishing.service.gov.uk
-
Declaration of Performance: Kingspan Kooltherm K5 External Wall Board, Kingspan Insulation, accessed 2 October 2026. kingspan.com
-
SOPRATHERM GA4000, SOPREMA UK, accessed 2 October 2026. soprema.co.uk
-
Approved Document L, Conservation of fuel and power, Volume 1: Dwellings, 2021 edition incorporating 2023 amendments, Ministry of Housing, Communities and Local Government, accessed 14 September 2026. assets.publishing.service.gov.uk
-
Solid wall heat losses and the potential for energy saving: the nature of solid walls in situ, Building Research Establishment for the Department of Energy and Climate Change, accessed 30 September 2026. assets.publishing.service.gov.uk
-
K Rend Silicone TC product data sheet, K Rend (hosted by Selco Builders Warehouse), accessed 2 October 2026. selcobw.com
-
BS 4800:2011 Schedule of paint colours for building purposes (Withdrawn), BSI, accessed 7 September 2026. knowledge.bsigroup.com
-
External wall insulation cost in the UK, Federation of Master Builders, accessed 2 October 2026. Priced at 2026-09 and left there. fmb.org.uk
-
The Building Regulations 2010, regulation 7: Materials and workmanship, legislation.gov.uk, accessed 14 September 2026. legislation.gov.uk
-
Organisations under sanction, United Kingdom Accreditation Service, accessed 7 September 2026. ukas.com
-
The Town and Country Planning (General Permitted Development) (England) Order 2015, Schedule 2, Part 1, Class A, UK Government, accessed 29 September 2026. legislation.gov.uk
-
Planning (Listed Buildings and Conservation Areas) Act 1990, section 7, UK Government, accessed 30 September 2026. legislation.gov.uk
-
Energy Company Obligation (ECO), Ofgem, accessed 30 September 2026. ofgem.gov.uk
-
Building regulations approval: How to apply, GOV.UK, accessed 29 September 2026. gov.uk
-
Competent person scheme: current schemes and how schemes are authorised, GOV.UK, accessed 30 September 2026. gov.uk
-
Approved Document C: Site preparation and resistance to contaminants and moisture, 2004 edition incorporating 2010 and 2013 amendments, HM Government, accessed 30 September 2026. assets.publishing.service.gov.uk
-
Approved Document L: Energy and greenhouse gas emissions, Volume 1: Dwellings, 2026 edition, HM Government, accessed 29 September 2026. assets.publishing.service.gov.uk
-
PAS 2030:2023 Installation of energy efficiency measures in existing dwellings. Specification (Withdrawn), BSI, accessed 30 September 2026. knowledge.bsigroup.com
-
Energy Company Obligation (ECO): Supply chain, Ofgem, accessed 2 October 2026. ofgem.gov.uk