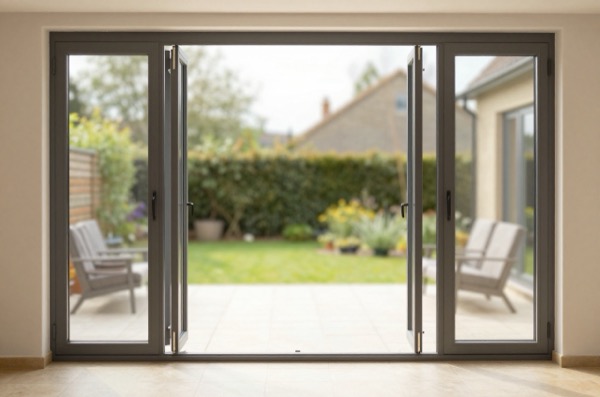
French doors, a pair of outward- or inward-opening glazed panels on a central pair of hinges, are the most straightforward way to connect a ground-floor room to a garden. They are simpler to manufacture, install, and maintain than bifold or sliding alternatives, and they work well for openings up to about 1,800 mm wide. Beyond that, a bifold or sliding door gives you a more useful clear opening.
What Do French Doors Cost?
The cost depends mainly on material and specification. uPVC remains the most affordable option; aluminium has grown to dominate the mid-to-upper market; timber suits heritage and conservation settings.
| Material | Supply-Only | Supply & Fit |
|---|---|---|
| uPVC, double-glazed | £450 – £1,100 | £800 – £1,800 |
| uPVC, triple-glazed | £600 – £1,400 | £1,000 – £2,200 |
| Aluminium, thermally broken, double-glazed | £900 – £2,200 | £1,500 – £3,5001 |
| Aluminium, thermally broken, triple-glazed | £1,200 – £2,800 | £1,900 – £4,200 |
| Hardwood timber, double-glazed | £1,200 – £2,800 | £1,800 – £4,500 |
| Softwood timber, painted, double-glazed | £800 – £1,800 | £1,300 – £3,200 |
| Steel heritage profile | £2,500 – £5,000 | £3,500 – £7,000+ |
The cited prices in this table were published in 2023 and brought to 2026. What that means.
Prices per pair of doors, standard width 1,200–1,800 mm, standard height 2,100 mm. Sidelights, transoms, or non-standard heights increase cost.
Standard Sizes
French doors are manufactured in standard widths and heights, with bespoke sizes available at higher cost.
| Dimension | Common Sizes |
|---|---|
| Total width (pair) | 1,200 mm · 1,500 mm · 1,800 mm |
| Leaf width (single panel) | 600 mm · 750 mm · 900 mm |
| Height | 2,050 mm · 2,100 mm · 2,250 mm · 2,400 mm |
| Frame depth | 70–110 mm depending on material |
Most replacement openings in a brick rear wall are 1,200 mm or 1,500 mm wide. An 1,800 mm opening is increasingly common in newer builds and larger kitchen extensions. Beyond 1,800 mm, the pair of panels becomes very wide per leaf and the door becomes unwieldy unless it is outward-opening with adequate patio space.
Clear opening width is approximately 80–90% of the total aperture once frame members are accounted for, a 1,500 mm total width typically gives a 1,250–1,350 mm clear passage.
Material Options Compared
| Feature | uPVC | Aluminium | Timber |
|---|---|---|---|
| Whole-unit U-value | 1.2 – 1.8 W/m²K | 0.9 – 1.5 W/m²K | 1.3 – 1.8 W/m²K |
| Frame sightline width | 90–120 mm | 55–80 mm | 80–110 mm |
| Maintenance | Very low | Very low | Medium–high |
| Lifespan (typical) | 20–30 years | 30–45 years | 40–80 years (with upkeep) |
| Colour options | White standard, limited range | Any RAL colour | Paint or stain any colour |
| Conservation suitability | Poor | Moderate | Best |
| Cost relative to others | Lowest | Mid | Mid to highest |
uPVC is the default choice for budget-conscious buyers. The frames are bulkier than aluminium, and the colour options are limited, but they are weathertight and thermally adequate for most applications.
Aluminium (thermally broken) has slim sightlines and a premium appearance. It dominates the market for modern extensions and is available in virtually any RAL colour. Thermal performance matches or exceeds uPVC when properly specified.
Timber is the material of choice for conservation areas, listed buildings, and period properties where character matters. Hardwood (oak, meranti) is more durable than softwood but significantly more expensive. All external timber requires re-painting or re-staining every 5–8 years.
Steel heritage profile is a specialist product, very slim sightlines (20–30 mm), the aesthetic of 1920s–1940s Crittall-style glazing, and genuine longevity. Cost is high and installation requires a specialist contractor. Worth considering in architecturally important renovation projects.
Building Regulations
External French doors are subject to the same Approved Document L requirements as any other external door glazing:2
- Whole-unit U-value ≤1.4 W/m²K for replacement doors in existing dwellings (England and Wales, 2026)
- Safety glazing required for panes within 1,500 mm of floor level (and, in side panels, within 300 mm of a door edge), toughened or laminated glass to BS EN 12600 (Class 3, or Class 2 where the pane is wider than 900 mm)3
- Fire egress: where French doors serve as the main escape route from a room, the clear opening width must be sufficient (750 mm minimum is the general guidance)
- New openings in loadbearing walls require a structural engineer’s lintel specification and, in most cases, a Building Regulations application. A competent builder will know when this applies.
Opening Direction: Inward or Outward?
French doors are most commonly outward-opening in the UK for two practical reasons: they do not encroach on the interior floor area when open, and they create a more natural transition to a patio or decking. However:
- Outward-opening doors require clear patio space immediately outside, at least 900 mm in front of each leaf
- Inward-opening doors are more thermally efficient (the frame compression on the weather seals increases with wind pressure) and do not require clear external space, but they need interior clearance
Most manufacturers offer both configurations at no cost difference. Decide based on your specific layout.
French Doors vs Bifolds vs Sliding
| Factor | French Doors | Bifold (4-panel) | Sliding (2-panel) |
|---|---|---|---|
| Typical opening width | Up to 1,800 mm | Up to 3,600 mm | Up to 3,000 mm |
| Clear opening % | 80–90% | 80–85% | 45–55% |
| Typical cost (supply & fit) | £1,500 – £3,500 | £4,500 – £8,000 | £2,500 – £5,000 |
| Complexity | Low | Medium–high | Low–medium |
| Thermal performance | Good | Moderate | Very good |
| Maintenance burden | Low–medium | Medium | Low |
French doors are the right choice when the opening is under 1,800 mm and you want simplicity, reliability, and value. Bifolds suit wider openings where a fully clear span matters aesthetically. Sliding doors suit openings of any width where thermal performance and minimal stack depth are priorities.
Installation: What to Expect
A like-for-like replacement of French doors into an existing opening takes a skilled joiner one day, occasionally two. The process involves:
- Removing the existing door and frame
- Preparing the reveal and treating any rot or damp
- Fitting and securing the new frame (typically with expanding foam and frame fixings into the masonry)
- Hanging the door leaves and adjusting hinges and locks
- Sealing internally and externally with low-modulus silicone
If a new opening is being created, add structural works: building a temporary prop, cutting the opening, installing the lintel, and making good the masonry. This adds £500–£1,500 to the cost depending on wall construction and lintel specification.
FENSA- or Certass-registered installers will self-certify compliance and provide you with a certificate, which you will need when selling the property.
References (3)
Figures in this note were checked against the sources below on 14 September 2026. Superscript numbers in the text point to them. Every source the site cites, by topic.
- 1costgoodTai Tarian Ltd, published on Sell2Wales (Welsh Government public procurement portal), a government page.RN-GWQUHTA price, true at 2023, brought forward on the Construction Output Price Index. Tai Tarian Ltd, published on Sell2Wales (Welsh Government public procurement portal), NHF Form of Contract 2023 Price Framework (Lot 3 Carpentry), Tai Tarian Responsive Maintenance Framework Agreement ref 01003, sheet of priced M3NHF Version 8 Schedule of Rates. Held in the cost register as a price source; the passage quoted against it reads: 371057 | Carpentry and Joinery | Kitchen Units and Worktops | Kitchen Units - Clients Standard Specification | NO | 126.2 | KITCHEN UNIT:RENEW SINGLE WALL 600X300 900MM HIGH
- 2technicalvery strongMinistry of Housing, Communities and Local Government.RN-L0FCJXThe in-force U-value tables a DIY insulation or door note must quote, with the exact numbers. Table 4.2, limiting U-values for new fabric elements in existing dwellings, sets roof 0.15, wall 0.18, floor 0.18, swimming pool basin 0.25, window 1.4 or Window Energy Rating Band B minimum, rooflight 2.2, doors with more than 60 per cent of the internal face glazed 1.4 or Doorset Energy Rating Band C minimum, and other doors 1.4 or Doorset Energy Rating Band B minimum. Table 4.3, for existing elements, gives a roof threshold of 0.35 and an improved value of 0.16, which is the figure a loft insulation note needs: paragraph 4.12 says a retained element whose U-value is higher than the column (a) threshold, for example through a loft or garage conversion, should be upgraded to the column (b) value. Paragraph 4.13 allows a lesser upgrade only where the improved value is not technically or functionally feasible or would not achieve a simple payback of 15 years or less. Paragraph 4.8 requires a replacement element to be no worse than the one it replaces as well as meeting Table 4.2. Paragraph 4.10 gives the heritage exception: where character must be maintained, a centre pane U-value of no more than 1.2 or low-emissivity secondary glazing. Note 9 records that the timber window concession of 1.6 or Band C ended on 14 June 2023. The 2021 edition came into force on 15 June 2022; a 2026 edition exists at https://assets.publishing.service.gov.uk/media/69c122a6cfa346b9d4704a55/ADL1_2026.pdf.
- 3technicalvery strongMinistry of Housing, Communities and Local Government.RN-XH6E39The standard that decides whether a loft ladder is legal and when a raised deck needs a balustrade. Published 3 January 2013, it covers protection from falling, collision and impact including stairs, ladders, ramps, guarding and vehicle barriers. Paragraph 1.31 states that retractable ladders must not be used as a means of escape. Paragraph 1.32 permits a fixed ladder, with fixed handrails on both sides, only for access in a loft conversion containing one habitable room, and only where there is not enough space without altering the existing space for a compliant stair, which is the rule that catches most loft ladder installations. Paragraph 1.29 restricts alternating tread stairs to loft conversions. For a private stair the maximum pitch is 42 degrees (Table 1.1 note 1), the normal relationship between rise and going is twice the rise plus the going between 550mm and 700mm, and for dwellings external tapered steps forming part of the building need a going of at least 280mm. Paragraph 3.1 requires guarding wherever it is reasonably necessary for safety at the edge of a floor, gallery, balcony, roof, light well, basement or similar sunken area. Paragraph 3.2 requires guarding to be at least the height in Diagram 3.1, allows any wall, parapet or balustrade to serve as guarding, and requires it to resist the loads in BS EN 1991-1-1 with its UK National Annex and PD 6688-1-1, with BS 6180 for barrier and infill panel design. Handrails should be positioned 900mm to 1000mm from the pitch line or floor.
-
NHF Form of Contract 2023 Price Framework (Lot 3 Carpentry), Tai Tarian Responsive Maintenance Framework Agreement ref 01003, sheet of priced M3NHF Version 8 Schedule of Rates, Tai Tarian Ltd, published on Sell2Wales (Welsh Government public procurement portal), accessed 21 September 2026. Priced at 2023; brought to 2026 on the Construction Output Price Index, housing repair and maintenance (Great Britain), published by Office for National Statistics, a factor of 1.0358. sell2wales.gov.wales
-
Approved Document L, Conservation of fuel and power, Volume 1: Dwellings, 2021 edition incorporating 2023 amendments, Ministry of Housing, Communities and Local Government, accessed 14 September 2026. assets.publishing.service.gov.uk
-
Approved Document K: Protection from falling, collision and impact, 2013 edition, HM Government (GOV.UK), accessed 7 September 2026. assets.publishing.service.gov.uk