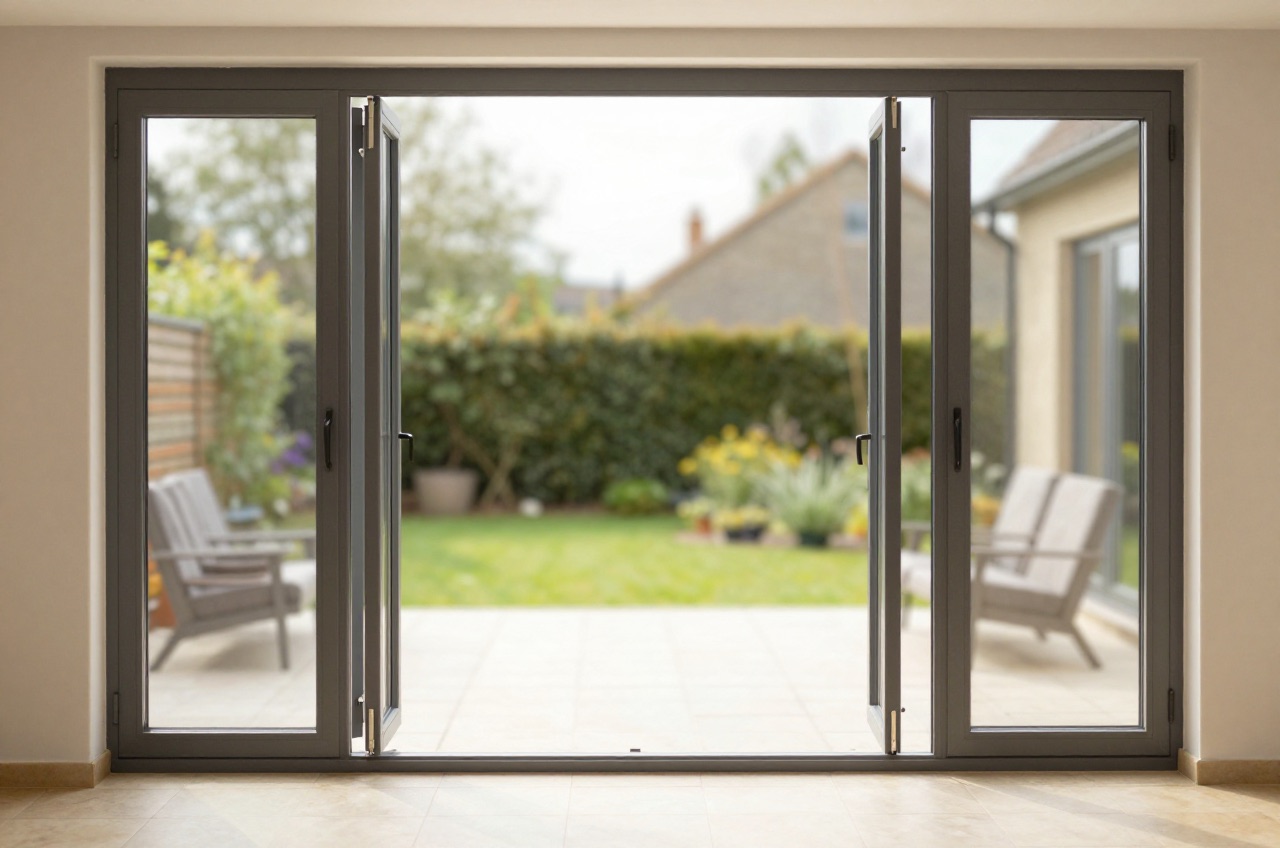
Bifold doors, sets of two or more panels that fold and stack to one or both sides of an opening, are one of the most requested features in rear extension and kitchen renovation projects. They create a wide, unobstructed opening between the interior and garden, and their sleek frames photograph well. But they come at a price, they have practical limitations, and they are not always the best choice for every opening.
What Do Bifold Doors Cost?
Costs split into supply-only and supply-and-fit. Most homeowners have them installed as part of a wider project, so the labour is bundled into the build cost. If you are replacing like-for-like on an existing opening, expect to pay a joiner or specialist fitter £300–£600 per day for installation, with a standard 3-panel set taking one to two days.
| Configuration | Width | Supply-Only Cost |
|---|---|---|
| 2-panel, uPVC | 1.2 – 1.8 m | £900 – £1,800 |
| 3-panel, aluminium | 2.1 – 2.7 m | £2,200 – £4,0001 |
| 4-panel, aluminium | 2.7 – 3.6 m | £3,000 – £5,500 |
| 5-panel, aluminium | 3.6 – 4.8 m | £4,500 – £7,500 |
| 6-panel, timber | 3.6 – 5.4 m | £5,000 – £9,000+ |
| Full-width spanning 5 m+ | Various | £7,000 – £15,000+ |
Prices are for thermally broken frames with double glazing. Triple glazing adds roughly 15–25% to the supply cost.
Standard Bifold Door Sizes
Bifold doors are manufactured to bespoke dimensions, but the industry has converged on common leaf widths:
- Minimum panel width: around 450 mm (below this, panels become difficult to fold)
- Maximum panel width: typically 900–1,000 mm per leaf for structural reasons
- Standard heights: 2,050 mm, 2,100 mm, and 2,400 mm are most common; bespoke heights are available up to around 3,000 mm
- Maximum overall widths without intermediate support: around 6 m, though structural requirements (the lintel above) become significant beyond 4 m
For most UK rear extensions, openings of 2.4 m to 4.2 m with 3 to 5 panels are the most practical and cost-effective configurations.
Material Comparison
| Material | Pros | Cons | Typical Frame Depth |
|---|---|---|---|
| Aluminium (thermally broken) | Slim sightlines, durable, low maintenance, wide colour choice | Higher cost than uPVC | 70–100 mm |
| uPVC | Cheapest option, good thermal performance | Bulkier frames, limited colours, can warp over time | 90–120 mm |
| Timber | Warm aesthetic, FSC-certified options available, paintable | Higher maintenance, susceptible to moisture | 80–120 mm |
| Timber-aluminium (hybrid) | Timber interior, aluminium exterior, best of both | Most expensive option | 90–120 mm |
Aluminium is the dominant choice in new-build and high-end renovation in the UK because the thermally broken frames are slim, very durable, and available in any RAL colour to match the house.
Building Regulations and Glazing Standards
Any new or replacement external door (including bifolds) in England and Wales must meet the requirements of Approved Document L (Conservation of Fuel and Power).2 Key thermal requirements for 2026:
- Whole-door U-value: ≤1.4 W/m²K for a replacement door (new builds have tighter requirements)2
- Whole-unit U-value (window energy rating): WER Band B is the alternative compliance route to the U-value above, with Band A better still. Band C was a transitional allowance that expired on 14 June 2023 and is no longer a route to compliance2
- Safety glazing: all panes within 1,500 mm of the finished floor level (and, in side panels, within 300 mm of the door edge) must be toughened or laminated safety glass to BS EN 12600 (Class 3, or Class 2 where the pane is wider than 900 mm)3
- Air permeability and water tightness: better-quality systems are rated to Class 4 air permeability under BS EN 12207 and Class E1200 water tightness under BS EN 12208, ask suppliers for their test ratings45
For a new opening (as opposed to a replacement), you will also need structural approval for the lintel. An engineer should specify the lintel for spans over 1.8 m in loadbearing walls.
Alternatives to Bifold Doors
Bifolds are not the only way to open up a rear elevation. The main alternatives are:
Sliding patio doors (including lift-and-slide): panels slide on tracks rather than folding. They take up less floor space when open, leave a wider clear opening proportionally, and are generally more thermally efficient at the same price point. The trade-off is that at least one panel is always behind another, so the opening is never fully clear.
French doors: a classic two-panel outward-opening configuration. Excellent thermal performance, simple mechanism, lower cost (typically £1,200–£3,500 supply-and-fit for aluminium or timber), but the maximum clear opening is limited to roughly 1.5 m.
Pivot doors: a single large panel on a central pivot, creating a dramatic full-width opening. Expensive (£5,000–£20,000+) and better suited to large openings in contemporary properties.
Frameless glass walls: structural glass systems with minimal framing, moving into architectural glazing territory. Costs start around £2,000/m² and rise steeply. Requires specialist structural design.
Which Option Is Right for You?
- Choose bifolds if you want most of the opening to disappear and have enough patio space for the folded stack (the stack occupies roughly 150–300 mm per panel).
- Choose sliding doors if thermal performance and a wider unobstructed view are the priority, or if the opening exceeds 5 m.
- Choose French doors if the opening is 1.2–1.8 m and budget is tight.
What to Ask a Supplier
- What is the whole-unit U-value (not just centre-pane)?
- What are the air and water tightness class ratings?
- Is the frame thermally broken, and what is the thermal break material?
- What is the maximum span before an intermediate post or support is needed?
- What guarantees do you offer on the hardware and seals?
A quality bifold set should come with at least a 10-year frame guarantee and a 5-year hardware guarantee.
Summary
Bifold doors are a genuinely useful product for rear openings of 2.4 m to 5 m, but the cost and the space they demand when open are real limitations. For most standard openings, aluminium thermally broken bifolds at the mid-price range, £3,000–£6,000 supply-and-fit for a 3 or 4-panel set, represent good value. Always check U-values and test ratings, not just the price per panel.
References (5)
Figures in this note were checked against the sources below on 7 September 2026. Superscript numbers in the text point to them. Every source the site cites, by topic.
- 1costsupplier figureVufold.RN-6A2ZVLA price, true at 2026-09. a Vufold category listing for Aluminium bifolding doors, recorded as the page a price was read from. A listing changes as the range changes, so it evidences the retailer and the range rather than a price a reader can confirm today. Flagged for re-sourcing to the product page
- 2technicalvery strongMinistry of Housing, Communities and Local Government.RN-L0FCJXThe in-force U-value tables a DIY insulation or door note must quote, with the exact numbers. Table 4.2, limiting U-values for new fabric elements in existing dwellings, sets roof 0.15, wall 0.18, floor 0.18, swimming pool basin 0.25, window 1.4 or Window Energy Rating Band B minimum, rooflight 2.2, doors with more than 60 per cent of the internal face glazed 1.4 or Doorset Energy Rating Band C minimum, and other doors 1.4 or Doorset Energy Rating Band B minimum. Table 4.3, for existing elements, gives a roof threshold of 0.35 and an improved value of 0.16, which is the figure a loft insulation note needs: paragraph 4.12 says a retained element whose U-value is higher than the column (a) threshold, for example through a loft or garage conversion, should be upgraded to the column (b) value. Paragraph 4.13 allows a lesser upgrade only where the improved value is not technically or functionally feasible or would not achieve a simple payback of 15 years or less. Paragraph 4.8 requires a replacement element to be no worse than the one it replaces as well as meeting Table 4.2. Paragraph 4.10 gives the heritage exception: where character must be maintained, a centre pane U-value of no more than 1.2 or low-emissivity secondary glazing. Note 9 records that the timber window concession of 1.6 or Band C ended on 14 June 2023. The 2021 edition came into force on 15 June 2022; a 2026 edition exists at https://assets.publishing.service.gov.uk/media/69c122a6cfa346b9d4704a55/ADL1_2026.pdf.
- 3technicalvery strongMinistry of Housing, Communities and Local Government.RN-XH6E39The standard that decides whether a loft ladder is legal and when a raised deck needs a balustrade. Published 3 January 2013, it covers protection from falling, collision and impact including stairs, ladders, ramps, guarding and vehicle barriers. Paragraph 1.31 states that retractable ladders must not be used as a means of escape. Paragraph 1.32 permits a fixed ladder, with fixed handrails on both sides, only for access in a loft conversion containing one habitable room, and only where there is not enough space without altering the existing space for a compliant stair, which is the rule that catches most loft ladder installations. Paragraph 1.29 restricts alternating tread stairs to loft conversions. For a private stair the maximum pitch is 42 degrees (Table 1.1 note 1), the normal relationship between rise and going is twice the rise plus the going between 550mm and 700mm, and for dwellings external tapered steps forming part of the building need a going of at least 280mm. Paragraph 3.1 requires guarding wherever it is reasonably necessary for safety at the edge of a floor, gallery, balcony, roof, light well, basement or similar sunken area. Paragraph 3.2 requires guarding to be at least the height in Diagram 3.1, allows any wall, parapet or balustrade to serve as guarding, and requires it to resist the loads in BS EN 1991-1-1 with its UK National Annex and PD 6688-1-1, with BS 6180 for barrier and infill panel design. Handrails should be positioned 900mm to 1000mm from the pitch line or floor.
- 4technicalstrongBSI Knowledge, a standard.RN-ECESDKBS EN 12207:2016, the air permeability classification for windows and doors, Class 1 to Class 4. The tested figure behind a claim that a window is draughtproof, and one of the three performance classes, with watertightness and wind resistance, that a window should be declared against.
- 5technicalstrongBSI Knowledge, a standard.RN-D9GQYABS EN 12208:2000, the watertightness classification for windows and doors, tested by spraying water at increasing pressure until it leaks. Produces the class letter and number a window's declared performance quotes, which is what matters on an exposed elevation where driving rain, not cold, is the problem.
-
Aluminium bifolding doors, Vufold, accessed 16 September 2026. Priced at 2026-09, so no calibration is needed. vufold.co.uk
-
Approved Document L: Conservation of fuel and power, Volume 1: Dwellings, 2021 edition incorporating 2023 amendments, HM Government (GOV.UK), accessed 7 September 2026. assets.publishing.service.gov.uk
-
Approved Document K: Protection from falling, collision and impact, 2013 edition, HM Government (GOV.UK), accessed 7 September 2026. assets.publishing.service.gov.uk
-
BS EN 12207:2016 Windows and doors. Air permeability. Classification, BSI Knowledge, accessed 7 September 2026. knowledge.bsigroup.com
-
BS EN 12208:2000 Windows and doors. Watertightness. Classification, BSI Knowledge, accessed 7 September 2026. knowledge.bsigroup.com