Rooflights bring daylight into extensions, loft conversions, stairwells and single-storey rear additions where conventional windows are not possible. The market divides into three broad product families, flat rooflights, pitched roof windows and roof lanterns, each suited to a different roof type, aesthetic and budget. Material choice (polycarbonate, GRP, glass) and glazing specification determine thermal performance, durability and maintenance requirements.
Roof Windows vs Flat Rooflights vs Lanterns
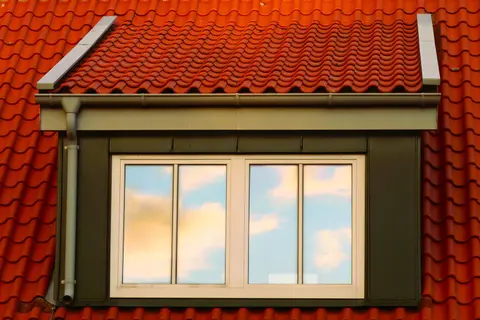
Pitched roof windows (the format popularised by VELUX and similar manufacturers) are designed for installation on sloped roofs at pitches between 15° and 90°. They sit flush with the roof plane, are individually weather-sealed by a factory-made flashing kit and are available in fixed or opening configurations. Standard sizes range from approximately 550×780 mm to 940×1600 mm. These are the default specification for loft conversions in the UK.
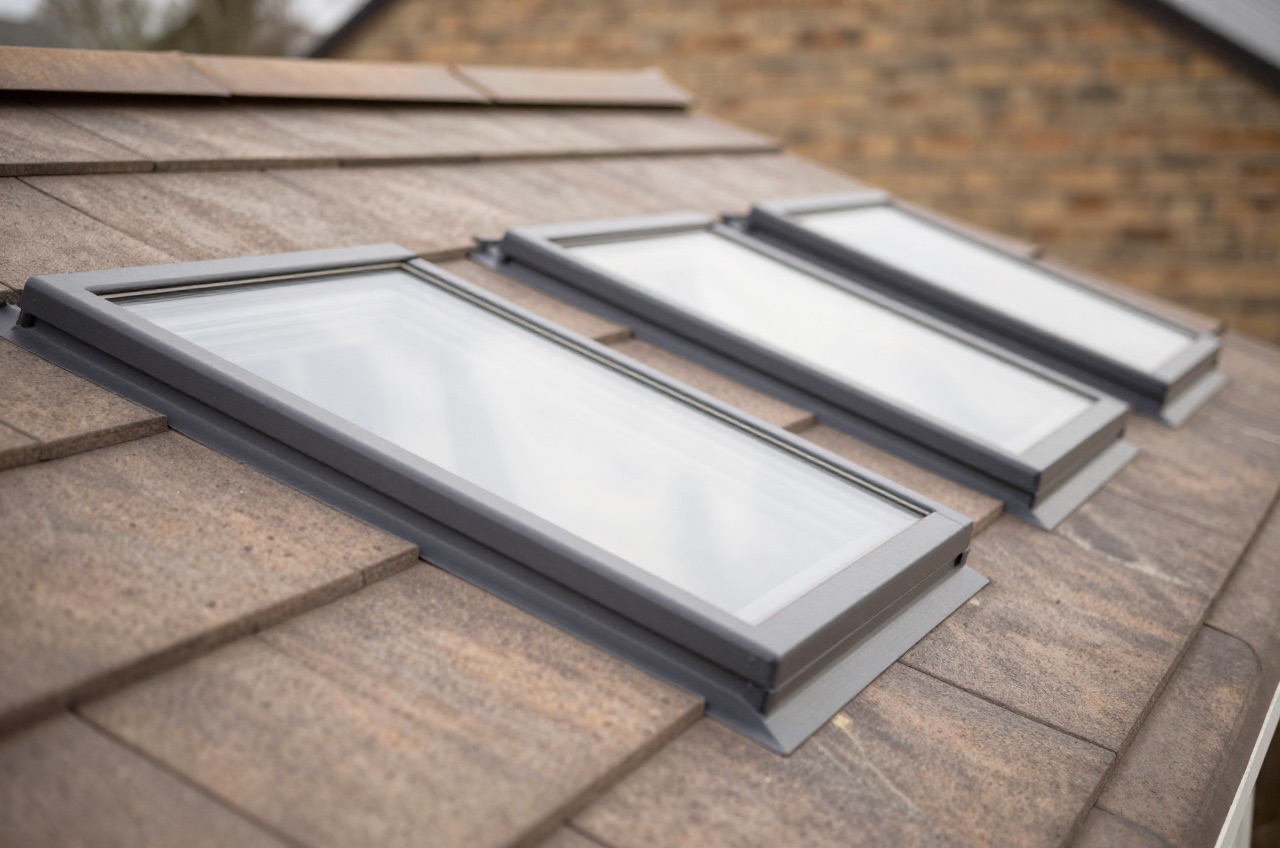
Flat rooflights are installed in flat or near-flat roofs (typically 0°–15° pitch) and sit proud of the deck on an upstand, either a prefabricated kerb integral to the unit or a separate timber or steel upstand built on site. They are the standard daylighting solution for modern single-storey rear extensions with flat roofs. Most UK suppliers specify a minimum 150 mm upstand height to keep the junction clear of ponding water.
Roof lanterns are three-dimensional glazed structures, a ridge-and-hip or mono-pitch aluminium or timber framework glazed on all faces and the top, that sit on a flat or low-pitched roof and can light a large floor area below. They are typically bespoke or semi-bespoke and are considerably more expensive per m² of aperture than a flat rooflight of equivalent size.
Materials
Polycarbonate
Polycarbonate (PC) is a lightweight thermoplastic used in twin-wall or multi-wall sheeting systems, and in moulded dome or pyramid rooflights. Multi-wall systems (4-wall, 6-wall or 16-wall) trap air layers and improve insulation.
- Pros: low cost, lightweight, can be cold-formed on site, impact resistant
- Cons: yellows under UV over 10–20 years; scratches easily; lower optical clarity than glass; single-dome polycarbonate units have poor U-values (2.5–3.5 W/m²K) and do not meet Part L for replacement or new work1
- Application: agricultural, industrial and budget conservatory roofs; rarely specified in residential renovations where aesthetics matter
- Cost: £15–£40 per m² for twin-wall sheeting; £80–£200 per m² for moulded dome units (supply only)
Multi-wall (16-wall) polycarbonate can reach U-values of 1.3–1.5 W/m²K and is used in some conservatory roofing applications, but glass units are now competitive in cost and superior in appearance.
GRP (Glass Reinforced Plastic) Domes and Pyramids
GRP moulded units, the traditional “Perspex dome” style skylight, consist of an acrylic or GRP dome bonded to a GRP or uPVC kerb upstand. Double-skinned versions trap an air layer.
- Typical U-value (double-skin): 2.2–3.0 W/m²K, well below Part L limits for new work1
- Lifespan: 15–25 years before yellowing or crazing
- Still found on 1970s–1990s flat-roof extensions; replacement with glass units is now standard when renovating
GRP domes at those U-values do not meet the Part L limiting value for a rooflight in a new installation (Approved Document L Volume 1, the 2021 edition in force from 15 June 2022, sets 2.2 W/m²K).1
Glass Flat Rooflights
Modern flat rooflights use thermally broken aluminium frames with double or triple-glazed units. Glass specification follows the same principles as vertical glazing (Low-E + argon fill + warm-edge spacer) but solar gain management is more critical because a horizontal or near-horizontal surface receives maximum solar radiation at midday.
Toughened and laminated glass are the two usual answers for overhead glazing, but be careful how that is put: BS EN 12150-1 and BS EN ISO 12543 are product standards, describing how thermally toughened glass and laminated glass are made and tested. They do not require anyone to use them. The obligation comes from Requirement K4, that glazing in a critical location either break safely, be robust, be in small panes or be permanently protected, and from the ordinary duty not to create a danger from glass falling overhead. Most flat rooflight manufacturers use laminated toughened units (toughened outer pane, PVB interlayer, inner pane) so that if the outer pane breaks, the laminate holds fragments in place.
Typical specifications:
| Unit Type | Centre-Pane U-value | Whole-Unit U-value | Application |
|---|---|---|---|
| DG, 4-16-4 argon, Low-E | 1.0–1.2 W/m²K | 1.2–1.6 W/m²K | Standard flat rooflight (Part L compliant) |
| TG, 4-14-4-14-4 argon, 2× Low-E | 0.5–0.7 W/m²K | 0.7–1.0 W/m²K | High-spec flat rooflight |
| DG, low g-value (solar control) | 1.0–1.2 W/m²K | 1.2–1.6 W/m²K | South/west-facing; Part O compliance |
Solar factor (g-value) for horizontal rooflights should be carefully considered: a standard double-glazed unit with g=0.63 facing south can cause summer overheating in an open-plan space. Many manufacturers now offer a mid-range g-value (0.30–0.45) glass option for south-facing installations at minimal additional cost.
Aluminium Roof Lanterns
Roof lanterns use thermally broken aluminium extrusions for the structural ridge, hip and eaves members, with double or triple-glazed units in the panels. The thermal performance of the aluminium frame and the number of glass faces both affect the overall U-value.
A quality double-glazed aluminium lantern typically achieves a whole-unit U-value of 1.3–1.8 W/m²K depending on size (larger lanterns have more glass relative to frame and perform better). Triple-glazed lanterns reach 0.8–1.1 W/m²K.
Fixed vs Opening Configurations
Fixed rooflights are lower cost, simpler to waterproof and have no mechanical components to fail. They are appropriate where ventilation is provided by other means.
Electrically opening rooflights (driven by 24 V DC tubular motors, typically with rain sensors) provide stack-effect ventilation and can contribute to summer cooling strategies. Rain sensors are standard on most mid-range and premium units. Cable runs need to be planned into the build, allow 6–10 metres from the rooflight motor to a 240 V transformer typically located in the ceiling void.
Manually opening units (friction stays or spring-balanced) are lower cost but require accessible opening, suitable for loft conversions where the rooflight is at reach.
Part F (ventilation): the 1/20th of floor area figure is purge ventilation, which is what Approved Document F now calls what older guidance called rapid ventilation. It applies to a hinged or pivot opening of 30 degrees or more; a smaller opening angle needs a larger area. A rooflight can provide it in a room with no openable window.2
Cost (Supply Only, 2026 UK)
| Product | Size | Approx Supply Cost |
|---|---|---|
| Fixed flat rooflight (DG, alum) | 600×900 mm | £200–£350 |
| Fixed flat rooflight (DG, alum) | 1000×1500 mm | £380–£600 |
| Electric opening flat rooflight | 1000×1500 mm | £700–£1,200 |
| VELUX GGL (pivot, pine) | CK04 (550×980 mm) | £380–£480 |
| VELUX GGU (pivot, uPVC) | MK04 (780×980 mm) | £430–£550 |
| Aluminium roof lantern (DG) | 1000×2000 mm | £1,500–£2,8003 |
| Aluminium roof lantern (DG) | 2000×3000 mm | £3,500–£6,000 |
Installation costs add £300–£800 for a single flat rooflight (including upstand and waterproofing membrane work) and £1,500–£4,000+ for a roof lantern depending on structural complexity.
Planning and Building Regulations
Planning permission is generally not required for rooflights that do not protrude more than 150 mm above the roof plane (Permitted Development Class A for dwelling houses). However:
- On listed buildings, Listed Building Consent is required for any rooflight
- An Article 4 Direction can remove the right and then even a flush rooflight needs permission. Being in a conservation area does not, on its own: the Class C right has no article 2(3) land exclusion, unlike the Class B right a dormer relies on
- The 150 mm protrusion limit applies on every roof slope, the principal elevation included. There is no separate front-of-house rule in Class C, and no separate allowance for a slope the highway cannot see4
- Part L: A new or replacement rooflight must achieve ≤2.2 W/m²K as a whole-unit U-value. That is the rooflight row of Table 4.2, and it is a separate, easier standard from the 1.4 W/m²K that applies to a window, because a rooflight sits in the roof plane and loses heat differently.1 A replacement element must also be no worse than the one it replaces. Specify the whole-unit U-value, not the centre-pane figure, in writing.
- Part O: For new dwellings, south and west-facing rooflights are a significant overheating risk. CIBSE TM59 or the simplified check in AD O should be carried out at design stage.5
- Part K: the requirement is K4, protection against impact with glazing in critical locations, and those locations are defined by height above floor and proximity to a door rather than by being overhead. Where safety glass is specified, the classification to look for is Class 2 or Class 3 of BS EN 12600, which is the impact test; BS EN 12150-1 and BS EN ISO 12543 tell you how the glass was made, not that it passes. Laminated units are standard for flat rooflights because the interlayer holds the fragments if the pane breaks above your head6
- Part B (fire): the classification is external fire performance, the BROOF(t4) family, and Table 12.1 sets what is acceptable at each separation distance from the boundary. It is not a fire resistance period and not a reaction-to-fire class such as Class B. Note also what Table 12.1 says about plastics, because it is the opposite of what gets repeated: polycarbonate and uPVC rooflights that achieve class C-s3,d2 by test may be regarded as having a BROOF(t4) designation. Plastic rooflights also carry their own size and layout limits in Tables 4.2, 12.2 and 12.37
For flat-to-pitched conversions where a new rooflight replaces an existing opening, a Building Regulations application (Full Plans or Building Notice) is required if the work involves structural alteration. A straightforward like-for-like replacement of an existing approved rooflight in England is notifiable under Part L only and can be self-certified by a FENSA or CERTASS registered installer.1
References (7)
Figures in this note were checked against the sources below on 14 September 2026. Superscript numbers in the text point to them. Every source the site cites, by topic.
- 1technicalvery strongMinistry of Housing, Communities and Local Government.RN-L0FCJXThe in-force U-value tables a DIY insulation or door note must quote, with the exact numbers. Table 4.2, limiting U-values for new fabric elements in existing dwellings, sets roof 0.15, wall 0.18, floor 0.18, swimming pool basin 0.25, window 1.4 or Window Energy Rating Band B minimum, rooflight 2.2, doors with more than 60 per cent of the internal face glazed 1.4 or Doorset Energy Rating Band C minimum, and other doors 1.4 or Doorset Energy Rating Band B minimum. Table 4.3, for existing elements, gives a roof threshold of 0.35 and an improved value of 0.16, which is the figure a loft insulation note needs: paragraph 4.12 says a retained element whose U-value is higher than the column (a) threshold, for example through a loft or garage conversion, should be upgraded to the column (b) value. Paragraph 4.13 allows a lesser upgrade only where the improved value is not technically or functionally feasible or would not achieve a simple payback of 15 years or less. Paragraph 4.8 requires a replacement element to be no worse than the one it replaces as well as meeting Table 4.2. Paragraph 4.10 gives the heritage exception: where character must be maintained, a centre pane U-value of no more than 1.2 or low-emissivity secondary glazing. Note 9 records that the timber window concession of 1.6 or Band C ended on 14 June 2023. The 2021 edition came into force on 15 June 2022; a 2026 edition exists at https://assets.publishing.service.gov.uk/media/69c122a6cfa346b9d4704a55/ADL1_2026.pdf.
- 2technicalvery strongMinistry of Housing, Communities and Local Government.RN-QD1SFFTable 1.1 sets minimum intermittent extract rates: kitchen with a cooker hood extracting outside 30 l/s, kitchen without one 60 l/s, utility room 30 l/s, bathroom 15 l/s, sanitary accommodation 6 l/s. Extract terminals and fans other than cooker hoods should be as high as practicable and no more than 400mm below the ceiling; a cooker hood should sit between 650mm and 750mm above the hob if the manufacturer gives no figure. Table 1.7 requires background ventilators of at least 8000mm2 equivalent area in habitable rooms and kitchens for a dwelling, 10,000mm2 for a single-storey dwelling. Background ventilators should be at least 1700mm above floor level and at least 500mm from a fan in the same room. On replacement windows, paragraph 3.14 says new windows must carry background ventilators no smaller than the originals, and paragraph 3.15 gives the fallback minimums where the old size is unknown: 8000mm2 habitable rooms, 8000mm2 kitchen, 4000mm2 bathroom. Paragraph 3.32 confirms that replacing an extractor fan or cooker hood on existing cabling is not notifiable.
- 3costsupplier figureSkylight Factory.RN-7QN5GLA price, true at 2026-09. the retail price Skylight Factory publishes for 1000 x 1500 mm Korniche Style #2 Aluminium Roof Lantern, which is the supply figure the cost book records for this item. Re-sourced from a category listing so the page a reader opens is the product that was priced
- 4technicalvery strongThe National Archives (legislation.gov.uk), legislation.RN-5QRXP7Class C permits any other alteration to the roof of a dwellinghouse, which is the right rooflight and Velux loft conversions rely on. Paragraph C.1(b) makes development not permitted if the alteration would protrude more than 0.15 metres beyond the plane of the roof slope, measured perpendicular to the original roof plane, and C.1(c) if the highest part of the alteration would be higher than the highest part of the original roof. C.1(d) excludes chimneys, flues, soil and vent pipes and solar equipment from the class, and condition C.2 requires any window in a roof slope forming a side elevation to be obscure-glazed and non-opening below 1.7 metres above the floor of the room.
- 5technicalvery strongMinistry of Housing, Communities and Local Government.RN-R7QZ7MSupports Part O of Schedule 1 to the Building Regulations 2010 (requirement O1 and regulation 40B); the 2021 edition took effect on 15 June 2022 in England, with transitional relief for work notified before that date and started before 15 June 2023. Critically, paragraph 0.3 limits the guidance to NEW residential buildings only (dwellings, residential institutional and residential other, plus shared communal rooms, common spaces and live/work units), and paragraph 0.7 applies it only to the residential parts of mixed-use buildings. Compliance is by the simplified method (Section 1) or dynamic thermal modelling to CIBSE TM59 (Section 2); the simplified method splits England into a high risk location (urban and some suburban London listed in Appendix C, with guidance for parts of central Manchester) and a moderate risk location (the rest of England). Table 1.1 (cross-ventilated) caps glazing as a percentage of floor area at north 15 high risk / 18 moderate, east 18/18, south 15/15, west 18/11, with the most glazed room capped at north 37/37, east 37/37, south 22/30, west 37/22. Table 1.2 (no cross-ventilation) caps glazing at north 15/18, east 11/18, south 11/15, west 11/11, most glazed room north 26/26, east 18/26, south 11/15, west 18/11.
- 6technicalstrongBSI (British Standards Institution), a standard.RN-OPTOJCSTATUS: CURRENT. BS EN 12600:2002 was published 9 January 2003 and is the pendulum impact test that classifies flat glass products into three principal classes by performance under impact and by mode of breakage, the classification that Approved Document K uses for critical locations in glazing. The class code is a three part designation of the form Class 1(B)1 or 2(B)2, where the first figure is the drop height passed, the letter the mode of breakage and the last figure the highest class achieved. The stated purpose is increasing personal safety by reducing cutting and piercing injuries and by assessing containment. It does not cover application requirements or durability, and it superseded the old British test BS 6206:1981, which used classes A, B and C, so a note quoting BS 6206 class A glass is quoting a superseded classification. Catalogue page confirms number, title, date, status and scope; the test detail is paywalled.
- 7technicalvery strongMinistry of Housing, Communities and Local Government.RN-BUE914Approved Document B Volume 1, fire safety in dwellings, 2019 edition with the 2020, 2022 and 2025 amendments and the forthcoming 2026 and 2029 changes collated in. Covers means of warning and escape, internal fire spread through linings and structure, external fire spread and access for the fire service. This is the document behind escape window sizes, protected stairways, the 4.5 metre rule and the fire doors a loft conversion needs.
-
Approved Document L, Conservation of fuel and power, Volume 1: Dwellings, 2021 edition incorporating 2023 amendments, Ministry of Housing, Communities and Local Government, accessed 10 September 2026. assets.publishing.service.gov.uk
-
Approved Document F, Ventilation, Volume 1: Dwellings, 2021 edition, Ministry of Housing, Communities and Local Government, accessed 14 September 2026. assets.publishing.service.gov.uk
-
1000 x 1500 mm Korniche Style #2 Aluminium Roof Lantern, Skylight Factory, accessed 16 September 2026. Priced at 2026-09, so no calibration is needed. skylightfactory.co.uk
-
The Town and Country Planning (General Permitted Development) (England) Order 2015, Schedule 2, Part 1, Class C, The National Archives, accessed 14 September 2026. legislation.gov.uk
-
Approved Document O, Overheating, 2021 edition, Ministry of Housing, Communities and Local Government, accessed 14 September 2026. assets.publishing.service.gov.uk
-
BS EN 12600:2002, Glass in building. Pendulum test. Impact test method and classification for flat glass, BSI, accessed 14 September 2026. knowledge.bsigroup.com
-
Approved Document B, Fire safety, Volume 1: Dwellings, 2019 edition incorporating 2020, 2022 and 2025 amendments, Ministry of Housing, Communities and Local Government, accessed 14 September 2026. assets.publishing.service.gov.uk