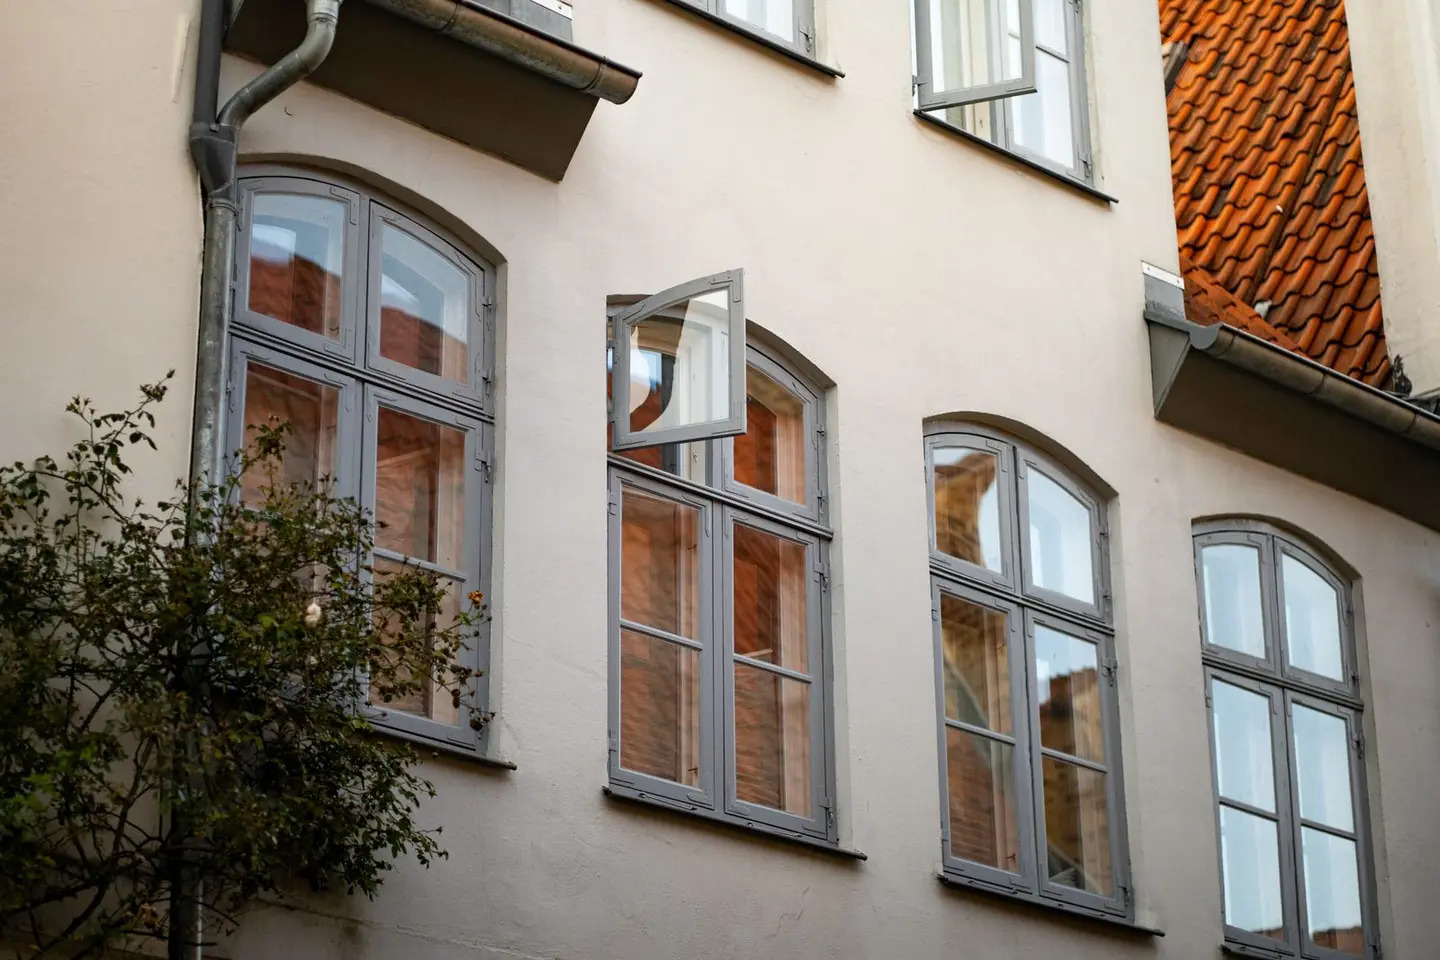
Choosing the right window style affects your home’s appearance, energy performance, ease of cleaning, and ventilation. The most common types in UK homes, casement, sash, tilt-and-turn, and bay, each suit different building types and uses. Prices range from around £300 per casement unit to over £2,000 for a bespoke timber sash, supply and fit.
Casement Windows
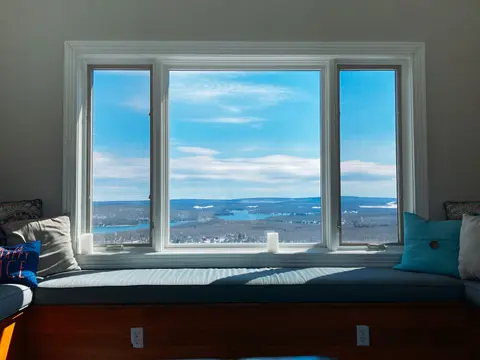
The default choice for most UK new-build and replacement projects. A casement window has one or more panes hinged at the side (or top, when called an awning or top-hung casement) and opens outward on a friction-stay hinge. Most modern casements are side-hung; a fixed pane can sit beside the opening sash.
Best for: post-war housing, new builds, contemporary homes, and any property where cleaning and ventilation take priority over period aesthetics.
Casement subtypes
- Side-hung casement, opens from a side hinge; the most common UK type.
- Top-hung casement, hinged at the top; opens outward from the bottom; ideal for restricted ceiling heights or rooms where full reach to the handle is difficult.
- French casement, paired doors (no centre post); wide opening but reduced draught-proofing unless fitted with espagnolette locks.
- Tilt-before-turn (tilt-first), see tilt-and-turn section below.
Typical cost (supply & fit): £300–£900 per unit in uPVC; £500–£1,400 in aluminium; £700–£2,000 in timber.
Sash Windows
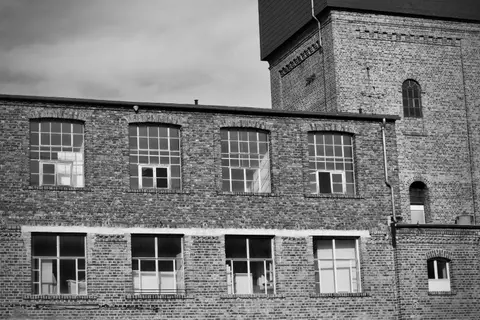
Sash windows are the defining feature of Georgian, Victorian, and Edwardian terraces. Two sashes (frames) slide vertically in channels, traditionally counterbalanced by lead weights on cords; modern versions use spiral balances or constant-force springs.
Best for: period properties (pre-1920 housing), conservation areas, listed buildings, and anywhere the streetscape character depends on the original window style.
Box sash vs. spring-balanced
- Box sash (weights): traditional timber frame with a hollow box housing cast-iron or lead weights. Authentic for listed and conservation-area properties; requires specialist joinery skills to maintain.
- Spring-balanced sash: thinner frame, easier to manufacture in uPVC or aluminium; suitable for most period replacement projects where full authenticity isn’t essential.
Tilt-clean facility
Most modern sash windows allow the sashes to tilt inward for cleaning, an important feature if the window is above ground-floor level.
Typical cost (supply & fit):
- uPVC spring-balanced sash: £600–£1,200 per unit1 (2016 price, brought to 2026)
- Aluminium sash: £900–£1,800 per unit
- Timber box sash (restoration): £1,500–£3,500+ per unit2
Tilt-and-Turn Windows
Popular in continental Europe and increasingly common in the UK, tilt-and-turn windows open in two ways: tilt inward from the top for background ventilation (common in the UK as “secure ventilation”), or swing inward fully from the side for cleaning and maximum airflow.
Best for: upper-floor rooms, flats (where outward opening risks passers-by), and any space where cleaning access is difficult from outside.
- Security advantage: the tilt position provides ventilation without creating a climbable opening, suitable for ground-floor use while you’re in the room.
- Cleaning: the inward-opening action makes window cleaning straightforward from inside.
- Draught performance: European-standard compression seals give better draught and acoustic performance than friction-stay casements.
Typical cost (supply & fit): £400–£1,000 per unit in uPVC; £700–£1,600 in aluminium.
Bay Windows
A bay projects outward from the main wall in three or more planes. Structural bays require a lintel or corbelled brickwork; shallow bow windows curve in a gentle arc. Common in Victorian semis and detached houses of the Edwardian and interwar periods.
- Bay windows are usually a combination of fixed and opening casements or sashes.
- Replacement requires careful measurement of the angle at each corner (typically 90°, 135°, or 120°).
- Structural implications (lintel condition, foundation depth) must be assessed before replacement.
Typical cost (supply & fit): £1,200–£4,000 for a standard three-section bay in uPVC; significantly more for aluminium or timber.
Fixed Windows (Picture Windows)
Non-opening panes used where ventilation is provided elsewhere. Offer maximum thermal performance (no seal gaps around the opener) and maximum glazing area. Common above large sliding or bi-fold door systems.
Typical cost (supply & fit): £200–£600 per unit in uPVC.
Window Style Comparison Table
| Style | Opens? | Best application | Period match | Relative cost |
|---|---|---|---|---|
| Side-hung casement | Outward (side) | General-purpose | Post-war, new-build | Low–medium |
| Top-hung casement | Outward (top) | High openings, tight spaces | Modern | Low–medium |
| Vertical sliding sash | Vertical slide | Victorian/Edwardian terraces | Victorian, Edwardian, Georgian | Medium–high |
| Tilt-and-turn | Inward (tilt or full turn) | Flats, upper floors, cleaning | Contemporary, European-style | Medium |
| Bay/bow | Various | Victorian semis, Edwardian | Victorian, Edwardian | High |
| Fixed (picture) | No | Light-only locations | Any | Low |
Materials
uPVC, the market leader for replacement windows. Low maintenance, thermally efficient, and competitively priced. Profile quality varies: look for multi-chambered sections and at least a 28 mm double-glazed unit; triple-glazed units are worth specifying in north-facing or exposed locations.
Aluminium, slim sightlines, any RAL colour, 40+ year lifespan. Thermally broken frames are essential to prevent cold bridging; U-values of 1.2–1.6 W/m²K are achievable. Higher cost than uPVC but increasingly chosen for contemporary properties.
Timber, the only appropriate choice for listed buildings and many conservation-area properties. Softwood (pine, redwood) is cheaper; hardwood (oak, accoya, meranti) is more durable. Requires painting or staining every 5–10 years. Modern engineered timber (accoya treated with acetic anhydride) offers exceptional dimensional stability and a 50-year warranty against rot.
Timber-aluminium composite, timber internally (for warmth and aesthetics), aluminium cladding externally (for weather resistance). Premium product; common in Scandinavian-specification builds.
Glazing Specifications
Under Part L of the Building Regulations (England), replacement windows in existing dwellings must achieve a whole-window U-value of 1.4 W/m²K or better (or a window energy rating of Band B minimum).3
- Double-glazed (4/16/4 with argon, low-e coating): U-value around 1.2–1.4 W/m²K, meets regs.
- Triple-glazed (4/16/4/16/4): U-value 0.7–1.0 W/m²K, worth specifying for north-facing rooms, noise-sensitive locations, or Passivhaus-standard projects.
- Acoustic glazing: asymmetric panes (e.g. 6/12/10) reduce sound transmission; relevant for roads above 60 dB.
Choosing the Right Style
- Match the original style where possible, a Victorian terrace looks wrong with tilt-and-turn. Check if you’re in a conservation area (special conditions apply).
- Consider first-floor cleaning access, tilt-and-turn or top-hung casements save the cost of hiring a window cleaner.
- Ventilation requirements, the Building Regulations require background ventilation in habitable rooms; trickle vents in the frame or head are the most common solution.
- Budget, uPVC casements are the most affordable; timber sashes the most expensive. Aluminium offers a strong mid-to-premium option.
- Conservation area or listed building?, consult your local planning authority before ordering; timber vertical sliders in the original style are often required.
The rules in this note are those that apply in England. Scotland, Wales and Northern Ireland have their own building standards and permitted development rights.
References (3)
Figures in this note were checked against the sources below on 14 September 2026. Superscript numbers in the text point to them. Every source the site cites, by topic.
- 1costvery strongCambridge Architectural Research for the Department for Business, Energy and Industrial Strategy.RN-TC86A6A price, true at 2016, brought forward on the Construction Output Price Index. Cambridge Architectural Research's April 2017 report updating the cost assumptions behind government energy efficiency modelling. Prices individual retrofit measures, loft and cavity and solid wall insulation, glazing, heating controls, with the installed cost and the assumptions behind it. Its value is that it shows the working; its limit is that the prices are true for 2017 and must be escalated, not quoted.
- 2coststrong locallyRoyal Borough of Greenwich, Housing and Safer Communities, a government page.RN-SXB1KMA price, true at 2025-03. The priced schedules from a London borough's capital programme delivery contract with its contractor, published as a spreadsheet. Genuine competitively tendered rates for housing works at real scale, which is rare to see in public. Read them as contract rates for volume work under a framework, which is a different market from a homeowner buying one job.
- 3technicalvery strongMinistry of Housing, Communities and Local Government.RN-L0FCJXThe in-force U-value tables a DIY insulation or door note must quote, with the exact numbers. Table 4.2, limiting U-values for new fabric elements in existing dwellings, sets roof 0.15, wall 0.18, floor 0.18, swimming pool basin 0.25, window 1.4 or Window Energy Rating Band B minimum, rooflight 2.2, doors with more than 60 per cent of the internal face glazed 1.4 or Doorset Energy Rating Band C minimum, and other doors 1.4 or Doorset Energy Rating Band B minimum. Table 4.3, for existing elements, gives a roof threshold of 0.35 and an improved value of 0.16, which is the figure a loft insulation note needs: paragraph 4.12 says a retained element whose U-value is higher than the column (a) threshold, for example through a loft or garage conversion, should be upgraded to the column (b) value. Paragraph 4.13 allows a lesser upgrade only where the improved value is not technically or functionally feasible or would not achieve a simple payback of 15 years or less. Paragraph 4.8 requires a replacement element to be no worse than the one it replaces as well as meeting Table 4.2. Paragraph 4.10 gives the heritage exception: where character must be maintained, a centre pane U-value of no more than 1.2 or low-emissivity secondary glazing. Note 9 records that the timber window concession of 1.6 or Band C ended on 14 June 2023. The 2021 edition came into force on 15 June 2022; a 2026 edition exists at https://assets.publishing.service.gov.uk/media/69c122a6cfa346b9d4704a55/ADL1_2026.pdf.
-
What Does It Cost To Retrofit Homes?, Cambridge Architectural Research for the Department for Business, Energy and Industrial Strategy, accessed 15 September 2026. Priced at 2016; brought to 2026 on the Construction Output Price Index, housing repair and maintenance (Great Britain), published by Office for National Statistics, a factor of 1.2292. assets.publishing.service.gov.uk
-
Equans pricing schedules, contract SPS-2686, Timber Windows schedule ref W1895, Royal Borough of Greenwich, Housing and Safer Communities, accessed 15 September 2026. Priced at 2025-03, so no calibration is needed. royalgreenwich.gov.uk
-
Approved Document L: Conservation of fuel and power, Volume 1: Dwellings, 2021 edition incorporating 2023 amendments, HM Government (GOV.UK), accessed 7 September 2026. assets.publishing.service.gov.uk