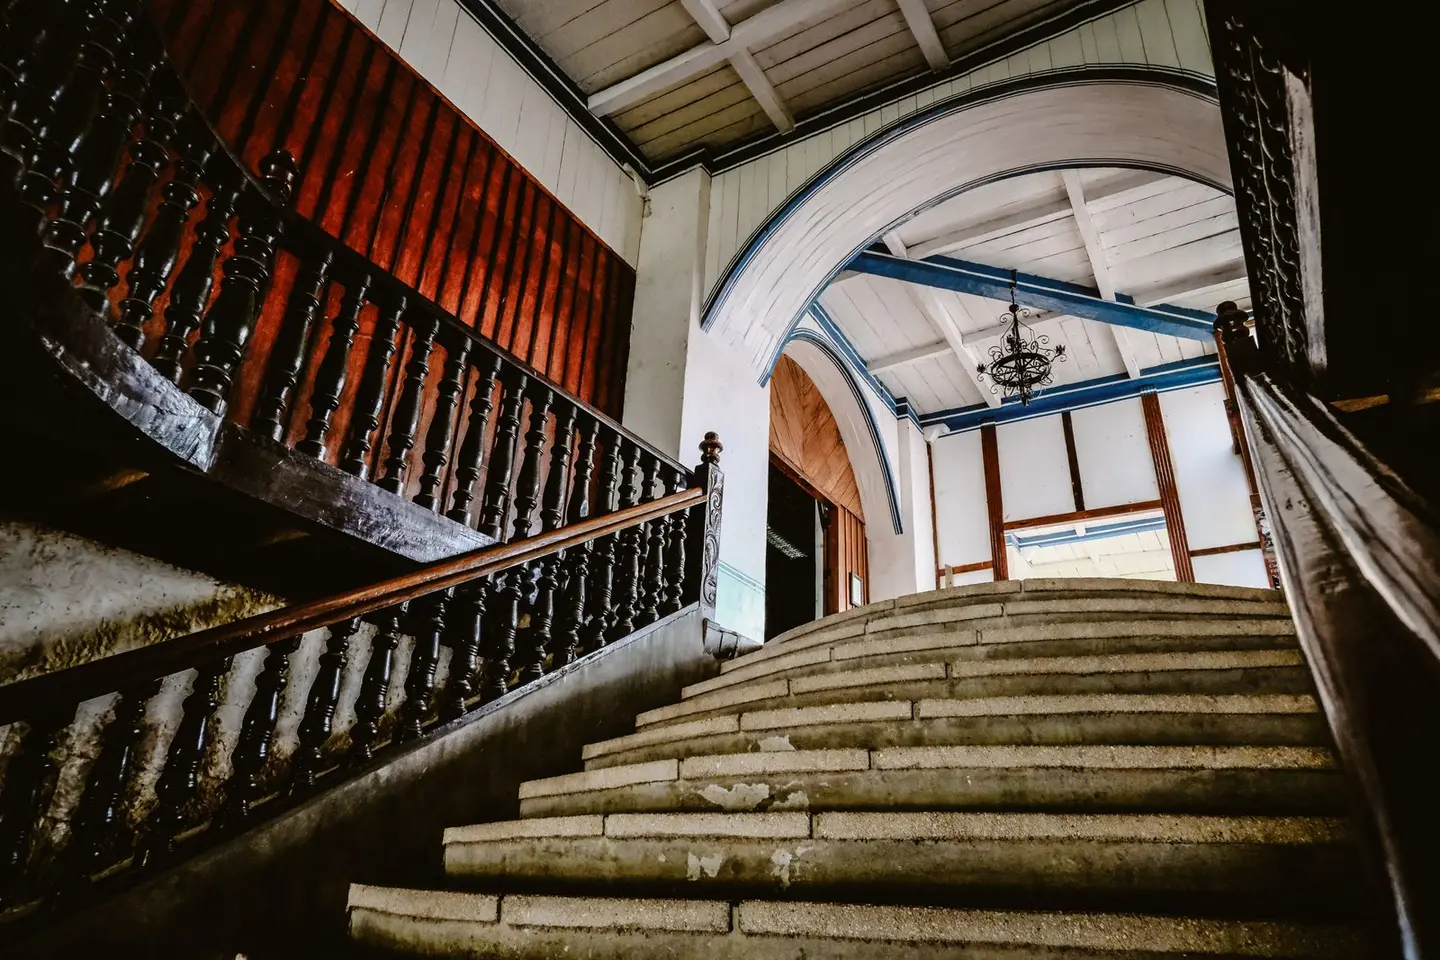
A staircase balustrade does two jobs simultaneously: it keeps people from falling, and it sets the visual tone for an entire entrance hall. Whether you’re replacing a tired pine balustrade in a Victorian terrace or specifying a glass and stainless system for a new-build open-plan extension, understanding the components, regulations, and materials before you buy prevents both safety failures and expensive design regrets.
The Components: What Each Part Does
Newel post: The large, structural vertical post at the bottom of a flight (the bottom newel or newel cap), at the top (the landing newel), and at any turn or change of direction (quarter newel). Newels carry the structural load of the entire balustrade, handrails and strings connect to them. Sizes range from 90 × 90 mm to 150 × 150 mm in softwood; hardwood newels are often 90 × 90 mm or 100 × 100 mm. Height varies with design but the handrail height requirement is measured from the pitch line of the stair.
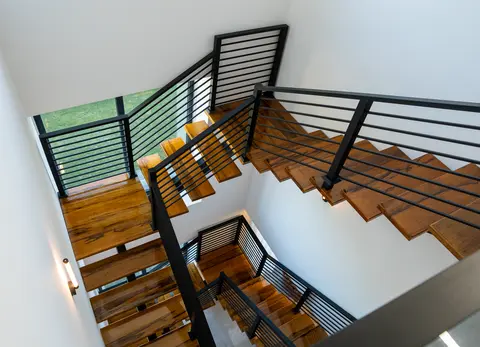
Balusters / spindles: The vertical infill members between the handrail and the string (or base rail). They carry no structural load, but in a building that may be used by children under five the guarding must not let a 100 mm sphere pass through any opening.1 Standard softwood spindles are 32 × 32 mm or 41 × 41 mm. Hardwood and turned spindles come in a wider variety of profiles.
Handrail: The top continuous rail the hand grips. Must be at the correct height and grippable, the handrail profile drawn in Approved Document K is a circular section of 32–50 mm diameter, although that diagram is written for buildings other than dwellings and compliant house handrails come in many moulded profiles.1 Typically 41 mm or 68 mm diameter round, or various moulded profiles in 68–95 mm widths.
String / base rail: On traditional staircases, spindles either sit in grooves routed into the top of the closed string, or are fitted into a base rail running parallel to the handrail on open-plan designs. The base rail keeps spacing consistent and simplifies installation.
Shoe rail: A bottom rail at floor level on landing balustrades, into which spindles are fitted. Avoids the need for individual floor fixings per spindle.
Building Regulations Requirements
Staircase balustrades in dwellings must comply with Part K of the Building Regulations (Protection from Falling, Collision, and Impact).
| Requirement | Specification |
|---|---|
| Handrail height (stairs) | 900 mm to 1,000 mm from the pitch line or floor |
| Guarding height, single family dwelling | 900 mm to stairs, landings, ramps and edges of internal floors |
| Guarding height, external balconies and roof edges | 1,100 mm |
| Maximum gap between balusters | 100 mm (a 100 mm sphere must not pass through any opening) |
| Balustrade strength | The loads in BS EN 1991-1-1 with its UK National Annex and PD 6688-1-1 |
The heights above come from Approved Document K, which puts the top of a domestic handrail 900 mm to 1,000 mm above the pitch line and sets guarding in a single family dwelling at 900 mm for stairs, landings, ramps and the edges of internal floors, reserving 1,100 mm for external balconies (including Juliette balconies) and the edges of a roof.1 The often-quoted 1,100 mm figure for a landing inside a house is wrong: it belongs to external balconies. For strength, Approved Document K does not itself print a load; it requires guarding to resist the loads in BS EN 1991-1-1 with its UK National Annex and PD 6688-1-1, which for a single family dwelling is a 0.36 kN/m horizontal line load at handrail height.1 For the design of barriers and infill panels it points to BS 6180, whose current edition is BS 6180:2011.2
The 100 mm sphere rule is the one most commonly failed on older balustrades being repaired, wide spindle spacings that looked fine in the 1980s no longer comply. It bites in any building that may be used by children under five, which in practice means every house.1 A 32 mm spindle has to sit at no more than 132 mm centres to keep the clear gap at or below 100 mm, which on a normal flight works out at two spindles per tread.
For dwellings with young children: Approved Document K also tells you to avoid horizontal rails below the handrail, because children climb them.1
Materials and Styles
Softwood (Pine / Whitewood)
The traditional UK choice. Newel posts, spindles, and handrails are widely available off-the-shelf; large merchants and staircase specialists stock full balustrade kits. Suited to painted finishes; grain can be visible under gloss but primer and undercoat filled correctly produces a good result.
Oak
The dominant upgrade material. Warm, durable, takes either an oiled/waxed or varnished finish, and ages beautifully. Heavier and harder to work than softwood, cutting and drilling requires carbide tooling. Often used in a contrasting design with softwood stair treads (for cost) with visible oak components on newels, handrails, and spindles.
Glass Panels
Toughened or laminated glass balustrade panels (typically 10 mm toughened or 8.8 mm laminated) are fixed into a metal channel at the base and to the posts. The open, minimal look is popular in contemporary new-builds and open-plan extensions. More expensive to supply and fit; scratches are visible; cleaning is ongoing. Structural glass balustrade systems must be designed and installed by a specialist. Glazing used in guarding sits in a critical location under Approved Document K, so it has to break safely. For glass that means Class 3 to BS EN 12600, the live pendulum impact test; Approved Document K still pairs it with Class C of the older BS 6206, which now covers plastics glazing sheet rather than glass. The system itself is designed to BS 6180 with the barrier loads from BS EN 1991-1-1 and its UK National Annex.12
Metal (Stainless Steel / Wrought Iron)
Stainless-steel tube or cable balustrades suit modern, industrial, or minimalist schemes. Traditional wrought iron is used in Georgian and Victorian period properties. Both require specialist fabrication and should be installed by a metalworker with knowledge of the structural connection requirements.
Costs (2026 UK Installed Prices)
Costs below are for a typical straight flight of stairs (12–14 risers) including supply and installation. Landings are extra.
| Specification | Approximate Installed Cost |
|---|---|
| Softwood balustrade (painted), straight flight | £800–£1,500 |
| Oak balustrade (oiled/varnished), straight flight | £1,800–£3,500 |
| Oak with glass panels, straight flight | £3,500–£6,500 |
| Full glass (frameless/semi-frameless), straight flight | £4,000–£9,000+ |
| Stainless cable balustrade, straight flight | £2,500–£5,000 |
| Newel post (softwood, supply only) | £15–£40 each |
| Newel post (oak, supply only) | £40–£120 each |
| Spindles (softwood, supply only) | £1.50–£4 each |
| Spindles (oak, supply only) | £4–£10 each |
| Carpenter / joiner day rate | £200–£320/day3 |
A typical balustrade replacement takes 1–2 days for a competent joiner (softwood) or 2–3 days for hardwood, plus finishing time.
Installation Sequence (Overview)
- Fix the bottom newel post: bolted through the floor with a coach bolt or through a steel shoe fixed to the floor structure. The newel must be rigid, no movement.
- Fix the top/landing newel: bolted to the trimmer joist or newel drop bolt down through the landing floor.
- Offer up the handrail: cut the handrail to length with correct rake angle; fix to newels with handrail bolts and a through-mortice or newel cap.
- Mark spindle positions: divide the clear span by the spindle width + maximum gap (typically achieve ≤90 mm clear gap between spindles to give safety margin under the 100 mm rule).
- Fix the base rail (if using): glue-and-screw to the string or floor.
- Cut and fix spindles: top into routed handrail groove or base rail; bottom into string groove or base rail. Use a template for consistent angles on raked sections.
- Fit the door stop / newel caps / mouldings: dress the base of newels and cover the floor junction.
Choosing a Contractor
Swapping a balustrade on an existing staircase is not, on its own, a material alteration: Part K is not one of the relevant requirements listed in regulation 3 of the Building Regulations 2010, so a like-for-like replacement does not by itself need a building regulations application.4 The moment the work forms part of controlled building work, a loft conversion, an extension, or a new or relocated staircase, the whole stair including its guarding has to meet Part K and building control will look at it. That is a national rule, not a local one, so a council cannot make a standalone balustrade notifiable, although building control sign-off on the finished stair is part of any project that is already notifiable. A structural engineer’s input is advisable for bespoke glass systems.
Get at least two quotes from joiners or staircase specialists; ask to see completed work and check that they are familiar with Part K requirements, a balustrade that’s 50 mm short on handrail height will need reworking at your cost.
The rules in this note are those that apply in England. Scotland, Wales and Northern Ireland have their own building standards and permitted development rights.
References (4)
Figures in this note were checked against the sources below on 9 September 2026. Superscript numbers in the text point to them. Every source the site cites, by topic.
- 1technicalvery strongMinistry of Housing, Communities and Local Government.RN-XH6E39The standard that decides whether a loft ladder is legal and when a raised deck needs a balustrade. Published 3 January 2013, it covers protection from falling, collision and impact including stairs, ladders, ramps, guarding and vehicle barriers. Paragraph 1.31 states that retractable ladders must not be used as a means of escape. Paragraph 1.32 permits a fixed ladder, with fixed handrails on both sides, only for access in a loft conversion containing one habitable room, and only where there is not enough space without altering the existing space for a compliant stair, which is the rule that catches most loft ladder installations. Paragraph 1.29 restricts alternating tread stairs to loft conversions. For a private stair the maximum pitch is 42 degrees (Table 1.1 note 1), the normal relationship between rise and going is twice the rise plus the going between 550mm and 700mm, and for dwellings external tapered steps forming part of the building need a going of at least 280mm. Paragraph 3.1 requires guarding wherever it is reasonably necessary for safety at the edge of a floor, gallery, balcony, roof, light well, basement or similar sunken area. Paragraph 3.2 requires guarding to be at least the height in Diagram 3.1, allows any wall, parapet or balustrade to serve as guarding, and requires it to resist the loads in BS EN 1991-1-1 with its UK National Annex and PD 6688-1-1, with BS 6180 for barrier and infill panel design. Handrails should be positioned 900mm to 1000mm from the pitch line or floor.
- 2technicalstrongBSI (British Standards Institution), a standard.RN-C3NSSXThe code of practice behind every balustrade, balcony, landing and decking guard rail, and the standard Approved Document K points to for barrier loadings. Paywalled, so only the BSI catalogue page is public; it confirms the current edition is BS 6180:2011, published 31 March 2011, status Current but Under Review, from BSI committee B/208 and ICS 91.060.99. The catalogue page confirms it is a full revision of the 1999 edition and that the two substantive changes were the inclusion of Table 2, minimum horizontal imposed loads for parapets, barriers and balustrades, and changed rules on deflection at clause 6.4.1, so a note needing barrier load figures should cite Table 2 by name. It covers design, structure, height and strength of barriers in aluminium and copper alloys, concrete, plastic, steel, stone, wood and glass, temporary and permanent, including protective, crash and crush barriers and those imposing a speed limit up to 16 km/h. It expressly does NOT apply to spectator sports areas or buildings, construction sites, or barriers protecting children younger than 24 months.
- 3costvery strongOffice for National Statistics.RN-MMT1DOA price, true at 2026-09. The ASHE Table 14 dataset gives annual estimates of paid hours worked and earnings for UK employees by sex and by full-time or part-time status, broken down to four-digit Standard Occupational Classification, which is the level that isolates individual construction trades such as bricklayers, carpenters, plasterers and electricians. Released 23 October 2025 as the 2025 provisional edition (zip, about 10.7 MB), with revised and provisional editions back to 2017. A correction dated 19 December 2025 suppressed annual pay estimates for SOC 3312 police officers in some areas; construction occupations are unaffected.
- 4technicalvery strongThe National Archives, legislation.RN-ZCMRHVRegulation 3 of the Building Regulations 2010, the meaning of building work. Lists what counts: erecting or extending a building, providing or extending a controlled service or fitting, material alteration, work required by a material change of use, and inserting insulation into a cavity wall. If a job is not on this list it is not building work, so this is the first place to check whether approval is needed at all.
-
Approved Document K, Protection from falling, collision and impact, 2013 edition, Ministry of Housing, Communities and Local Government, accessed 9 September 2026. assets.publishing.service.gov.uk
-
BS 6180:2011 Barriers in and about buildings. Code of practice, BSI, accessed 9 September 2026. knowledge.bsigroup.com
-
Earnings and hours worked, occupation by four-digit SOC: ASHE Table 14, Office for National Statistics, accessed 21 September 2026. Priced at 2026-09, so no calibration is needed. ons.gov.uk
-
The Building Regulations 2010, regulation 3: meaning of building work, legislation.gov.uk, accessed 9 September 2026. legislation.gov.uk