A residential staircase slide, a bespoke slide installed alongside, in place of, or beneath a staircase, is a genuinely niche home feature, but one with a growing body of completed UK installations. Costs in 2026 typically run from £8,000 for a simple single-floor fibreglass chute to £40,000 or more for a multi-floor stainless steel installation with bespoke joinery and structural modifications.
This is not a product you buy off a shelf. Every residential slide is a bespoke commission involving a specialist fabricator, a structural engineer, and in most cases the original architect or a kitchen/joinery designer to integrate it with the existing staircase and interior. Understanding what drives the cost helps you set a realistic budget before approaching suppliers.
Types of Residential Staircase Slide
Alongside-Staircase Slide
The most popular format. The slide runs parallel to an existing or new staircase, typically starting from a platform at the top of the stairs and ending at floor level below. It can be open (a simple curved chute) or enclosed (a tube), and is often integrated with bespoke joinery, a statement balustrade design, for instance, or a concealed door at the slide entrance.
This type usually spans a single floor (2.4–3m height drop) and is the most straightforward structurally, since the staircase itself provides the structural context.
Under-Stair Slide
Less common but visually dramatic, this runs underneath the staircase, using the void beneath a straight-run or dog-leg stair. The slide typically emerges through an opening in the stair wall into a room. The length is constrained by the stair geometry but it often produces a more hidden, “secret passage” aesthetic.
Freestanding or Spiral Slide
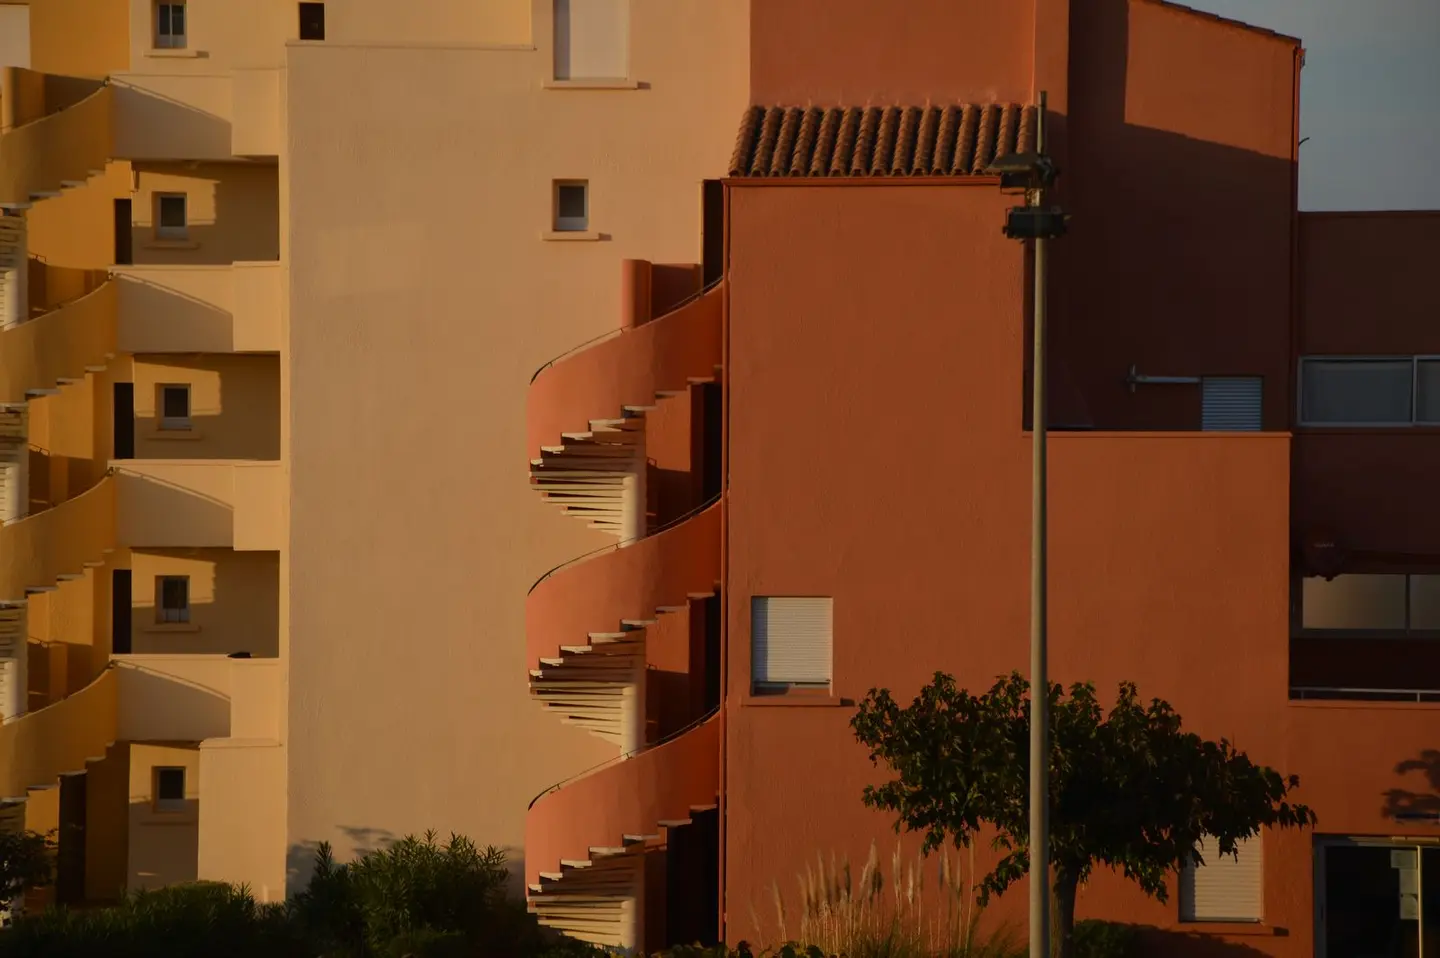
A freestanding structure, often helical or spiral in form, sitting within a double-height hall or alongside an open tread staircase. These are the most architecturally dramatic option but also the most expensive, requiring more structural engineering input and a larger footprint.
Materials Compared
| Material | Typical cost (single floor, supply & fit) | Finish / feel | Durability |
|---|---|---|---|
| Polished stainless steel (chute) | £12,000–£30,000 | Fast, smooth, very tactile | Excellent, 30+ years with minimal maintenance |
| Brushed stainless steel | £10,000–£25,000 | Same speed as polished, less mirror-like | Excellent |
| Fibreglass (GRP) | £8,000–£18,000 | Slightly slower than steel; can be any colour | Good, surface can yellow slightly over 10–15 years |
| Timber (curved laminate) | £15,000–£35,000 | Slower ride; warmer look | Good with proper finishing, but can crack if not humidity-controlled |
| Powder-coated mild steel | £9,000–£20,000 | Good speed; colour options | Moderate, coating can chip; not ideal in humid areas |
Multi-floor installations (connecting two or more floors) add significantly to cost, typically adding £5,000–£12,000 per additional floor due to the increased length, structural considerations, and joinery integration.
What Drives the Cost
Length and height: a longer slide requires more material, more complex curves, and more structural support. A single-floor slide (roughly 3m of travel) is the baseline. A slide from the second floor to ground level might cover 6–8m of actual slide travel and can cost double.
Bespoke joinery integration: many homeowners want the slide to feel like part of the architecture rather than a bolt-on. Custom cabinetry, feature walls, concealed entry hatches, and matching balustrades add £2,000–£10,000 to the project.
Entry platform and landing: the entry point typically requires a safe, enclosed platform with a gate or barrier (especially important with children). A padded landing zone at the base is standard practice. Budget £1,000–£3,000 for these elements.
Structural engineer: any penetration through a floor or structural changes require a structural engineer’s sign-off. Fees typically run £500–£1,500 for a residential slide project.
Installation complexity: if the slide runs through an existing floor, penetrations need to be carefully formed and fire-stopped to comply with Building Regulations Part B (fire spread) and Part A (structure). Allow for additional builder or joinery time: £1,000–£4,000 depending on the extent of work.1
Planning Permission
In virtually all cases, a residential staircase slide within the existing envelope of a house does not require planning permission, it is an internal alteration. The exceptions are:
- Listed buildings: any internal alteration may require listed building consent. Consult your local authority conservation officer before proceeding.2
- Alterations affecting the external envelope: if the slide requires a new opening through an external wall (rare), permitted development rights may apply, but check with your local planning authority.2
Building Regulations
While planning permission is usually not required, Building Regulations may apply to the structural work involved:
- Part A (Structure): if the slide penetrates a floor or wall, or if the staircase is altered, structural calculations are required3
- Part B (Fire safety): openings between floors must be fire-stopped appropriately. A specialist fabricator should include fire-rated collars and seals as standard4
- Part K (Protection from falling, collision and impact): barriers and guard rails around any raised platform are required under Part K, which specifies minimum heights and loadings4
Submit a Building Regulations application (either Building Notice or Full Plans) before work starts. Your fabricator or architect should guide you through this.
Finding a Specialist
There is a small number of UK companies that specialise in residential slides, including Slide! (based in the South West), Braitrim, and a handful of bespoke metalwork fabricators who can produce to custom drawings. Larger joinery and staircase companies increasingly offer slides as an add-on to staircase commissions.
When getting quotes:
- Ask for examples of completed domestic installations (not playground or commercial projects)
- Confirm who is responsible for structural calculations and Building Regulations sign-off
- Clarify whether the price includes delivery and installation or supply only
- Ask about lead times, most bespoke fabricators need 8–16 weeks from order to installation
Typical Total Budget
| Project type | Indicative total cost |
|---|---|
| Simple fibreglass alongside-stair slide (single floor) | £8,000–£14,000 |
| Stainless steel alongside-stair slide (single floor) | £15,000–£28,000 |
| Under-stair concealed slide | £12,000–£22,000 |
| Multi-floor stainless steel slide with joinery | £28,000–£50,000+ |
These figures include fabrication, delivery, installation, and a structural engineer fee, but not major building works such as creating new floor openings from scratch or full staircase replacement.
A residential slide is a long-term feature that adds genuine character to a home, and, in the right market, a degree of premium appeal that can support its value. Budget carefully, commission a specialist, and ensure Building Regulations compliance is built into the project from the start.
The rules in this note are those that apply in England. Scotland, Wales and Northern Ireland have their own building standards and permitted development rights.
References (4)
Figures in this note were checked against the sources below on 14 September 2026. Superscript numbers in the text point to them. Every source the site cites, by topic.
- 1technicalvery strongMinistry of Housing, Communities and Local Government (GOV.UK).RN-Z6AXUWThe full Approved Document A PDF, which carries the deemed-to-satisfy tables a domestic project is checked against. Section 2E covers foundations of plain concrete: paragraph 2E3 gives the recommended minimum widths of strip foundations in Table 10, keyed to ground type and total load of loadbearing walling per linear metre. Table 10 sets, for rock (not inferior to sandstone, limestone or firm chalk, requiring at least a pneumatic or mechanically operated pick to excavate), a width equal to the width of the wall at every load. For medium dense gravel or sand (requires a pick to excavate, a 50mm square wooden peg hard to drive beyond 150mm) and for stiff clay or stiff sandy clay (can be indented slightly by the thumb), the minimum widths are 250mm at 20 kN per linear metre, 300mm at 30, 400mm at 40, 500mm at 50, 600mm at 60 and 650mm at 70. Firm clay and firm sandy clay (thumb makes an impression easily) start at 300mm. The document also covers minimum depth of strip foundations, wall thickness rules for residential buildings up to three storeys (paragraph 2C10 covers internal loadbearing walls in brickwork or blockwork), buttressing, lateral support by floors and at roof level, interruption of lateral support, wall cladding in Section 3, and Section 5 on reducing sensitivity to disproportionate collapse with the building consequence classes.
- 2technicalvery strongThe National Archives, legislation.RN-OWGIY3Schedule 2 Part 1 of the GPDO 2015, development within the curtilage of a dwellinghouse. This is permitted development itself: Class A enlargement and alteration, with the limits and conditions, through the classes covering roof alterations, porches, outbuildings and hard surfaces. Every statement about what can be built without planning permission traces to this Part, and the exclusions at the start of each class are where most projects actually fall out.
- 3technicalvery strongMinistry of Housing, Communities and Local Government.RN-BUE914Approved Document B Volume 1, fire safety in dwellings, 2019 edition with the 2020, 2022 and 2025 amendments and the forthcoming 2026 and 2029 changes collated in. Covers means of warning and escape, internal fire spread through linings and structure, external fire spread and access for the fire service. This is the document behind escape window sizes, protected stairways, the 4.5 metre rule and the fire doors a loft conversion needs.
- 4technicalvery strongMinistry of Housing, Communities and Local Government.RN-XH6E39The standard that decides whether a loft ladder is legal and when a raised deck needs a balustrade. Published 3 January 2013, it covers protection from falling, collision and impact including stairs, ladders, ramps, guarding and vehicle barriers. Paragraph 1.31 states that retractable ladders must not be used as a means of escape. Paragraph 1.32 permits a fixed ladder, with fixed handrails on both sides, only for access in a loft conversion containing one habitable room, and only where there is not enough space without altering the existing space for a compliant stair, which is the rule that catches most loft ladder installations. Paragraph 1.29 restricts alternating tread stairs to loft conversions. For a private stair the maximum pitch is 42 degrees (Table 1.1 note 1), the normal relationship between rise and going is twice the rise plus the going between 550mm and 700mm, and for dwellings external tapered steps forming part of the building need a going of at least 280mm. Paragraph 3.1 requires guarding wherever it is reasonably necessary for safety at the edge of a floor, gallery, balcony, roof, light well, basement or similar sunken area. Paragraph 3.2 requires guarding to be at least the height in Diagram 3.1, allows any wall, parapet or balustrade to serve as guarding, and requires it to resist the loads in BS EN 1991-1-1 with its UK National Annex and PD 6688-1-1, with BS 6180 for barrier and infill panel design. Handrails should be positioned 900mm to 1000mm from the pitch line or floor.
-
Approved Document A, Structure, 2004 edition incorporating 2004, 2010 and 2013 amendments, Ministry of Housing, Communities and Local Government, accessed 14 September 2026. assets.publishing.service.gov.uk
-
The Town and Country Planning (General Permitted Development) (England) Order 2015, Schedule 2, Part 1, The National Archives, accessed 14 September 2026. legislation.gov.uk
-
Approved Document B, Fire safety, Volume 1: Dwellings, 2019 edition incorporating 2020, 2022 and 2025 amendments, Ministry of Housing, Communities and Local Government, accessed 14 September 2026. assets.publishing.service.gov.uk
-
Approved Document K, Protection from falling, collision and impact, 2013 edition, Ministry of Housing, Communities and Local Government, accessed 14 September 2026. assets.publishing.service.gov.uk