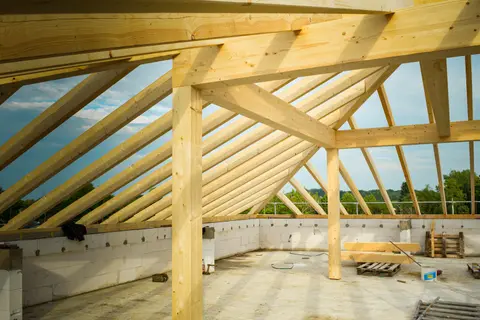
Roof battens are the horizontal softwood members fixed across the rafters to which tiles or slates are nailed. They look simple but are precisely specified items: the wrong size, grade or spacing can lead to structural failure under wind uplift, premature decay, or tiles slipping out of gauge. Battens that conform to BS 5534 are now delivered to site already graded and marked, so there is no longer any need for the roofer to grade them on site.1
BS 5534 Grading Requirements
BS 5534:2014+A2:2018 (Slating and tiling for pitched roofs and vertical cladding, code of practice) requires battens to be:2
- Graded: to the batten grading rules in Annex D of BS 5534 itself, not to the structural timber grading standards.3 BS 4978 covers visual strength grading of softwood4 and BS 5756 covers temperate hardwood,5 and neither is the route for a tiling batten. Every batten should be stamped with the supplier’s details, the size, the origin or species code, “Graded BS 5534”, and an independent third-party accreditation.1
- Regularised or sawn: smooth enough on bearing faces to give consistent nail-pull-through resistance.
- Treated: preservative treated to Use Class 2 (UC2), which covers wood used indoors, above ground and within the building envelope, with an occasional risk of wetting.6 The treatment for each use class is set out in BS 8417, whose current edition is BS 8417:2024.7 In practice, almost all batten manufacturers supply pre-treated lengths as standard.
Only certain species qualify: British-grown larch, pine or spruce, or imported redwood, whitewood, spruce-pine-fir or southern pine.1
Ungraded batten, common “seconds” from some merchants, does not comply with BS 5534 and should not be accepted on site.8 This is a safety point as much as a performance one, because the HSE only accepts BS 5534 graded battens as a secure foothold when a tiled or slated roof is being installed.1
Standard Sizes
Batten cross-sections are specified by rafter span (centre-to-centre spacing of rafters) and tile/slate type.9 The NFRC’s batten guidance covers rafters set at a maximum spacing of 600 mm centres.1 The most common sizes in UK residential construction:
| Batten Size (mm) | Rafter Span | Typical Application |
|---|---|---|
| 25 × 38 (depth × width) | 450 or 600 mm c/c | Plain tiles at either span; single-lap interlocking tiles and fibre-cement slates at 450 mm |
| 25 × 50 | 450 or 600 mm c/c | Natural slates at either span; single-lap interlocking tiles and fibre-cement slates at 600 mm |
| Counter-batten | Along each rafter | Not in the tiling batten table; depth set by the drainage or ventilation the detail needs |
The sizes above are the basic minimums in BS 5534 Table 3, which sets batten width and depth by covering type and rafter span.8 Battens for larger spans or special loading are designed by structural calculation under Annex F of BS 5534.8 Graded batten compliant with BS 5534 typically comes in two sections, 25 × 38 mm and 25 × 50 mm.9
Batten Gauge (Spacing)
Gauge is the centre-to-centre distance between battens, which directly controls the exposure (the visible face) of each tile or slate. It is calculated from the tile dimensions and the required headlap:
Gauge = Tile length − headlap (for single-lap tiles)
Gauge = (Slate length − headlap) ÷ 2 (for double-lap slates and plain tiles, where each course covers two courses below)
Minimum headlap is determined by roof pitch and exposure to driving rain, and the tile or slate maker’s data gives the figure for the site. Common worked examples:
| Tile/Slate Type | Length (mm) | Pitch | Headlap (mm) | Gauge (mm) |
|---|---|---|---|---|
| Spanish slate 500 × 250 | 500 | 30° | 80 | 210 |
| Welsh slate 400 × 200 | 400 | 30° | 75 | 162 |
| Concrete interlocking tile | 420 | 35° | 75 | 345 |
| Clay plain tile | 265 | 40° | 65 | 100 |
| Fibre-cement slate 600 × 300 | 600 | 25° | 90 | 255 |
A slate manufacturer’s own battening table is the quickest sanity check on the arithmetic: Welsh Slate publishes a 600 mm slate at 90 mm lap as a 255 mm gauge, and a 500 mm slate at 80 mm lap as 210 mm.10
Gauge must be set out consistently: variation across the roof shows as visual banding on the finished roof and can reduce headlap at the tightest point.
Counter-Battens
Counter-battens are vertical (parallel to the rafter slope) members fixed directly over the rafter and under the horizontal tiling battens. Their purposes:
- Drainage channel: creates a clear air and water path behind the tile batten, allowing any water that passes the tile to drain freely to the eaves without pooling on the underlay.
- Ventilation: with some LR underlays, moisture can move from the loft into the batten space, and counter-battens let that space be ventilated from eaves to ridge.8
- Membrane protection: lifts the batten nail line off the underlay surface, preventing nail point damage to the membrane.
Counter-battens are needed where the batten space has to be ventilated, for example under a close-fitting covering such as fibre-cement slates, and BS 5250, the moisture code of practice, is the document behind that.8
Unlike tiling battens, counter-battens do not have to be graded, provided they are fully supported and fit for their intended use.1
Counter-batten depth is set by the drainage or ventilation gap the detail needs, and in a warm roof the counter-batten void has to be ventilated where the underlay is not an LR type.8 Counter-battens run along the line of each rafter and are nailed at no more than 300 mm centres up the slope.8
Preservative Treatment
All roof battens should be treated to UC2 (Use Class 2: indoors or under cover, with a risk of occasional wetting), with the treatment and desired service life following BS 8417, now in its 2024 edition.7 Modern batten is treated with an industrially applied copper-based waterborne preservative rather than copper chrome arsenic (CCA), whose marketing and use have been controlled since 2003.11 Marley’s graded batten, for example, uses MicroPro treatment, which Marley says complies with BS 8417 Use Class 2 and carries a 60-year desired service life.12 Cut ends at verges should be retreated with a brush-applied preservative where they will sit against bedded mortar, or the batten turned so a treated end takes the mortar.1
Poorly treated battens in a badly ventilated roof are a common route to premature decay.
Cost per Metre
UK merchant pricing (2026), ex-VAT. Note that a graded BS 5534 batten and an ungraded treated batten of the same section are different products at different prices, and only the graded one may carry tiles:
| Size (mm) | Cost per Linear Metre | Notes |
|---|---|---|
| 25 × 38 graded to BS 5534 | £0.98–£0.99 | The lighter tiling batten |
| 25 × 50 graded to BS 5534 | £1.29–£1.30 | Most common residential tiling batten |
Graded batten is usually sold in those two sections only. A merchant stocking BS 5534 battens will typically carry 25 × 38 and 25 × 50; heavier sections and counter-battens are usually bought as ordinary treated timber, which is a different product at a lower price and must never be used to carry tiles. What matters on delivery is the grading mark on the tiling battens, not the price difference.
For a typical semi-detached house of 80 to 120 m² of roof area, the tiling battens alone come to roughly £300 to £520 at these rates: 80 m² at a 345 mm gauge is about 232 m of batten, and 120 m² at a 300 mm gauge is about 400 m. Counter-battens, where the detail calls for them, are on top. It is still a minor fraction of the total roofing cost.
Fixing Requirements
BS 5534 specifies fixing of battens to rafters:
- Each batten is nailed through its centre into the centre of every rafter it crosses, with the nail angled slightly towards the rafter centre to reduce the risk of splitting.1
- Nails should be 3.35 mm in diameter and are typically 65 mm long, but a fixing calculation should be done first, because nail type and size may need to change with the wind loading at that location.1
- Plain or galvanised nails may be used to fix battens to rafters, but care is needed where humidity is high; the tile nails themselves are normally aluminium or stainless steel.8
- No section of batten should be less than 1.2 m long, and each length should be fixed at at least three points to the rafters. Short pieces at hips, valleys and dormers are the exception, and want checking for knots mid-span and splits at the ends.1
- Butt joints between batten lengths must be square sawn and fall over the centre of a rafter, never in the span.1
- On truss rafter roofs, where the gauge is more than 200 mm there should be no more than one batten joint on the same support in any four consecutive courses; where the gauge is under 200 mm, no more than three joints on the same support in any twelve courses.1
- Where an underlay lap falls between tiling battens, an additional batten or timber strip is fixed to hold it against wind uplift.8
Building Regulations
Part A (Structure) is the primary applicable part: correctly fixed battens are a structural, load-bearing element of the roof, carrying the dead load of the tiles and the loads from wind uplift.1 Approved Document A does not itself name BS 5534: for roof coverings it points to the imposed load requirements of BS EN 1991-1-1, and it treats an increase in roof loading of more than 15 % as a significant change that requires the roof structure to be checked.13 Warranty providers expect graded, marked battens: LABC Warranty’s technical manual, for example, accepts only battens that have been graded and bear the BS 5534 marking.8
The rules in this note are those that apply in England. Scotland, Wales and Northern Ireland have their own building standards and permitted development rights.
References (13)
Figures in this note were checked against the sources below on 2 October 2026. Superscript numbers in the text point to them. Every source the site cites, by topic.
- 1technicalgoodNational Federation of Roofing Contractors, guidance.RN-616CAHNFRC guidance sheet MRK111 v2.0, March 2021, and the best free tier-3 source on battens. Rafters at a maximum spacing of 600 mm centres. Battens conforming to BS 5534 arrive pre-graded, so on-site grading is no longer needed; every batten is stamped with supplier details, size, origin (imported or British grown and/or species code), 'Graded BS 5534' and independent third-party accreditation. Permitted species: British-grown larch (WLAD), British pine (WPNN), British spruce (WPCS); imported redwood (PNSY), whitewood (WPCA), spruce-pine-fir (WPCE), southern pine (WPNE). COUNTER BATTENS DO NOT NEED TO BE GRADED provided they are fully supported and fit for purpose. No section of batten should be under 1.2 m or fixed at fewer than three points to the rafters. Nails 3.35 mm diameter, typically 65 mm long, but a fixing calculation is required as wind loading may change nail type and size. Joints square sawn and butted onto the centre of a rafter. Truss rafter roofs: gauge over 200 mm, no more than one joint on the same support in any four consecutive courses; gauge under 200 mm, no more than three joints in any twelve. Cut ends at verges treated with preservative where they meet bedded mortar. The HSE only approves BS 5534 graded battens as a secure foothold.
- 2technicalstrongBSI (British Standards Institution), a standard.RN-FCTWJDSTATUS: CURRENT. BS 5534:2014+A2:2018 published 28 February 2018. Full title is 'Slating and tiling for pitched roofs and vertical cladding. Code of practice' - NOT the older 2003 title 'Code of practice for slating and tiling', which is a common stale citation. Gives recommendations primarily for the design, performance and installation of new build pitched roofs including vertical cladding, and for normal re-roofing work including repairs, using slates, tiles, shingles and shakes and their associated components. The A2:2018 amendment reworked wind loads and uplift resistances of the roof covering and underlay around the Eurocodes and withdrew reliance on the tensile strength of mortar bedding to resist wind uplift, which is why mortar-bedded ridges and verges alone no longer satisfy the code. Batten grading rules sit inside this standard (clause 4.11 and its annex), not in BS 4978, BS 5756 or BS EN 14081.
- 3technicalgoodTimber Development UK, guidance.RN-TYCW4DThe timber trade body's article on BS 5534 roofing battens. It says only battens graded to BS 5534 may be used as roofing battens and that the grading requirements are in Annex D of the standard.
- 4technicalstrongBSI (British Standards Institution), a standard.RN-QWYQ8TSTATUS: CURRENT. BS 4978:2007+A2:2017 was published 30 November 2017 and is the live edition, superseding BS 4978:2007+A1:2011, BS 4978:2007 and the older BS 4978:1988 Specification for softwood grades for structural use. It specifies the methodology for visual strength grading of softwood for structural use and sets the permissible limits of characteristics (knots, slope of grain, fissures, wane, distortion, rate of growth) for two visual grades: GS (General Structural) and SS (Special Structural). These are grades, not strength classes: the strength class a graded piece maps to (C16, C24 and so on) depends on species and is assigned via BS EN 1912 and BS EN 338, so a note saying a timber is graded C24 to BS 4978 is conflating the two. The catalogue page confirms number, title, date, status and grades; the limit tables are paywalled.
- 5technicalstrongBSI (British Standards Institution), a standard.RN-YM2ENGSTATUS: CURRENT. BS 5756:2007+A2:2017 was published 30 November 2017, the same date as the matching amendment to BS 4978 for softwood, and supersedes BS 5756:2007+A1:2011 and BS 5756:2007. It specifies a method of grading temperate hardwood visually for structural use in the United Kingdom and names four grades in two categories: for large size timber, Heavy Structural Temperate Hardwood THA and THB, and for smaller sections, General Structural Temperate Hardwood TH1 and TH2. This is the standard to cite for a structural oak beam or an oak frame, the hardwood counterpart to BS 4978 for softwood, with the grade to strength class mapping again made through BS EN 1912 and BS EN 338 (green oak commonly reaching D24 or D30). Catalogue page confirms number, title, date, status, scope and the four grade names; the limit tables are paywalled.
- 6technicalgoodTimber Development UK, guidance.RN-PNDQHVTimber Development UK's guide to Use Class 2 treated wood. It defines UC2 as wood used indoors, above ground and within the building envelope with an occasional risk of wetting, and lists tiling battens as a UC2 use.
- 7technicalstrongBSI (British Standards Institution), a standard.RN-1YSDSKSTATUS: CURRENT. BS 8417:2024 published 15 August 2024, superseding BS 8417:2011+A1:2014. Gives recommendations and guidance for the preservative treatment of wood to provide protection against biodeterioration in end-use situations. Covers solid wood and glued laminated wood (Glulam); excludes wood-based panel products, physically or biologically modified wood, and curative treatments. It takes into account the natural durability and treatability of the wood, the use class as defined in BS EN 335, and the desired service life, and recommends penetration and retention levels for different timber components. This is the source of the Use Class 2 / Use Class 4 language on treated batten and fence post labelling, and of the stated desired service lives (30 or 60 years) manufacturers quote. Treatment certificates quoting BS 8417:2011 predate the 2024 rewrite.
- 8technicalvery strongLABC Warranty, guidance.RN-A2P67ZLABC Warranty's technical manual chapter on roofs. It reproduces BS 5534 Table 3 minimum batten sizes, batten length, support and nailing rules, grading and marking, and the HR and LR underlay definitions.
- 9technicalsupplier figureMarley, guidance.RN-8OEN9KMarley's guide to BS 5534 batten sizes. It sets out how batten size depends on rafter span and the type of covering, following BS 5534 Table 3.
- 10technicalsupplier figureWelsh Slate Ltd, a data sheet.RN-G68MSXWelsh Slate batten gauge, batten quantity and holing gauge by slate length. At 50mm headlap: 600mm slate, batten gauge 275mm, 3.64 lin m batten per m2, holing gauge 335mm; 550mm slate 250mm gauge, 4.00 lin m/m2, holing 310mm; 500mm 225mm gauge, 4.44 lin m/m2, holing 285mm; 455mm 202mm gauge, 4.95 lin m/m2, holing 262mm; 400mm 175mm gauge, 5.71 lin m/m2, holing 235mm; 350mm 150mm gauge, 6.67 lin m/m2, holing 210mm; 300mm 125mm gauge, 8.00 lin m/m2, holing 185mm. At 80mm headlap the gauges tighten: 600mm slate 260mm gauge and 3.85 lin m/m2 (holing 350mm), 500mm 210mm gauge and 4.76 lin m/m2 (holing 300mm), 400mm 160mm gauge and 6.25 lin m/m2 (holing 250mm), 300mm 110mm gauge and 9.09 lin m/m2 (holing 200mm).
- 11technicalvery strongThe National Archives (legislation.gov.uk), guidance.RN-JIL0CLDefra's explanatory memorandum to a 2007 statutory instrument. It refers to the controls enacted in 2003 on the marketing and use of copper chrome arsenic wood preservative.
- 12technicalsupplier figureMarley Ltd, a product specification.RN-F2JJQYJB Red roofing batten: available in 25 x 38mm and 25 x 50mm sections only, factory graded in the UK to BS 5534 using laser (Goldeneye) scanning, and described as the only UK factory-graded roof batten holding BBA certification. Produced from slow-grown kiln-dried sideboards. Treated with MicroPro preservative complying with BS 8417:2011 Use Class 2, carrying a 60-year desired service life.
- 13technicalvery strongMinistry of Housing, Communities and Local Government (GOV.UK).RN-Z6AXUWThe full Approved Document A PDF, which carries the deemed-to-satisfy tables a domestic project is checked against. Section 2E covers foundations of plain concrete: paragraph 2E3 gives the recommended minimum widths of strip foundations in Table 10, keyed to ground type and total load of loadbearing walling per linear metre. Table 10 sets, for rock (not inferior to sandstone, limestone or firm chalk, requiring at least a pneumatic or mechanically operated pick to excavate), a width equal to the width of the wall at every load. For medium dense gravel or sand (requires a pick to excavate, a 50mm square wooden peg hard to drive beyond 150mm) and for stiff clay or stiff sandy clay (can be indented slightly by the thumb), the minimum widths are 250mm at 20 kN per linear metre, 300mm at 30, 400mm at 40, 500mm at 50, 600mm at 60 and 650mm at 70. Firm clay and firm sandy clay (thumb makes an impression easily) start at 300mm. The document also covers minimum depth of strip foundations, wall thickness rules for residential buildings up to three storeys (paragraph 2C10 covers internal loadbearing walls in brickwork or blockwork), buttressing, lateral support by floors and at roof level, interruption of lateral support, wall cladding in Section 3, and Section 5 on reducing sensitivity to disproportionate collapse with the building consequence classes.
-
Correct Installation and Safe Use of Slating and Tiling Battens, Health and Safety Guidance Sheet HSGS11, National Federation of Roofing Contractors, accessed 9 September 2026. nfrc.co.uk
-
BS 5534:2014+A2:2018 Slating and tiling for pitched roofs and vertical cladding. Code of practice, BSI (British Standards Institution), accessed 9 September 2026. knowledge.bsigroup.com
-
Standards matter when selling roofing battens, Timber Development UK, accessed 2 October 2026. timberdevelopment.uk
-
BS 4978:2007+A2:2017 Visual strength grading of softwood. Specification, BSI (British Standards Institution), accessed 9 September 2026. knowledge.bsigroup.com
-
BS 5756:2007+A2:2017 Visual strength grading of temperate hardwood. Specification, BSI (British Standards Institution), accessed 9 September 2026. knowledge.bsigroup.com
-
Understanding Use Class 2 (UC2), Timber Development UK, accessed 2 October 2026. timberdevelopment.uk
-
BS 8417:2024 Preservation of wood. Code of practice, BSI (British Standards Institution), accessed 9 September 2026. knowledge.bsigroup.com
-
Technical Manual Version 11, Section 11: Roofs, LABC Warranty, accessed 30 September 2026. labcwarranty.co.uk
-
Correct batten size selection by roof covering, Marley, accessed 30 September 2026. marley.co.uk
-
Battening and holing gauges, Welsh Slate, accessed 9 September 2026. welshslate.com
-
Explanatory Memorandum to S.I. 2007/1596 (controls on arsenic compounds in wood preservatives), legislation.gov.uk, accessed 2 October 2026. legislation.gov.uk
-
JB Red graded roofing batten, Marley, accessed 9 September 2026. marley.co.uk
-
Approved Document A: Structure, 2013 edition incorporating 2004, 2010 and 2013 amendments, Ministry of Housing, Communities and Local Government, accessed 9 September 2026. assets.publishing.service.gov.uk