Prefabricated timber roof trusses are the standard method for constructing pitched roofs on new-build domestic properties and extensions in the UK. They are manufactured off-site to a structural design, delivered to site, and lifted into place, often in a day or two for a standard house. In 2026, a standard fink truss costs about £50–£75 to supply (ex VAT, 5–7 m span); a fully installed truss roof with bracing, felt, and battens (but not tiles) on a three-bedroom semi typically costs £4,600–£9,300.
This guide covers supply costs, installation costs, truss types, and when a cut (traditional) roof might be preferable.
What Is a Roof Truss?
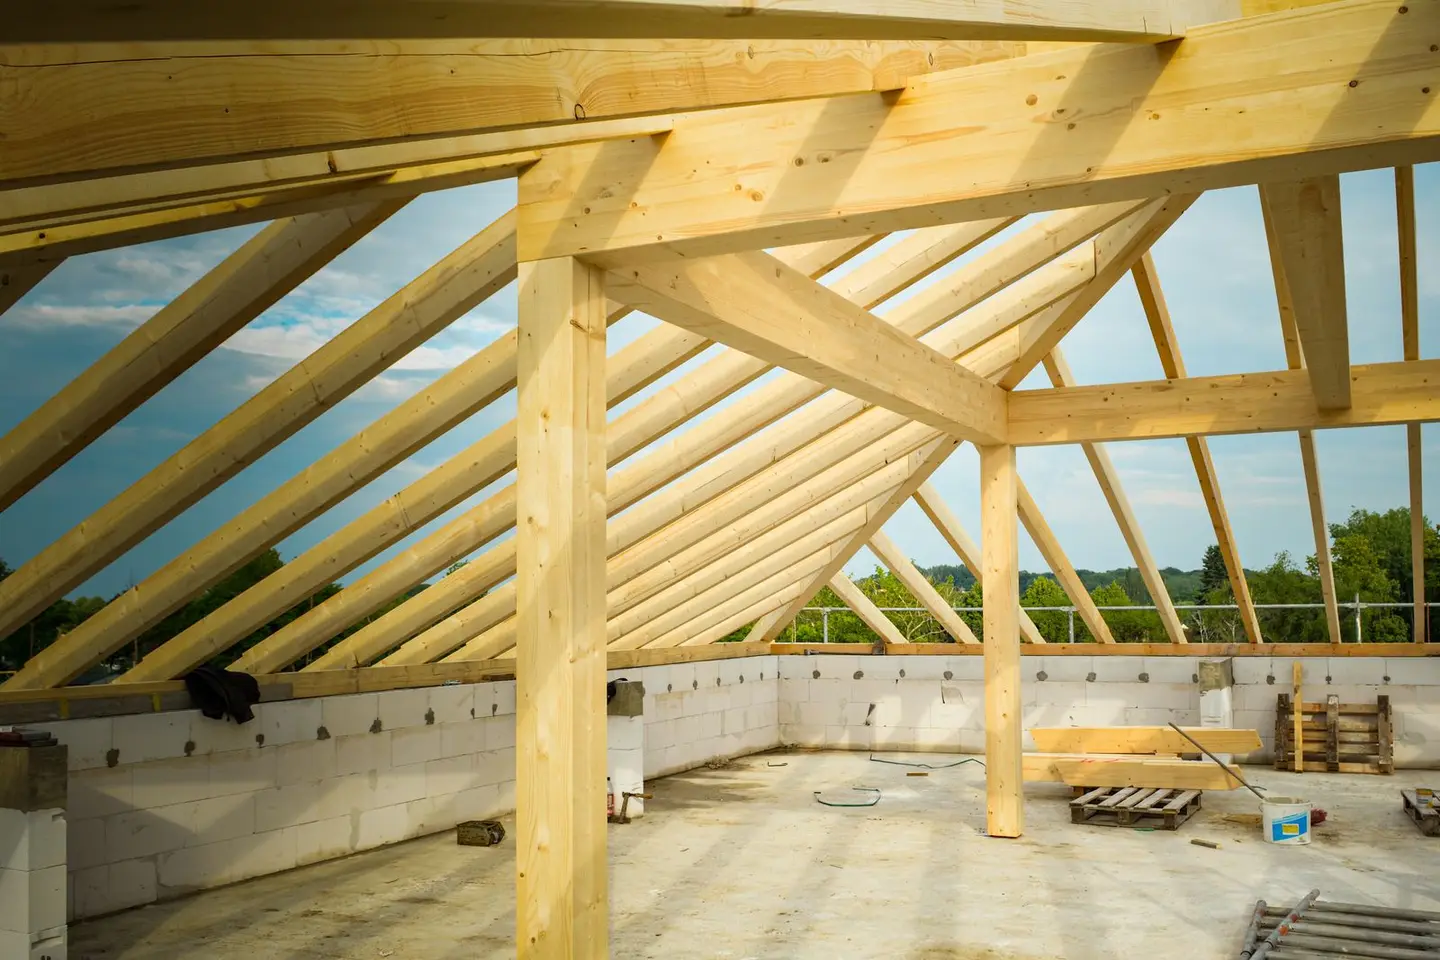
A roof truss is a prefabricated engineered timber frame that spans from wall plate to wall plate, forming the structural skeleton of a pitched roof.1 Each truss is designed by the truss manufacturer, usually with specialist design software, to carry the required dead loads (tiles, felt, battens), imposed loads (snow), and wind loads specific to the site location and roof geometry.2 UK practice separates two design roles: the building designer, often an architect or structural engineer, and the designer of the trussed rafters themselves.2
The most common UK domestic truss is the fink truss (also called a W-truss), a simple triangular form with internal web members forming a W or V pattern. Other types:
- Howe truss, internal diagonals run in the opposite direction; used for longer spans
- Attic truss (room-in-roof truss), creates a habitable room within the roof space; much larger section members
- Mono truss, single-slope for lean-to roofs or extensions
- Hip truss, used at the hip ends of a hipped roof in combination with standard trusses
- Girder truss, multiple trusses fastened together to carry concentrated loads (dormer openings, chimney stacks)
Truss Supply Cost (2026)
Prices are per truss, excluding VAT and delivery. These are indicative supply-only prices; truss manufacturers price each roof to its own design, so get a quote for yours.3
| Truss Type | Span | Pitch | Supply Price (Each) |
|---|---|---|---|
| Fink / W-truss | 5–7 m | 30–35° | £50–£75 |
| Fink / W-truss | 7–8.5 m | 30–35° | £75–£95 |
| Attic truss (2.4 m ceiling) | 6–8 m | 40° | £180–£320 |
| Mono truss (lean-to) | 3–5 m | 10–20° | £30–£55 |
| Hip truss (set per hip end) | Various | Various | £150–£350 per set |
| Girder truss (laminated) | 5–7 m | 35° | £120–£220 |
A typical 3-bed semi needs 16–22 standard fink trusses plus 2 gable trusses, so at £50–£75 each the truss set alone costs about £900–£1,800 to supply, ex VAT (18 × £50 = £900; 24 × £75 = £1,800); bracing timber is extra.
Installation Cost
Truss installation requires a team (typically carpenter + 1–2 labourers), a crane or Mewp for larger roofs, and a scaffold platform at wall-plate level.
| Element | Typical Cost |
|---|---|
| Truss supply (16–22 fink plus 2 gable trusses, 3-bed semi) | £900–£1,800 |
| Wall plate (C24 timber, galvanised straps) | £300–£600 |
| Bracing, binders and ancillary timber | £400–£800 |
| Crane hire (if needed, half day) | £500–£800 |
| Carpenter labour (2 days, 2 men) | £900–£1,500 |
| Felt and batten | £800–£1,800 |
| Scaffold (if not already in place) | £800–£2,000 |
| Total (excl. tiling) | £4,600–£9,300 |
For a larger or more complex roof (hipped ends, dormers, valley), add 30–60%. A hipped roof on a 4-bed detached: £8,000–£14,000 for the full roof structure and felt/batten stage.
Truss Roof vs. Cut Roof
Traditional cut (stick-built) roofs are assembled on site from individual rafters, purlins, and collars. They were standard before the widespread adoption of prefabricated trusses in the 1960s–1970s.3
| Factor | Truss Roof | Cut Roof |
|---|---|---|
| Cost | Lower | Higher (more skilled labour) |
| Speed | Faster (1–2 days) | Slower (4–8 days) |
| Loft use | Limited (web members obstruct) | Open loft space |
| Future conversion | Requires attic trusses or reframe | Easier |
| Structural design | Off-site engineer-designed | Site carpenter + SE calcs |
| Common use | New build, extensions | Period renovation, loft conversion prep |
If you plan to convert the loft within the next 10–15 years, specify attic trusses or a cut roof from the outset, retrofitting is expensive.
Attic Trusses (Room-in-Roof)
Attic trusses form the roof structure and the floor of a habitable room in a single component, so the room is built in from the start rather than converted later.4 The room width depends on the span and pitch, with short knee walls at the eaves; wider rooms need deeper timbers or support from an internal loadbearing wall.4
An attic truss roof on a 3-bed semi (using 10–14 attic trusses) costs significantly more:
| Element | Cost |
|---|---|
| Attic truss supply (12 trusses, 7 m span) | £2,200–£3,800 |
| Installation (additional complexity) | £2,500–£5,000 |
| Floor cassette or joists | £800–£1,800 |
| Felt and batten | £800–£1,800 |
| Total (excl. tiling, insulation, staircase) | £6,300–£12,400 |
Building Regulations apply to any new roof: Part A for the structure, Part L for the thermal performance and Part B for fire. The Part L figure depends on what you are building. A roof on a new dwelling has to reach 0.16 W/m²K (Approved Document L Volume 1, Table 4.1).5 A new roof on an existing dwelling, which is what most truss re-roofs and extensions are, has to reach the tighter 0.15 W/m²K (Table 4.2).5 An existing roof being renovated rather than rebuilt is held to 0.16 (Table 4.3).5 New roofs are also subject to Part B: on a semi or terrace, for example, the separating wall has to be fire-stopped up to the underside of the roof covering.6
Key Specifications and Standards
- Timber grade, TR26 (a strength class made for trussed rafters) is the predominant grade in the UK, with C24 an alternative; the manufacturer’s design sets the grade for each member.7
- Metal plate fasteners, gang-nail plates (toothed metal connector plates) pressed hydraulically at manufacture; comply with BS EN 14250:2010.8
- Fixing to wall plate, each truss is fixed down to the wall plate, usually with galvanised truss clips, as the truss design specifies. Approved Document A also calls for vertical holding-down straps at eaves level at no more than 2 m centres, unless the roof is pitched at 15° or more, tiled or slated, known locally to resist wind gusts, and has its main members at no more than 1.2 m centres.9
- Bracing, the longitudinal, diagonal and chevron bracing specified for the roof has to be fixed in full, along with galvanised restraint straps to walls and gable ends.10 Many early truss roofs were built without it, so make sure the roof design shows the bracing layout and that all of it is fitted.3
Always use a truss manufacturer who supplies the design information for your truss set, including the bracing and any on-site connection details.3
References (10)
Figures in this note were checked against the sources below on 2 October 2026. Superscript numbers in the text point to them. Every source the site cites, by topic.
- 1technicalfairTrussed Rafter Association, guidance.RN-Z85RPEThe trade association page describing trussed rafter roofs. It settles that trusses are individually designed, factory-made timber components joined with steel nail plates that form the roof structure.
- 2technicalfairTrussed Rafter Association, guidance.RN-KN1LD6A Trussed Rafter Association article on design information for trusses. It settles that manufacturers design trussed rafters with software to Eurocode 5 and fabricate them to BS EN 14250.
- 3technicalfairTrussed Rafter Association, guidance.RN-EVFGT9The Trussed Rafter Association's FAQ. It says there is no set price for trussed rafters, that prices vary between manufacturers and with truss size, and recommends getting a custom quote.
- 4technicalfairTrussed Rafter Association, guidance.RN-VKJJ37The Trussed Rafter Association page on room in roof trusses. It settles that attic trusses provide the structural roof and the room's floor in one factory-made component.
- 5technicalvery strongMinistry of Housing, Communities and Local Government.RN-L0FCJXThe in-force U-value tables a DIY insulation or door note must quote, with the exact numbers. Table 4.2, limiting U-values for new fabric elements in existing dwellings, sets roof 0.15, wall 0.18, floor 0.18, swimming pool basin 0.25, window 1.4 or Window Energy Rating Band B minimum, rooflight 2.2, doors with more than 60 per cent of the internal face glazed 1.4 or Doorset Energy Rating Band C minimum, and other doors 1.4 or Doorset Energy Rating Band B minimum. Table 4.3, for existing elements, gives a roof threshold of 0.35 and an improved value of 0.16, which is the figure a loft insulation note needs: paragraph 4.12 says a retained element whose U-value is higher than the column (a) threshold, for example through a loft or garage conversion, should be upgraded to the column (b) value. Paragraph 4.13 allows a lesser upgrade only where the improved value is not technically or functionally feasible or would not achieve a simple payback of 15 years or less. Paragraph 4.8 requires a replacement element to be no worse than the one it replaces as well as meeting Table 4.2. Paragraph 4.10 gives the heritage exception: where character must be maintained, a centre pane U-value of no more than 1.2 or low-emissivity secondary glazing. Note 9 records that the timber window concession of 1.6 or Band C ended on 14 June 2023. The 2021 edition came into force on 15 June 2022; a 2026 edition exists at https://assets.publishing.service.gov.uk/media/69c122a6cfa346b9d4704a55/ADL1_2026.pdf.
- 6technicalvery strongMinistry of Housing, Communities and Local Government.RN-J0UZDBApproved Document B Volume 1, fire safety in dwellings, 2019 edition with the 2020, 2022 and 2025 amendments and the forthcoming 2026 and 2029 changes collated in. Covers means of warning and escape, internal fire spread through linings and structure, external fire spread and access for the fire service. This is the document behind escape window sizes, protected stairways, the 4.5 metre rule and the fire doors a loft conversion needs.
- 7technicalfairTrussed Rafter Association, guidance.RN-ZAOO4RA Trussed Rafter Association technical note on timber grades. It says TR26 is the predominant trussed rafter grade in the UK and that design software allows C24 or other strength classes to be used.
- 8technicalstrongBSI, a standard.RN-GRDSA1BS EN 14250:2010, the product requirements for prefabricated timber members assembled with punched metal plate fasteners, which is to say trussed rafters. The standard behind a factory-made roof truss, and the reason cutting or notching one on site destroys its design and voids the manufacturer's certification.
- 9technicalvery strongMinistry of Housing, Communities and Local Government (GOV.UK).RN-Z6AXUWThe full Approved Document A PDF, which carries the deemed-to-satisfy tables a domestic project is checked against. Section 2E covers foundations of plain concrete: paragraph 2E3 gives the recommended minimum widths of strip foundations in Table 10, keyed to ground type and total load of loadbearing walling per linear metre. Table 10 sets, for rock (not inferior to sandstone, limestone or firm chalk, requiring at least a pneumatic or mechanically operated pick to excavate), a width equal to the width of the wall at every load. For medium dense gravel or sand (requires a pick to excavate, a 50mm square wooden peg hard to drive beyond 150mm) and for stiff clay or stiff sandy clay (can be indented slightly by the thumb), the minimum widths are 250mm at 20 kN per linear metre, 300mm at 30, 400mm at 40, 500mm at 50, 600mm at 60 and 650mm at 70. Firm clay and firm sandy clay (thumb makes an impression easily) start at 300mm. The document also covers minimum depth of strip foundations, wall thickness rules for residential buildings up to three storeys (paragraph 2C10 covers internal loadbearing walls in brickwork or blockwork), buttressing, lateral support by floors and at roof level, interruption of lateral support, wall cladding in Section 3, and Section 5 on reducing sensitivity to disproportionate collapse with the building consequence classes.
- 10technicalfairTrussed Rafter Association, guidance.RN-19KM26The Trussed Rafter Association's installation guidance. Its erection sequence requires all specified longitudinal, diagonal and chevron bracing to be fixed, with galvanised retaining straps to walls and gable ends.
-
Trussed rafter roofs, Trussed Rafter Association, accessed 30 September 2026. tra.org.uk
-
The Golden Thread for trussed rafters, Trussed Rafter Association, accessed 30 September 2026. tra.org.uk
-
Frequently asked questions, Trussed Rafter Association, accessed 30 September 2026. tra.org.uk
-
Room in roof attic trusses, Trussed Rafter Association, accessed 30 September 2026. tra.org.uk
-
Approved Document L, Conservation of fuel and power, Volume 1: Dwellings, 2021 edition incorporating 2023 amendments, Ministry of Housing, Communities and Local Government, accessed 14 September 2026. assets.publishing.service.gov.uk
-
Approved Document B (fire safety) volume 1: Dwellings, 2019 edition incorporating 2020, 2022, 2025 and 2026 amendments, HM Government (GOV.UK), accessed 30 September 2026. assets.publishing.service.gov.uk
-
Can C24 grade timber help us through the softwood shortages?, Trussed Rafter Association, accessed 30 September 2026. tra.org.uk
-
BS EN 14250:2010 Timber structures. Product requirements for prefabricated structural members assembled with punched metal plate fasteners, BSI, accessed 7 September 2026. knowledge.bsigroup.com
-
Approved Document A, Structure, 2004 edition incorporating 2010 and 2013 amendments, HM Government (GOV.UK), accessed 30 September 2026. assets.publishing.service.gov.uk
-
Introduction to the storage and installation of trussed rafters on site, Trussed Rafter Association, accessed 30 September 2026. tra.org.uk