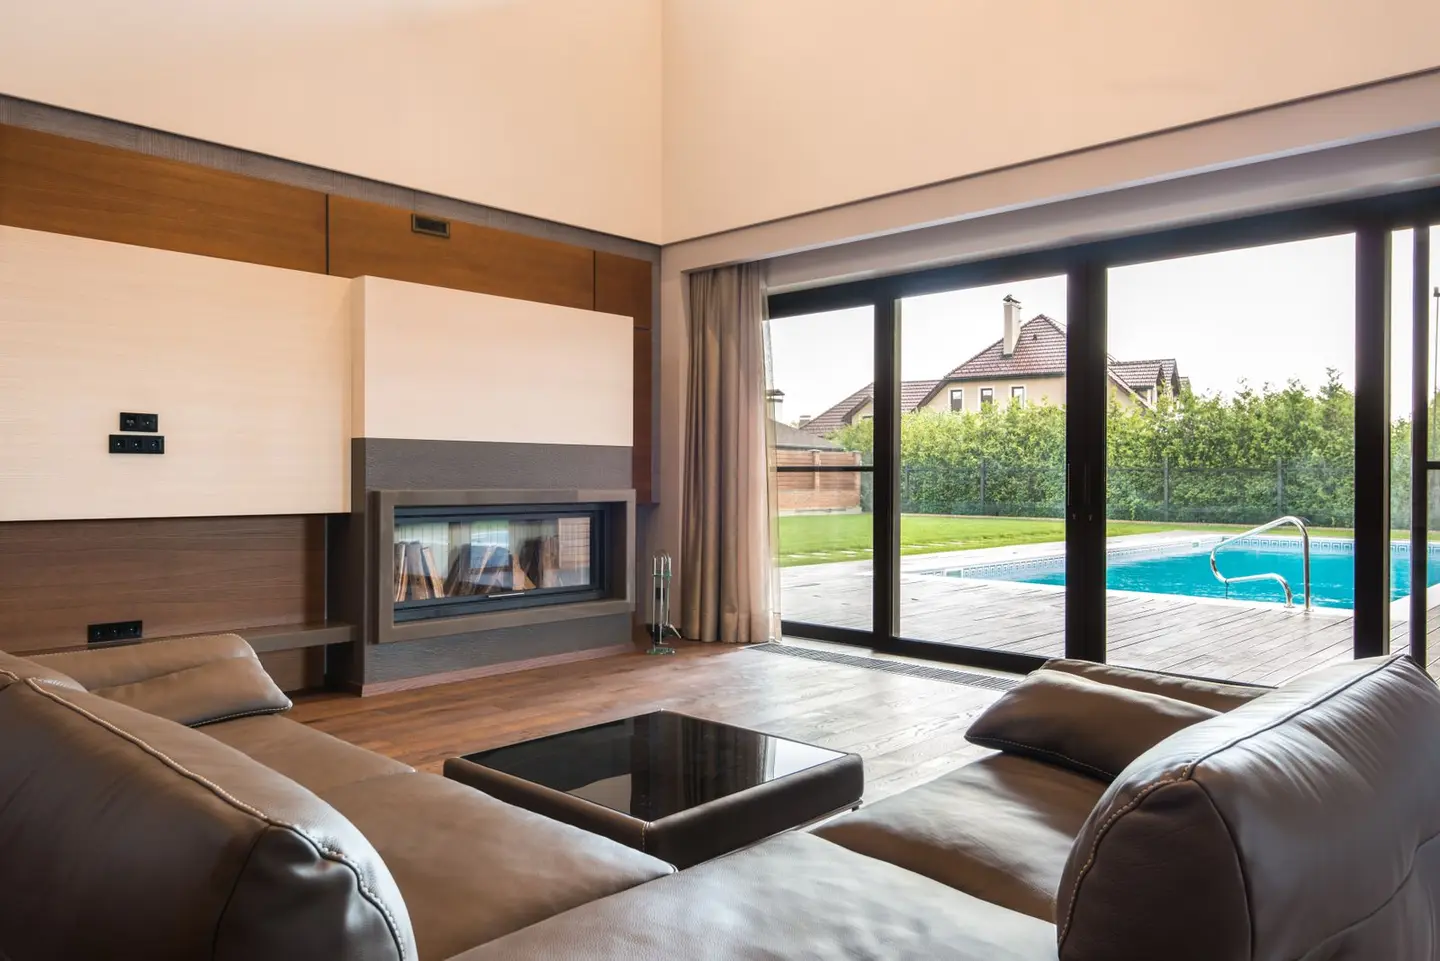
Sliding patio doors and bifold doors are the two dominant choices for opening a rear wall to a garden or terrace, and the debate between them comes up in almost every kitchen extension or orangery project. Both have genuine merits; the right choice depends on your opening width, budget, how much of the doorway you actually want to clear, and the thermal performance you need to meet under Part L.1
Side-by-Side Cost Comparison
| Product Type | Typical Width | Supply-Only | Supply & Fit (approx.) |
|---|---|---|---|
| 2-panel sliding (uPVC) | 1.6 – 2.4 m | £700 – £1,400 | £1,200 – £2,200 |
| 2-panel sliding (aluminium) | 1.6 – 2.4 m | £1,200 – £2,500 | £1,800 – £3,500 |
| 3-panel sliding (aluminium) | 2.4 – 4.0 m | £2,500 – £4,500 | £3,500 – £6,500 |
| Lift-and-slide (aluminium) | 2.4 – 6.0 m | £3,000 – £8,000 | £4,500 – £11,000 |
| 3-panel bifold (aluminium) | 2.1 – 2.7 m | £2,200 – £4,0002 | £3,000 – £5,500 |
| 4-panel bifold (aluminium) | 2.7 – 3.6 m | £3,000 – £5,500 | £4,500 – £8,000 |
| 6-panel bifold (aluminium) | 4.0 – 6.0 m | £5,000 – £9,000 | £7,000 – £13,000 |
Figures based on mid-range thermally broken aluminium with double glazing, UK 2026 market. Triple glazing adds 15–25%.
How Each System Works
Sliding patio doors use one or more fixed panels and one or more panels that slide along a track parallel to the wall. In a 2-panel system, typically one panel is fixed and one slides. In a 3-panel system, two panels may move, giving a larger opening. Lift-and-slide hardware uses a cammed sash that lifts slightly off the seal when the handle is turned, allowing very large heavy panels (sometimes over 500 kg per leaf) to slide with minimal effort.
Bifold doors are hinged panels that fold accordion-style and stack against one or both jambs of the opening. A 4-panel set with a 2+2 split will stack roughly 300–400 mm at each side. The entire opening clears, which is the key selling point.
Thermal Performance
This is where sliding doors have a meaningful advantage. Because bifold panels have more frame joints, each fold requires a hinge and a closer, there are more thermal bridges and more potential air leakage paths. High-quality lift-and-slide systems achieve:
| Metric | Quality Sliding Door | Quality Bifold |
|---|---|---|
| Whole-unit U-value | 0.9 – 1.3 W/m²K | 1.1 – 1.6 W/m²K |
| Air permeability class | Class 4 (BS EN 12207) | Class 3–4 (BS EN 12207) |
| Water tightness class | Class E1200 (BS EN 12208) | Class E600–E1200 |
| Acoustic performance | 30–42 dB Rw | 28–38 dB Rw |
For a Passivhaus or high-specification low-energy build, sliding doors are the only realistic choice in this category. For a standard Part L new extension, well-specified bifolds from a quality manufacturer can meet requirements.1
Clear Opening Width
This is the most-discussed trade-off. With a 4-panel bifold:
- 3,600 mm opening → ~3,000 mm clear (panels stack ~300 mm per side)
- 4,800 mm opening → ~4,000 mm clear
With a 2-panel sliding door:
- 2,400 mm opening → ~1,200 mm clear (only one panel moves)
- 3-panel sliding → ~1,600–2,000 mm clear
A 4-panel sliding system (two panels move each way) or a lift-and-slide with multiple moving panels can achieve a clear opening of 50–60% of the total width, close to the bifold’s 80%. For very wide openings (5 m+), a 4- or 6-panel sliding configuration often makes more practical sense than a 6-panel bifold, which becomes heavy and complex to operate.
Space and Practicality
Bifold stack depth: when fully open, the folded panels project into the room (inward-fold configuration) or onto the patio (outward-fold). Allow at least 200–350 mm of clear space for the stack. If your patio furniture is close to the door, outward-folding bifolds will be a problem.
Sliding panel storage: sliding panels stay within the frame plane and do not project into the room or garden. This makes them preferable where space is tight on both sides.
Weather seals: bifold doors with many hinged joints need regular seal maintenance to maintain weather performance. Lift-and-slide systems have a single perimeter seal that typically performs better over the long term.
When to Choose Sliding Doors
- Opening width over 4.5 m (a 6-panel bifold is operationally cumbersome)
- High thermal performance is a priority (Passivhaus, MVHR-ventilated extension)
- Limited space on patio or indoors for a folded stack
- Acoustic separation is important (e.g., a ground-floor room near a road)
- Preference for a clean, uninterrupted glazed look when the door is closed
When to Choose Bifold Doors
- You want the entire opening to clear completely when open (the “no frame in view” look)
- Opening is 2.4–4.2 m and the bifold mechanism is a manageable number of panels (3–5)
- The property aesthetic suits the industrial-chic aluminium bifold look
- Budget is similar and you are comparing like-for-like specifications
Building Regulations Checklist (England and Wales)
Whether you choose sliding or bifold, the following apply under Part L (2021 edition, current 2026):
- Whole-unit U-value ≤1.4 W/m²K for replacement in existing dwellings (a competent installer should aim for ≤1.2 W/m²K)3
- Safety glazing (toughened or laminated) for all panes within 1,500 mm of floor level and within 300 mm of the door edge, to BS EN 126003
- New openings in existing loadbearing walls require a lintel sized and installed to structural engineer’s spec4
- In conservation areas or on listed buildings, any new or altered opening requires local authority approval regardless of whether the change is technically permitted development4
Verdict
Sliding patio doors are the more versatile, better-sealing, and often more cost-effective option at equivalent specifications. Bifolds win purely on clear-opening performance: if you specifically want no frame visible across a garden opening on a summer afternoon, a well-specified bifold set is hard to beat. For everything else, thermal performance, acoustic performance, wide spans, and low maintenance, sliding doors, especially lift-and-slide, have the edge.
References (4)
Figures in this note were checked against the sources below on 14 September 2026. Superscript numbers in the text point to them. Every source the site cites, by topic.
- 1technicalvery strongMinistry of Housing, Communities and Local Government.RN-L0FCJXThe in-force U-value tables a DIY insulation or door note must quote, with the exact numbers. Table 4.2, limiting U-values for new fabric elements in existing dwellings, sets roof 0.15, wall 0.18, floor 0.18, swimming pool basin 0.25, window 1.4 or Window Energy Rating Band B minimum, rooflight 2.2, doors with more than 60 per cent of the internal face glazed 1.4 or Doorset Energy Rating Band C minimum, and other doors 1.4 or Doorset Energy Rating Band B minimum. Table 4.3, for existing elements, gives a roof threshold of 0.35 and an improved value of 0.16, which is the figure a loft insulation note needs: paragraph 4.12 says a retained element whose U-value is higher than the column (a) threshold, for example through a loft or garage conversion, should be upgraded to the column (b) value. Paragraph 4.13 allows a lesser upgrade only where the improved value is not technically or functionally feasible or would not achieve a simple payback of 15 years or less. Paragraph 4.8 requires a replacement element to be no worse than the one it replaces as well as meeting Table 4.2. Paragraph 4.10 gives the heritage exception: where character must be maintained, a centre pane U-value of no more than 1.2 or low-emissivity secondary glazing. Note 9 records that the timber window concession of 1.6 or Band C ended on 14 June 2023. The 2021 edition came into force on 15 June 2022; a 2026 edition exists at https://assets.publishing.service.gov.uk/media/69c122a6cfa346b9d4704a55/ADL1_2026.pdf.
- 2costsupplier figureVufold.RN-6A2ZVLA price, true at 2026-09. a Vufold category listing for Aluminium bifolding doors, recorded as the page a price was read from. A listing changes as the range changes, so it evidences the retailer and the range rather than a price a reader can confirm today. Flagged for re-sourcing to the product page
- 3technicalstrongBSI (British Standards Institution), a standard.RN-OPTOJCSTATUS: CURRENT. BS EN 12600:2002 was published 9 January 2003 and is the pendulum impact test that classifies flat glass products into three principal classes by performance under impact and by mode of breakage, the classification that Approved Document K uses for critical locations in glazing. The class code is a three part designation of the form Class 1(B)1 or 2(B)2, where the first figure is the drop height passed, the letter the mode of breakage and the last figure the highest class achieved. The stated purpose is increasing personal safety by reducing cutting and piercing injuries and by assessing containment. It does not cover application requirements or durability, and it superseded the old British test BS 6206:1981, which used classes A, B and C, so a note quoting BS 6206 class A glass is quoting a superseded classification. Catalogue page confirms number, title, date, status and scope; the test detail is paywalled.
- 4technicalvery strongThe National Archives, legislation.RN-OWGIY3Schedule 2 Part 1 of the GPDO 2015, development within the curtilage of a dwellinghouse. This is permitted development itself: Class A enlargement and alteration, with the limits and conditions, through the classes covering roof alterations, porches, outbuildings and hard surfaces. Every statement about what can be built without planning permission traces to this Part, and the exclusions at the start of each class are where most projects actually fall out.
-
Approved Document L, Conservation of fuel and power, Volume 1: Dwellings, 2021 edition incorporating 2023 amendments, Ministry of Housing, Communities and Local Government, accessed 14 September 2026. assets.publishing.service.gov.uk
-
Aluminium bifolding doors, Vufold, accessed 16 September 2026. Priced at 2026-09, so no calibration is needed. vufold.co.uk
-
BS EN 12600:2002, Glass in building. Pendulum test. Impact test method and classification for flat glass, BSI, accessed 14 September 2026. knowledge.bsigroup.com
-
The Town and Country Planning (General Permitted Development) (England) Order 2015, Schedule 2, Part 1, The National Archives, accessed 14 September 2026. legislation.gov.uk