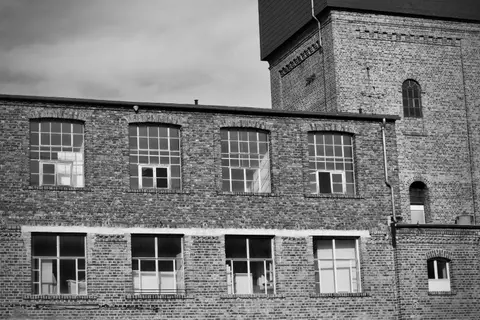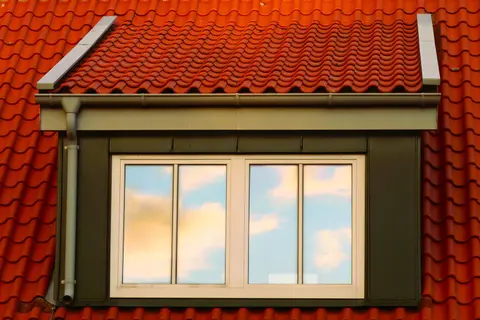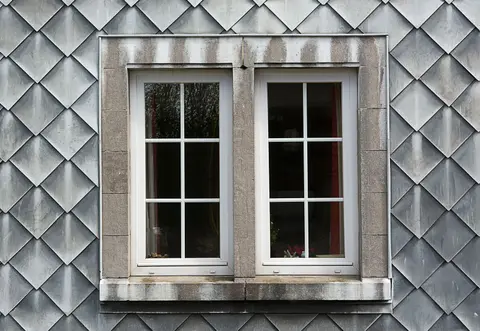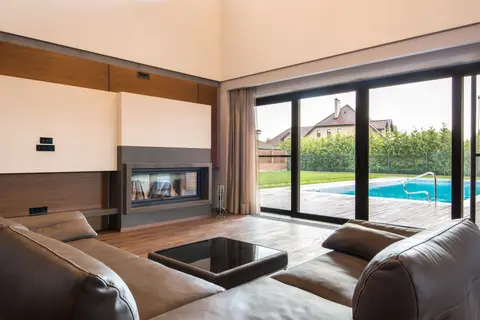
The frame material is the most consequential choice when specifying replacement windows in the UK. It determines thermal performance, visual character, maintenance commitment, cost over the life of the building, and, critically in conservation areas and listed buildings, what planning will accept. There is no universally correct answer: each material suits a different project type, budget, and owner preference.
This guide covers the three mainstream options for UK residential projects in 2026: uPVC, timber (softwood and hardwood), and aluminium (thermally broken).
Frame Materials at a Glance
| Property | uPVC | Softwood timber | Hardwood timber | Thermally broken aluminium |
|---|---|---|---|---|
| Typical whole-window U-value (double glaze) | 1.2–1.6 W/m²K | 1.4–1.8 W/m²K | 1.3–1.7 W/m²K | 1.4–1.8 W/m²K |
| Typical whole-window U-value (triple glaze) | 0.8–1.1 W/m²K | 1.0–1.3 W/m²K | 0.9–1.2 W/m²K | 0.8–1.2 W/m²K |
| Typical installed cost per window (double) | £300–£8001 | £500–£1,100 | £700–£1,400 | £600–£1,800 |
| Sightline (frame width visible externally) | 80–110 mm | 80–120 mm | 75–110 mm | 45–80 mm |
| Lifespan (expected) | 20–35 years | 30–60 years (maintained) | 50–80 years (maintained) | 40–60 years |
| Maintenance required | Very low | Moderate–high | Moderate | Low |
| Conservation area/listed building | Rarely approved | Usually acceptable | Preferred | Sometimes approved |
| Recyclability | Moderate (limited cycles) | Good | Good | Excellent |
The cited prices in this table were published in 2016 and brought to 2026. What that means.
uPVC
uPVC (unplasticised polyvinyl chloride) is the dominant window frame material in the UK by volume, fitted on the majority of new and replacement residential windows since the 1980s. Its advantages are low purchase price, minimal maintenance (wipe clean, no painting), good weather resistance, and wide availability.
Modern multi-chambered profiles improve thermal performance over earlier generations. A quality uPVC double-glazed unit with warm-edge spacer bar and argon fill will achieve a whole-window U-value of approximately 1.4 W/m²K, adequate for Approved Document L (which requires replacement windows in existing dwellings to achieve a whole-window U-value of ≤1.4 W/m²K or a window energy rating (WER) of Band B).2
Where uPVC underperforms: The visual bulk of the frame, typically 80–110 mm sightlines, and the limited range of authentic colours and finishes mean uPVC reads as obviously modern on period buildings. Most planning authorities will refuse uPVC on listed buildings and in conservation areas where the original windows were timber. uPVC also tends to look dated compared to slim aluminium on contemporary architecture.
Lifespan caveat: uPVC yellows and becomes brittle in sustained UV exposure. South-facing elevations in high UV regions may see cosmetic degradation at 15–20 years. Foiled uPVC (a timber or RAL colour film over the white profile) tends to hold its appearance better.
Timber Windows
Timber windows dominated UK residential construction until the 1970s and remain the default specification for new timber-frame buildings in Scotland and for any work where planning requires a traditional appearance. The main distinction is between softwood (Scots pine, redwood, engineered Accoya) and hardwood (oak, meranti, iroko).
Softwood is less expensive and widely available. Factory-primed and painted in the workshop, it requires repainting every 5–8 years on exposed elevations. If paint maintenance is neglected, softwood frames can show rot at joints within 10–15 years. Engineered softwood (finger-jointed, kiln-dried, stabilised) is now the standard in quality timber windows and substantially outperforms traditional solid softwood for stability.
Hardwood (oak, meranti, iroko) requires less frequent painting, 8–12 year cycles for quality hardwoods, and is dimensionally more stable. It is more expensive to purchase and to fabricate. Sustainably sourced hardwood (FSC or PEFC certified) is the appropriate specification; avoid species from un-audited supply chains.
Accoya (acetylated softwood) is now specified on premium timber window projects. Modified at a molecular level to resist moisture uptake, it achieves a 50-year guaranteed lifespan and requires painting only every 10+ years. It costs 20–40% more than standard hardwood but can reduce whole-life maintenance costs.
For conservation areas and listed buildings, painted softwood or hardwood to match the original profile geometry is almost always what planning will require. Slim hardwood profiles can mimic Georgian glazing bars faithfully in a way that no other material achieves.
Aluminium (Thermally Broken)
Modern architectural aluminium windows use a polyamide thermal break to separate the inner and outer aluminium sections, dramatically reducing the thermal conductivity compared to non-broken aluminium (which was responsible for severe condensation problems in 1960–1980s commercial buildings).
The attraction is sightline width: thermally broken aluminium profiles achieve frame widths of 45–70 mm, creating a far more elegant, glassy appearance than the equivalent uPVC or timber. This makes aluminium the default specification for contemporary new-build residential architecture, rear and side extensions, and sliding/bi-fold door systems where glazed area is maximised.
Aluminium is also highly stable: it does not warp, swell, or rot, and the powder-coat finish is available in any RAL colour and resists fading for 25–40 years. Maintenance requirements are minimal.
Thermal performance: A thermally broken aluminium double-glazed window will achieve a whole-window U-value of approximately 1.4–1.8 W/m²K, similar to uPVC and timber at the same glazing unit specification. The advantage is in slimmer frames (more glazed area per window opening), not in the frame’s own conductivity. Triple glazing in aluminium can achieve 0.8–1.0 W/m²K whole-window U-values.
Cost: Aluminium is significantly more expensive than uPVC. A standard 1,200 × 1,050 mm casement in thermally broken aluminium with double glazing costs approximately £600–£1,100 supply only, versus £250–£500 for a comparable uPVC unit. Custom colours, large spans, and tilt-turn or parallel-open mechanisms add further cost.
Building Regulations: Replacement Windows
Under Approved Document L (England, 2021) and equivalent devolved regulations, replacing windows in existing dwellings is a notifiable change that requires either:3
- A Building Regulations application, or4
- An installation by a Competent Person Scheme (FENSA, CERTASS) registrant who self-certifies compliance
The minimum requirements for replacement windows are:
Most modern double-glazed units in any of the three frame materials will meet this threshold. The requirement applies regardless of frame material.
Where heritage windows are replaced on listed buildings, the usual requirement is a Listed Building Consent prior approval that may require retention of existing profile geometries and subdivision patterns even if a higher-performance glazing unit is introduced.
Which to Choose
- uPVC, best value for standard residential replacement windows where appearance is secondary to cost and low maintenance. Avoid in conservation areas and on period buildings.
- Softwood timber, correct specification for conservation area and listed building work; also appropriate for period properties outside designated areas where matching character matters. Budget for paint maintenance.
- Hardwood or Accoya, higher upfront cost, lowest whole-life maintenance of the timber options; appropriate where owners want quality and can justify the premium.
- Thermally broken aluminium, optimal for contemporary architecture, extensions, and large-span glazing. Slim sightlines and long finish life justify the cost premium over uPVC on any quality specification project. Check planning acceptance in conservation areas before committing.
References (4)
Figures in this note were checked against the sources below on 14 September 2026. Superscript numbers in the text point to them. Every source the site cites, by topic.
- 1costvery strongCambridge Architectural Research for the Department of Energy and Climate Change.RN-SW1L3OA price, true at 2016, brought forward on the Construction Output Price Index. The summary tables behind the government's domestic retrofit cost assumptions, published as a spreadsheet by Cambridge Architectural Research in July 2016. The per-measure installed costs used in national energy modelling, by house type and measure. A 2016 price base: the structure is still useful, the numbers need bringing forward.
- 2technicalvery strongMinistry of Housing, Communities and Local Government.RN-L0FCJXThe in-force U-value tables a DIY insulation or door note must quote, with the exact numbers. Table 4.2, limiting U-values for new fabric elements in existing dwellings, sets roof 0.15, wall 0.18, floor 0.18, swimming pool basin 0.25, window 1.4 or Window Energy Rating Band B minimum, rooflight 2.2, doors with more than 60 per cent of the internal face glazed 1.4 or Doorset Energy Rating Band C minimum, and other doors 1.4 or Doorset Energy Rating Band B minimum. Table 4.3, for existing elements, gives a roof threshold of 0.35 and an improved value of 0.16, which is the figure a loft insulation note needs: paragraph 4.12 says a retained element whose U-value is higher than the column (a) threshold, for example through a loft or garage conversion, should be upgraded to the column (b) value. Paragraph 4.13 allows a lesser upgrade only where the improved value is not technically or functionally feasible or would not achieve a simple payback of 15 years or less. Paragraph 4.8 requires a replacement element to be no worse than the one it replaces as well as meeting Table 4.2. Paragraph 4.10 gives the heritage exception: where character must be maintained, a centre pane U-value of no more than 1.2 or low-emissivity secondary glazing. Note 9 records that the timber window concession of 1.6 or Band C ended on 14 June 2023. The 2021 edition came into force on 15 June 2022; a 2026 edition exists at https://assets.publishing.service.gov.uk/media/69c122a6cfa346b9d4704a55/ADL1_2026.pdf.
- 3technicalvery strongThe National Archives (legislation.gov.uk), legislation.RN-R4P8KARegulation 4(1) requires building work to be carried out so that it complies with the applicable requirements of Schedule 1 and does not cause a previously compliant part of the building to breach a requirement. Regulation 4(3) is the rule that matters for extensions, loft conversions and re-roofing: on completion of an extension or material alteration the building must be no more unsatisfactory in relation to the requirement than before the work was carried out. It also sets out the narrower Part L and Part F only route for controlled services and fittings that are not material alterations.
- 4technicalvery strongThe National Archives, legislation.RN-ZCMRHVRegulation 3 of the Building Regulations 2010, the meaning of building work. Lists what counts: erecting or extending a building, providing or extending a controlled service or fitting, material alteration, work required by a material change of use, and inserting insulation into a cavity wall. If a job is not on this list it is not building work, so this is the first place to check whether approval is needed at all.
-
Domestic Cost Assumptions: Summary Tables, Cambridge Architectural Research for the Department of Energy and Climate Change, accessed 18 September 2026. Priced at 2016; brought to 2026 on the Construction Output Price Index, housing repair and maintenance (Great Britain), published by Office for National Statistics, a factor of 1.2292. assets.publishing.service.gov.uk
-
Approved Document L, Conservation of fuel and power, Volume 1: Dwellings, 2021 edition incorporating 2023 amendments, HM Government, accessed 7 September 2026. assets.publishing.service.gov.uk
-
The Building Regulations 2010, regulation 4: Requirements relating to building work, The National Archives, accessed 14 September 2026. legislation.gov.uk
-
The Building Regulations 2010, regulation 3: Meaning of building work, The National Archives, accessed 14 September 2026. legislation.gov.uk