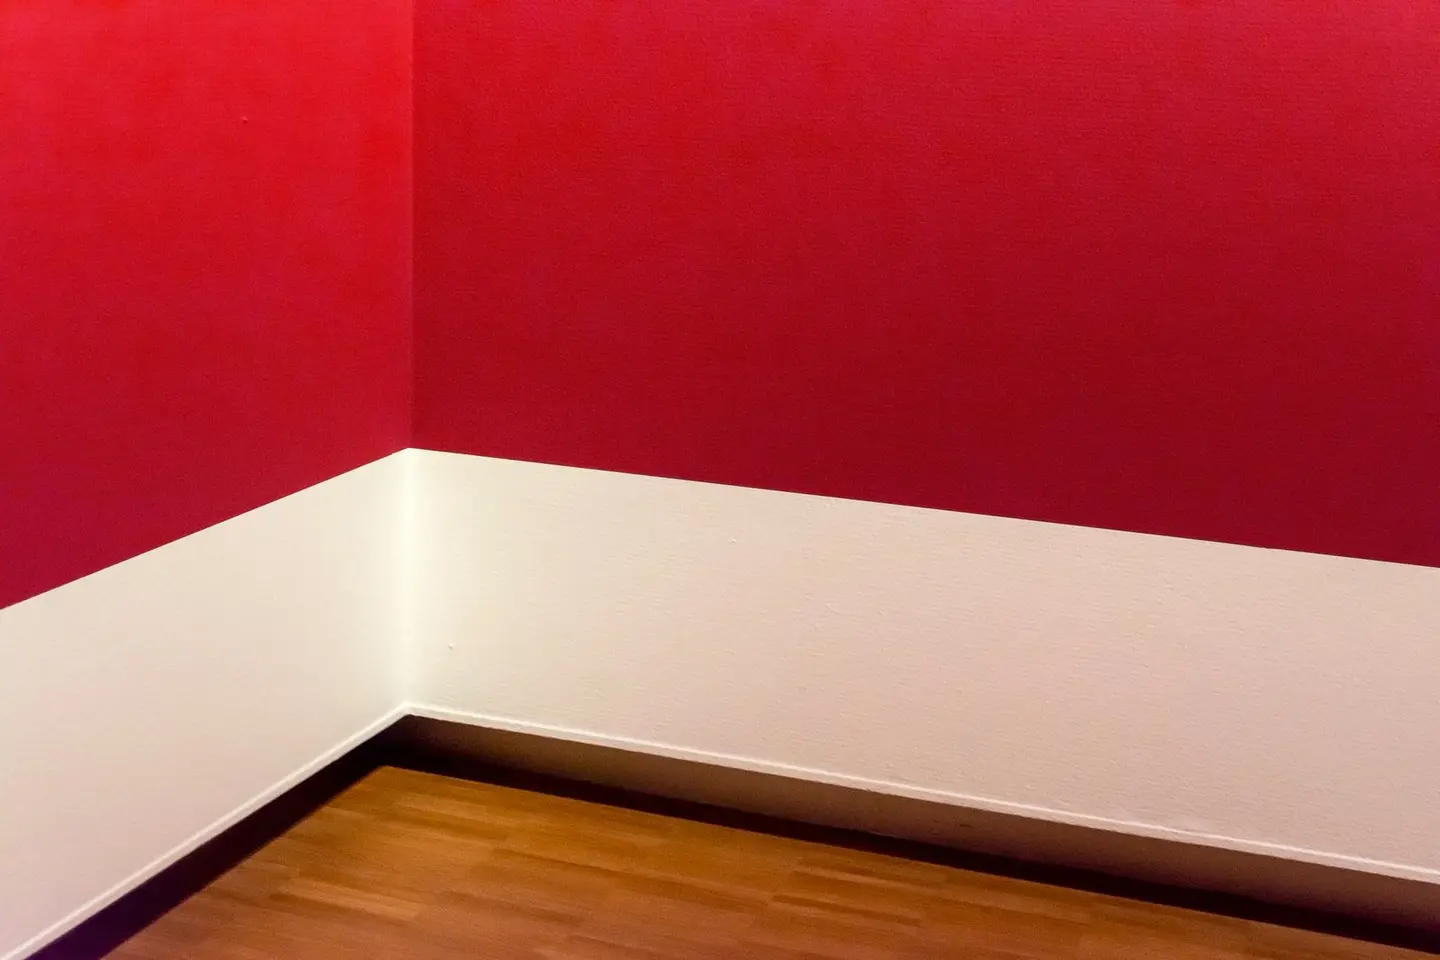
Skirting boards serve two practical purposes: they protect the base of your wall from knocks and vacuum cleaners, and they cover the gap between plasterwork and floor. In most UK homes they also carry a lot of visual weight, the wrong height or profile can make a room feel cheap, while the right combination lifts a straightforward renovation considerably.
Expect to pay £1.50–£8 per linear metre for the board itself, with labour bringing the total to roughly £12–£22 per linear metre installed. An average UK living room (roughly 20 linear metres of perimeter) therefore costs £300–£450 all-in.
MDF vs Solid Timber: Which Should You Choose?
Most new skirting sold in the UK today is medium-density fibreboard (MDF). It paints cleanly, doesn’t shrink or expand with humidity changes, and undercuts timber on price. Solid and engineered timber boards still have a place, particularly in period properties where hardwood grain is part of the aesthetic, or in areas prone to knocks where timber’s denser core holds up better.
| Factor | MDF | Solid Timber |
|---|---|---|
| Typical price (supply only) | £1.50–£3.50/lm | £3.50–£8.00/lm |
| Paint finish | Excellent (primed face) | Good (needs filling at grain) |
| Moisture resistance | Poor unprimed; use moisture-resistant MDF in bathrooms | Better, but still needs sealing |
| Shrinkage/movement | Minimal | Can gap at joints seasonally |
| Durability to knocks | Dents, hard to repair invisibly | Solid, can be sanded and repainted |
| Sustainability | Often FSC-certified | Look for FSC or PEFC mark |
| Typical lifespan | 10–15 years before repainting | 20–40 years with maintenance |
For most renovation budgets, moisture-resistant MDF in wet rooms and standard MDF elsewhere is the sensible choice. Reserve hardwood for hallways and living rooms where you want the look and the durability to justify the premium.
Common Profiles
Profile (the shape of the board’s face) is largely a style choice, but it should match the era of the property and the door architrave you plan to use alongside it.
Torus, a rounded top bead. The standard profile in most post-war and new-build homes. Inexpensive and very widely available.
Ogee, an S-curve profile, originally from classical architecture. Common in Victorian and Edwardian properties and popular in heritage-style renovations. Slightly pricier than torus.
Bullnose, a simple half-round top edge. Clean and minimal, suits contemporary interiors well.
Chamfered (pencil-round), a slight bevel on the top edge. Widely used in 1930s properties; sits well with a casement window aesthetic.
Ovolo, a quarter-circle bead with a flat face below. Popular in period restorations.
Flat/pencil-round, a near-flat face with softened edges. Preferred for modern, minimalist rooms.
If you’re matching existing skirting that’s already in the house, take a short length to a good timber merchant, they can usually identify the profile and either match it from stock or run a custom length on a moulder.
Sizes: What Height and Thickness?
UK skirting boards are typically sold from 70 mm up to 220 mm in height. The right height depends on ceiling height and the overall proportions of the room.
| Ceiling height | Recommended skirting height |
|---|---|
| Below 2.4 m (most post-war extensions) | 70–100 mm |
| 2.4–2.7 m (standard new-build) | 100–145 mm |
| 2.7–3.0 m (Victorian/Edwardian terrace) | 145–170 mm |
| Above 3.0 m (high-ceilinged period rooms) | 170–220 mm |
Thickness is usually 15–18 mm for MDF and 20–25 mm for timber. Thicker boards look more substantial and are easier to cut tight mitres on, but they protrude further from the wall, worth checking against radiator pipes and door stops before ordering.
What Drives the Installed Cost?
Labour rate. A joiner or general carpenter will typically charge £180–£280 per day in London and the South East, £140–£220 elsewhere. A room usually takes half a day to a full day depending on the number of corners, the floor type and how much prep is required.
Condition of existing plasterwork. Crumbling or uneven plaster at the base of walls means the carpenter has to pack the board out or call in a plasterer first. Budget an extra £50–£100 if walls are in poor shape.
Floor type. Fitting skirting to a solid concrete floor (new self-levelling screed, for example) requires masonry fixings or adhesive rather than nails into a timber floor. Adds minimal cost but does add time.
Removal of old skirting. Pulling off old boards is included in most carpenters’ quoted day rates, but if the boards are stuck fast with adhesive and the plaster is fragile, allow extra time and expect some making-good work.
Preparation and undercoat. Most carpenters supply and fit only. If you want the boards primed and painted, either budget for a decorator to follow on (£140–£200 per day) or buy pre-primed boards and allow yourself a long weekend for the finish coats.
Typical Installed Cost Summary
| Scope | Estimated cost (2026, UK) |
|---|---|
| Materials only, MDF, per linear metre | £1.50–£3.50 |
| Materials only, timber, per linear metre | £3.50–£8.00 |
| Labour only, per linear metre | £8–£14 |
| Average room (20 lm, MDF, supply & fit) | £300–£450 |
| Average room (20 lm, timber, supply & fit) | £450–£700 |
| Removal of old skirting (per room) | Included–£60 extra |
| Making good plaster after removal (per room) | £80–£150 |
Fitting: DIY or Tradesperson?
Skirting is one of the more accessible joinery tasks for a confident DIYer. The tools required are modest: a mitre saw (or mitre box and handsaw), a nail gun or hammer and lost-head nails, a coping saw for internal corners, decorator’s caulk and wood filler.
The awkward bit is internal corners. Butt-jointing two boards at 45° looks fine immediately after painting, but seasonal movement opens the joint within a year. Carpenters cope internal corners instead, one board butts square to the wall while the other is scribed to the profile of the first. It takes practice but produces a joint that stays tight.
External corners are mitred at 45°. Cut slightly long, offer up and adjust, rushing here produces a visible gap.
If you have more than one room to do or the walls are badly out of square, hiring a carpenter for a day is usually better value than the time and frustration of DIY. For a single straight-walled room with no awkward angles, a capable DIYer can do the job in a Saturday.
Building Regulations
Skirting boards are not notifiable works under the Building Regulations. No approval is needed. The only exception would be if you’re fitting skirting in a fire-compartment wall in a converted flat or HMO, in that case check with your building control body, as the skirting and any associated gaps need to maintain the fire integrity of the wall.