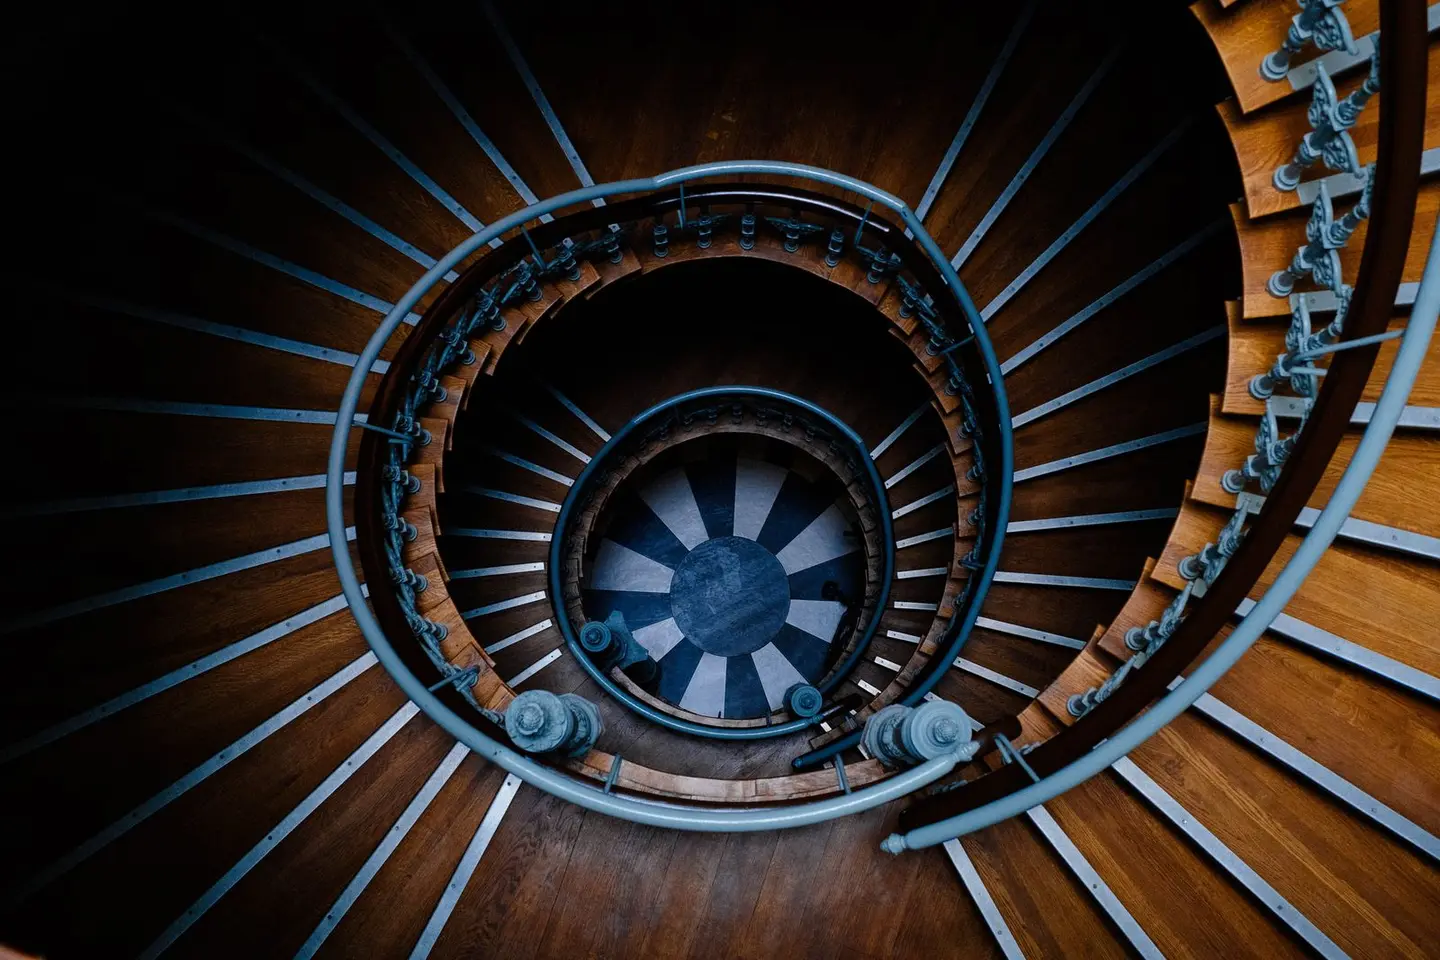
Spiral staircases are the most space-efficient internal stair option available, they can fit within a floor plan as compact as 1.2–1.6 m diameter, making them popular for loft conversions, mezzanines, and secondary access routes. They are also a genuine interior feature in their own right, with steel, timber, and glass options to suit most styles of home.
The key thing to understand before specifying a spiral stair is where Building Regulations place restrictions on their use. Getting this right at design stage avoids wasted expenditure later.
Sizes: What Are the Standard Diameters?
Spiral staircases are typically described by their overall (external) diameter. Kits are most commonly available in the following sizes:
| External Diameter | Approx. Clear Walking Width | Typical Use |
|---|---|---|
| 1,200 mm | 400 mm | Secondary / storage access only |
| 1,400 mm | 550 mm | Loft access to single room (restricted use) |
| 1,500 mm | 650 mm | Usual trade minimum for a primary residential stair |
| 1,600 mm | 750 mm | Comfortable domestic primary stair |
| 1,800 mm | 900 mm | Spacious domestic or light commercial |
| 2,000 mm+ | 1,000 mm+ | Architectural/feature installations |
The “clear walking width” is measured from the central pole to the inner face of the handrail. Tread depth still has to meet the minimum going: Approved Document K measures the going of a tapered tread at the centre of the tread where the flight is under 1 m wide, and 270 mm in from each end where it is 1 m or wider.1
Building Regulations
Spiral staircases in England and Wales must comply with Approved Document K (Protection from Falling, Collision and Impact), which at paragraph 1.28 simply says to design spiral and helical stairs in accordance with BS 5395-2, the code of practice for helical and spiral stairs.1 BS 5395-2 has not been revised since 1984 but is still the live part of the series. The key Approved Document K points:
As a primary staircase (i.e., the only way between floors for habitable rooms), a spiral stair must meet all standard stair requirements:
- Rise: 150 mm minimum, 220 mm maximum per step (Table 1.1, private stair)
- Going: 220 mm minimum, 300 mm maximum
- Rise and going relationship: twice the rise plus the going between 550 mm and 700 mm, and a maximum pitch of 42°
- Headroom: minimum 2 m clear throughout
- Handrail height: 900–1,000 mm above the pitch line or floor
- Balustrade openings: a 100 mm sphere must not be able to pass through
- Width: Approved Document K sets no minimum width for a private stair. The only width figure it gives for a dwelling is 900 mm, and that applies to a flight in the entrance storey on a severely sloping plot.1
The often-quoted “minimum stair width” figures come from the Scottish technical handbook, not from Approved Document K. At a 1,500 mm external diameter the going and rise are just achievable, but manufacturers must design to exact specifications. Always confirm compliance with the supplier before purchasing.
As a secondary staircase (e.g., access to a single room like a study or craft room, where a separate primary stair exists), Building Control may accept a spiral with a smaller diameter and slightly relaxed tread depths. Discuss with your local authority building control (LABC) or a registered building control approver before assuming this applies to your project.
Loft conversions get one relaxation and it is only on headroom: where there is not enough space for the full 2 m, Approved Document K accepts 1.9 m at the centre of the stair falling to 1.8 m at the edge (paragraph 1.13, Diagram 1.4).1 There is no relaxed width, because there was no width requirement to relax. Note that an alternating tread stair, which is only permitted in a loft conversion, still needs the full 2 m of headroom.1
Scotland and Northern Ireland
Building standards differ, and Scotland is the one that does set widths. Clause 4.3 of the domestic Technical Handbook asks for an effective width of 900 mm for a private stair, 800 mm where a continuous handrail is fitted to both sides, or 600 mm where the stair serves only sanitary accommodation or one room, and it too sends spiral stairs to BS 5395-2:1984.2 Northern Ireland uses Technical Booklet H, Stairs, ramps, guarding and protection from impact.3 Always check with your local authority if the property is outside England and Wales.
Material Options
Mild Steel (Powder-Coated)
The most common choice for kit staircases. Durable, readily available in standard and bespoke diameters, and available in any RAL colour. Steel kits balance cost and longevity well. Most UK manufacturers offer 5–10 year guarantees on powder coating.
Stainless Steel
More expensive than mild steel but requires no painting and resists rust without ongoing maintenance. Particularly suited to contemporary homes or open-plan spaces.
Timber Treads on Steel Frame
A popular hybrid: steel central column and stringers with solid oak, ash, or pine treads. This combination adds warmth and is acoustically slightly better than all-steel. Cost sits between a basic steel kit and a full timber stair.
All-Timber
Bespoke timber spiral stairs (often oak or ash) are a premium product, typically crafted by specialist staircase joiners. They suit traditional or period homes but are expensive and require skilled installation.
Glass Balustrades
Glass panels (toughened or laminated) on a steel spiral significantly increase the perception of space and light. They add £800–£2,500 to kit costs depending on panel count and fixing method.
Spiral Staircase Cost
Kit Staircases (Supply Only)
| Type | Diameter | Supply Cost |
|---|---|---|
| Steel powder-coat (basic) | 1,400–1,600 mm | £800–£2,000 |
| Steel powder-coat (mid-range) | 1,600–1,800 mm | £1,500–£3,000 |
| Steel + oak treads | 1,600 mm | £2,000–£4,000 |
| Stainless steel | 1,600–1,800 mm | £2,500–£5,000 |
| Glass balustrade upgrade | Any | +£800–£2,500 |
Installed Costs (Supply + Fit, 2026)
| Type | Installed Range |
|---|---|
| Budget steel kit, 1,400 mm | £2,000–£3,500 |
| Mid-range steel, 1,600 mm | £3,000–£5,500 |
| Steel + oak treads, 1,600 mm | £4,000–£7,000 |
| Feature glass balustrade, stainless | £6,000–£10,000 |
| Bespoke all-timber, specialist joinery | £8,000–£15,000+ |
Installation typically takes one to two days for a kit staircase. Labour rates for a specialist staircase fitter run £280–£400 per day in most of England, rising 20–25% in London and the South East.
What to Factor into Your Budget
Floor opening (aperture): The upper floor needs a circular or square opening to suit the staircase. If this is structural (e.g., cutting through a joist), a structural engineer may be needed (£300–£800 for drawings) and the work will add £400–£1,200 to the build cost.
Building Regs fee: Councils set their own charges, so treat any figure as indicative and check your own authority’s scale before budgeting for a building notice covering a staircase installation. A registered building control approver may be slightly more but covers the full sign-off process.
Decoration and making good: Once the stair is in, the surrounding floor, ceiling, and walls will need finishing. Budget £200–£600 depending on how much disruption the installation causes.
Delivery: Spiral kits are bulky. Many suppliers include delivery; check before comparing quotes, as delivery can add £80–£200.
Choosing a Supplier and Installer
Several UK manufacturers supply spiral staircases direct to the public (with or without installation), including companies based in the West Midlands, Yorkshire, and the South East. Lead times for standard sizes are typically 2–6 weeks; bespoke or unusually large sizes can take 8–14 weeks.
Request a site survey before ordering, a reputable supplier will visit to check the floor opening, ceiling height, and overall fit, and will confirm Building Regs compliance in writing. If the supplier cannot provide compliance documentation, look elsewhere.
For kit installations, a competent joiner or metalworker familiar with staircases can fit most standard kits. For bespoke or glass-balustrade installations, use the manufacturer’s own fitters or a specialist they recommend.
A well-chosen spiral staircase is a practical, space-saving feature that can genuinely elevate an interior. Size it correctly for your use case, confirm Building Regs compliance upfront, and budget realistically for the floor opening and finishing work around it.
References (3)
Figures in this note were checked against the sources below on 9 September 2026. Superscript numbers in the text point to them. Every source the site cites, by topic.
- 1technicalvery strongMinistry of Housing, Communities and Local Government.RN-XH6E39The standard that decides whether a loft ladder is legal and when a raised deck needs a balustrade. Published 3 January 2013, it covers protection from falling, collision and impact including stairs, ladders, ramps, guarding and vehicle barriers. Paragraph 1.31 states that retractable ladders must not be used as a means of escape. Paragraph 1.32 permits a fixed ladder, with fixed handrails on both sides, only for access in a loft conversion containing one habitable room, and only where there is not enough space without altering the existing space for a compliant stair, which is the rule that catches most loft ladder installations. Paragraph 1.29 restricts alternating tread stairs to loft conversions. For a private stair the maximum pitch is 42 degrees (Table 1.1 note 1), the normal relationship between rise and going is twice the rise plus the going between 550mm and 700mm, and for dwellings external tapered steps forming part of the building need a going of at least 280mm. Paragraph 3.1 requires guarding wherever it is reasonably necessary for safety at the edge of a floor, gallery, balcony, roof, light well, basement or similar sunken area. Paragraph 3.2 requires guarding to be at least the height in Diagram 3.1, allows any wall, parapet or balustrade to serve as guarding, and requires it to resist the loads in BS EN 1991-1-1 with its UK National Annex and PD 6688-1-1, with BS 6180 for barrier and infill panel design. Handrails should be positioned 900mm to 1000mm from the pitch line or floor.
- 2technicalvery strongScottish Government (gov.scot).RN-OSL7G4SCOTLAND. Clause 4.3.2 Table 4.3 sets private stair geometry at minimum rise 100 mm, maximum rise 220 mm, minimum going 225 mm, tread not less than the going and maximum pitch 42 degrees, so Scotland's minimum going is 225 mm against England's 220 mm in Approved Document K. Any other stair, including within the common area of a building containing flats, is limited to 170 mm rise, 250 mm going and 34 degrees. The aggregate of the going plus twice the rise must be between 550 mm and 700 mm, and note 6 warns the maximum rise and minimum going must not be used together. The going at the narrow end of a tapered tread must be at least 50 mm. Clause 4.3.16 requires clear headroom of at least 2.0 metres over the whole effective width, with reduction permitted only outside the area needed to maintain effective width, so Scotland does not carry England's 1.9 metre centre and 1.8 metre edge loft conversion concession. Text verified identical in the April 2026 PDF handbook.
- 3technicalvery strongBuilding Control Northern Ireland, guidance.RN-5CL50FThe index of Northern Ireland's Technical Booklets, the devolved equivalent of England's Approved Documents, and the place to check which NI booklet answers a question. The booklets run B materials and workmanship, C site preparation and resistance to contaminants and moisture, D structure, E fire safety, F1 conservation of fuel and power in dwellings (2022 edition) and F2 for buildings other than dwellings, G sound, H stairs ramps and guarding, J solid waste, K ventilation, L combustion appliances and fuel storage, M physical infrastructure for high speed electronic communications networks, N drainage, P sanitary appliances and unvented hot water storage, R access to and use of buildings, and V glazing. Amendment booklets AMD7 (amends B, C and E), AMD8 (amends R) and AMD9 (amends E and R) carry the live changes, so the base 2012 booklets must be read with them.
-
Approved Document K, Protection from falling, collision and impact, 2013 edition, Ministry of Housing, Communities and Local Government, accessed 9 September 2026. assets.publishing.service.gov.uk
-
Technical Handbook Domestic, Section 4 Safety, clause 4.3: stairs and ramps, Scottish Government, accessed 9 September 2026. gov.scot
-
Technical Booklets, Building Regulations (Northern Ireland) 2012, Building Control Northern Ireland, accessed 9 September 2026. buildingcontrol-ni.com