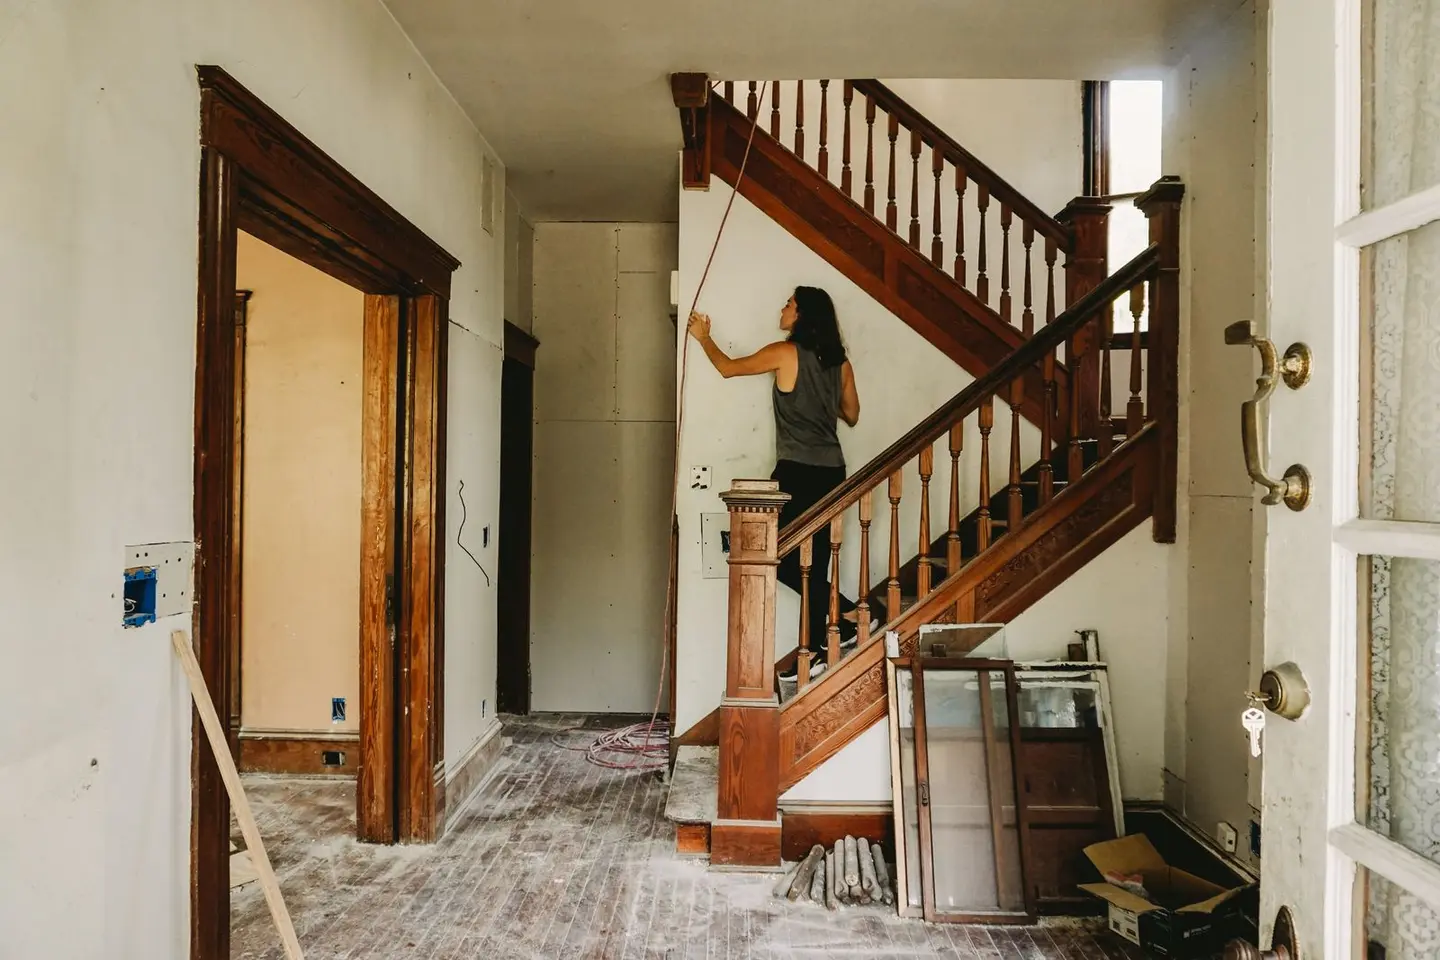
A tired staircase makes a poor first impression in any home. In 2026, staircase renovation ranges from a cosmetic refresh for under £1,000 to a complete bespoke replacement costing £15,000 or more. The right approach depends on the structural condition of what is already there, how you want the staircase to look, and whether it forms a key feature of an open-plan space.
Most UK homes have a softwood staircase that was installed when the house was built. These are structurally sound for decades but suffer from creaking treads, chipped balusters, and dated paintwork. Renovating rather than replacing is usually the more cost-effective and less disruptive option.
Renovation vs. Replacement: Which Should You Choose?
| Condition | Recommended Approach |
|---|---|
| Creaking but structurally sound | Repair and refurbish |
| Dated appearance, good structure | Refurbish: new treads/spindles/handrail |
| Damaged strings or newel posts | Partial replacement |
| Wrong layout for open-plan remodel | Full replacement |
| Listed building or conservation area | Specialist joiner; check consent requirements |
Staircase Renovation Cost by Scope
Cosmetic Refresh (£800–£1,800)
Sanding and painting or staining existing timber treads, painting or replacing balusters, and painting the handrail and strings. Does not address structural creaking. Suitable where the staircase is in good condition but simply looks tired.
- Sanding and sealing existing treads: £300–£600
- Replacing baluster spindles (set of 20–30): £300–£600 materials + £400–£800 labour
- Repainting strings and risers: included in decorator day rate (£180–£260/day, Midlands)
Staircase Refurbishment (£1,500–£4,500)
Replacing treads (and risers if open-riser is being closed), new spindles, new handrail, and potentially capping the existing newel posts. The existing string boards and structural elements remain.
This is the most popular option for Victorian and Edwardian houses where the original pine staircase is being upgraded to oak.
| Item | Low | High |
|---|---|---|
| Solid oak tread caps (12–14 treads) | £600 | £1,200 |
| Oak handrail (per linear metre) | £40 | £90 |
| Oak spindles (set of 30) | £300 | £700 |
| Newel post caps/replacement | £150 | £400 |
| Joinery labour (2–3 days) | £600 | £1,200 |
| Staircase carpenter day rate | £220–£320 | - |
| Total | £1,690 | £3,600 |
Full Staircase Replacement (£3,000–£12,000+)
Removing the existing staircase entirely and installing a new one. Cost depends on complexity, material, and whether the design is standard (manufactured, off-the-shelf) or bespoke.
| Type | Material | Typical Installed Cost |
|---|---|---|
| Standard softwood (pine), straight | Pine | £1,800–£3,500 |
| Standard hardwood (oak), straight | Oak | £3,500–£6,500 |
| Hardwood with glass balustrade | Oak + toughened glass | £6,000–£12,000 |
| Bespoke feature staircase | Oak/steel/glass | £10,000–£25,000+ |
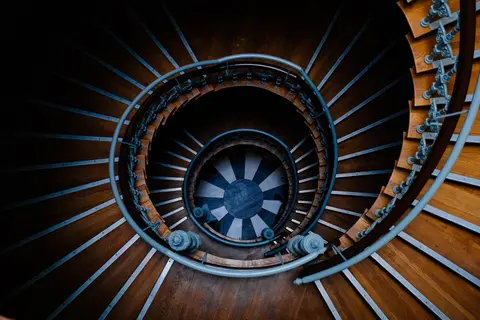
| Spiral staircase (kit form) | Steel | £2,500–£8,000 |
| Helical bespoke staircase | Steel/timber | £15,000–£40,000+ |
Building Regulations for Staircase Work
Any structural alteration to a staircase requires Building Regulations compliance. Key requirements under Part K (Protection from Falling, Collision and Impact) and Part M (Access) of the Building Regulations 2010 (England):
- Pitch, staircase pitch must not exceed 42° for a private stair.
- Rise and going, each step: rise 150–220 mm, going 220–300 mm. All rises/goings must be consistent within a flight.
- Headroom, minimum 2 m measured from the pitch line, reduced to 1.9 m at the centre and 1.8 m at the side for loft conversions.1
- Balustrade height, minimum 900 mm from pitch line to top of handrail.
- Spindle spacing, openings must not allow a 100 mm sphere to pass through (child safety).
- Handrail, required where there are two or more risers; must be graspable and run full length of the flight.
A full replacement requires a Building Regs application; a like-for-like replacement typically does not, but always confirm with your Local Authority Building Control (LABC) or a registered building control approver.
Fixing Staircase Creaks (DIY or Low-Cost Repair)
Creaking is caused by treads rubbing on risers or strings as they expand and contract with humidity. Fixes include:
- From below (if accessible), inserting glue blocks (timber wedges bonded with PVA) into the junction between tread and riser: highly effective, materials cost under £20.
- From above, driving screws through the tread into the riser at an angle (countersink and fill). Effective but visible.
- Proprietary kits, self-tapping screws installed from the tread surface through a jig that centres the fixing; available from DIY retailers for around £30–£60 per kit.
If the creak is widespread, it often indicates that the glued wedges along the strings have dried out and need re-bonding, a joiner can re-secure these in a few hours (£200–£400 labour).
Choosing a Contractor
Most staircase work is carried out by a specialist joiner or staircase carpenter rather than a general builder. For bespoke or feature staircases, use a company that manufactures and installs its own product, this reduces the risk of a mismatch between design and site conditions.
Ask to see completed projects, request references, and confirm that they will apply for any required Building Regulations approval and provide a completion certificate. For glazed balustrading, confirm that the glass specification is toughened or laminated to BS EN 12150 or BS EN 14449.
The rules in this note are those that apply in England. Scotland, Wales and Northern Ireland have their own building standards and permitted development rights.
References (1)
Figures in this note were checked against the sources below on 14 September 2026. Superscript numbers in the text point to them. Every source the site cites, by topic.
- 1technicalvery strongMinistry of Housing, Communities and Local Government.RN-XH6E39The standard that decides whether a loft ladder is legal and when a raised deck needs a balustrade. Published 3 January 2013, it covers protection from falling, collision and impact including stairs, ladders, ramps, guarding and vehicle barriers. Paragraph 1.31 states that retractable ladders must not be used as a means of escape. Paragraph 1.32 permits a fixed ladder, with fixed handrails on both sides, only for access in a loft conversion containing one habitable room, and only where there is not enough space without altering the existing space for a compliant stair, which is the rule that catches most loft ladder installations. Paragraph 1.29 restricts alternating tread stairs to loft conversions. For a private stair the maximum pitch is 42 degrees (Table 1.1 note 1), the normal relationship between rise and going is twice the rise plus the going between 550mm and 700mm, and for dwellings external tapered steps forming part of the building need a going of at least 280mm. Paragraph 3.1 requires guarding wherever it is reasonably necessary for safety at the edge of a floor, gallery, balcony, roof, light well, basement or similar sunken area. Paragraph 3.2 requires guarding to be at least the height in Diagram 3.1, allows any wall, parapet or balustrade to serve as guarding, and requires it to resist the loads in BS EN 1991-1-1 with its UK National Annex and PD 6688-1-1, with BS 6180 for barrier and infill panel design. Handrails should be positioned 900mm to 1000mm from the pitch line or floor.
-
Approved Document K: Protection from falling, collision and impact, 2013 edition, HM Government (GOV.UK), accessed 7 September 2026. assets.publishing.service.gov.uk