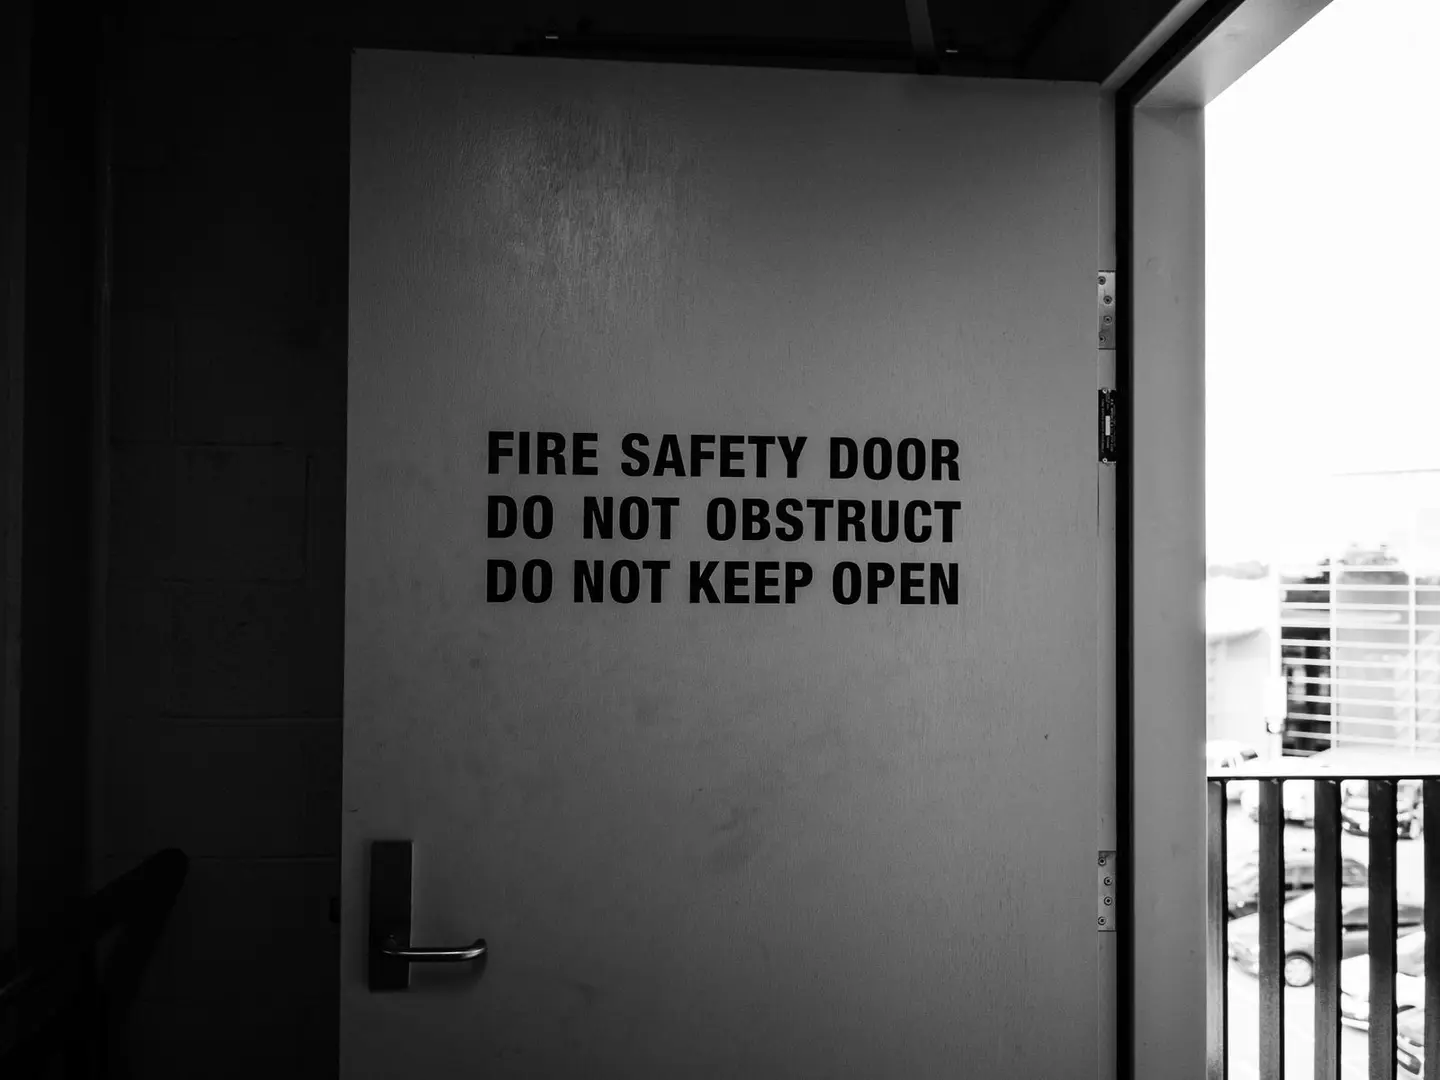
A fire door is not simply a heavier version of an ordinary door. It is a tested assembly, door leaf, frame, intumescent strips, smoke seals, hinges, and closer, certified to maintain a fire barrier for a defined period. Substituting one component, fitting the wrong hinges, or leaving out the door closer can invalidate the rating entirely.
In UK domestic buildings, fire doors are required in a narrower set of circumstances than many people assume. They are mandatory in all new flats, in houses of three or more storeys, between integral garages and dwellings, and in HMOs. They are not required in every room of a standard two-storey house.
FD30 vs FD60: What the Ratings Mean
The number in the rating refers to the number of minutes the door must resist fire when tested to BS 476-22 or BS EN 1634-1.
FD30 (30-minute integrity): The door must hold back flames and hot gases for at least 30 minutes under test conditions. This is the standard requirement for most domestic applications.
FD60 (60-minute integrity): The door must perform for 60 minutes. Required in higher-risk occupancies, certain commercial premises, and some specific domestic situations such as a door between a flat and a protected staircase in a taller block.
The suffix S indicates that the door also includes smoke seals. An FD30S door stops both flame and cold smoke. Building Regulations Approved Document B now requires the S suffix (smoke seals) in virtually all domestic fire door applications, specifying a plain FD30 without smoke seals is not compliant for most UK residential uses.1
| Rating | Fire resistance | Smoke seal | Typical use |
|---|---|---|---|
| FD30 | 30 min | No | Older installations; some commercial |
| FD30S | 30 min | Yes | Standard domestic requirement |
| FD60 | 60 min | No | Uncommon in domestic |
| FD60S | 60 min | Yes | High-risk domestic; purpose-built blocks |
The Components That Make a Fire Door Work
A fire door is only as good as its weakest component. The full assembly must be certified together.
Door leaf: The core itself, usually solid timber, engineered timber, or steel, must be tested and carry a manufacturer’s label (typically a colour-coded plug in the top edge). Never remove or paint over this plug; it is the evidence of conformance.
Intumescent strips: These are fitted into the rebate of the door or frame (or both). When exposed to heat, the strip swells rapidly, sealing the gap between door and frame and preventing flames from passing through. Strips must be the correct size for the gap and the tested assembly, do not fit a generic strip without checking it is compatible with the door’s test certificate.
Smoke seals: A brush or fin seal fitted to the door or frame to reduce cold smoke passage at normal temperatures. Required for all FD30S and FD60S assemblies.
Hinges: Typically three hinges minimum, and they must be steel (or other non-combustible material) of the appropriate grade. Brass-plated hinges that have not been tested as part of the assembly are not acceptable.
Door closer: Every fire door must be fitted with a CE-marked self-closing device. Propping a fire door open with a wedge or removing the closer invalidates the entire assembly and in an HMO or flat is a criminal offence under the Regulatory Reform (Fire Safety) Order 2005.
Frame and lining: The frame must also be fire-rated or the door’s performance cannot be achieved. Fitting a fire door into a standard softwood lining on a half-inch planted stop will not provide fire resistance regardless of the door leaf’s rating.
Where Fire Doors Are Required in UK Homes
Integral Garage to Dwelling
Any door between an attached or integral garage and the living accommodation must be FD30S under Approved Document B (Table B1). This applies to new-builds and conversions. If you’re converting an integral garage into a habitable room, the fire separation requirements change, the door that previously protected the dwelling is removed, and fire separation must be achieved by other means (upgraded ceiling, walls, etc.).1
Houses with Three or More Storeys
In England and Wales, any new house of three or more storeys (including a loft conversion that creates a third storey) requires fire doors on all habitable rooms opening onto the protected escape staircase. The staircase itself must be a protected shaft. This commonly catches homeowners undertaking loft conversions, a simple Velux loft room can require new fire doors on all first-floor rooms if it creates a third storey.
Flats and Converted Dwellings
The entrance door of every flat must be FD30S with a self-closer. All doors opening onto the common parts from a flat must be fire-rated. Within the flat itself, fire doors are required between the hallway and habitable rooms in flats above certain heights or in buildings with a single staircase.
HMOs (Houses in Multiple Occupation)
Houses in multiple occupation are regulated under the Regulatory Reform (Fire Safety) Order 2005 and local HMO licensing schemes. Fire doors are required on all habitable rooms opening onto escape routes. Your local authority fire safety officer can confirm exactly what is required for your property, HMO requirements vary by occupancy number and property type.
What Fire Doors Are NOT Required For
In a standard two-storey single-family house:
- Internal room-to-room doors do not need to be fire-rated
- Bathroom and toilet doors do not need to be fire-rated
- Cupboard doors (other than meter cupboards in flats) do not need to be fire-rated
You can choose to fit fire doors anywhere for peace of mind, and many homeowners do, particularly on kitchen doors where a cooking fire is statistically most likely. But it is not a legal requirement in these locations for an owner-occupied two-storey house.
Fire Door Costs in 2026
| Item | Typical cost (2026 UK) |
|---|---|
| FD30S door leaf (hollow core) | £90–£150 |
| FD30S door leaf (solid core, better quality) | £150–£300 |
| FD30S door leaf (hardwood, oak) | £300–£600 |
| Intumescent strip + smoke seal kit | £15–£35 |
| Steel hinges (set of 3) | £15–£40 |
| Door closer (overhead, EN3 grade) | £30–£802 |
| Full certified fire door set (leaf, frame, furniture) | £350–£900 |
| Fitting, straightforward hang | £150–£220 |
| Fitting, new frame and lining included | £250–£400 |
Choosing and Buying a Fire Door
Buy from a supplier who can provide the test certificate or declaration of performance for the door. The label (colour plug) in the top edge of the door leaf should be legible and untouched. Check that the intumescent strip and hinges are included in the tested assembly, some manufacturers supply strips separately and specify which product to use.
Avoid second-hand fire doors unless you can verify the rating, see the label in the top edge, and confirm the door has not been modified (holes cut, rebates altered, edges planed excessively). A fire door that has been trimmed more than the manufacturer allows has an unknown performance.
Fitting: Always Use a Competent Person
Fire door fitting is not the same as ordinary door hanging. The gap between door and frame must be within the tested tolerances, typically 2–4 mm all round. The intumescent strip must be continuous and correctly positioned. The self-closer must be set to close the door fully from any position without being propped or held.
Building Control approval is required for fire door installation in new-build and conversion work. In existing dwellings, the work does not need to be notified to Building Control in all cases, but the installation must still comply with the Building Regulations if those Regulations apply to the works being carried out. An incompetent installation is not only legally non-compliant, in the event of a fire, it can cost lives.
References (2)
Figures in this note were checked against the sources below on 14 September 2026. Superscript numbers in the text point to them. Every source the site cites, by topic.
- 1technicalvery strongMinistry of Housing, Communities and Local Government.RN-BUE914Approved Document B Volume 1, fire safety in dwellings, 2019 edition with the 2020, 2022 and 2025 amendments and the forthcoming 2026 and 2029 changes collated in. Covers means of warning and escape, internal fire spread through linings and structure, external fire spread and access for the fire service. This is the document behind escape window sizes, protected stairways, the 4.5 metre rule and the fire doors a loft conversion needs.
- 2costsupplier figureScrewfix Direct Ltd.RN-4CKMW0A price, true at 2026-09. the retail price Screwfix Direct Ltd publishes for smith locke series 3 fire rated overhead door closer silver, which is the supply figure the cost book records for this item
-
Approved Document B, Fire safety, Volume 1: Dwellings, 2019 edition incorporating 2020, 2022 and 2025 amendments, Ministry of Housing, Communities and Local Government, accessed 14 September 2026. assets.publishing.service.gov.uk
-
smith locke series 3 fire rated overhead door closer silver, Screwfix Direct Ltd, accessed 16 September 2026. Priced at 2026-09, so no calibration is needed. screwfix.com