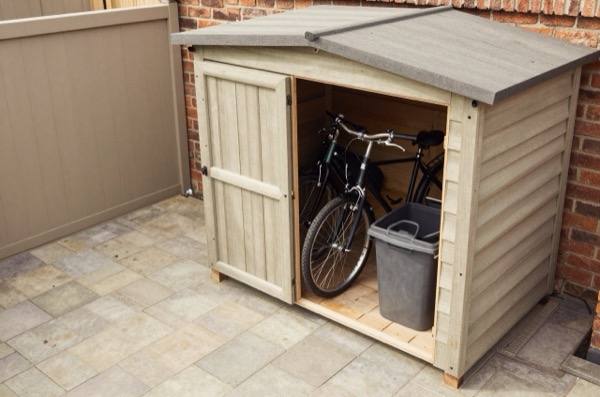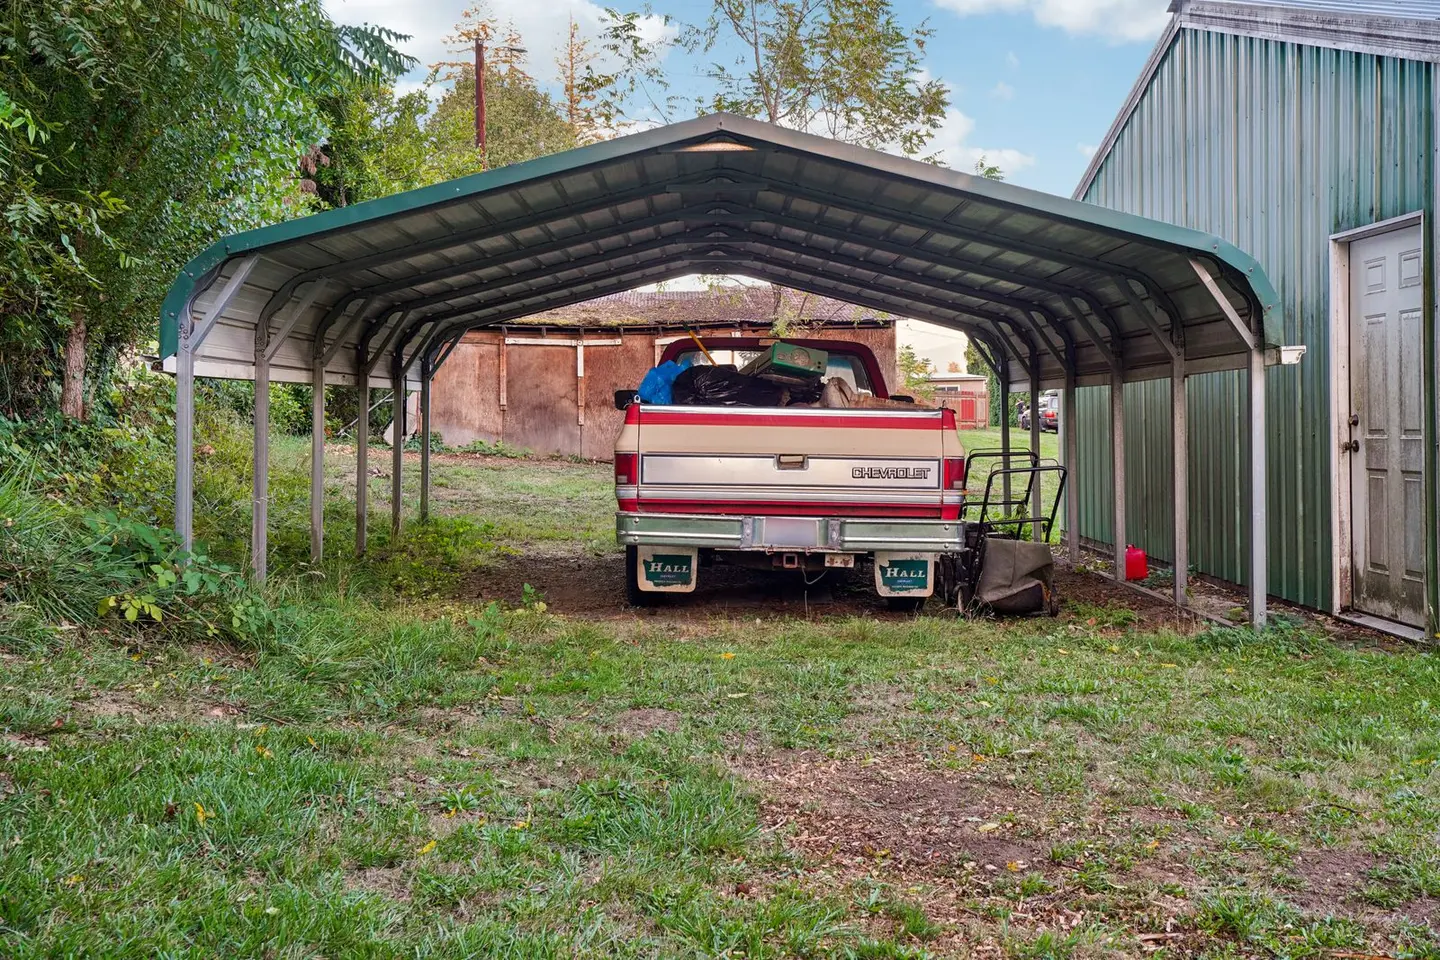
A carport is an economical way to provide covered parking and protect a vehicle from the elements without the cost or complexity of a full garage. In the right setting, it also adds useful outdoor covered space, for bikes, bins, or general storage. This guide covers 2026 UK costs, planning rules, and what to look for when choosing a carport.
Carport vs Garage: The Case for a Carport
Carports are open-sided structures, typically three sides or fully open, with a roof. They cost a fraction of a garage (a new brick-built single garage costs £18,000–£35,000), require shallower foundations, and in most cases fall within permitted development rights without planning permission. The tradeoffs are security (open sides) and protection (rain driven at an angle will reach the vehicle). For many households, particularly where security is less of a concern or where the primary need is protection from bird droppings, UV degradation, and frost, a carport is a very sensible choice.1
Cost Overview
| Type | Single (per vehicle) | Double (2 vehicles) |
|---|---|---|
| Prefabricated timber kit, supply only | £1,200–£2,500 | £2,200–£4,500 |
| Prefabricated steel kit, supply only | £1,500–£3,000 | £2,500–£5,000 |
| Timber, supply and install (groundworker + carpenter) | £2,500–£5,500 | £4,500–£9,000 |
| Steel, supply and install | £2,800–£6,000 | £5,000–£11,000 |
| Bespoke oak-framed carport, supply and install | £6,000–£14,000 | £10,000–£22,000 |
Prices are 2026 UK averages including concrete pad foundations, posts, roof structure, and a polycarbonate or metal sheet roof. Exclusions: groundwork for existing driveways, drainage, electrical supply, and decoration.
Roofing Materials
| Roof Type | Cost per m² (supply) | Lifespan | Notes |
|---|---|---|---|
| Polycarbonate multiwall | £18–£35 | 10–20 years | Light, warm; prone to discolouration over time |
| Corrugated metal (galvanised/coated) | £12–£25 | 25–40 years | Durable; noisier in rain |
| EPDM rubber membrane (flat/low pitch) | £20–£40 | 25–50 years | Very durable; requires flat structure |
| Clay or concrete tiles (on timber frame) | £40–£70 | 50+ years | Heaviest and most expensive; best aesthetics |
| Transparent polycarbonate solid sheet | £30–£55 | 15–25 years | Better clarity and impact resistance than multiwall |
For most standard carports, corrugated metal sheet or polycarbonate are the most practical choices. Oak-framed carports often use clay tiles or EPDM for a more premium appearance.
Foundations
A carport requires solid foundations to support the post loads. The standard approach is:
- Concrete pad: a concrete slab poured over hardcore, typically 100–150 mm thick on firm ground, forming the parking surface.
- Post bases: carport posts are either set into the concrete pad (cast in) or secured to steel post bases bolted through the slab. Removable post bases allow future removal or repositioning.
- Depth on clay: on shrinkable clay soils (common in Southern England), footings for posts should be taken down 750–1,000 mm below finished ground level to avoid seasonal movement.
Foundation cost for a single carport on a standard driveway: typically £800–£2,000 depending on existing surface, ground conditions, and size.
Planning Permission
Permitted Development Rules (England)
Under the Town and Country Planning (General Permitted Development) (England) Order 2015, a carport may be built as permitted development (PD) if:
- It is used incidentally to the enjoyment of the house (i.e. for parking or storage)
- No part of the structure is within 5 metres of the highway (in most cases this means the road or pavement boundary)
- Its eaves height does not exceed 2.5 m and its total height does not exceed 4 m (dual pitch) or 3 m (flat or single pitch)
- The cumulative effect of outbuildings (including the carport) does not cover more than 50% of the curtilage of the house
- The house is not listed or in certain designated areas
The “within 5 metres of highway” rule catches many front-garden carports. If the driveway from the street to the house is less than 5 metres long, the carport will likely require planning permission. Check the distance from the nearest public highway boundary (not the road edge) to the proposed front post position.
Scotland, Wales, and Northern Ireland
PD rules differ between nations. In Wales, PD thresholds are broadly similar to England but with local variation. In Scotland, separate PD rules apply under the Town and Country Planning (General Permitted Development) (Scotland) Amendment Order 2011. In Northern Ireland, planning requirements for outbuildings are set under the Planning Act (NI) 2011. Always confirm with your LPA before starting work.1
Conservation Areas and Listed Buildings
In conservation areas, PD rights for outbuildings fronting a highway are removed, planning permission is required. Adjacent to or within the curtilage of a listed building, PD rights are also severely curtailed. A carport visible from a public road in a conservation area will almost certainly need planning permission.
Timber vs Steel
| Feature | Timber | Steel |
|---|---|---|
| Aesthetics | Warm, traditional | Modern, industrial |
| Maintenance | Retreatment every 3–5 years | Powder coating lasts 20+ years |
| Bespoke options | High, joiners can adapt any design | Moderate, usually standard modules |
| Lifespan | 20–40 years (pressure-treated) | 30–50+ years |
| Planning perception | More sympathetic in rural/conservation areas | Frequently preferred for contemporary builds |
| Cost | Broadly similar at standard sizes | Slightly lower for prefab modules |
Oak-framed carports command a significant premium but have a lifespan of 100+ years and are visually exceptional. They are particularly popular on rural properties and those with thatched roofs or period outbuildings.
Do You Need Building Regulations?
For most carports, open-sided, lightweight structures used only for parking, Building Regulations do not apply. However, if the carport is enclosed on more than two sides and can be considered a habitable space, or if it is attached to the house and shares a party wall, Building Regulations Part A (Structure) and potentially Part B (Fire) may apply. An attached carport that opens directly into the house may also need fire-resisting construction at the boundary.2
If in doubt, seek a formal determination from your local Building Control body before starting.
Finding a Contractor
Prefabricated timber and steel carports are typically installed by the supplier or by a local builder experienced in groundwork. For bespoke oak-framed structures, seek a specialist oak-framing company, there are many across the UK with strong portfolios.
Key questions to ask:
- Is the structure pressure-treated or untreated timber?
- What is the post-base connection method?
- What warranty is offered on the roof covering?
- Will they manage the planning application if required?
References (2)
Figures in this note were checked against the sources below on 14 September 2026. Superscript numbers in the text point to them. Every source the site cites, by topic.
- 1technicalvery strongThe National Archives, legislation.RN-OWGIY3Schedule 2 Part 1 of the GPDO 2015, development within the curtilage of a dwellinghouse. This is permitted development itself: Class A enlargement and alteration, with the limits and conditions, through the classes covering roof alterations, porches, outbuildings and hard surfaces. Every statement about what can be built without planning permission traces to this Part, and the exclusions at the start of each class are where most projects actually fall out.
- 2technicalvery strongMinistry of Housing, Communities and Local Government (GOV.UK).RN-Z6AXUWThe full Approved Document A PDF, which carries the deemed-to-satisfy tables a domestic project is checked against. Section 2E covers foundations of plain concrete: paragraph 2E3 gives the recommended minimum widths of strip foundations in Table 10, keyed to ground type and total load of loadbearing walling per linear metre. Table 10 sets, for rock (not inferior to sandstone, limestone or firm chalk, requiring at least a pneumatic or mechanically operated pick to excavate), a width equal to the width of the wall at every load. For medium dense gravel or sand (requires a pick to excavate, a 50mm square wooden peg hard to drive beyond 150mm) and for stiff clay or stiff sandy clay (can be indented slightly by the thumb), the minimum widths are 250mm at 20 kN per linear metre, 300mm at 30, 400mm at 40, 500mm at 50, 600mm at 60 and 650mm at 70. Firm clay and firm sandy clay (thumb makes an impression easily) start at 300mm. The document also covers minimum depth of strip foundations, wall thickness rules for residential buildings up to three storeys (paragraph 2C10 covers internal loadbearing walls in brickwork or blockwork), buttressing, lateral support by floors and at roof level, interruption of lateral support, wall cladding in Section 3, and Section 5 on reducing sensitivity to disproportionate collapse with the building consequence classes.
-
The Town and Country Planning (General Permitted Development) (England) Order 2015, Schedule 2, Part 1, The National Archives, accessed 14 September 2026. legislation.gov.uk
-
Approved Document A, Structure, 2004 edition incorporating 2004, 2010 and 2013 amendments, Ministry of Housing, Communities and Local Government, accessed 14 September 2026. assets.publishing.service.gov.uk