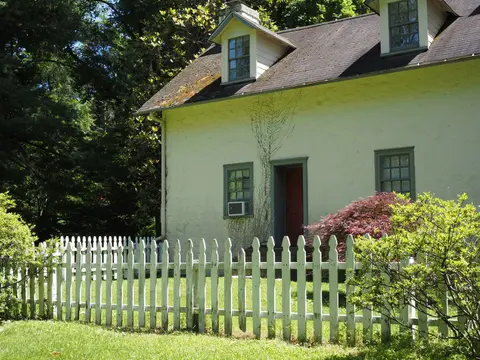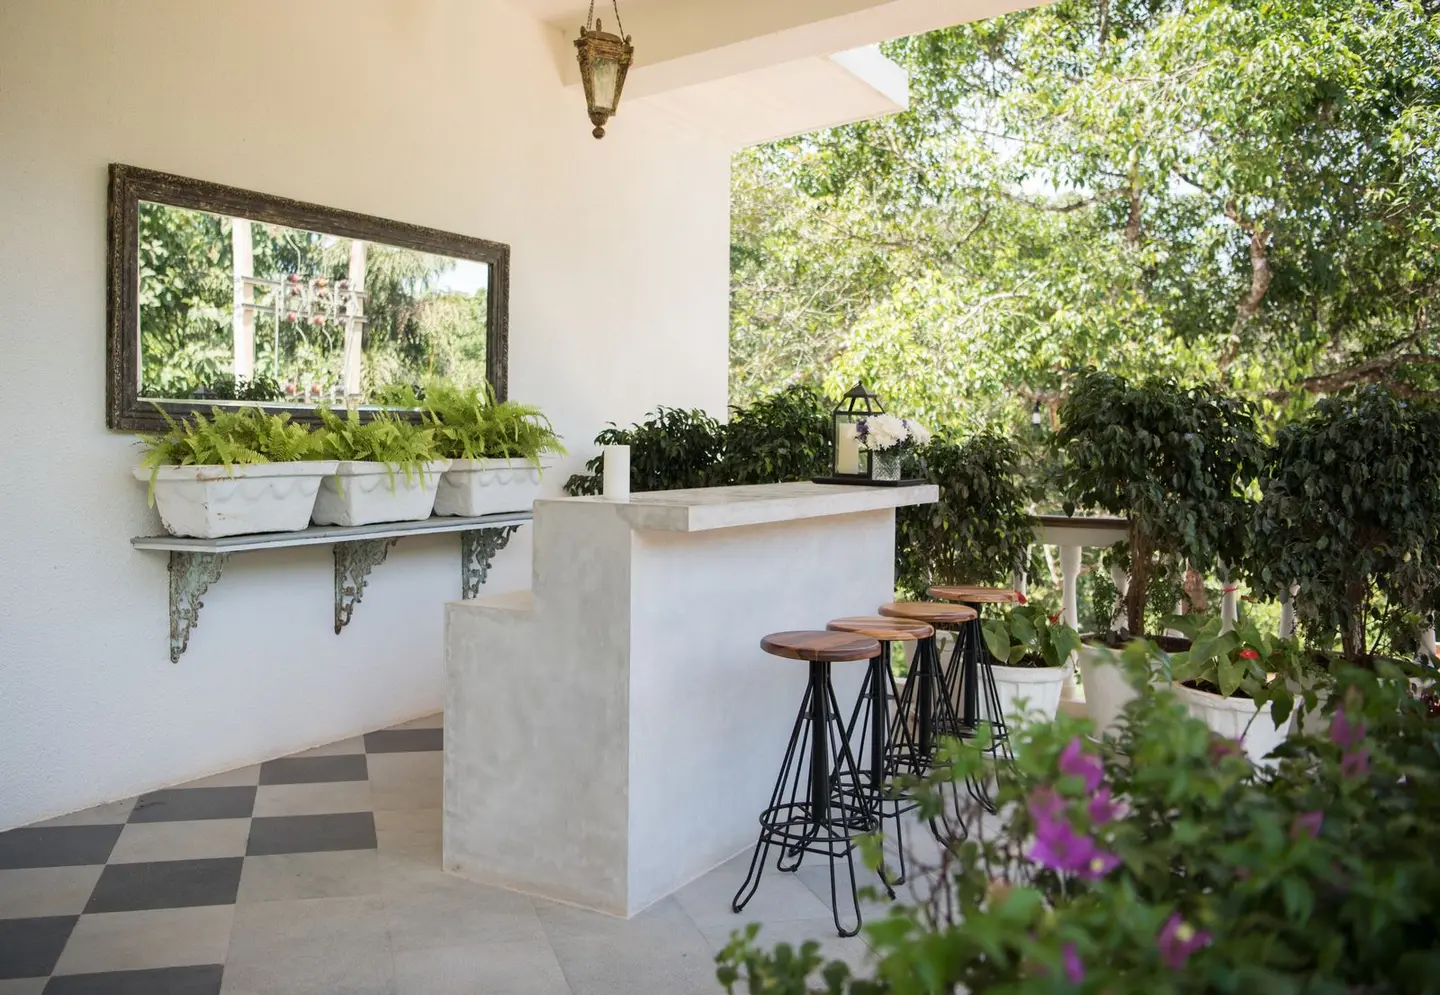
A garden bar has become one of the most searched-for outdoor additions in the UK, and it is easy to see why. Whether you want a dedicated space to entertain during summer or a weatherproof retreat for year-round socialising, a well-designed garden bar adds both enjoyment and value to your property. Costs range from under £2,000 for a simple DIY conversion to well over £20,000 for a bespoke, fully insulated garden room with a bar fitted inside.
This guide covers the main build options, realistic 2026 costs, planning rules, and what to think about before you commit.
Build Options at a Glance
| Option | Typical cost (fully fitted) | Best for |
|---|---|---|
| DIY shed conversion | £1,500–£5,000 | Budget, handy homeowners |
| Off-the-shelf bar shed / pod | £4,000–£9,000 | Quicker install, mid budget |
| Bespoke timber garden room | £10,000–£25,000 | Year-round use, insulated |
| Pergola / decked outdoor bar | £3,000–£12,000 | Open-air entertaining |
| Extension or outbuilding (masonry) | £20,000–£45,000 | Permanent, planning-grade |
Costs above include structure, electrics, basic bar furniture and surfaces, and VAT at 20%. They do not include groundworks beyond a standard concrete base or elaborate plumbing for a sink with mains drainage connection, which can add £500–£2,000 depending on how close you are to existing drainage.
Popular Garden Bar Ideas
1. Shed Conversion
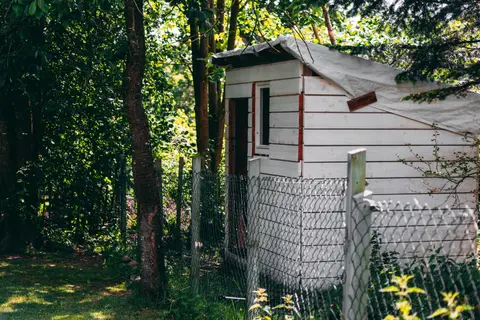
Converting an existing garden shed is the lowest-cost entry point. The shell is already there; you line the walls with plywood, add bar shelving, LED strip lighting, a mini-fridge (£150–£400), and a reclaimed timber worktop (£200–£800 depending on size). Budget £1,500–£3,000 for materials if you do the work yourself, or £3,000–£5,000 if you hire a local joiner and electrician.
An RCD-protected spur run from the house is almost always needed. This should be installed by a qualified electrician. A spur taken off an existing circuit is not notifiable in England; a new circuit run from the consumer unit is, and notifiable work must either be self-certified by a registered competent person or notified to Building Control before it starts. Expect to pay £300–£800 for the cable run and a small consumer unit or fused spur inside the shed.
2. Off-the-Shelf Bar Pods and Sheds
Several UK suppliers now sell garden bar buildings as flat-pack kits or assembled units. These typically arrive with a tongue-and-groove or log-cabin style construction, a bar hatch, and basic electrics pre-wired (you still need an electrician to connect to your supply). Prices for good-quality units run from around £4,000 (2.5 m × 2.0 m, uninsulated) to £9,000 (4.0 m × 3.0 m, double-glazed, insulated floor and roof).
Installation is usually 1–2 days for a two-person team on a prepared base. Base preparation, a concrete slab or compacted hardcore and paving, adds £500–£1,500 depending on size and condition of the ground.
3. Bespoke Timber Garden Room with Bar
For a year-round bar space that is genuinely comfortable in winter, you need a properly insulated garden room: 100 mm insulation in the walls, 150 mm in the roof, a UPVC or aluminium-framed double-glazed door and windows, and a heat source (a small electric panel heater or infrared heater is simplest). These buildings are supplied and installed by garden room specialists.
Expect to pay:
- 3.0 m × 3.0 m, £10,000–£14,000 installed (structure and electrics only; bar fit-out additional)
- 4.0 m × 3.0 m, £14,000–£18,000
- 5.0 m × 4.0 m, £18,000–£28,000
Bar fit-out (worktop, shelving, bar front, lighting, under-counter fridge, sink) adds £2,000–£8,000 depending on specification and whether you use a bespoke joiner or off-the-shelf kitchen-style units.
4. Pergola or Decked Outdoor Bar
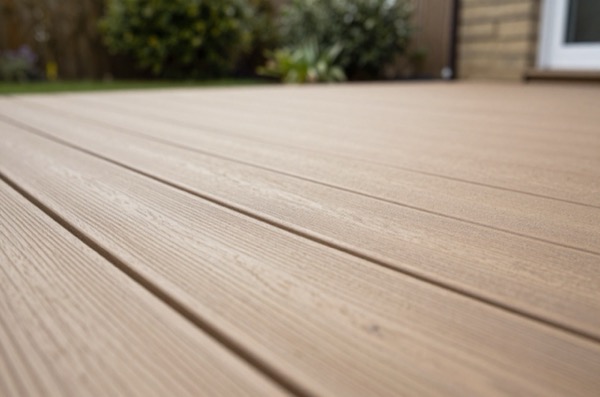
For those who prefer an open-air feel, a hardwood or composite pergola with a bar structure and decked area is a popular option. This is not weatherproof but can be fitted with a polycarbonate or glass roof (£800–£2,500 extra) and side blinds or screens. Costs:
- Simple softwood pergola with decking, £2,500–£5,000
- Hardwood (oak or iroko) pergola with composite decking, £6,000–£12,000
- Glass-roofed pergola with heating and lighting, £10,000–£20,000
Planning Permission
Under the General Permitted Development Order (GPDO) in England, a garden outbuilding does not normally need planning permission if it:
- Is in the rear garden only
- Does not exceed 2.5 m in height if within 2 m of the boundary (4 m for a dual-pitch roof, 3 m otherwise if further from the boundary)
- Covers no more than 50% of the garden area (excluding the original house footprint)
- Is not used as sleeping accommodation
Most garden bars stay within these limits, but if your building has a bar and is used for occasional overnight guests, or if you want to run it commercially (e.g. Airbnb), you will need to speak to your local planning authority. Properties in conservation areas, listed buildings, or Areas of Outstanding Natural Beauty have stricter rules.
In Wales and Scotland, the GPDO thresholds differ slightly; always check with your local authority if in doubt.1
Building Regulations
Small unheated timber garden buildings typically do not need Building Regulations approval. However, if your garden bar:
- Is over 30 m² in floor area
- Is connected to mains drainage
- Includes sleeping accommodation
- Contains a flue or fixed combustion appliance
…it will require a Building Regs application. Most domestic garden bars fall under 30 m² and do not trigger Building Regs, but a new circuit run out to the bar is notifiable under Part P in England, so it must either be self-certified by a registered competent person or notified to Building Control before work starts. Being outdoors does not by itself make electrical work notifiable.2
Key Features Worth Spending On
Insulation, If you plan to use the bar year-round, proper insulation dramatically reduces heating bills. The difference between a well-insulated garden room and a basic shed can mean the difference between a usable winter space and a frost-filled store cupboard.
Electrics, Always use a registered competent person, which is the correct term for what people call a Part P registered electrician. A dedicated circuit from the house consumer unit with RCD protection is far safer and more practical than an extension lead. Budget for enough sockets (a minimum of six for a well-equipped bar), lighting circuits, and an external socket if you want to run outdoor speakers or patio heaters.2
Drainage, A simple bar can operate without plumbing if you use a portable sink or bucket. Adding a mains-connected sink with a proper waste run to a soakaway or existing drain is neater but adds cost; factor in £500–£1,500 for a plumber plus groundworks.
Flooring, Timber floors can suffer in a bar environment if drinks are spilled regularly. Porcelain tiles, LVT (luxury vinyl tile), or a quality resin floor are more durable and easier to wipe down.
What to Budget Overall
For a realistic, well-fitted garden bar that you can use comfortably nine months of the year, a total budget of £12,000–£20,000 is sensible for most UK homeowners. This allows for a mid-range insulated garden room (4 × 3 m), a modest bar fit-out, electrics, a concrete base, and basic landscaping around the structure.
If your priority is cost, a DIY shed conversion for £2,000–£4,000 can be surprisingly effective, and many homeowners go this route first before upgrading to a proper garden room later.
References (2)
Figures in this note were checked against the sources below on 14 September 2026. Superscript numbers in the text point to them. Every source the site cites, by topic.
- 1technicalvery strongThe National Archives, legislation.RN-OWGIY3Schedule 2 Part 1 of the GPDO 2015, development within the curtilage of a dwellinghouse. This is permitted development itself: Class A enlargement and alteration, with the limits and conditions, through the classes covering roof alterations, porches, outbuildings and hard surfaces. Every statement about what can be built without planning permission traces to this Part, and the exclusions at the start of each class are where most projects actually fall out.
- 2technicalvery strongMinistry of Housing, Communities and Local Government.RN-JYJ3I5The document that decides what electrical work a homeowner may legally do themselves, and the exact list of notifiable jobs. Regulation 12(6A), reproduced at paragraph 2.5, makes only three things notifiable: the installation of a new circuit, the replacement of a consumer unit, and any addition or alteration to existing circuits in a special location. Regulation 12(9) defines special location as, in a room containing a bath or shower, the zone extending vertically from finished floor level to 2.25 metres (or the shower head position if higher) and horizontally 600mm from the edge of the bath tub or shower tray. Paragraph 2.7 states that all other electrical installation work is not notifiable, namely additions and alterations to existing installations outside special locations, and replacements, repairs and maintenance anywhere. Paragraph 2.8 gives worked examples: a built-in cooker is not notifiable unless a new cooker circuit is needed, and connecting an electric gate or garage door to an existing isolator is not notifiable but running a new circuit from the consumer unit to that isolator is. Paragraph 2.2 confirms Part P reaches outdoor work including fixed garden lighting, pond pumps and outbuildings such as sheds, detached garages and domestic greenhouses. Notifiable work must be certified by self-certification by a registered competent person, third-party certification, or a building control body (paragraph 3.1), with the compliance certificate issued within 30 days (paragraph 3.4). Note that Approved Document P is a source of guidance rather than a ban: non-notifiable work still has to comply with BS 7671.
-
The Town and Country Planning (General Permitted Development) (England) Order 2015, Schedule 2, Part 1, The National Archives, accessed 14 September 2026. legislation.gov.uk
-
Approved Document P, Electrical safety: Dwellings, 2013 edition incorporating 2010 and 2013 amendments, Ministry of Housing, Communities and Local Government, accessed 14 September 2026. assets.publishing.service.gov.uk