Cavity wall insulation is one of the most cost-effective fabric upgrades available to UK homes with brick-and-block cavity construction. The three mainstream fill materials, mineral wool batts, blown expanded polystyrene (EPS) bead, and injected polyurethane (PUR) foam, each suit different situations. Choosing the wrong one for your exposure zone or cavity geometry can lead to damp penetration, so the material decision matters as much as the installation itself.
Full-Fill Mineral Wool
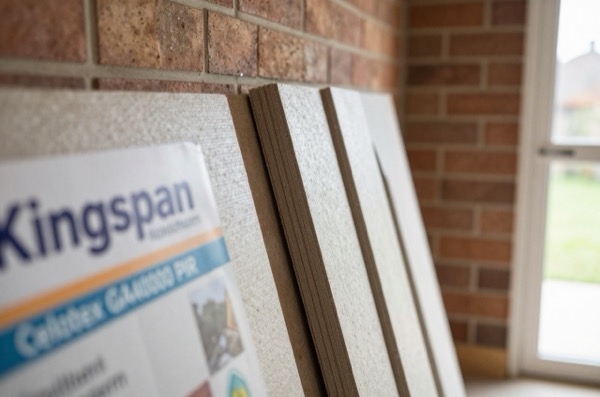
Mineral wool cavity batts (typically glass or rock wool, conforming to BS EN 13162) are the traditional choice for new-build cavities in sheltered and moderate exposure zones.1 Batts are installed by bricklayers as the wall rises, with the wool held against the inner leaf. Products come in a range of thicknesses, commonly 75 mm to 150 mm, to match the cavity width.
Glass and rock wool cavity batts have a lambda (λ) of roughly 0.032–0.037 W/mK. In a typical 315 mm cavity wall (102 mm brick / 100 mm fill / 100 mm block / 13 mm plaster), 100 mm of fill gives a U-value of roughly 0.23–0.32 W/m²K, depending mostly on the block. Knauf’s own chart for its 0.032 W/mK slab shows 100 mm reaching 0.23 W/m²K with aircrete blocks but only 0.28 W/m²K with dense blocks, and 150–160 mm needed to reach 0.18 W/m²K.2 So 100 mm of wool can meet the Part L limiting wall U-value of 0.26 W/m²K for a new dwelling with aircrete blocks but not with dense or most aggregate blocks, and it falls well short of the 0.18 W/m²K the notional dwelling assumes. Those are two different numbers doing two different jobs: 0.26 is the worst you are allowed to build, and 0.18 is what the reference building used to set your target rates is modelled at, so a wall at 0.22 is lawful but will need making up elsewhere.3
Full-fill needs more care in exposed locations, where driving rain can soak the outer leaf and track across the fill to the inner leaf. Approved Document C gives the maximum exposure zone for each insulated wall type: 100 mm of built-in full fill behind facing brickwork is rated up to zone 3 (severe) with tooled flush joints but only zone 1 (sheltered) with recessed joints, and up to zone 4 (very severe) behind full-height render or impervious cladding.4 The product’s own certificate will also name the exposure zones it is approved for. BS 8215 is sometimes quoted here and should not be: it is the code of practice for damp-proof courses in masonry and says nothing about cavity fill or exposure zones.5
Blown EPS Bead
Expanded polystyrene bead is the dominant retrofit product.6 Technicians drill small holes, around 22 mm across and about 1 m apart, through the mortar joints of the outer leaf, inject a bonded-bead mix (EPS beads coated in adhesive), and make good the holes.6 ECO-funded retrofits are quality-assured through TrustMark, and installers work to PAS 2035/2030:2023.78 Cavity wall insulation normally comes with a 25-year guarantee, most often from the Cavity Insulation Guarantee Agency (CIGA).9
Bonded-bead EPS has a lambda of approximately 0.035–0.040 W/mK and achieves similar U-values to mineral wool in comparable cavities. Because the beads bond together and resist water tracking, bonded-bead systems are commonly certified for moderate and, with the right product and wall, severe exposure zones, which is one reason they dominate retrofit.
The key retrofit risk is that pre-existing cavity debris or wall ties can create bridges that prevent complete fill. A reputable installer will conduct a borescope survey beforehand.
PUR Foam
Polyurethane foam (two-component, injected through drilled holes) expands to fill the cavity and cures in place. It gives the best thermal performance of the three options, lambda around 0.025–0.030 W/mK, and forms a partial vapour barrier within the cavity. It is also structurally stiffening to some degree.
PUR foam is generally reserved for cavities that are difficult to fill with bead (irregular widths, built-in obstructions) or where maximum thermal gain per millimetre is required. However, hardened foam is irreversible: removal for future wall-tie replacement or remediation is extremely disruptive. There is no current British Standard specific to PUR cavity fill. BS 5617, still quoted for this, covered urea-formaldehyde foam rather than polyurethane, and it was withdrawn on 2 January 2024.10 What a PUR system is actually approved against is its own BBA Agrément certificate or European Technical Assessment, so that is what to ask for. UKAS suspended the BBA’s accreditation on 26 February 2026, and the BBA cannot issue new certificates under UKAS accreditation while that stands.11 Existing accredited certificates remain valid until their expiry date, and certification from another UKAS-accredited body, or a European Technical Assessment, is the other route to ask about.11
Cost and Performance Comparison
| Material | Lambda (W/mK) | Approx. U-value (100 mm cavity, aircrete to dense block) | Installed cost (m²) | Retrofit / New build | Max exposure zone |
|---|---|---|---|---|---|
| Mineral wool full-fill | 0.032–0.037 | 0.23–0.32 | £6–£15 (batts, laid with the wall) | New build | Moderate / severe* |
| Bonded EPS bead | 0.035–0.040 | 0.24–0.34 | £7–£1212 | Both | Moderate / severe* |
| PUR foam | 0.025–0.030 | 0.19–0.26 | £15–£22 | Retrofit | Moderate / severe* |
The cited prices in this table were published in 2017 and brought to 2026. What that means.
*Subject to the product’s certificate, the wall finish and joint profile (Approved Document C, Table 4) and, for retrofit, a survey confirming the cavity is suitable. Costs are 2025–2026 UK averages and vary by region, scaffold access and installer.
Damp Risks and Exposure Zones
The exposure map in Approved Document C (Diagram 12) divides the UK into four zones for driving rain, from zone 1 (sheltered) through moderate and severe to zone 4 (very severe).4 Local conditions move a wall’s zone: add one where hillsides or valleys funnel the wind onto it, and subtract one where the wall does not face the prevailing wind.4 The detailed method for calculating a driving rain index for a particular wall is now BS EN ISO 15927-3.13 Using a fill in a more exposed zone than its certificate covers risks damp crossing the cavity and can put the guarantee at risk.
For retrofit specifically, a pre-installation survey under PAS 2035 is mandatory for ECO-funded projects and best practice regardless. The survey must check: cavity width (most systems need at least 50 mm; the system certificate sets the minimum), wall-tie condition, presence of cavity trays at openings, and damp-proof course continuity. A compromised DPC is a contraindication for any cavity fill.
New Build vs Retrofit
In new build, a full-fill mineral wool batt is the simplest and most cost-effective route to compliance in sheltered zones, with installation absorbed into bricklaying labour. A 100 mm slab of the 0.037 W/mK grade costs about £6/m² including VAT, for example £39.99 for a 6.55 m² pack of Knauf DriTherm 37.14 The 0.032 W/mK grade costs more than twice as much: a 3.28 m² pack of 100 mm DriTherm 32 is £46.99, about £14/m².15 Partial fill is the preferred strategy in moderate-to-severe zones: rigid boards fixed to the inner leaf, leaving a clear drainage cavity outside them. Approved Document C asks for that residual cavity to be at least 50 mm wide.4
For retrofit, EPS bead is the industry default. Millions of UK homes have had cavity wall insulation retrofitted, most with bead or loosely blown mineral wool. ECO4 funding, which runs until 31 December 2026, can pay for some or all of the work for eligible households.8 Without funding, the Energy Saving Trust puts the typical cost of insulating the cavity walls of a home in Great Britain at around £2,200.6
Relevant UK Standards and Guidance
- BS EN 13162, mineral wool products for buildings1
- BS EN 13163, EPS products for buildings16
- BS 8208-1 was the guide to assessing whether an external cavity wall is suitable for filling. It was withdrawn in 2009 and never replaced, so suitability now rests on the installer’s own system certification and, where the work is funded, on PAS 2035/2030:202317
- PAS 2035/2030:2023, the combined retrofit assessment and installation standard. It replaced the separate PAS 2030 and PAS 2035 documents; PAS 2030:2023 was withdrawn on 29 August 20247
- BRE Report BR 262, thermal insulation: avoiding risks4
- Building Regulations Part L (2021), conservation of fuel and power (U-value targets)3
- NHBC Standards Chapter 6.1, external masonry walls
The choice of cavity wall insulation material is ultimately a function of exposure zone, wall geometry, project stage (new build or retrofit), and budget. In sheltered zones either mineral wool or bead performs well at similar cost; in moderate-to-severe zones, a surveyed bonded-bead installation with current third-party certification (a BBA certificate or equivalent) is the lowest-risk retrofit option.
References (17)
Figures in this note were checked against the sources below on 2 October 2026. Superscript numbers in the text point to them. Every source the site cites, by topic.
- 1technicalstrongBSI (British Standards Institution), a standard.RN-L1P8GVThe product standard for rock and glass mineral wool, the material behind loft roll, cavity batts and acoustic quilt. Published 28 Feb 2013, current but under review, and carries Designated status meaning it is a designated standard for UKCA marking. It specifies requirements for factory made mineral wool products with or without facings or coatings used for the thermal insulation of buildings, manufactured as mat blankets, boards or slabs, and covers product characteristics, testing, evaluation of conformity, marking and labelling. Three limits are worth citing: it does not specify what level of any property a product must reach for a particular application, which is set by regulations instead; products with a declared thermal resistance below 0.25 m2K/W or a declared thermal conductivity above 0.060 W/mK at 10 degrees C fall outside it; and it excludes in situ insulation, covered instead by EN 14064 parts 1 and 2, and building equipment insulation, covered by EN 14303. It also states that the performance of a system incorporating these products is not covered, which is why a full wall build-up needs its own assessment.
- 2technicalsupplier figureKnauf Insulation, guidance.RN-8V7SJMManufacturer chart giving the full-fill thickness of a 0.032 W/mK glass wool slab needed for each target wall U-value by block type: 100 mm gives 0.23 with aircrete and 0.28 with dense block; 0.18 needs 150-160 mm.
- 3technicalvery strongMinistry of Housing, Communities and Local Government.RN-L0FCJXThe in-force U-value tables a DIY insulation or door note must quote, with the exact numbers. Table 4.2, limiting U-values for new fabric elements in existing dwellings, sets roof 0.15, wall 0.18, floor 0.18, swimming pool basin 0.25, window 1.4 or Window Energy Rating Band B minimum, rooflight 2.2, doors with more than 60 per cent of the internal face glazed 1.4 or Doorset Energy Rating Band C minimum, and other doors 1.4 or Doorset Energy Rating Band B minimum. Table 4.3, for existing elements, gives a roof threshold of 0.35 and an improved value of 0.16, which is the figure a loft insulation note needs: paragraph 4.12 says a retained element whose U-value is higher than the column (a) threshold, for example through a loft or garage conversion, should be upgraded to the column (b) value. Paragraph 4.13 allows a lesser upgrade only where the improved value is not technically or functionally feasible or would not achieve a simple payback of 15 years or less. Paragraph 4.8 requires a replacement element to be no worse than the one it replaces as well as meeting Table 4.2. Paragraph 4.10 gives the heritage exception: where character must be maintained, a centre pane U-value of no more than 1.2 or low-emissivity secondary glazing. Note 9 records that the timber window concession of 1.6 or Band C ended on 14 June 2023. The 2021 edition came into force on 15 June 2022; a 2026 edition exists at https://assets.publishing.service.gov.uk/media/69c122a6cfa346b9d4704a55/ADL1_2026.pdf.
- 4technicalvery strongMinistry of Housing, Communities and Local Government, guidance.RN-YZL3J2The Approved Document for Part C. It sets out how a suspended timber ground floor must be built and ventilated, including the size of the ventilation openings, the requirement for a free air path between opposing walls, and the clearances beneath the floor.
- 5technicalstrongBSI (BSI Knowledge catalogue), a standard.RN-EU4DHIDated 28 February 1991, this contains recommendations for the selection, design and installation of damp proof courses in both solid and cavity masonry construction, and is the code behind DPC practice referenced alongside Approved Document C. Its scope notes mark the boundaries clearly: BS 8215 does not cover waterproofing of underground structures such as basements where water is under hydrostatic pressure (see BS 8102), does not deal with the installation of chemical DPCs (see BS 6576), does not cover control of condensation (see BS 5250) and does not cover surface treatment of masonry with water repellents (see BS 6477). Those cross references are useful for a note that needs to say which standard governs which damp problem.
- 6technicalfairEnergy Saving Trust, guidance.RN-54KWR6How to identify a cavity wall and what filling it costs. About 33% of all heat lost from an uninsulated home escapes through the walls. Houses built after the 1920s usually have cavity walls; pre 1920 houses are usually solid; houses from the 1990s onwards usually already have wall insulation. Identification: cavity walls show an even stretcher bond with all bricks laid lengthways, solid walls show an alternating pattern with header ends visible; a brick wall 260mm to 350mm thick is likely a cavity wall, narrower is likely solid, stone walls are solid up to about 500mm thick and earth walls run 300mm to over a metre. Typical installed cost around £2,200 in Great Britain and around £1,000 in Northern Ireland, with payback usually five years or less. Unsuitable where the wall is exposed to extreme weather or flooding, in poor condition, at risk of overheating, or where the cavity is narrower than 50mm. External repairs to brickwork, pointing, roofs, gutters and downpipes must be completed first or damp can be trapped. Underfloor grilles, airbricks, wall vents and trickle vents must not be blocked. Post installation damp is chased through the installer, then the Cavity Insulation Guarantee Agency guarantee or an independent insurance backed guarantee.
- 7technicalstrongBSI, guidance.RN-DCE677the combined retrofit specification that publicly funded energy efficiency work has to be installed under
- 8technicalvery strongOfgem.RN-FPPUSLECO4 is the fourth phase of the Energy Company Obligation across Great Britain. It applies to measures installed from 1 April 2022 and runs until 31 December 2026 following a nine-month extension; ECO3 closed on 31 March 2022 and ECO4 came into force in July 2022. The scheme places a Home Heating Cost Reduction Obligation on medium and large energy suppliers to promote measures that improve the ability of low-income, fuel-poor and vulnerable households to heat their homes, funding insulation and heating upgrades for both homeowners and tenants. Ofgem also lists the Great British Insulation Scheme as a separate obligation on this page.
- 9technicalstrongCIGA, guidance.RN-GCH26LCIGA's home page, stating it provides independent 25-year guarantees for cavity wall insulation fitted by registered installers.
- 10technicalstrongBSI, guidance.RN-PY45YZBSI listing for BS 5617:1985, showing it specified urea-formaldehyde foam cavity fill (not polyurethane) and was withdrawn on 2 January 2024.
- 11technicalstrongUnited Kingdom Accreditation Service, guidance.RN-TUN04MUKAS's statement confirms it suspended all scopes of the BBA's accreditation on 26 February 2026 and that the BBA cannot issue new accredited certificates meanwhile.
- 12costvery strongEnergy Saving Trust for the Department for Business, Energy and Industrial Strategy.RN-SL3RO0A price, true at 2017, brought forward on the Construction material price index. Energy Saving Trust research for government on what it costs to insulate the cavity walls and lofts that standard measures cannot reach: narrow cavities, rubble-filled cavities, hard-to-treat roofs, room-in-roof. Quantifies how many such properties exist in Great Britain and what the work costs above a standard install. The source to reach for when a house does not fit the usual quote.
- 13technicalstrongBSI, guidance.RN-VLMNAUthe standard the driving rain index behind the UK exposure map is calculated to, from hourly wind and rain data
- 14costsupplier figureInsulation Hub.RN-MJCI81A price, true at 2026-09. A merchant product page for 100 mm Knauf DriTherm 37 cavity slab; settles the retail price of £39.99 including VAT for a 6.55 m² pack, about £6.11/m².
- 15costsupplier figureInsulation Hub.RN-73N13XA price, true at 2026-09. A merchant product page for 100 mm Knauf DriTherm 32 cavity slab; settles the retail price of £46.99 including VAT for a 3.28 m² pack, about £14.33/m².
- 16technicalstrongBSI (British Standards Institution), a standard.RN-21YSR6The product standard for EPS, the white bead board used for most external wall insulation systems and under many floor slabs. Published 28 Feb 2013, current but under review. It specifies requirements for factory made expanded polystyrene products with or without rigid or flexible facings or coatings used for the thermal insulation of buildings, made as boards, rolls or other preformed shapes including tapered, tongue and groove, shiplap and profiled, and notes the same products are used for sound insulation and in prefabricated systems and composite panels. It sets classes of dimensional tolerance for length, width, thickness, squareness and flatness, the EPS designation code, sampling and conditioning for thermal tests, and the Assessment and Verification of Constancy of Performance regime of type testing plus factory production control. Products with a declared thermal resistance below 0.25 m2K/W or a declared thermal conductivity above 0.060 W/mK at 10 degrees C are outside its scope, as are in situ products, building equipment and industrial insulation, civil engineering applications and beam and block floor systems.
- 17technicalstrongBSI, guidance.RN-X4CJG1the withdrawn guide to assessing a cavity wall's suitability for filling, which Approved Document C still names
-
BS EN 13162, Thermal insulation products for buildings. Factory made mineral wool (MW) products. Specification, BSI, accessed 14 September 2026. knowledge.bsigroup.com
-
DriTherm Cavity Slab 32: masonry cavity substitution chart, Knauf Insulation, accessed 30 September 2026. pim.knaufinsulation.com
-
Approved Document L, Conservation of fuel and power, Volume 1: Dwellings, 2021 edition incorporating 2023 amendments, Ministry of Housing, Communities and Local Government, accessed 14 September 2026. assets.publishing.service.gov.uk
-
Approved Document C, Site preparation and resistance to contaminants and moisture, 2004 edition incorporating 2010 and 2013 amendments, Ministry of Housing, Communities and Local Government, accessed 29 September 2026. gov.uk
-
BS 8215:1991, Code of practice for design and installation of damp-proof courses in masonry construction, BSI, accessed 14 September 2026. knowledge.bsigroup.com
-
Cavity wall insulation, Energy Saving Trust, accessed 2 October 2026. energysavingtrust.org.uk
-
PAS 2035/2030:2023, Retrofitting dwellings for improved energy efficiency and Installation of energy efficiency measures in existing dwellings, BSI, accessed 14 September 2026. knowledge.bsigroup.com
-
Energy Company Obligation (ECO), Ofgem, accessed 29 September 2026. ofgem.gov.uk
-
Cavity Insulation Guarantee Agency, CIGA, accessed 30 September 2026. ciga.co.uk
-
BS 5617:1985, Specification for urea-formaldehyde (UF) foam systems suitable for thermal insulation of cavity walls with masonry or concrete inner and outer leaves, BSI, accessed 30 September 2026. knowledge.bsigroup.com
-
United Kingdom Accreditation Service Statement on BBA Suspension, United Kingdom Accreditation Service, accessed 2 October 2026. ukas.com
-
Determining the costs of insulating non-standard cavity walls and lofts, Energy Saving Trust for the Department for Business, Energy and Industrial Strategy, accessed 11 September 2026. Priced at 2017; brought to 2026 on the Construction material price index, repair and maintenance, United Kingdom, published by Department for Business and Trade (statistics collected by ONS on DBT’s behalf; weights from BCIS), a factor of 1.5298. assets.publishing.service.gov.uk
-
BS EN ISO 15927-3:2009, Hygrothermal performance of buildings. Calculation and presentation of climatic data. Calculation of a driving rain index for vertical surfaces from hourly wind and rain data, BSI, accessed 14 September 2026. knowledge.bsigroup.com
-
100mm Knauf Dritherm 37 Cavity Insulation, 6.55m2/pack, Insulation Hub, accessed 30 September 2026. Priced at 2026-09 and left there. insulationhub.co.uk
-
100mm Knauf Dritherm 32 Cavity Insulation, 3.28m2/pack, Insulation Hub, accessed 30 September 2026. Priced at 2026-09 and left there. insulationhub.co.uk
-
BS EN 13163:2012+A2:2016, Thermal insulation products for buildings. Factory made expanded polystyrene (EPS) products. Specification, BSI, accessed 14 September 2026. knowledge.bsigroup.com
-
BS 8208-1, Guide to assessment of suitability of external cavity walls for filling with thermal insulants. Existing traditional cavity construction, BSI, accessed 14 September 2026. knowledge.bsigroup.com