Draught-proofing is the highest-return, lowest-cost energy improvement you can make to almost any UK home. Unlike loft insulation or double glazing, you don’t need planning permission, specialist tools, or a large upfront spend. A weekend and a modest outlay on materials can noticeably cut your heating bills.
Uncontrolled air leakage is a significant source of heat loss in older, leaky houses. Sealing it off does two things: it reduces the energy needed to maintain temperature, and it improves thermal comfort by eliminating cold spots and cold feet. The Energy Saving Trust estimates that draught-proofing around windows, floors and doors saves around £55 a year in Great Britain.1
Where Draughts Actually Come From
Before buying products, a proper survey is worth doing on a cold, breezy day. Run your hand along these areas to feel cold air movement:
- Door frames (especially external doors and loft hatches)
- Window frames and sashes
- Letterboxes and keyholes
- Floorboards and skirting boards (particularly in older homes with suspended timber floors)
- Chimney breasts (whether or not the chimney is in use)
- Electrical sockets and switches on external walls
- Gaps around pipes entering through walls
- The join between walls and ceilings in older properties
A gap of just 1mm around the perimeter of a standard door (about 5.5m of edge) adds up to roughly 5,500mm² of opening, about the same as leaving a hole 85mm across permanently open.
Products and What They Cost
| Location | Product type | DIY cost | What to look for |
|---|---|---|---|
| External door frames | Self-adhesive foam strip | £4–£8 | Cheap but short-lived; EPDM rubber E or P profiles last longer |
| External door frames | Brush strip (for heavier-used doors) | £8–£20 | Nylon pile 5–6mm depth |
| Door threshold | Automatic drop seal | £25–£60 | Cut to the door’s width; adjustable |
| Sash windows | Brush strip to sash channel | £10–£25 per window | Must allow sash to slide freely |
| Casement windows | Compression seal | £6–£15 per window | EPDM rubber; self-adhesive or pinned |
| Letterbox | Draught excluder flap/brush | £8–£18 | Double-flap type blocks wind best |
| Keyhole | Keyhole cover (escutcheon with flap) | £3–£8 | A pivoting disc drops over the keyhole |
| Floorboards | Specialist floor filler or silicone | £10–£25 | Flexible; caulk the skirting line too |
| Unused chimney | Chimney balloon or draught excluder | £15–£30 | Must be removed before lighting a fire |
| Loft hatch | Compression strip + insulation board | £15–£35 | Loft hatch edges are often neglected |
| Socket back-boxes | Foam gaskets (pack of 10) | £4–£8 | Fit behind socket plate |
Chimney Draughts: The Big Win
An unused open chimney may be causing unnecessary draughts and letting warm air escape up the flue.1 If you don’t use the fireplace, a chimney balloon or other chimney draught excluder is the most cost-effective solution. The Energy Saving Trust estimates that draught-proofing an unused open chimney saves around £45 a year in Great Britain.1 A balloon inflates inside the flue above the opening; choose one sized to leave a small gap, because a chimney draught excluder should not fully block the chimney.1
Important: do not block a chimney or flue that serves a gas or other fuel-burning appliance, because rooms with open fires or open flues need good ventilation.1 Fit a balloon only in a fully decommissioned flue, and always tie the trailing ribbon to the grate so you see it before accidentally lighting a fire.
If you use the fireplace occasionally, a throat restrictor plate (fitted by a chimney sweep) reduces the chimney cross-section without blocking it entirely.
Suspended Timber Floors
Pre-1930 homes typically have suspended timber floors over a ventilated sub-floor void. The floorboards themselves are rarely airtight, and cold air rises through gaps into the room.
DIY options:
- Flexible acrylic or silicone sealant squeezed into gaps between boards (best done on hands and knees with the boards lightly warmed)
- Specialist floor restoration products that fill gaps while remaining flexible
Do not block the air bricks in the external wall: they ventilate the sub-floor void and help keep the joists and floorboards dry.1 Seal the floor above, not the ventilation below.
Skirting board sealant at the floor–wall joint is a five-minute job that DIYers routinely overlook. Use flexible decorator’s caulk rather than rigid filler to accommodate seasonal movement.1
How to Draught-Proof an External Door: Step by Step
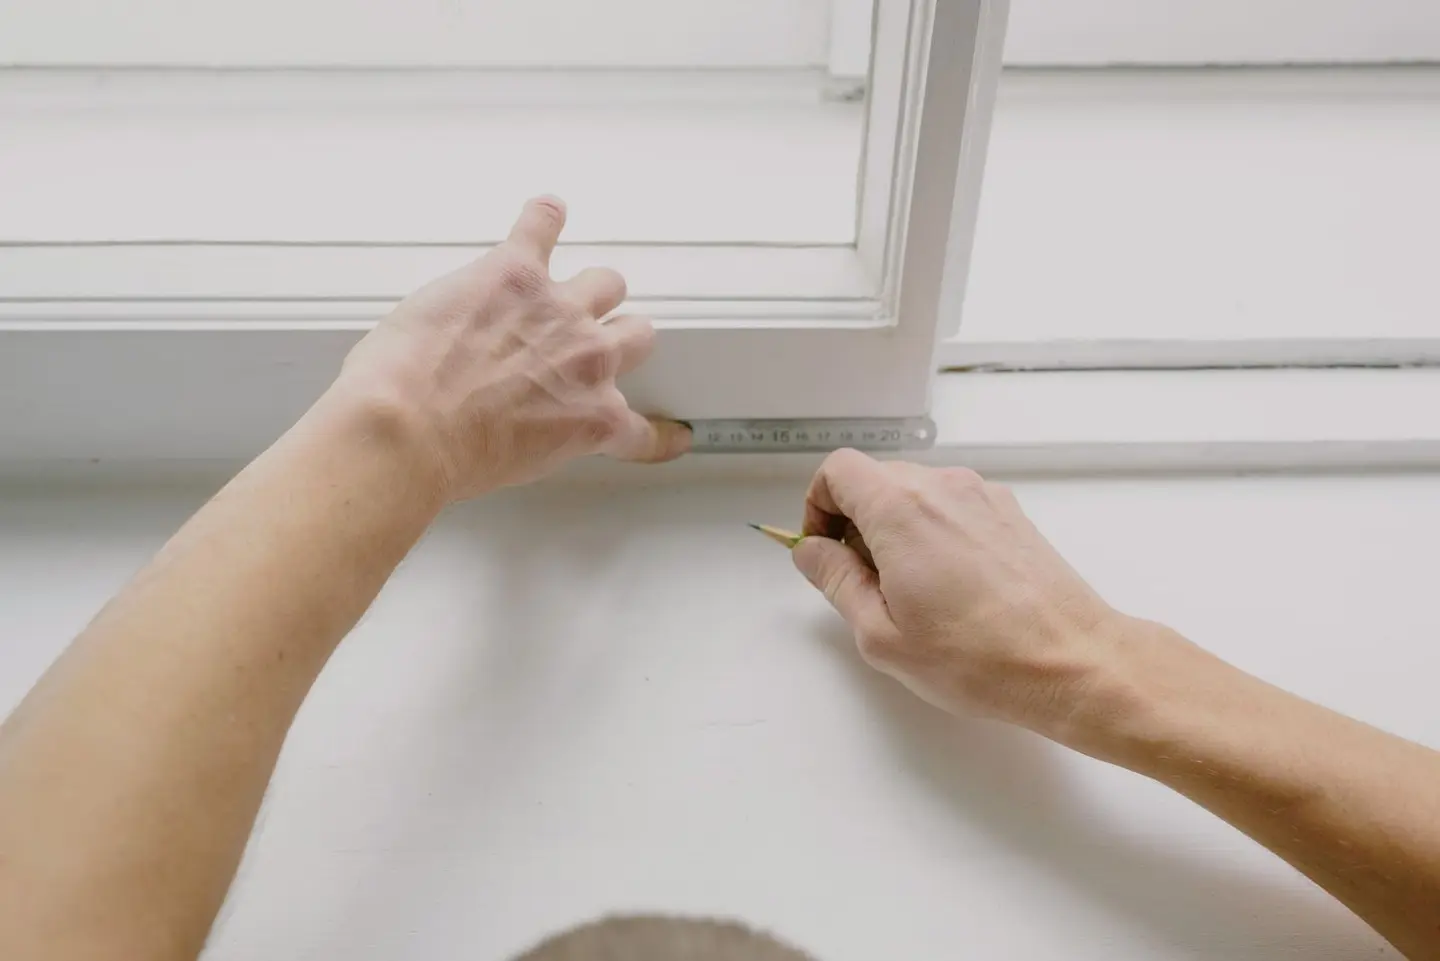
- Measure the frame perimeter and check whether the door currently has any strip, weathered foam is worse than nothing as it compresses flat.
- Clean and dry the rebate (the surface the door presses against). Degrease with methylated spirit.
- Apply self-adhesive EPDM foam strip around the top and sides of the door stop (the raised bead the door closes against). Cut clean mitres at the corners with scissors.
- Fit a brush strip to the threshold, either a surface-mounted strip screwed to the door face, or an automatic drop seal if the floor is uneven.
- Check the door closes fully without the draught strip squashing completely flat, slight compression is correct; if the door bounces back, the strip is too thick.
- Fit a letterbox brush or double-flap by removing the existing letterbox plate, slipping the brush insert over the slot, and re-fixing the plate.
Typical time: 45–90 minutes per external door. Total material cost: £25–£50. Do not draught-proof internal doors: the Energy Saving Trust advises leaving a gap beneath them so that air can circulate through the house.1
Windows
Sash windows are the worst offenders in Victorian and Edwardian homes. A traditional box sash has four separate gaps: top sash against frame, bottom sash against frame, the two sashes against each other (the meeting rail), and the sash channels.
Foam strips do not work well on sliding sashes; purpose-made sash window brush strips fit into routed channels and allow the sashes to still slide.1 This is a precision job, either hire a specialist (commonly a few hundred pounds per window, and more in London or where the sashes also need overhauling) or buy a quality DIY kit (£20–£35 per window) and allow several hours.
Casement windows in good condition simply need a compression seal around the rebate. If the frame has warped away from the opening, a window doctor can re-hang it for £80–£150 per window.
What Professional Draught-Proofing Costs
Professional draught-proofers assess the whole property, identify sources, and supply and fit materials. Typical costs:
| Property type | Professional draught-proofing cost |
|---|---|
| 1–2 bed flat | £150–£250 |
| 3 bed semi-detached | £250–£400 |
| 4+ bed detached | £350–£600 |
These figures typically include door and window seals, letterbox and keyhole covers, and chimney draught exclusion. Floor work is usually an extra. The Energy Saving Trust puts professional draught-proofing of the windows and doors of a whole house at around £250.1
When to Call a Professional
DIY is the right call for the majority of draught-proofing jobs. Get a professional if:
- You have listed building consent restrictions (some materials may need approval)
- You have original sash windows you are nervous about damaging
- You want a whole-house air-tightness test as part of an EnerPHit retrofit
- Draught investigation suggests structural gaps, cracked mortar, failed pointing, or broken seals around window frames embedded in the fabric of the wall
Does Draught-Proofing Cause Condensation?
This is a genuine concern. Sealing a leaky house reduces adventitious (uncontrolled) ventilation, and if there is no controlled ventilation in its place, moisture levels rise.2 In practice, the risk applies mainly to homes that go from very draughty to very well sealed in one go, rare with basic draught-proofing alone.
Good practice: ensure kitchens and bathrooms keep working extract ventilation (usually an extract fan), and make sure habitable rooms have background ventilation from trickle vents in window frames or wall vents.1 Ventilation requirements are covered under Part F of the Building Regulations.2
References (2)
Figures in this note were checked against the sources below on 2 October 2026. Superscript numbers in the text point to them. Every source the site cites, by topic.
- 1costfairEnergy Saving Trust, guidance.RN-FRD5VYA price, true at 2026-09. Draught proofing costs and savings. Professional draught proofing of windows and doors across a whole house costs around £250, with DIY cheaper. A terracotta chimney pot cap starts at around £150 and also keeps out moisture and birds. Savings: around £55 a year in Great Britain and £80 in Northern Ireland from draught proofing windows, floors and doors, plus around £45 in GB and £60 in NI from draught proofing an unused open chimney. A draught free home is comfortable at a lower setting, and turning a thermostat down from 22 degrees C to 21 degrees C saves £120 a year in GB and £80 in NI. Warns that further draught proofing of an already well sealed home raises the risk of poor indoor air quality.
- 2technicalvery strongMinistry of Housing, Communities and Local Government.RN-QD1SFFTable 1.1 sets minimum intermittent extract rates: kitchen with a cooker hood extracting outside 30 l/s, kitchen without one 60 l/s, utility room 30 l/s, bathroom 15 l/s, sanitary accommodation 6 l/s. Extract terminals and fans other than cooker hoods should be as high as practicable and no more than 400mm below the ceiling; a cooker hood should sit between 650mm and 750mm above the hob if the manufacturer gives no figure. Table 1.7 requires background ventilators of at least 8000mm2 equivalent area in habitable rooms and kitchens for a dwelling, 10,000mm2 for a single-storey dwelling. Background ventilators should be at least 1700mm above floor level and at least 500mm from a fan in the same room. On replacement windows, paragraph 3.14 says new windows must carry background ventilators no smaller than the originals, and paragraph 3.15 gives the fallback minimums where the old size is unknown: 8000mm2 habitable rooms, 8000mm2 kitchen, 4000mm2 bathroom. Paragraph 3.32 confirms that replacing an extractor fan or cooker hood on existing cabling is not notifiable.
-
Draught proofing, Energy Saving Trust, accessed 30 September 2026. Priced at 2026-09 and left there. energysavingtrust.org.uk
-
Approved Document F, Ventilation, Volume 1: Dwellings, 2021 edition, Ministry of Housing, Communities and Local Government, accessed 14 September 2026. assets.publishing.service.gov.uk