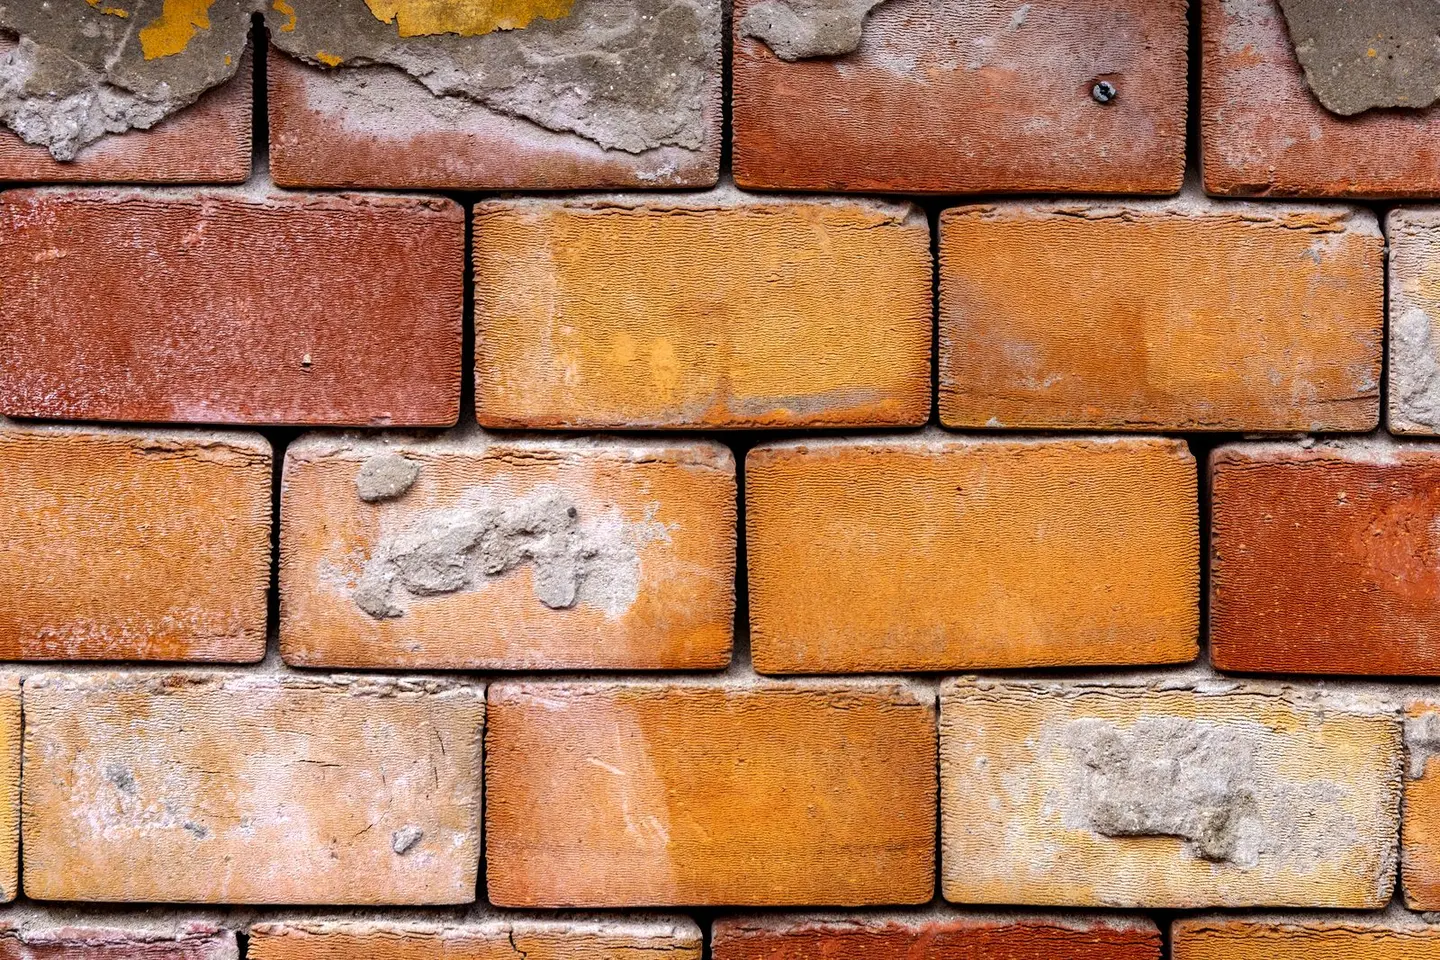
Homes with solid walls, whether solid brick, stone, or pre-1920s two-leaf construction without a cavity, number around 8.5 million in Great Britain, a little over a quarter of the housing stock.1 An uninsulated solid wall typically has a U-value of around 1.6–2.1 W/m²K, several times that of a well-insulated wall. Insulating them is one of the highest-impact improvements you can make, but the method you choose has lasting consequences for your property’s appearance, floor area, and moisture management.
There are two routes: applying insulation to the outside face of the wall (external wall insulation, or EWI) or fixing it to the inside face (internal wall insulation, IWI). Both can hit the Building Regs Part L target of 0.30 W/m²K or better, but neither approach is universally right.2
What Makes a Wall “Solid”?
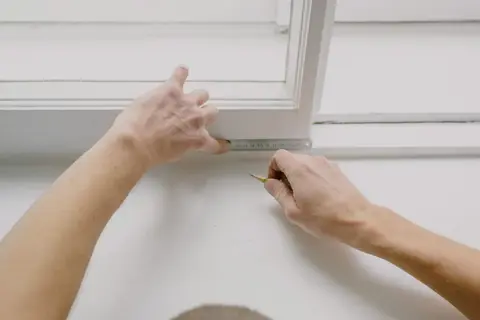
Victorian and Edwardian terraces, semi-detacheds, and earlier stone cottages are the most common candidates. You can usually confirm by measuring wall thickness at a window reveal: solid brick runs at around 220–225 mm, while the Energy Saving Trust says a brick wall between 260 mm and 350 mm thick is likely to be a cavity wall and a narrower one is probably solid.3 A builder or energy assessor can confirm with a borescope or thermal imaging survey (typically £150–£400).
External Wall Insulation (EWI)
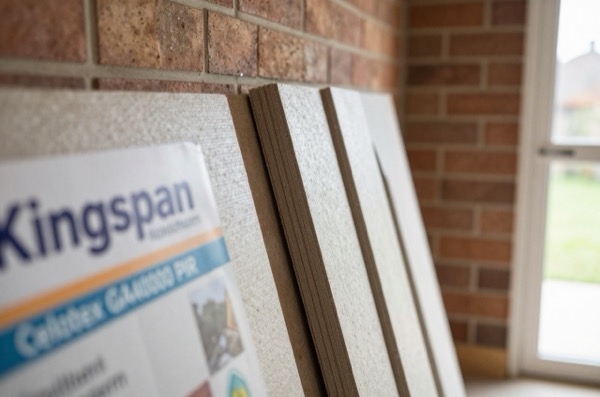
EWI involves mechanically fixing and bonding insulation boards, usually EPS (expanded polystyrene), mineral wool, or phenolic foam, directly to the outside of the wall, then applying a reinforced render or cladding finish over the top.
Advantages
- No loss of internal floor area
- Treats the whole wall in one pass, no cold-bridging at floor/ceiling junctions
- Protects the original wall from weathering
- Keeps the masonry warm, which reduces the risk of condensation within the wall
Disadvantages
- Changes external appearance, often requires planning permission in conservation areas or for listed buildings
- Window and door reveals need extending; flashings and sills must be re-detailed
- Scaffolding required throughout
- Impractical on some party-wall or terrace situations without neighbour cooperation
Typical EWI costs (2026, England)
| Property type | Approx. wall area (m²) | Installed cost (EPS render system) |
|---|---|---|
| Mid-terrace, 2 bed | 55–70 | £8,500–£13,000 |
| Semi-detached, 3 bed | 90–120 | £13,000–£18,000 |
| Detached, 4 bed | 140–180 | £18,000–£26,000 |
Mineral wool and phenolic systems usually cost more than EPS; mineral wool is non-combustible and so offers better fire performance, while phenolic board reaches a given U-value with less thickness.
Internal Wall Insulation (IWI)
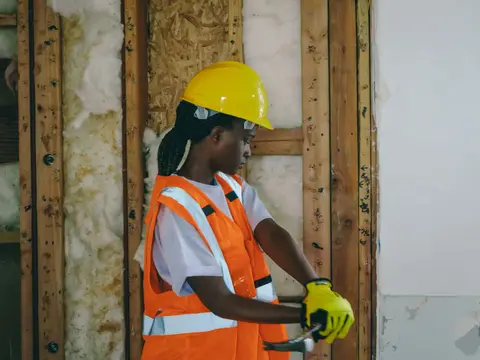
IWI fixes insulation boards or a studwork/batts system to the inside face of external walls. Common solutions include dry-lining with PIR board direct to wall (using dot-and-dab or mechanical fixing), or a timber/metal stud frame filled with mineral wool then boarded.
Advantages
- No change to external appearance, so it usually avoids planning permission in conservation areas, although a listed building still needs listed building consent for internal works that affect its character4
- Can be done room by room, spreading cost and disruption
- No scaffolding required
- Cheaper overall installed cost
Disadvantages
- Reduces floor area (typically 60–100 mm per wall, or 75–140 mm for stud + insulation); Approved Document L’s guidance treats a loss of up to 5% of a room’s area as generally reasonable2
- Causes significant internal disruption: all skirting, architraves, window boards, radiators, sockets, and light switches must be moved
- Cold bridges remain at floor and ceiling junctions unless carefully detailed
- Vapour control is critical, if the original masonry gets cold and wet, interstitial condensation can cause mould
Typical IWI costs (2026)
| Method | Material cost (per m²) | Installed cost (per m²) |
|---|---|---|
| PIR board, dot-and-dab | £18–£28 | £45–£70 |
| Stud + mineral wool | £12–£22 | £55–£80 |
| Woodfibre (breathable) | £28–£48 | £75–£110 |
For a typical three-bedroom semi-detached house, the Energy Saving Trust puts internal wall insulation at around £12,000 and external wall insulation at around £15,000; insulating only the coldest rooms internally costs proportionately less.3
U-Value Comparison
| System | Insulation thickness | Achieved U-value (W/m²K) |
|---|---|---|
| Uninsulated solid brick | - | 1.6–2.1 |
| EWI, 90 mm graphite EPS or 120 mm standard EPS | 90–120 mm | 0.30 |
| EWI, 60 mm phenolic | 60 mm | 0.29 |
| IWI, 60 mm PIR | 60 mm | 0.28–0.32 |
| IWI, 100 mm woodfibre | 100 mm | 0.32–0.37 |
Stylite’s EPS data for a 225 mm solid brick wall puts the thickness needed to reach 0.30 W/m²K at 90 mm of its graphite-enhanced EPS or 120 mm of standard EPS.5 Kingspan gives 0.29 W/m²K for 60 mm of its Kooltherm K5 phenolic board fixed to a 215 mm solid brick wall under 10 mm of polymer render.6 Lime Green gives 0.32 W/m²K for 100 mm of its Warmshell woodfibre board on a 215 mm brick wall; woodfibre boards with a higher thermal conductivity do less well, so 100 mm of woodfibre generally falls just short of the 0.30 target.7
Building Regs Part L (for existing dwellings, Approved Document L, Volume 1) sets a 0.30 W/m²K target where technically and economically feasible.2 Both systems can meet this with a suitable board and thickness, as the table above shows.
Grants and Funding (2026)
The Great British Insulation Scheme (GBIS) closed on 31 March 2026.8 ECO4 still funds solid wall insulation until 31 December 2026 for eligible households, mainly those receiving certain benefits whose home is rated D to G (E to G if rented).910 Under ECO4, suppliers must meet part of their obligation by installing internal or external solid wall insulation.11 Use GOV.UK’s Find ways to save energy in your home service to see what applies to your property, then ask your energy supplier about ECO4.12 Grants can cover the full cost in some cases; partial contributions are common. GOV.UK warns that there are quality issues with some solid wall insulation fitted through ECO, so check the installer’s credentials and the guarantee that comes with the work.10 The government’s Warm Homes Plan, published on 21 January 2026, sets out its wider programme for cutting energy bills and upgrading homes, so check for newer schemes as ECO4 ends.13
Even without a grant, insulating a solid wall can substantially reduce space heating demand: the Energy Saving Trust estimates that around 33% of the heat lost from an uninsulated home escapes through the walls.3 Payback on a self-funded job from bill savings alone is long at current gas prices, often several decades, so the case is strongest when the work is combined with other jobs that need scaffolding or redecoration, or with a move to a heat pump (which needs a low heat-loss envelope to perform efficiently).3
Planning and Building Regs
If scaffolding has to go on a neighbour’s land, you need their permission, and if the work cuts into a shared wall you may need to serve notice under the Party Wall etc. Act 1996.14 On article 2(3) land, which includes conservation areas, cladding a house with render, stone, timber, plastic or tiles is not permitted development, so EWI needs planning permission there; elsewhere the finish must be of similar appearance to the existing exterior to count as permitted development, unless an Article 4 direction applies.15 A listed building needs listed building consent, so check with your local planning authority before proceeding.4
Insulating a solid wall is normally building work under the Building Regulations, because renovating a thermal element brings in the energy efficiency requirements of regulation 23.16 Your installer should submit a building notice or full plans application unless they are registered with a competent person scheme that covers wall insulation, such as BBA, Blue Flame Certification, CERTASS, Certsure or NAPIT, and can self-certify the work; CIGA and TrustMark are not competent person schemes for this work.17
Which Should You Choose?
Choose EWI if: your home is a detached or semi-detached in a non-restricted area, you can tolerate the external change in appearance, and you want the best thermal performance with minimum internal disruption.
Choose IWI if: your home is listed, in a conservation area, a mid-terrace where external insulation would sit out of line with the neighbouring houses, or you need to phase works room by room. Use a vapour-open system (woodfibre or breathable mineral wool with a smart membrane) if the original wall is stone or lime-pointed brick that needs to breathe.
In either case, get a hygrothermal assessment (WUFI modelling or equivalent) if there is any doubt about moisture risk, and always use a specialist contractor with experience of the wall type and local climate.
The rules in this note are those that apply in England. Scotland, Wales and Northern Ireland have their own building standards and permitted development rights.
References (17)
Figures in this note were checked against the sources below on 2 October 2026. Superscript numbers in the text point to them. Every source the site cites, by topic.
- 1technicalvery strongDepartment for Energy Security and Net Zero, guidance.RN-JPXSA5The official GB statistics estimate 8.5 million homes with solid walls and 21.6 million with cavity walls, so solid-wall homes are about 28% of the stock, not one third.
- 2technicalvery strongMinistry of Housing, Communities and Local Government.RN-L0FCJXThe in-force U-value tables a DIY insulation or door note must quote, with the exact numbers. Table 4.2, limiting U-values for new fabric elements in existing dwellings, sets roof 0.15, wall 0.18, floor 0.18, swimming pool basin 0.25, window 1.4 or Window Energy Rating Band B minimum, rooflight 2.2, doors with more than 60 per cent of the internal face glazed 1.4 or Doorset Energy Rating Band C minimum, and other doors 1.4 or Doorset Energy Rating Band B minimum. Table 4.3, for existing elements, gives a roof threshold of 0.35 and an improved value of 0.16, which is the figure a loft insulation note needs: paragraph 4.12 says a retained element whose U-value is higher than the column (a) threshold, for example through a loft or garage conversion, should be upgraded to the column (b) value. Paragraph 4.13 allows a lesser upgrade only where the improved value is not technically or functionally feasible or would not achieve a simple payback of 15 years or less. Paragraph 4.8 requires a replacement element to be no worse than the one it replaces as well as meeting Table 4.2. Paragraph 4.10 gives the heritage exception: where character must be maintained, a centre pane U-value of no more than 1.2 or low-emissivity secondary glazing. Note 9 records that the timber window concession of 1.6 or Band C ended on 14 June 2023. The 2021 edition came into force on 15 June 2022; a 2026 edition exists at https://assets.publishing.service.gov.uk/media/69c122a6cfa346b9d4704a55/ADL1_2026.pdf.
- 3costfairEnergy Saving Trust, guidance.RN-RV8Z6HA price, true at 2026-09. Solid wall insulation costs and the quality problem. Typical installation £12,000 to £15,000, split as around £15,000 for external wall insulation and around £12,000 for internal. Around 33% of the heat lost from an uninsulated home goes through the walls. Homes built before 1920 are more likely to have solid walls, of brick, stone, earth or timber frame with panels. A registered installer should guarantee the work for 25 years, and any TrustMark solid wall insulation company offers a 25 year guarantee backed either by an insurer or through the Solid Wall Insulation Guarantee Agency. Records that in October 2025 the National Audit Office reported on quality failures in wall insulation under government schemes, and that 98% of homes fitted with external wall insulation under ECO4 and the Great British Insulation Scheme have problems needing fixing, with affected households sent an Ofgem letter carrying a Unique Measure Reference Number in early 2026 and a remediation line on 0333 555 1234 option 1.
- 4technicalvery strongThe National Archives (legislation.gov.uk), legislation.RN-XN22L9The provision that decides when listed building consent is actually needed, and the answer to the common overstatement that any alteration to a listed building requires consent. Section 7(1): 'no person shall execute or cause to be executed any works for the demolition of a listed building or for its alteration or extension in any manner which would affect its character as a building of special architectural or historic interest, unless the works are authorised under section 8.' The trigger is therefore effect on character as a building of special architectural or historic interest, not alteration as such, so work with no effect on that character falls outside the restriction. Section 7(2) makes subsection (1) subject to section 33(1) of the Planning Act 2008, which excludes the requirement for other consents where development consent is required. Authorisation itself comes from section 8.
- 5technicalsupplier figureStylite (Styrene Packaging and Insulation), guidance.RN-5977H4An EPS maker's datasheet tabulating the EWI thickness needed on a 225 mm solid brick wall: 120 mm of EPS70 (0.038 W/mK) or 90 mm of graphite PlusTherm (0.030 W/mK) to reach 0.30 W/m²K.
- 6technicalsupplier figureKingspan Insulation, guidance.RN-H5T8VHKingspan's product brochure for its phenolic external wall board, linked from its product page. Its U-value table for brickwork with 10 mm polymer render gives 0.29 W/m²K for 60 mm on 215 mm brick.
- 7technicalsupplier figureLime Green Products, guidance.RN-THVER4The maker's U-value sheet for its Warmshell woodfibre internal insulation. On a 215 mm brick wall it gives 1.67 uninsulated with lime plaster and 0.32 W/m²K with 100 mm of Warmshell.
- 8technicalvery strongOfgem.RN-RDOIJRThe scheme, formerly known as ECO+, ran from April 2023 to 31 March 2026 and is now closed. It obliged medium and large energy suppliers to deliver measures reducing energy use in the least energy-efficient homes in Great Britain. Eligibility was homes with an EPC rating of D to G in Council Tax bands A to D in England, or A to E in Scotland and Wales, plus low-income and vulnerable households. Unlike ECO4, which funds whole-house packages, GBIS mostly delivered a single insulation measure per home. This is the page to cite when a note has to say a grant route has closed rather than leave a reader chasing it.
- 9technicalvery strongOfgem.RN-FPPUSLECO4 is the fourth phase of the Energy Company Obligation across Great Britain. It applies to measures installed from 1 April 2022 and runs until 31 December 2026 following a nine-month extension; ECO3 closed on 31 March 2022 and ECO4 came into force in July 2022. The scheme places a Home Heating Cost Reduction Obligation on medium and large energy suppliers to promote measures that improve the ability of low-income, fuel-poor and vulnerable households to heat their homes, funding insulation and heating upgrades for both homeowners and tenants. Ofgem also lists the Great British Insulation Scheme as a separate obligation on this page.
- 10technicalvery strongGOV.UK, guidance.RN-8G8WJBThe GOV.UK consumer guide to ECO. It sets out the benefit and EPC-band eligibility rules and tells households to contact their council or energy supplier to apply.
- 11technicalvery strongDepartment for Energy Security and Net Zero, guidance.RN-IBD1ZLThe official ECO statistics explain ECO4's Solid Wall Minimum Requirement, which suppliers can meet only by installing internal or external solid wall insulation, confirming ECO4 funds both types.
- 12technicalvery strongGOV.UK, guidance.RN-5338K3The government's own recommendation tool, and the neutral link a DIY insulation note should offer instead of a comparison site. It gives personalised home improvement recommendations for property owners in England and Wales, and for each suggestion shows an estimated cost of making the improvement and how much could be saved on bills. It cross-refers to the Boiler Upgrade Scheme, the Warm Home Discount Scheme and the Winter Fuel Payment. A telephone helpline is available Monday to Friday 8am to 6pm except bank holidays, and Saturday 9am to 12pm. The page itself carries no eligibility criteria or scheme figures, so a note quoting grant values must cite the individual scheme pages rather than this one.
- 13technicalvery strongDepartment for Energy Security and Net Zero, guidance.RN-E6MP36GOV.UK's publication page for the Warm Homes Plan, published 21 January 2026 by DESNZ, describes it as the plan for cutting energy bills and upgrading homes.
- 14technicalvery strongThe National Archives (legislation.gov.uk), legislation.RN-WKDENHSection 2(2) lists the building owner's rights over a party structure: (a) underpin, thicken or raise; (b) make good, repair or rebuild a defective party structure; (c) to (e) demolish and rebuild non-conforming partitions, connected buildings and party structures of insufficient strength or height; (f) to cut into a party structure for any purpose, which may include inserting a damp proof course; (g) to cut away a footing, projecting chimney breast, jamb, flue or other projection to enable a wall to be built; (h) to cut away overhanging parts of an adjoining building; (j) insert flashings; (k) execute incidental works; (l) raise or rebuild a party fence wall; (m) reduce wall heights; (n) expose a previously enclosed party wall. Paragraph (f) is the one that catches chasing or breaking through a shared wall for pipework, which makes it party wall work requiring a party structure notice.
- 15technicalvery strongThe National Archives (legislation.gov.uk), legislation.RN-Z0XQ8VParagraph A.1 sets the householder extension limits: buildings may not cover more than 50 per cent of the curtilage (A.1(b)); a single-storey rear extension may not extend more than 4 metres beyond the rear wall of a detached house or 3 metres for any other house, nor exceed 4 metres in height (A.1(f)), rising to 8 metres and 6 metres under the larger home extension route (A.1(g)); an extension of more than one storey may not extend more than 3 metres beyond the rear wall or be within 7 metres of the rear boundary (A.1(h)); eaves within 2 metres of a boundary may not exceed 3 metres (A.1(i)); a side extension may not exceed 4 metres in height, have more than one storey or be wider than half the width of the original house (A.1(j)). Paragraph A.2 removes cladding and side or multi-storey rear extensions on article 2(3) land such as conservation areas. A.3 requires materials of similar appearance and obscure-glazed, non-opening upper-floor side windows unless the opening part is more than 1.7 metres above the floor, and A.4 sets the neighbour consultation (prior approval) procedure with its 42-day determination period.
- 16technicalvery strongThe National Archives, legislation.RN-ZCMRHVRegulation 3 of the Building Regulations 2010, the meaning of building work. Lists what counts: erecting or extending a building, providing or extending a controlled service or fitting, material alteration, work required by a material change of use, and inserting insulation into a cavity wall. If a job is not on this list it is not building work, so this is the first place to check whether approval is needed at all.
- 17technicalvery strongMinistry of Housing, Communities and Local Government.RN-SAMO3MThe official list of competent person schemes whose members can self-certify certain building work instead of getting building regulations approval, published 4 April 2013 and last updated 12 March 2018. Named schemes with contact numbers include ATTMA, APHC, Assure Certification, Blue Flame Certification, the British Board of Agrement, BESCA, Capita Gas Registration and Ancillary Services trading as Gas Safe Register, CIGA, Certass, Certsure LLP trading as NICEIC, the Elmhurst Airtightness Scheme, Fensa Limited, HETAS Limited, NAPIT Registration Limited, the National Federation of Roofing Contractors trading as CompetentRoofer, and OFTEC. Two footnotes matter: the Gas Safe Register is not technically a competent person scheme although in practice its installers carry the same building regulations responsibilities, and Benchmark Certification Limited ceased to operate as a competent person scheme on 10 February 2017, becoming part of NAPIT Registration Limited that day. Installers joining an electrical scheme are added to the single electrical competent person register.
-
Household Energy Efficiency Statistics, detailed report, March 2025, Department for Energy Security and Net Zero, accessed 30 September 2026. assets.publishing.service.gov.uk
-
Approved Document L, Conservation of fuel and power, Volume 1: Dwellings, 2021 edition incorporating 2023 amendments, Ministry of Housing, Communities and Local Government, accessed 14 September 2026. assets.publishing.service.gov.uk
-
Internal and external wall insulation for solid walls, Energy Saving Trust, accessed 30 September 2026. Priced at 2026-09 and left there. energysavingtrust.org.uk
-
Planning (Listed Buildings and Conservation Areas) Act 1990, section 7: Restriction on works affecting listed buildings, The National Archives, accessed 30 September 2026. legislation.gov.uk
-
Stylite External Wall Insulation (EWI) technical datasheet, Stylite (Styrene Packaging and Insulation), accessed 2 October 2026. styrene.co.uk
-
Kingspan Kooltherm K5 External Wall Board brochure, Kingspan Insulation, accessed 30 September 2026. store.filerobot.com
-
Warmshell Internal typical U values, Lime Green Products, accessed 30 September 2026. lime-green.co.uk
-
Great British Insulation Scheme, Ofgem, accessed 7 September 2026. ofgem.gov.uk
-
Energy Company Obligation (ECO), Ofgem, accessed 30 September 2026. ofgem.gov.uk
-
Help from your energy supplier: the Energy Company Obligation, GOV.UK, accessed 30 September 2026. gov.uk
-
Household Energy Efficiency Statistical Release, May 2026, Department for Energy Security and Net Zero, accessed 30 September 2026. assets.publishing.service.gov.uk
-
Find ways to save energy in your home, GOV.UK, accessed 7 September 2026. gov.uk
-
Warm Homes Plan, Department for Energy Security and Net Zero, accessed 30 September 2026. gov.uk
-
Party Wall etc. Act 1996, section 2: Repair etc. of party wall: rights of owner, The National Archives, accessed 30 September 2026. legislation.gov.uk
-
The Town and Country Planning (General Permitted Development) (England) Order 2015, Schedule 2, Part 1, Class A, The National Archives, accessed 30 September 2026. legislation.gov.uk
-
The Building Regulations 2010, regulation 3: Meaning of building work, The National Archives, accessed 30 September 2026. legislation.gov.uk
-
Competent person scheme: current schemes and how schemes are authorised, Ministry of Housing, Communities and Local Government, accessed 30 September 2026. gov.uk