When building or replacing a ground-floor or upper-floor deck in a UK house, three wood-based panel products compete for the same role: moisture-resistant chipboard (grade P5), oriented strand board (OSB3), and structural plywood. All three are acceptable under Building Regulations and span between joists at standard centres, but they differ in stiffness, moisture tolerance, surface quality, and price. Getting the choice wrong costs money at fitting or causes problems later: a swollen chipboard floor is a familiar new-build snag, while over-specifying plywood everywhere adds unnecessary cost.
What Each Panel Is
P5 chipboard (also called flooring-grade chipboard or moisture-resistant chipboard) is made from wood chips and resin pressed into a homogeneous panel. Grade P5 is specified in BS EN 312 and indicates load-bearing use in humid conditions.1 It comes with tongue-and-groove (T&G) edges on all four sides in flooring grades, which controls differential deflection between adjacent panels and eliminates the need for noggings at all joints.2
OSB3 (oriented strand board, grade 3) is made from large, flat wood strands laid in cross-oriented layers and bonded with phenolic or PMDI resin. Grade 3 per BS EN 300 denotes load-bearing in humid conditions.3 Unlike chipboard, the layered strand structure gives OSB directional stiffness, the face-grain direction (along the length of the board) has higher bending stiffness, so panels must be laid with their long axis perpendicular to the joists.4 OSB3 flooring panels are available with T&G edges.
Structural plywood is a cross-laminated veneer product graded to BS EN 636, with its structural design covered by Eurocode 5 (BS EN 1995-1-1).56 Grades for humid or exterior conditions, often still sold as WBP (weather and boil proof) or “exterior grade”, are generally the most dimensionally stable of the three. Note that plywood is not graded C16 or C24: those are strength classes for solid structural timber, and plywood is specified by its bonding class and structural grade under BS EN 636 instead. Like the other two panels, it should be laid with its long edges across the joists, and it copes well with point loads.4
Thickness and Joist Spacing
Panel thickness is selected to give adequate stiffness for the joist spacing. For domestic floors, BS 8103-3 gives deemed-to-satisfy tables of panel grades and thicknesses for different maximum spans.4 Manufacturers publish their own limits too: West Fraser limits its 18 mm P5 chipboard to 450 mm joist centres and its 22 mm board to 600 mm.3 For all first-floor and higher applications, it recommends the 22 mm board.3 It also says 15 mm OSB3 has the same strength as 18 mm P5 chipboard, and 18 mm OSB3 can replace 22 mm P5.3
| Panel type | 400 mm joist centres | 600 mm joist centres |
|---|---|---|
| P5 chipboard | 18 mm | 22 mm |
| OSB3 | 15 mm | 18 mm |
| Structural plywood (WBP) | 15 mm | 18 mm |
The higher stiffness of OSB3 and plywood allows a thinner panel than chipboard at the same centres, which partly offsets plywood’s higher material cost. For joist centres wider than 600 mm (non-standard or engineered joist systems), consult the panel manufacturer’s span tables.
Moisture Resistance in Practice
All three products claim “moisture resistance” for humid conditions, but behaviour under real construction moisture varies considerably.
P5 chipboard is the most sensitive. It will swell at edges if left exposed to rain or if a wet screed or adhesive is applied before the panel has fully dried following a damp pour. Edge swelling is common on sites where chipboard has been laid before the roof is watertight. Once swollen, the edges do not fully recover and create a visible ridge through carpet or vinyl. If you are working on a site with an incomplete weathertight envelope, do not use P5 chipboard as the floor deck until the building is dried in.3
OSB3 performs better under brief wetting. The strand orientation and resin system mean it swells less at edges and recovers more completely. However, prolonged saturation will still cause delamination and surface blistering, particularly at cut edges. Seal all cut edges with a compatible primer before laying.
Structural plywood is the most dimensionally stable under moisture cycles. WBP (phenolic) glue lines are unaffected by wetting and drying. Surface veneers may raise slightly after wetting, which can be sanded back. Plywood is the best choice for bathrooms, utility rooms, and any floor deck where the finished surface is wet-applied (tile adhesive, resin, etc.).
T&G vs Square Edge
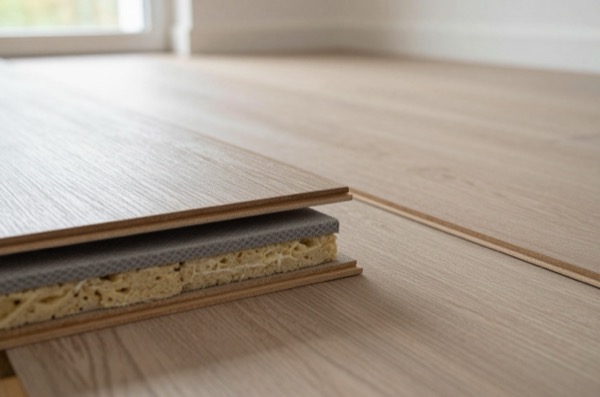
Tongue-and-groove edges eliminate the need for solid nogging at every panel edge junction, a significant time saving. T&G panels are standard in flooring chipboard and are available in OSB3 and plywood flooring grades. The T&G joint also transfers point loads across the junction, reducing differential deflection under furniture legs. For all domestic floor decks, specify T&G on all four edges. Square-edge panels require a nogging or solid support at every edge, which adds material and labour cost.4
Cost Per m² (2026, UK)
Prices below are for materials only, supply only (not installed), standard sheet sizes (2400 × 600 mm or 2400 × 1200 mm T&G).
| Panel type | Thickness | Approx £/m² (supply) |
|---|---|---|
| P5 chipboard T&G | 18 mm | £8–£12 |
| P5 chipboard T&G | 22 mm | £10–£14 |
| OSB3 T&G | 18 mm | £9–£147 |
| OSB3 T&G | 22 mm | £11–£16 |
| Structural plywood (WBP) | 18 mm | £14–£20 |
| Structural plywood (WBP) | 22 mm | £18–£26 |
For example, in September 2026 Selco listed CaberFloor P5 T&G chipboard boards (2400 × 600 mm, 1.44 m²) from £12.64 including VAT, which works out at about £8.80/m².8 It listed an 18 mm SterlingOSB Zero T&G board (2400 × 590 mm, about 1.42 m²) at £17.40 including VAT, about £12.30/m².7
Installation costs (fixing panels, adhesive on T&G joints, screwing at perimeter) typically add £6–£12/m² for labour in 2026.
Where Each Panel Is Best Used
| Situation | Recommended panel |
|---|---|
| Domestic first floor, building fully watertight | P5 chipboard 22 mm T&G (West Fraser recommends 22 mm for all first floors) |
| First floor, building not yet weathertight | OSB3 22 mm T&G |
| Bathroom or wet room substrate | Structural plywood 18 mm WBP |
| Heavy point loads (plant room, plant on wheels) | Structural plywood 22 mm WBP |
| Commercial / heavy domestic use | OSB3 or plywood, check span tables |
| Ground floor over void or insulation (floating) | P5 chipboard 22 mm or OSB3 22 mm |
Fixing and Adhesive
All three panels should be:
- Conditioned on site for 48 hours before laying (unstacked, in the room where they will be used)9
- Laid with all joints staggered, no cross-joints (the pattern should look like brickwork)
- T&G joints glued with a PVA wood adhesive of at least durability class D3 to BS EN 204 (D4 gives better water resistance)4
- Fixed to joists with ring-shank nails or screws (typically around 50 mm long for 18 mm panels and 55–65 mm for 22 mm) at 200–300 mm centres along the panel edges and 300 mm along intermediate joists3
An expansion gap of at least 10 mm, or 2 mm per metre run of floor where that is greater, must be left at all perimeter walls and abutments to allow for moisture movement.3
Adhesive compatibility
Tiling straight onto OSB is often not recommended, and tile adhesive makers commonly ask for a plywood overlay or tile backer board instead. Always check the adhesive and floor-covering manufacturer’s list of accepted substrates before laying ceramic or LVT directly onto OSB.
UK Standards Summary
- BS EN 312, particleboard specifications, including P5 moisture-resistant load-bearing
- BS EN 300, OSB, definitions, classification and specifications (OSB3 = load-bearing, humid)
- BS EN 636, plywood specifications
- BS EN 1995-1-1 (Eurocode 5), design of timber structures (panel spans, deflection limits)
- Building Regs Part A, structural stability (floor decks must meet span table requirements)
References (9)
Figures in this note were checked against the sources below on 30 September 2026. Superscript numbers in the text point to them. Every source the site cites, by topic.
- 1technicalstrongBSI, a standard.RN-DNW09XBS EN 312:2010, published 30 November 2010, committee B/541, under review; it supersedes BS EN 312:2003 and the earlier seven-part series BS EN 312-1 to -7, whose part titles are still visible in the BSI catalogue and name the board categories directly: general purpose boards for use in dry conditions, boards for interior fitments including furniture for use in dry conditions, load-bearing boards for use in dry conditions, load-bearing boards for use in humid conditions, and heavy-duty load-bearing boards for dry and for humid conditions. Clause 1 of the 2010 edition specifies the requirements for flat-pressed or calendar-pressed unfaced particleboards as defined in EN 309, and it is called up in EN 13986 for construction applications where these are referred to as resin-bonded particleboards. It warns the values it lists are product properties and are not characteristic values for design calculations, which come from EN 12369-1 or from testing to EN 789, EN 1058 and ENV 1156. This is the standard behind a chipboard flooring panel grade.
- 2technicalsupplier figureWest Fraser, guidance.RN-KVV2EGA UK P5 chipboard maker's product page: the four-edge T&G flooring board removes the need for intermediate noggings.
- 3technicalsupplier figureWest Fraser, guidance.RN-COWMQ0A UK OSB maker's FAQ, confirming OSB3 to EN 300 is certified for load-bearing use in humid conditions.
- 4technicalfairWood Panel Industries Federation, guidance.RN-HA43OUThe wood panel trade federation's PanelGuide flooring section: decking panels are laid across the joists with short edges supported.
- 5technicalstrongBSI, guidance.RN-GEV0HKthe British Standard that specifies structural plywood, which sets the bonding class and the use class a board is fit for
- 6technicalstrongBSI (BSI Knowledge catalogue), a standard.RN-928IC7Dated 15 December 2004 with amendment A2 in 2014, this is the timber design Eurocode that UK joist and rafter span tables are calculated from. Its scope gives general design rules for timber structures with specific rules for buildings, arranged as Section 1 General, 2 Basis of design, 3 Material properties, 4 Durability, 5 Basis of structural analysis, 6 Ultimate limit states, 7 Serviceability limit states, 8 Connections with metal fasteners, 9 Components and assemblies and 10 Structural detailing and control. It is used with EN 1990 (basis of design) and EN 1991 (actions on structures), and it does not cover the design of structures subject to prolonged exposure at elevated temperatures.
- 7costsupplier figureSelco Builders Warehouse.RN-F64QK4A price, true at 2026-09. the retail price Selco Builders Warehouse publishes for SterlingOSB Zero T&G Board 2400 x 590 x 18mm TG4 FSC, which is the supply figure the cost book records for this item
- 8costsupplier figureSelco Builders Warehouse.RN-SZOCQ3A price, true at 2026-09. A builders' merchant product page for 2400 x 600 mm CaberFloor P5 T&G chipboard in 18 and 22 mm. It gives the board price from which the per square metre supply cost is worked out.
- 9technicalsupplier figureWest Fraser, guidance.RN-JH5DGXWest Fraser's installation sheet for P5 chipboard flooring, asking for boards to be conditioned to the room for 48 hours before laying.
-
BS EN 312:2010 Particleboards. Specifications, BSI, accessed 29 September 2026. knowledge.bsigroup.com
-
CaberFloor P5, West Fraser, accessed 29 September 2026. uk.westfraser.com
-
Frequently Asked Questions, West Fraser, accessed 29 September 2026. uk.westfraser.com
-
PanelGuide Section 2.4: Application of panels in flooring, Wood Panel Industries Federation, accessed 29 September 2026. wpif.org.uk
-
BS EN 636:2012+A1:2015 Plywood. Specifications, BSI, accessed 29 September 2026. knowledge.bsigroup.com
-
BS EN 1995-1-1:2004+A2:2014 Eurocode 5. Design of timber structures. General. Common rules and rules for buildings, BSI, accessed 7 September 2026. knowledge.bsigroup.com
-
SterlingOSB Zero T&G Board 2400 x 590 x 18mm TG4 FSC, Selco Builders Warehouse, accessed 15 September 2026. Priced at 2026-09, so no calibration is needed. selcobw.com
-
Caberfloor P5 T&G Chipboard Flooring 2400 x 600mm TG4 FSC, Selco Builders Warehouse, accessed 30 September 2026. Priced at 2026-09 and left there. selcobw.com
-
CaberFloor P5 step by step installation instructions, West Fraser, accessed 29 September 2026. specifiedby.com