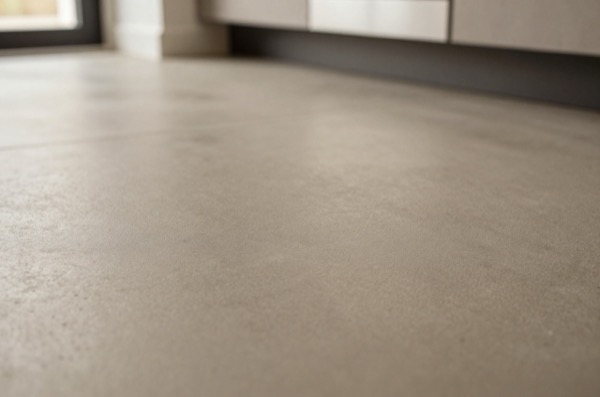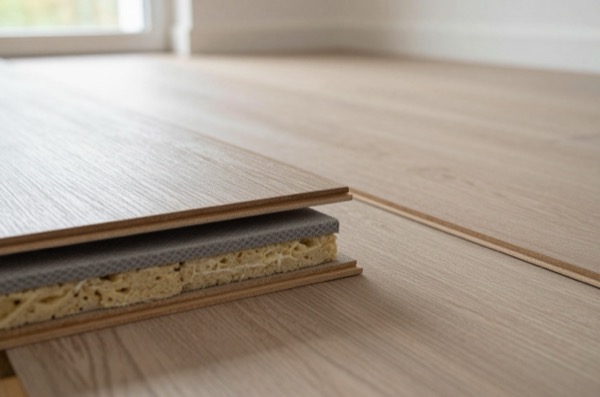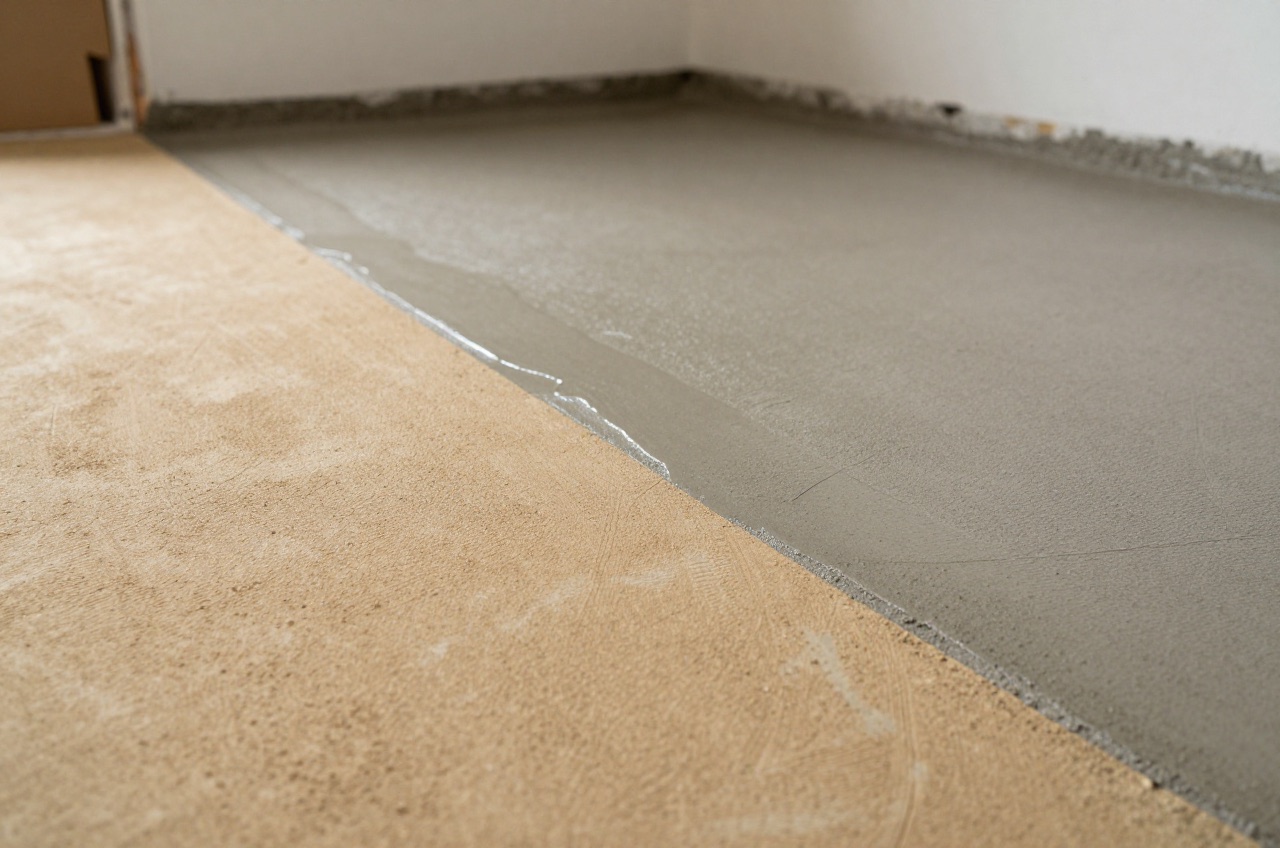
Floor screed is the layer laid over a structural concrete slab or insulation to provide a smooth, level surface for the final floor finish. It plays a critical role in floor flatness, load distribution, acoustic performance, and, increasingly in UK new-build and retrofit, in how well underfloor heating (UFH) transfers heat into the room. Two types dominate: traditional sand-cement (also called cementitious screed) and liquid calcium sulphate (anhydrite) screed. Each suits different situations; choosing the wrong one adds cost and delays.
Bonded, Unbonded and Floating Screeds
Before comparing materials, it helps to understand the three structural approaches, which apply to both types:
- Bonded screed is keyed directly into the concrete substrate using a bonding agent (typically SBR). It can be thin, with a 25 mm minimum for both types and sand-cement normally specified at about 40 mm, but it demands a scrupulously prepared base.1 Use where headroom is tight.
- Unbonded screed has a polythene slip membrane between screed and slab. Minimum 50 mm sand-cement; 30 mm liquid.1
- Floating screed sits on top of insulation (rigid PIR or EPS boards). Sand-cement needs at least 65 mm on lightly loaded domestic floors and 75 mm elsewhere; liquid anhydrite can go down to 35 mm because it self-levels and shrinks less.2
The thickness choice directly affects drying time and cost, so it matters from the outset.
Sand-Cement Screed
Sand-cement screed is a site-batched or ready-mixed blend of sharp sand and Portland cement, usually between 1:3 and 1:4.5 cement to sand, with a water-cement ratio kept as low as practicable to reduce shrinkage cracking.1
Strengths: widely available, any builder can lay it, tolerates damp substrate, can be laid outside (frost permitting), fully compatible with tile adhesives and most flooring adhesives without preparation.
Weaknesses: slow to dry. BS 8203 estimates one day per millimetre of thickness up to 50 mm, and thicker screeds dry more slowly still, so a 75 mm floating screed can need three months or more before carpet or timber can be fixed.1 It also requires expansion joints at doorways and changes in direction to control cracking.
Minimum thicknesses (BS 8204-1):
| Application | Minimum thickness |
|---|---|
| Bonded to concrete | 25 mm (about 40 mm normally specified) |
| Unbonded (on membrane) | 50 mm |
| Floating (on insulation) | 65 mm |
| Floating with UFH pipes | 75 mm (at least 25 mm cover over pipes) |
Tarmac’s screed guidance, which follows BS 8204-1, puts a floating screed at 65 mm minimum, or 75 mm where it contains heating pipes, with at least 25 mm of cover over them.3
The relevant standard is BS 8204-1:2003+A1:2009 (screeds, bases and in-situ flooring, concrete bases and cement sand levelling screeds).4 Specify the strength class the floor’s use calls for; the screed supplier can advise.
Liquid Anhydrite Screed
Calcium sulphate (anhydrite) liquid screeds are pumped onto the floor as a self-levelling fluid. The binder is calcium sulphate (from natural anhydrite or as a by-product of power-station flue-gas desulphurisation). The product arrives in a mixer truck, is pumped into place and spread with a dappling bar, and manufacturers quote up to 1,200 m² laid in a single day on large, open floors.5
Strengths: flows around UFH pipes without voids; lower minimum thickness (35 mm floating); lower shrinkage means fewer expansion joints; higher thermal conductivity than sand-cement (Tarmac quotes 2.5 W/mK for its Topflow Screed A), which matters for UFH efficiency.5
Weaknesses: must be primed before tile adhesive or resin floor finish (laitance on the surface must be abraded or primed); cannot be used externally; must be protected from rain for at least 24 hours; not suitable where the substrate is permanently wet or where sulphate attack on adjacent concrete is a risk. Check the screed manufacturer’s data sheet for how long the room must stay closed after the pour and when ventilation should start.
Minimum thicknesses:
| Application | Minimum thickness |
|---|---|
| Bonded | 25 mm |
| Unbonded | 30 mm |
| Floating (on insulation) | 35 mm |
| Floating with UFH pipes | 30 mm minimum cover over the pipes |
The Concrete Centre gives the minimums for pumpable calcium sulphate screeds as 25 mm bonded, 30 mm unbonded and 35 mm floating, with at least 30 mm of cover over underfloor heating pipes.1
Calcium sulphate screeds are covered by BS EN 13813:2002 (screed material and floor screeds, properties and requirements).6 Products are classed by compressive and flexural strength (for example CA-C20-F4); specify the class the screed manufacturer recommends for the floor’s use.
Drying Times Compared
Drying time governs the programme on site. Both materials must dry to a level the floor finish can accept before anything goes on top, typically a surface relative humidity of 75% or less, measured with the insulated hygrometer test in BS 8203.7
| Screed type | Approx drying rate | Typical floating depth and drying time (no force drying) |
|---|---|---|
| Sand-cement | 1 mm/day up to 50 mm; slower beyond | 65 mm: about 11–13 weeks |
| Liquid anhydrite | 1 mm/day up to 40 mm; 0.5 mm/day beyond | 40–50 mm: about 6–9 weeks |
| Liquid anhydrite (force dried with UFH) | Heating cycle can start from about day 7 | Sooner; follow the manufacturer’s figure |
Tarmac, for example, gives typical drying times for its calcium sulphate screed of 1 mm per day up to 40 mm and 0.5 mm per day beyond that, at 20°C and 60% relative humidity.5
Anhydrite screeds benefit from a graduated heating protocol: once the manufacturer’s minimum period has passed (as little as seven days for some products), the UFH is ramped up gradually to maximum output, held, then ramped back down, which drives off moisture without thermal shock cracking.5 Most screed manufacturers publish a specific protocol; follow it and get a written sign-off.
Cost Per m²
Costs below are supply and installation, England, 2026 mid-range. They exclude concrete slab, insulation, and floor finish.
| Screed type | Typical cost (£/m²) | Notes |
|---|---|---|
| Sand-cement (site-batched or ready-mixed) | £18–£408 | Ready-mixed gives better consistency; materials alone are about £9–£14 |
| Liquid anhydrite | £15–£259 | Most homes around £20 at 50 mm |
| Liquid anhydrite (small pour < 100 m²) | £20–£2510 | Top of the range: fixed pump and transport costs spread over less area |
The cited prices in this table were published in 2024 and brought to 2026. What that means.
Sand-cement is the cheaper material, typically £9–£14 per m² before labour, but it is slow to lay by hand.9 MyJobQuote puts standard screed at around £18 to £25 per m² as an installed price, materials and labour combined.11 BookaBuilderUK gives £20 to £40 per m² including labour, depending on complexity.12 Liquid screed’s fixed pump and transport charges push a small pour to the top of its range, so on a small floor the two often price close together; above 250 m², liquid anhydrite often wins on programme and quality.
UFH Compatibility
Liquid anhydrite is the preferred screed for wet underfloor heating systems in UK housebuilding for three reasons: a thinner screed over the pipes (from 30 mm of cover, against a 75 mm minimum total depth for a sand-cement screed containing pipes), fewer joints across the heated zone, and better conductivity. However, sand-cement screeds reinforced with polypropylene fibres are widely used and perform adequately at the low flow temperatures typical of heat pumps. Part L now asks for a new or fully replaced wet heating system to be sized to run at a maximum flow temperature of 55°C or lower.13
Both screeds require the UFH pipework to be pressurised and tested before the pour. Keep the pipes under pressure during the pour, at the figure the UFH supplier specifies, so any damage shows straight away.
Specifier checklist
Confirm with your screed supplier: minimum thickness for your specific product over your insulation type; EMC target for your intended floor finish; primer requirements before adhesive; and whether a heating protocol certificate is included.
UK Standards Summary
- BS 8204-1:2003+A1:2009, cementitious screeds and bases
- BS EN 13813:2002, screed material and floor screed properties
- BS 8203:2017, Code of practice for installation of resilient floor coverings (the moisture test above)14
- Building Regs Part C, moisture resistance (subfloor damp-proofing must be continuous with DPC)
- Building Regs Part L, thermal performance (a new floor needs a U-value of 0.18 W/m²K or better, in a new dwelling or an existing one; the insulation below the screed, not the screed itself, delivers this)13
References (14)
Figures in this note were checked against the sources below on 6 October 2026. Superscript numbers in the text point to them. Every source the site cites, by topic.
- 1technicalgoodThe Concrete Centre (Mineral Products Association), guidance.RN-H7BYXYThe Concrete Centre on floor screeds: the traditional 1:3 to 1:4.5 cement to sharp sand mix, minimum thicknesses for bonded, unbonded and floating screeds, and the difference between laying onto an in-situ slab and onto precast units. This is the source for the thickness a screed has to be, which is the number that decides whether a floor build-up fits under a door.
- 2technicalsupplier figureARDEX UK, guidance.RN-MKY4UZA screed manufacturer's floating-floor system datasheet. It gives the minimum sand-cement floating screed as 65 mm for lightly loaded or domestic floors and 75 mm for other buildings.
- 3technicalsupplier figureTarmac, guidance.RN-KF8M5HTarmac's product guidance for a polymer-modified sand-cement levelling screed, following BS 8204-1. It gives 25 mm bonded, 50 mm unbonded, 65 mm floating, 75 mm floating with heating pipes and 25 mm minimum cover over conduits.
- 4technicalstrongBSI, a standard.RN-ZPFZGOBS 8204-1:2003+A1:2009, published 22 December 2003 with Amendment 1 in 2009, committee CB/300, current. Clause 1 gives recommendations for constituent materials, design, work on site, inspection and testing of concrete bases and cementitious levelling screeds that are to receive in situ wearing screeds. It is Part 1 of a series: Part 2 concrete wearing surfaces, Part 3 polymer modified cement, Part 4 terrazzo, Part 5 mastic asphalt, Part 6 synthetic resin, Part 7 pumpable self-smoothing screeds. This is the standard behind screed thickness, mix, curing and soundness-test claims for a sand and cement screed, including its recommendations on inspection and testing.
- 5technicalsupplier figureTarmac, guidance.RN-Z83W9HTarmac's product page for its calcium sulphate liquid screed. It states the daily output a pumped liquid screed can achieve, up to 1,200 square metres.
- 6technicalstrongBSI, a standard.RN-LLZVVYBS EN 13813:2002, published 11 November 2002, committee CB/300, under review, identical to EN 13813:2002. It is the product standard for screed material used in floor construction, giving the properties and requirements a screed material must declare, and it is the standard a screed specification designates a product against. BSI publishes no scope preview for this page, so the designation letters and strength classes themselves must be read from the standard or from BS 8204-1 and BS 8204-7, which are the companion codes of practice for laying cementitious and pumpable self-smoothing screeds. Cite this one for the point that screed is a specified product with declared properties rather than a generic site mix.
- 7technicalgoodThe Concrete Society.RN-XP7S85The Concrete Society on moisture in new concrete floors: how long a slab takes to dry, what governs it, and why a floor finish laid too early fails. The answer to the question most often got wrong on a renovation programme.
- 8costvery strongValuation Office Agency, a government page.RN-RSLGJ5A price, true at 2024-04, brought forward on the Construction Output Price Index. The Valuation Office Agency's Rating Cost Guide 2026: estimated replacement costs per square metre for building types, used by the VOA for contractor's basis rating valuations. Each code gives a construction description, the unit of measurement and an ERC at a UK mean location factor of 1.00. It is official, free and unusually comprehensive, and it is a replacement cost for rating rather than a market tender price, which is why the guidance notes matter as much as the table.
- 9costsupplier figureLondon Flow Screed.RN-RGT5ARA price, true at 2026-09. A liquid screed contractor's own published prices for London and the South East: £15 to £25 per square metre supplied and installed, typically £20 at 50 mm. A real published rate from a firm that lays the product, with the thickness stated, which is what makes it comparable. One firm and one region, so it carries their overheads and their market.
- 10costsupplier figureMidland Screed Floor.RN-8AU4X6A price, true at 2026-06. A Midlands liquid screed contractor's 2026 price guide, with per square metre rates for domestic and commercial installations. Useful alongside the London figures as a second published rate from a different region, which is a cleaner way to show regional variation than applying a multiplier.
- 11technicalsecondaryMyJobQuote, guidance.RN-3SU12UMyJobQuote's floor screeding cost guide: installed prices per m2 for standard, fast-drying and flowing screed, and labour-only rates.
- 12technicalsecondaryBookaBuilderUK, guidance.RN-T952XSBookaBuilderUK's guide to screed types: thicknesses, drying times and UK costs, with sand-cement at £20 to £40 per m2 including labour.
- 13technicalvery strongMinistry of Housing, Communities and Local Government.RN-L0FCJXThe in-force U-value tables a DIY insulation or door note must quote, with the exact numbers. Table 4.2, limiting U-values for new fabric elements in existing dwellings, sets roof 0.15, wall 0.18, floor 0.18, swimming pool basin 0.25, window 1.4 or Window Energy Rating Band B minimum, rooflight 2.2, doors with more than 60 per cent of the internal face glazed 1.4 or Doorset Energy Rating Band C minimum, and other doors 1.4 or Doorset Energy Rating Band B minimum. Table 4.3, for existing elements, gives a roof threshold of 0.35 and an improved value of 0.16, which is the figure a loft insulation note needs: paragraph 4.12 says a retained element whose U-value is higher than the column (a) threshold, for example through a loft or garage conversion, should be upgraded to the column (b) value. Paragraph 4.13 allows a lesser upgrade only where the improved value is not technically or functionally feasible or would not achieve a simple payback of 15 years or less. Paragraph 4.8 requires a replacement element to be no worse than the one it replaces as well as meeting Table 4.2. Paragraph 4.10 gives the heritage exception: where character must be maintained, a centre pane U-value of no more than 1.2 or low-emissivity secondary glazing. Note 9 records that the timber window concession of 1.6 or Band C ended on 14 June 2023. The 2021 edition came into force on 15 June 2022; a 2026 edition exists at https://assets.publishing.service.gov.uk/media/69c122a6cfa346b9d4704a55/ADL1_2026.pdf.
- 14technicalstrongBSI, a standard.RN-9M7SBGBS 8203:2017, published 31 March 2017 and current. It gives recommendations for the installation of resilient floor coverings, specifically cork, linoleum, plastic (vinyl) and rubber, on both new and existing structures in conventional flooring applications. It includes design-stage considerations that support proper maintenance and long-term performance but excludes cleaning and maintenance guidance itself, and does not cover access flooring or specialised applications such as static-control flooring. This is the reference standard a note should cite for subfloor condition, acclimatisation and adhesive practice for vinyl and LVT.
-
Floor Screeds, The Concrete Centre (Mineral Products Association), accessed 12 September 2026. concretecentre.com
-
ARDEX floating screed system with Kingspan Kooltherm insulation board, datasheet, ARDEX UK, accessed 30 September 2026. ardex.co.uk
-
SBR Polymer Screed, Tarmac, accessed 30 September 2026. tarmac.com
-
BS 8204-1:2003+A1:2009 – Screeds, bases and in situ floorings. Concrete bases and cementitious levelling screeds to receive floorings. Code of practice, BSI (British Standards Institution), accessed 12 September 2026. knowledge.bsigroup.com
-
Topflow Screed A, Tarmac, accessed 30 September 2026. tarmac.com
-
BS EN 13813:2002 | 11 Nov 2002, BSI (British Standards Institution), accessed 12 September 2026. knowledge.bsigroup.com
-
Moisture in new concrete floors, The Concrete Society, accessed 12 September 2026. concrete.org.uk
-
Rating Cost Guide 2026, CG Code 30F10P, Valuation Office Agency, accessed 6 October 2026. Priced at 2024-04; brought to 2026 on the Construction Output Price Index, housing repair and maintenance (Great Britain), published by Office for National Statistics, a factor of 1.0239. assets.publishing.service.gov.uk
-
Liquid Screed Cost 2026, £15-£25 per m2 Price Guide, London Flow Screed, accessed 30 September 2026. Priced at 2026-09, so no calibration is needed. londonflowscreed.co.uk
-
Liquid Screed Cost UK | 2026 Price Guide per m2, Midland Screed Floor, accessed 30 September 2026. Priced at 2026-06, so no calibration is needed. midlandscreedfloor.co.uk
-
Floor Screeding Cost, MyJobQuote, accessed 6 October 2026. myjobquote.co.uk
-
Floor Screed Types: Sand Cement and Liquid, BookaBuilderUK, accessed 6 October 2026. bookabuilderuk.com
-
Approved Document L, Conservation of fuel and power, Volume 1: Dwellings, 2021 edition incorporating 2023 amendments, HM Government (GOV.UK), accessed 30 September 2026. assets.publishing.service.gov.uk
-
BS 8203:2017 Code of practice for installation of resilient floor coverings, BSI (British Standards Institution), accessed 30 September 2026. knowledge.bsigroup.com