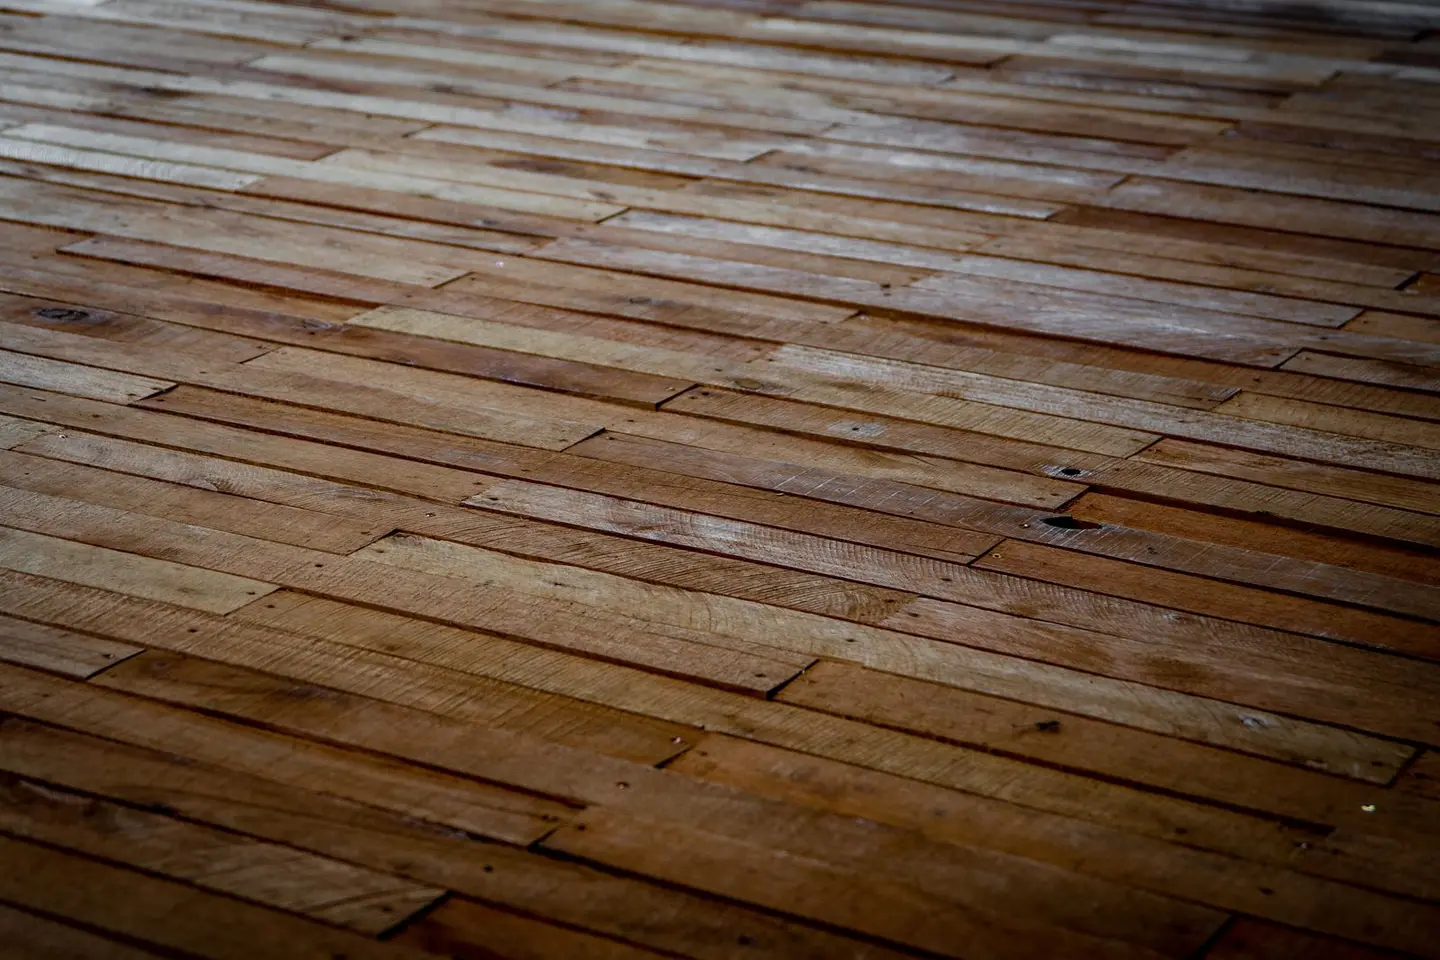
The suspended timber ground floor, joists spanning between sleeper walls or joist hangers on the inner skin of the external wall, with boards or sheet decking on top and a void beneath, was widely used in UK houses from the Victorian era well into the second half of the 20th century, and is still used today where site conditions favour it. Millions of UK homes have one, and many need repair, insulation retrofit, or re-decking.1 Understanding how the system works helps diagnose problems and plan work correctly.
Joists: Sizes and Spans
Floor joists are typically sawn structural softwood (spruce, pine, or fir) graded to C16 or C24.2 Those are strength classes from BS EN 338, assigned to a visual grade such as GS or SS under BS 4978 through the species tables in BS EN 1912, with the grading itself carried out to BS EN 14081-1.3 The higher the grade, the higher the allowable bending stress and the greater the permissible span for a given cross-section.
Joist sizes are selected from span tables such as those published by TRADA (now Timber Development UK), which Approved Document A (Building Regulations) points to rather than printing its own, or designed to BS 8103-3:2009 (structural design of low-rise buildings).4 Key inputs are: dead load (floor deck and finishes, often taken as up to 0.5 kN/m²), imposed load (domestic floors: 1.5 kN/m²), joist spacing, and span between supports.5
| Joist size (mm) | Grade | 400 mm centres (max clear span) | 600 mm centres (max clear span) |
|---|---|---|---|
| 45 × 145 | C16 | 2.76 m | 2.51 m |
| 45 × 170 | C16 | 3.23 m | 2.93 m |
| 45 × 195 | C16 | 3.71 m | 3.36 m |
| 45 × 145 | C24 | 3.07 m | 2.79 m |
| 45 × 170 | C24 | 3.60 m | 3.27 m |
| 45 × 195 | C24 | 4.13 m | 3.74 m |
| 45 × 220 | C24 | 4.66 m | 4.22 m |
The spans above are Timber Development UK’s figures for a domestic floor with a dead load of up to 0.5 kN/m², excluding the weight of the joist.5 The C24 rows come from its 2023 C24 span tables.5 The C16 rows come from the matching C16 span tables for the same loading.6
Where spans exceed the capability of solid sawn timber, engineered I-joists (e.g. TJI or equivalent) are used. These allow deeper sections at lower dead weight and are now common in new timber-frame and platform-frame construction.
Joists bear onto the inner leaf of the cavity wall (built into the wall or on joist hangers), onto timber wall plates on sleeper walls, or onto steel beams. Allow at least 90 mm of bearing on masonry, or 75 mm on a timber wall plate: those are the figures Approved Document A uses for joists that give a wall lateral support.4 Where joists are built into masonry or sit on sleeper walls, a damp-proof course under the timber stops moisture rising into it, and joist ends built into a wall are usually preservative-treated as well.7
Floorboards vs Sheet Decking
Traditional floorboards (square-edged softwood, typically 125–150 mm wide, 20–22 mm thick) run perpendicular to joists and are nailed with two cut or oval nails per board per joist. They allow easy access to the void below for services and are repairable board by board. Their main disadvantage is that they shrink across the grain as they dry, creating gaps that allow cold air infiltration from the sub-floor void, a significant heat loss path.1 Draughts through old floorboards are one of the most common comfort complaints in pre-1980s housing.
Tongue-and-groove (T&G) board (20–22 mm, rebated and profiled) reduces gaps and draughts compared with square-edged boards. Old boards can be lifted and relaid if not damaged.
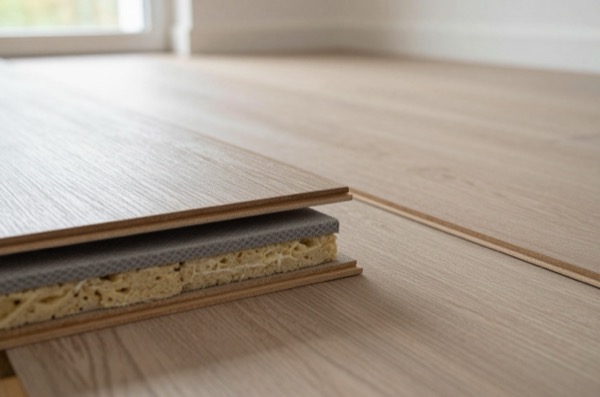
Sheet decking (18–22 mm P5 chipboard or OSB3 T&G, as described in the companion article) is faster to lay, stiffer, and less prone to squeaks, but makes access to the void much harder once laid. Use sheet decking for new construction or complete re-decking; retain individual boards for repair work where sub-floor access matters.
Airbricks and Sub-Floor Ventilation
The sub-floor void must be ventilated to remove moisture vapour rising from the ground and to prevent condensation on the underside of joists, the primary cause of wet rot and dry rot in suspended timber floors.
Building Regulations Approved Document C requires:
- Ventilation openings of at least 1,500 mm² per metre run of external wall or 500 mm² per m² of floor area, whichever gives the greater opening area. On a deep plan it is the floor area figure that governs, and sizing only from the per metre run figure will under-ventilate the void7
- Cross-ventilation from openings in two opposing external walls, placed so the air has a free path between opposite sides and to all parts of the void. Internal sleeper walls must be gapped or aired so that path is not broken7
- Any pipe carrying ventilating air through the wall should be at least 100 mm in diameter, and openings should carry grilles that keep vermin out without choking the airflow7
- A ventilated air space of at least 75 mm from the ground covering to the underside of any wall plates, and at least 150 mm to the underside of the floor or of any insulation fitted to it7
Airbricks also have to stay clear of soil, paving and insulation: paving, decking, soil or ramps added since a house was built commonly end up blocking them.1 Where raised ground cannot be lowered, offset (periscope) ventilators can keep the air reaching the void.1
A standard clay or terracotta airbrick measures 215 × 65 mm but gives only about 1,300 mm² of free air space.8 Plastic airbricks of the same brick-course size can give much more: Timloc’s 1201 airbrick, for example, is rated at an equivalent area of 6,170 mm².9 Always check the free area marked on the product: at 1,500 mm² per metre run, a 1,300 mm² clay airbrick serves less than a metre of wall, while a 6,170 mm² plastic one serves about 4 m, before you check the floor-area figure as well.
Connecting the void through sleeper walls: internal sleeper walls (dwarf walls that support intermediate joist spans) must have gaps or airbricks of equivalent free area to allow air movement through the entire void.1 Without through-ventilation, pockets of stagnant air accumulate moisture.
Blocked airbricks
The most common cause of wet rot in suspended timber floors is airbricks blocked by raised external paving, soil build-up, or added insulation. Check every airbrick during a pre-purchase survey. Clearing or replacing a blocked airbrick is a small job; repairing joists that have rotted can cost thousands.
Insulation
An uninsulated suspended timber ground floor has a U-value of approximately 0.70–1.00 W/m²K, far above the Building Regs Part L limiting value for a floor, which is 0.18 W/m²K in both a new dwelling and for a new floor in an existing one.10 The notional dwelling Part L sets its new-build target against is tighter still at 0.13 W/m²K.10 For an existing floor that is being renovated, the figure is different again: Approved Document L asks for 0.25 W/m²K, where that is technically and economically feasible.10
The conventional approach is mineral wool rolls or batts between joists, supported on boards or on battens nailed to the joist sides; the government’s retrofit guide warns against using garden netting or any mesh not designed to hold insulation.1 Depths required to reach typical U-values (assuming 47 × 195 mm joists):
| Insulation thickness | Material | U-value (W/m²K, approx.) |
|---|---|---|
| 100 mm mineral wool (0.035 W/mK) | Glass or rock wool | ~0.32 |
| 150 mm mineral wool | Glass or rock wool | ~0.23 |
| 100 mm PIR (0.022 W/mK) | Rigid insulation board | ~0.20 |
Note that PIR boards in a suspended floor must be cut to fit between joists and edges sealed, which is labour-intensive. Mineral wool is simpler but must be supported and must not block ventilation to the void below it: insulation goes between the joists, not below them. Ventilation of the void beneath the insulation must be maintained.
For ground-floor retrofit insulation without lifting the floor, insulation can be fitted from below where a cellar or a deep enough crawl space gives access, or sprayed onto the underside of the boards by a certified remote (robotic) system working through a small opening.1 Working from below is the least disruptive approach in an occupied home. Do not simply fill the void with blown loose insulation: Building Regulations need a clear ventilated gap of at least 150 mm between the floor and the ground.1
Common Problems and Their Causes
| Problem | Likely cause | Typical remedy |
|---|---|---|
| Springy or bouncy floor | Undersize joists, notching damage, missing blocking | Prop-up sister joists, add blocking |
| Localised rot at joist ends | Masonry damp, no DPC under joist | Cut out, splice in new timber with DPC |
| Dry rot in void | Chronic lack of ventilation | Clear airbricks, increase free area, treat infected timber |
| Gaps between boards (draughts) | Shrinkage, seasonal movement | Re-nail and fill with flexible sealant; consider re-decking |
| Squeaking floors | Boards rubbing on nails or each other | Re-nail, inject adhesive, screw from above |
| Cold floors despite insulation | Insulation sagging, netting failed | Re-support from below or re-insulate with rigid boards |
UK Standards and Regulations
- BS EN 14081-1 and BS 4978, machine and visual strength grading of structural timber; the C16 and C24 strength classes themselves come from BS EN 338 via BS EN 1912
- BS 8103-3:2009, code of practice for the sizes of timber floor and roof members in housing and their connections to masonry walls11
- Building Regs Approved Document A, structural requirements; for timber sizing it refers to TRADA’s span tables rather than printing its own4
- Building Regs Approved Document C, airbrick and sub-floor ventilation requirements
- Building Regs Approved Document L, Volume 1, U-value targets for retrofit insulation
- BS 5250:2021, management of moisture in buildings, condensation risk in voids (it replaced the 2011 edition when it was published on 31 October 2021)12
The rules in this note are those that apply in England. Scotland, Wales and Northern Ireland have their own building standards and permitted development rights.
References (12)
Figures in this note were checked against the sources below on 30 September 2026. Superscript numbers in the text point to them. Every source the site cites, by topic.
- 1technicalvery strongDepartment for Business, Energy and Industrial Strategy, guidance.RN-C8OYVJThe government's 2020 best-practice guide to insulating suspended timber floors; it lists draughts through gaps between floorboards as a main heat-loss route.
- 2technicalsupplier figureNMBS, guidance.RN-M2EJRFA merchant buying society's explainer on structural timber strength classes; it confirms C16 and C24 are the two main structural softwood classes used in the UK.
- 3technicalstrongBSI (British Standards Institution), a standard.RN-TXD8LASTATUS: CURRENT, and it is the replacement for the withdrawn BS EN 519. BS EN 14081-1:2016+A1:2019 was published 31 August 2019, ISBN 978 0 539 06 228 1, and supersedes BS EN 14081-1:2016. It sets the requirements for strength graded structural timber of rectangular cross section produced by sawing, planing or similar, covering BOTH visually and machine graded timber, and it gives the test methods, the Assessment and Verification of Constancy of Performance and the marking rules, which is what makes a C16 or C24 stamp on a joist meaningful. It excludes fire retardant treated timber, thermally or chemically modified timber and structural finger jointed timber. Parts 2 and 3 add machine grading type testing and factory production control. Cite this with BS 4978 (visual grading rules), BS EN 338 (strength classes) and BS EN 1912 (assignment of grade and species to class). Catalogue page confirms number, title, date, status, supersession and scope.
- 4technicalvery strongMinistry of Housing, Communities and Local Government (GOV.UK).RN-Z6AXUWThe full Approved Document A PDF, which carries the deemed-to-satisfy tables a domestic project is checked against. Section 2E covers foundations of plain concrete: paragraph 2E3 gives the recommended minimum widths of strip foundations in Table 10, keyed to ground type and total load of loadbearing walling per linear metre. Table 10 sets, for rock (not inferior to sandstone, limestone or firm chalk, requiring at least a pneumatic or mechanically operated pick to excavate), a width equal to the width of the wall at every load. For medium dense gravel or sand (requires a pick to excavate, a 50mm square wooden peg hard to drive beyond 150mm) and for stiff clay or stiff sandy clay (can be indented slightly by the thumb), the minimum widths are 250mm at 20 kN per linear metre, 300mm at 30, 400mm at 40, 500mm at 50, 600mm at 60 and 650mm at 70. Firm clay and firm sandy clay (thumb makes an impression easily) start at 300mm. The document also covers minimum depth of strip foundations, wall thickness rules for residential buildings up to three storeys (paragraph 2C10 covers internal loadbearing walls in brickwork or blockwork), buttressing, lateral support by floors and at roof level, interruption of lateral support, wall cladding in Section 3, and Section 5 on reducing sensitivity to disproportionate collapse with the building consequence classes.
- 5technicalfairTimber Development UK, published by Taylor Maxwell, guidance.RN-SAYZCETimber Development UK's 2023 span tables for C24 solid timber members in dwellings, calculated to Eurocode 5: maximum clear spans of domestic floor joists, ceiling joists and flat roof joists by section, spacing and dead load.
- 6technicalfairTimber Development UK, published by Taylor Maxwell, guidance.RN-KDN35UTimber Development UK's 2023 span tables for C16 solid timber members in dwellings, calculated to Eurocode 5: maximum clear spans of domestic floor joists, ceiling joists and flat roof joists by section, spacing and dead load.
- 7technicalvery strongMinistry of Housing, Communities and Local Government, guidance.RN-YZL3J2The Approved Document for Part C. It sets out how a suspended timber ground floor must be built and ventilated, including the size of the ventilation openings, the requirement for a free air path between opposing walls, and the clearances beneath the floor.
- 8technicalsupplier figureBuyMaterials, guidance.RN-OV63YJProduct listing for the common Hepworth 215 x 65 mm clay airbrick, giving its free air space as 1,300 mm²; used for a product dimension only.
- 9technicalsupplier figureTimloc Building Products, guidance.RN-TE2WZ1The maker's datasheet for the Timloc 1201 plastic airbrick (215 mm, brick coursing), stating an equivalent area of 6,170 mm² per airbrick.
- 10technicalvery strongMinistry of Housing, Communities and Local Government.RN-L0FCJXThe in-force U-value tables a DIY insulation or door note must quote, with the exact numbers. Table 4.2, limiting U-values for new fabric elements in existing dwellings, sets roof 0.15, wall 0.18, floor 0.18, swimming pool basin 0.25, window 1.4 or Window Energy Rating Band B minimum, rooflight 2.2, doors with more than 60 per cent of the internal face glazed 1.4 or Doorset Energy Rating Band C minimum, and other doors 1.4 or Doorset Energy Rating Band B minimum. Table 4.3, for existing elements, gives a roof threshold of 0.35 and an improved value of 0.16, which is the figure a loft insulation note needs: paragraph 4.12 says a retained element whose U-value is higher than the column (a) threshold, for example through a loft or garage conversion, should be upgraded to the column (b) value. Paragraph 4.13 allows a lesser upgrade only where the improved value is not technically or functionally feasible or would not achieve a simple payback of 15 years or less. Paragraph 4.8 requires a replacement element to be no worse than the one it replaces as well as meeting Table 4.2. Paragraph 4.10 gives the heritage exception: where character must be maintained, a centre pane U-value of no more than 1.2 or low-emissivity secondary glazing. Note 9 records that the timber window concession of 1.6 or Band C ended on 14 June 2023. The 2021 edition came into force on 15 June 2022; a 2026 edition exists at https://assets.publishing.service.gov.uk/media/69c122a6cfa346b9d4704a55/ADL1_2026.pdf.
- 11technicalstrongBSI (BSI Knowledge catalogue), a standard.RN-R76O44The span-table code that tells you whether the joists already in your loft can take a floor, and it is the standard a building control officer will reach for. Published 30 November 2009, current, replacing BS 8103-3:1996. It gives recommendations for the sizes of timber elements, fixings and their connections with masonry walls, floors and roofs for detached, semi-detached and terraced houses and flats of not more than three storeys above ground. Its stated limits of application include: joists and rafters at centres not exceeding 600 mm; maximum clear span of any floor joist or flat roof joist 6.0 m; maximum clear span of a pitched roof 12.0 m imposing not more than 12 kN per metre run on the perimeter walls; roof area not more than 200 square metres on plan; no part of wall or roof higher than 15 m above lowest adjacent ground. It contains a clause on spans, sizes and spacings for solid timber members, notching, drilling and end-trimming, plus normative Annex A on maximum moisture content at time of fixing and Annex I on fixing of flooring. Proprietary systems, timber frame and steel or concrete frames are outside its scope.
- 12technicalstrongBSI, a standard.RN-8KZI9QBS 5250:2021, the code of practice for managing moisture in buildings. The UK standard covering ventilation, vapour control layers, roof space and wall construction moisture risk, and the interaction between insulation and condensation. The 2021 revision reorganised the guidance considerably, so an older source quoting BS 5250 may be describing a superseded structure.
-
Guide to Best Practice, Retrofit Floor Insulation: Suspended Timber Floors, Department for Business, Energy and Industrial Strategy, accessed 30 September 2026. assets.publishing.service.gov.uk
-
Understanding Strength Classes, NMBS, accessed 30 September 2026. nmbs.co.uk
-
BS EN 14081-1:2016+A1:2019 Timber structures. Strength graded structural timber with rectangular cross section. General requirements, BSI, accessed 7 September 2026. knowledge.bsigroup.com
-
Approved Document A, Structure, 2004 edition incorporating 2010 and 2013 amendments, HM Government, accessed 30 September 2026. assets.publishing.service.gov.uk
-
C24 Span Tables, Timber Development UK, published by Taylor Maxwell, accessed 30 September 2026. taylormaxwell.co.uk
-
C16 Span Tables, Timber Development UK, published by Taylor Maxwell, accessed 30 September 2026. taylormaxwell.co.uk
-
Approved Document C, Site preparation and resistance to contaminants and moisture, 2004 edition incorporating 2010 and 2013 amendments, Ministry of Housing, Communities and Local Government, accessed 13 September 2026. gov.uk
-
Hepworth Square Hole Airbrick 215 x 65mm Terracotta, BuyMaterials, accessed 30 September 2026. buymaterials.com
-
1201 Airbrick datasheet, Timloc Building Products, accessed 30 September 2026. timloc.co.uk
-
Approved Document L, Conservation of fuel and power, Volume 1: Dwellings, 2021 edition incorporating 2023 amendments, Ministry of Housing, Communities and Local Government, accessed 14 September 2026. assets.publishing.service.gov.uk
-
BS 8103-3:2009 Structural design of low-rise buildings. Code of practice for timber floors and roofs for housing, BSI, accessed 30 September 2026. knowledge.bsigroup.com
-
BS 5250:2021 Management of moisture in buildings. Code of practice, BSI, accessed 30 September 2026. knowledge.bsigroup.com