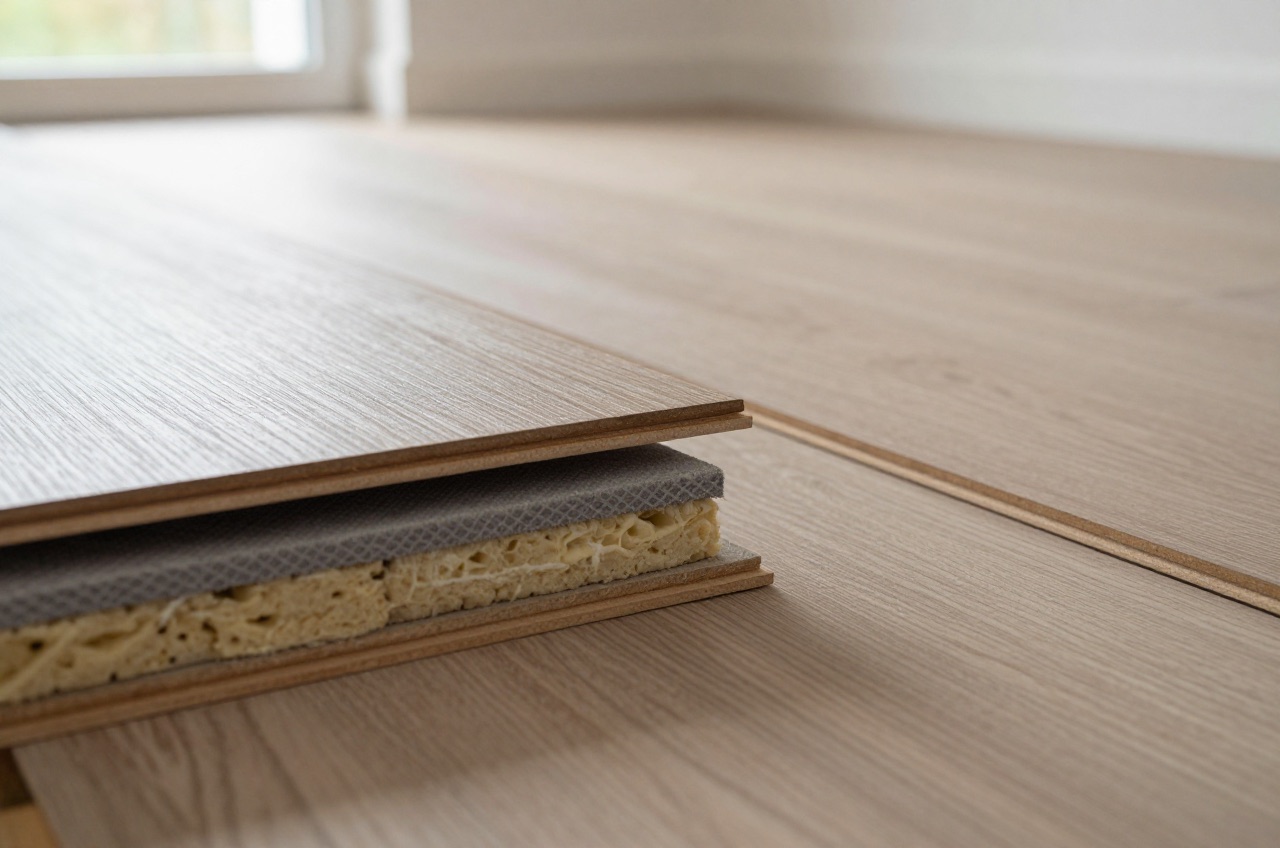
Floor insulation can be a cost-effective upgrade in a UK dwelling: an uninsulated ground floor accounts for a noticeable share of a home’s heat loss, and the insulation itself is cheap per unit of thermal resistance. The challenge is that the floor build-up must be thin (headroom is fixed), strong enough to carry loads without long-term creep, and compatible with the floor finish and any underfloor heating. The right choice of insulation material depends on where it sits in the build-up, above or below the concrete slab, or between suspended timber joists.
The Three Main Materials
PIR (Polyisocyanurate) Rigid Board
PIR board is a closed-cell foam insulation faced with aluminium foil.1 Among mainstream floor insulation, only phenolic foam beats it on thermal performance per unit thickness:
- Lambda (λ): 0.022–0.023 W/mK (varies by manufacturer and density)1
- Compressive strength: typically around 140 kPa for standard PIR floor boards, with higher-strength grades made for heavier loads1
- Long-term thermal resistance: PIR can suffer lambda drift over decades as blowing agent permeates; some manufacturers publish aged lambda values, check the technical data sheet
- Typical thicknesses: 50, 60, 70, 80, 100, 120 mm
- Cost (material): about £14–£16/m² for 70–80 mm2
PIR is used above and below concrete slabs and as roof-slope insulation (a different product but same chemistry). Around the slab edge, a 25 mm PIR upstand fitted vertically between the slab and the wall reduces thermal bridging at the perimeter.
EPS (Expanded Polystyrene) Boards
EPS is available in several grades, characterised by compressive strength. EPS 70 is the minimum grade suitable under a floor slab (compressive stress at 10% compression = 70 kPa), while EPS 150 or EPS 200 is required under heavily loaded slabs or in commercial settings.3
- Lambda (λ): 0.030–0.038 W/mK (grade-dependent; standard white EPS 70 is typically 0.038, and graphite-enhanced grey grades reach 0.030–0.032)3
- Compressive strength: 70–250 kPa depending on grade3
- Cost (material): about £13–£15/m² for 100 mm EPS 704
- Key advantage: dimensionally stable, absorbs little water, easy to cut, widely available, no lambda drift
EPS is commonly used for full-fill ground-bearing slab insulation where cost matters more than minimising thickness. It is also used as the insulating layer in insulated concrete formwork (ICF) construction.
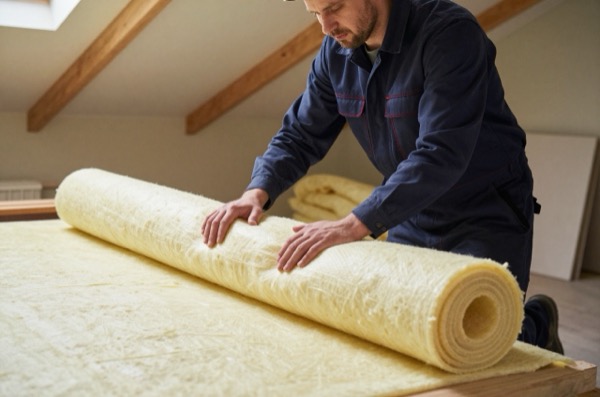
Mineral Wool (Glass Wool / Rock Wool)
Mineral wool, either glass wool rolls/batts or rock wool slabs, is primarily used in suspended timber floors between joists. It is not suitable under a concrete slab because it will compress under load and has poor moisture resistance when confined.
- Lambda (λ): 0.035–0.044 W/mK (product-dependent; rock wool slabs typically 0.035–0.038, glass wool rolls 0.040–0.044)5
- Compressive resistance: low; do not use under slabs
- Cost (material): about £2.50–£4/m² for 100 mm glass wool roll6
- Key advantage: excellent fire performance, vapour-permeable (allows sub-floor drying), flexible to cut around services
Thickness for Target U-Values
The floor U-value is calculated using the combined resistances of all layers (slab or deck, insulation, floor finish) and the ground thermal resistance. Building Regs Approved Document L (ADL) requires:
- New dwellings: ground floor U ≤ 0.18 W/m²K (Approved Document L Volume 1, Table 4.1)7
- Extensions and other new floors in an existing dwelling: U ≤ 0.18 W/m²K (Table 4.2). A floor is a thermal element, not a controlled fitting; controlled fittings are windows and doors7
- An existing floor being renovated: U ≤ 0.25 W/m²K (Table 4.3). This is the only 0.25 in the floor rules, and it applies to renovation rather than to new work.7 0.25 in Tables 4.1 and 4.2 is the swimming pool basin figure
Approximate insulation thicknesses to achieve U = 0.25 W/m²K in a ground-bearing concrete floor, with the insulation laid on the slab under a screed, for floor perimeter-to-area ratios of 0.4 to 1.0, typical of house floors.8 Note that these were worked to 0.25, which is the renovation figure: a new floor has to reach 0.18 and needs roughly half as much insulation again as the depths below:8
| Insulation material | Lambda (W/mK) | Required thickness | Material cost/m² |
|---|---|---|---|
| PIR (standard) | 0.022 | 50–70 mm | £10–£14 |
| EPS 70 | 0.038 | 85–120 mm | £12–£159 |
| EPS 100 | 0.036 | 80–115 mm | a little more than EPS 70 |
| Phenolic foam | 0.018 | 40–60 mm | £22–£31 |
The material costs are September 2026 merchant prices including VAT, scaled by thickness from 50 mm PIR board at £10.46/m², 100 mm EPS 70 at £12.83/m² and 50 mm phenolic floorboard at £26.29/m².10411
Note: the actual thickness required varies with floor plan dimensions (the larger the floor, the lower the ground heat loss, so less insulation is needed for large slabs). A calculation to BS EN ISO 13370, as used by U-value software and SAP, should be used for an accurate figure. The PIR depths come from a BBA certificate’s example table, which at a perimeter-to-area ratio of 0.2, a large compact floor, reaches 0.25 with only 20 mm; the EPS and phenolic depths are those PIR figures scaled by each material’s conductivity.8
Above vs Below the Slab
Below the slab (most common in new-build): insulation is laid directly on the hardcore/blinded formation, the DPM laps over the insulation edges, and the concrete slab is poured on top. This approach gives the slab a thermal lag benefit: the slab mass is within the insulated envelope and acts as thermal storage. PIR or EPS boards in two staggered layers are used to avoid cold bridges at board joints.
Above the slab (screed-over insulation): used where the slab is already poured (renovation) or where thermal mass below the insulation is not desired. The insulation sits on top of the cured slab, and the screed goes on top of the insulation. Because the screed must carry foot and furniture loads without the board creeping, use a board rated for use under a screed. Jablite rates its EPS 70 floor board for domestic floors under a screed, and EPS 100 or 150 for offices and public buildings.12 PIR floor boards are typically rated at around 140 kPa.1
In a suspended timber floor: mineral wool or rigid PIR/EPS cut between joists, as covered in the suspended timber floor article. Rigid boards give higher performance and don’t sag, but are harder to install. Mineral wool is easier to retrofit through the sub-floor.
UFH Build-ups
When a wet underfloor heating system is embedded in the floor, the insulation below the pipes becomes critical: insufficient insulation causes downward heat loss into the ground, reducing system efficiency and increasing running costs.
Minimum insulation below UFH pipes:
| Application | Minimum R-value below UFH | Typical PIR thickness | Typical EPS 150 thickness |
|---|---|---|---|
| Ground floor, BS EN 1264-4 minimum | R ≥ 1.25 m²K/W | 30 mm PIR (0.022) | 45 mm EPS |
| Ground floor high-performance | R ≥ 2.5 m²K/W | 55 mm PIR | 90 mm EPS |
| First floor, over a heated room | R ≥ 0.75 m²K/W | 20 mm PIR | 30 mm EPS |
These minimums come from BS EN 1264-4, which asks for 0.75 m²K/W over a heated room, 1.25 m²K/W over an unheated room or the ground, and up to 2.0 m²K/W over outside air.1314 Approved Document L sets the same floors for underfloor heating: at least 1.25 m²K/W under a system that runs intermittently or sits over an unheated room, and 0.75 m²K/W in an intermediate floor for a wet system.7 A new ground floor needs far more than the minimum anyway to reach its Part L U-value. For heat pumps, the MCS heat pump design standard (MIS 3005-D) and the designer’s heat loss calculation set the build-up, so always confirm it with your heat-pump designer.15
A typical high-performance UFH build-up from bottom to top:
- Hardcore and blinding
- DPM (0.3 mm polythene, lapped and taped)
- 100 mm PIR insulation (two 50 mm layers, joints staggered)
- UFH pipe on clip rail system or insulation board with pre-formed channels
- 65–75 mm sand-cement screed or 35–50 mm anhydrite screed
- Floor finish (tile, LVT, engineered timber)
Vapour Control and DPM
All ground-floor insulation sits on or beneath the damp-proof membrane (DPM). The DPM must be continuous and linked to the DPC in the walls (Building Regs Part C).16 Approved Document C gives polythene at least 0.3 mm (1,200 gauge) thick with sealed joints, laid on a bed that will not damage the sheet, typically blinded hardcore.16 The insulation board goes on top; the slab or screed is poured on top of the insulation. If PIR foil-faced boards are used above the slab, check whether an additional vapour control layer is required for the floor finish, some adhesives require a dry substrate.
Thermal bridging at the perimeter
Heat loss at the slab edge (the perimeter cold bridge) can account for a significant share of total floor heat loss in a well-insulated slab. Fitting 25–50 mm PIR around the inside face of the foundation wall, from underside of slab down to below frost depth, significantly reduces this. For new dwellings, Approved Document L asks for this directly rather than through Accredited Construction Details, which the 2021 edition does not mention at all: paragraph 4.17(f) wants the wall-to-floor junction detailed for continuity of insulation, with perimeter floor insulation abutting or extending the full depth of the main floor insulation, and in masonry construction the wall insulation carried at least one full block height, 215 mm, below the underside of the slab and beyond the depth of the floor insulation.7
Cost Per m² Installed (2026, England)
| Build-up type | Insulation material | Installed cost (£/m²) |
|---|---|---|
| Ground-bearing slab (new-build), below slab | 100 mm EPS 70 | £17–£21 |
| Ground-bearing slab (new-build), below slab | 80 mm PIR | £18–£28 |
| Screed-over retrofit, above existing slab | 70 mm PIR + new screed | £30–£50 |
| Suspended timber floor retrofit | 100 mm mineral wool | £12–£20 |
| Suspended timber floor (rigid boards) | 75 mm PIR between joists | £18–£28 |
Costs include material and labour but exclude screeds, floor finishes, or preparation works.
UK Standards Summary
- BS EN 13162, factory-made mineral wool insulation products17
- BS EN 13163, factory-made EPS insulation products18
- BS EN 13165, factory-made rigid polyurethane (PU) insulation products, the family that includes PIR19
- Building Regs Part C, DPM and moisture protection16
- Building Regs Part L (Approved Document L, Volume 1 for dwellings), thermal performance targets7
- SAP 10.2, the Standard Assessment Procedure (SAP) for the energy rating of dwellings, used to show that new homes comply with Part L20
- CIBSE Guide A, thermal properties of building materials (lambda reference values)
The rules in this note are those that apply in England. Scotland, Wales and Northern Ireland have their own building standards and permitted development rights.
References (20)
Figures in this note were checked against the sources below on 2 October 2026. Superscript numbers in the text point to them. Every source the site cites, by topic.
- 1technicalsupplier figureSOPREMA UK (Celotex), a data sheet.RN-5EVKJ2PIR insulation board with aluminium foil facings on both sides, boards 2400 x 1200 mm. Declared thermal conductivity (lambda D) 0.022 W/mK. Thickness range 50 mm to 100 mm. Compressive strength 140 kPa. BBA Certificate 25/7318 covers pitched roof, dry lining and floor insulation. Fire: SOPRATHERM GA4000 achieves a reaction to fire classification of Euroclass F in accordance with BS EN 13501-1.
- 2costsupplier figureBuilder Depot.RN-8BCE8LA price, true at 2026-09. A builders' merchant's product page for a 75 mm general-purpose PIR board suitable for floors, priced at £14.77 per square metre including VAT in September 2026.
- 3technicalsupplier figureBEWI, guidance.RN-WZVSRNThe maker's datasheet for the Jabfloor EPS floor insulation range. It shows the grade number is the compressive strength at 10% strain, from EPS 70 up to EPS 250.
- 4costsupplier figureBuilder Depot.RN-ULHD8TA price, true at 2026-09. A builders' merchant's product page for a 100 mm Jabfloor 70 EPS floor insulation board, priced at £12.83 per square metre including VAT in September 2026.
- 5technicalsupplier figureKnauf Insulation, guidance.RN-CIMOVVThe maker's datasheet for its glass mineral wool rolls. It confirms that glass wool rolls have a thermal conductivity of 0.040 to 0.044 W/mK, the upper end of the quoted range.
- 6costsupplier figureBuilder Depot.RN-ATUGH7A price, true at 2026-09. A builders' merchant's product page for a 100 mm glass mineral wool roll sold for lofts and suspended timber ground floors, priced at £2.88 per square metre including VAT in September 2026.
- 7technicalvery strongMinistry of Housing, Communities and Local Government.RN-L0FCJXThe in-force U-value tables a DIY insulation or door note must quote, with the exact numbers. Table 4.2, limiting U-values for new fabric elements in existing dwellings, sets roof 0.15, wall 0.18, floor 0.18, swimming pool basin 0.25, window 1.4 or Window Energy Rating Band B minimum, rooflight 2.2, doors with more than 60 per cent of the internal face glazed 1.4 or Doorset Energy Rating Band C minimum, and other doors 1.4 or Doorset Energy Rating Band B minimum. Table 4.3, for existing elements, gives a roof threshold of 0.35 and an improved value of 0.16, which is the figure a loft insulation note needs: paragraph 4.12 says a retained element whose U-value is higher than the column (a) threshold, for example through a loft or garage conversion, should be upgraded to the column (b) value. Paragraph 4.13 allows a lesser upgrade only where the improved value is not technically or functionally feasible or would not achieve a simple payback of 15 years or less. Paragraph 4.8 requires a replacement element to be no worse than the one it replaces as well as meeting Table 4.2. Paragraph 4.10 gives the heritage exception: where character must be maintained, a centre pane U-value of no more than 1.2 or low-emissivity secondary glazing. Note 9 records that the timber window concession of 1.6 or Band C ended on 14 June 2023. The 2021 edition came into force on 15 June 2022; a 2026 edition exists at https://assets.publishing.service.gov.uk/media/69c122a6cfa346b9d4704a55/ADL1_2026.pdf.
- 8technicalsupplier figureBritish Board of Agrément (published by Kingspan Insulation), guidance.RN-PFL83FThe BBA certificate for a 0.022 W/mK PIR floor board tabulates the thickness needed on a ground-bearing slab for each U-value and perimeter/area ratio. At P/A 0.4 to 1.0 it gives 75/90/100/100 mm for 0.18 against 50/60/60/70 mm for 0.25, i.e. about 1.4 to 1.7 times as much, which settles 'roughly half as much again'.
- 9costsupplier figureSelco Builders Warehouse.RN-1N46KPA price, true at 2026-09. Selco Builders Warehouse's published price for the item the cost register files as "ePS floor insulation board, Jablite Jabfloor 70, by thickness, supply only", which is the figure a cost footnote on this page points at.
- 10costsupplier figureBuilder Depot.RN-IW553CA price, true at 2026-09. A builders' merchant's product page for a 50 mm phenolic floor insulation board, priced at £26.29 per square metre including VAT in September 2026.
- 11costsupplier figureBuilder Depot.RN-UUPT6UA price, true at 2026-09. A builders' merchant's product page for a 50 mm general-purpose PIR board suitable for floors, priced at £10.46 per square metre including VAT in September 2026.
- 12technicalsupplier figureJablite (EPD Insulation Group), guidance.RN-11C1L7The maker's data sheet for EPS floor insulation laid over a slab with a screed finish. Its grade table rates EPS 70 for domestic floors and EPS 100 and 150 for offices and public buildings.
- 13technicalsupplier figureUponor, guidance.RN-ZARKB5A manufacturer's design manual for underfloor heating. It lists the maximum floor surface temperatures used in EN 1264 design: 29 °C occupied area, 35 °C edge zone and 33 °C bathrooms.
- 14technicalsupplier figureWarmup, guidance.RN-EU83FUAn underfloor heating maker's technical training page on insulation below UFH. It gives the BS EN 1264-4 minimum of 0.75 m2K/W over a heated room and 1.25 m2K/W over unheated rooms.
- 15technicalstrongMCS (Microgeneration Certification Scheme).RN-WHIYMCThe single index of every live MCS standard, which is where to check a standard's current issue number and date before quoting it. Current entries include MIS 3002:2025 for solar PV, MIS 3003 the Small Wind Turbines Installation Standard V4.1, MIS 3004 the Biomass Installation Standard Issue 4.3, MIS 3005-D:2025 the heat pump design standard, MCS 001-1 and MCS 001-2 the Installer Certification Requirements at Issue 4.2, and MCS 025. The library can be filtered by current, new and product standards. MCS standards are owned by the MCS Charitable Foundation and governed by the MCS Approval Committee, which oversees the Technical Working Groups and runs public consultation on changes, so a note can say the scheme is standards-governed rather than manufacturer-led.
- 16technicalvery strongMinistry of Housing, Communities and Local Government.RN-NPO8FJThe statutory figures behind a damp diagnosis, and the numbers to quote when a note explains why ground levels or a bridged damp proof course cause rising damp. Paragraph 5.2 requires that in an external wall the damp-proof course should be at least 150mm above the level of the adjoining ground (Diagram 8) unless part of the building protects the wall, and that in an external cavity wall the cavity should be taken down at least 225mm below the level of the lowest damp-proof course, or a damp-proof tray provided (Diagram 9a). For suspended timber ground floors it requires a ventilated air space of at least 75mm from the ground covering to the underside of any wall-plates and at least 150mm to the underside of the suspended timber floor or insulation, with ventilation openings on two opposing external walls of not less than 1,500mm2 per metre run of external wall or 500mm2 per square metre of floor area, whichever is greater; for suspended concrete floors the clear ventilated space is at least 150mm with the same opening sizes. Section 2.39 onwards covers radon, referring to BRE Report BR 211 for protective measures. The 2013 edition was published on 3 September 2013 with changes in effect from 1 October 2013.
- 17technicalstrongBSI (British Standards Institution), a standard.RN-L1P8GVThe product standard for rock and glass mineral wool, the material behind loft roll, cavity batts and acoustic quilt. Published 28 Feb 2013, current but under review, and carries Designated status meaning it is a designated standard for UKCA marking. It specifies requirements for factory made mineral wool products with or without facings or coatings used for the thermal insulation of buildings, manufactured as mat blankets, boards or slabs, and covers product characteristics, testing, evaluation of conformity, marking and labelling. Three limits are worth citing: it does not specify what level of any property a product must reach for a particular application, which is set by regulations instead; products with a declared thermal resistance below 0.25 m2K/W or a declared thermal conductivity above 0.060 W/mK at 10 degrees C fall outside it; and it excludes in situ insulation, covered instead by EN 14064 parts 1 and 2, and building equipment insulation, covered by EN 14303. It also states that the performance of a system incorporating these products is not covered, which is why a full wall build-up needs its own assessment.
- 18technicalstrongBSI (British Standards Institution), a standard.RN-21YSR6The product standard for EPS, the white bead board used for most external wall insulation systems and under many floor slabs. Published 28 Feb 2013, current but under review. It specifies requirements for factory made expanded polystyrene products with or without rigid or flexible facings or coatings used for the thermal insulation of buildings, made as boards, rolls or other preformed shapes including tapered, tongue and groove, shiplap and profiled, and notes the same products are used for sound insulation and in prefabricated systems and composite panels. It sets classes of dimensional tolerance for length, width, thickness, squareness and flatness, the EPS designation code, sampling and conditioning for thermal tests, and the Assessment and Verification of Constancy of Performance regime of type testing plus factory production control. Products with a declared thermal resistance below 0.25 m2K/W or a declared thermal conductivity above 0.060 W/mK at 10 degrees C are outside its scope, as are in situ products, building equipment and industrial insulation, civil engineering applications and beam and block floor systems.
- 19technicalstrongBSI (British Standards Institution), a standard.RN-03453VThe product standard for PIR and PUR boards, the rigid foil faced insulation sold under brand names such as Kingspan and Celotex. Published 28 Feb 2013, listed as Current with Designated status for UKCA marking. It specifies requirements for factory made rigid polyurethane foam products with or without facings or coatings used for the thermal insulation of buildings, made in board form, and the page states explicitly that PU includes both PIR and PUR products, which settles the common confusion about whether PIR has its own standard. It covers multi-layered PU insulation products, product characteristics, testing, evaluation of conformity, marking and labelling, dimensional tolerance classes for length, width, thickness, squareness and flatness, the designation code, and the AVCP regime of type testing plus factory production control. Products with a declared thermal resistance below 0.25 m2K/W or declared thermal conductivity above 0.060 W/mK at 10 degrees C are excluded, as are in situ insulation products and insulation of building equipment and industrial installations.
- 20technicalvery strongDepartment for Energy Security and Net Zero (GOV.UK), guidance.RN-5F0WODThe government guidance page on SAP. It settles that SAP is the energy rating methodology for dwellings, used to show new homes comply with Part L and to produce EPCs.
-
SOPRATHERM GA4000, SOPREMA UK, accessed 29 September 2026. soprema.co.uk
-
75mm EcoTherm Eco-Versal Insulation Board 2400mm x 1200mm, Builder Depot, accessed 2 October 2026. Priced at 2026-09 and left there. builderdepot.co.uk
-
BEWI Jabfloor Technical Datasheet, BEWI, accessed 29 September 2026. bewi.com
-
100mm Jablite Jabfloor 70 Floor Insulation 2400 x 1200mm, Builder Depot, accessed 2 October 2026. Priced at 2026-09 and left there. builderdepot.co.uk
-
Loft Roll 40 and 44 datasheet, Knauf Insulation, accessed 29 September 2026. pim.knaufinsulation.com
-
100mm Isover Spacesaver Lite Loft Roll 1160 x 7000mm (8.12m²), Builder Depot, accessed 2 October 2026. Priced at 2026-09 and left there. builderdepot.co.uk
-
Approved Document L, Conservation of fuel and power, Volume 1: Dwellings, 2021 edition incorporating 2023 amendments, Ministry of Housing, Communities and Local Government, accessed 14 September 2026. assets.publishing.service.gov.uk
-
BBA Agrément Certificate 14/5133, Product Sheet 1: Kingspan Thermafloor TF70, British Board of Agrément (published by Kingspan Insulation), accessed 30 September 2026. kingspan.com
-
Jabfloor 70 Floor Insulation 2400 x 1200 x 50mm, Selco Builders Warehouse, accessed 2 October 2026. Priced at 2026-09, so no calibration is needed. selcobw.com
-
50mm Kingspan Kooltherm K103 Floorboard 2400 x 1200mm, Builder Depot, accessed 2 October 2026. Priced at 2026-09 and left there. builderdepot.co.uk
-
50mm EcoTherm Eco-Versal Insulation Board 2400mm x 1200mm, Builder Depot, accessed 2 October 2026. Priced at 2026-09 and left there. builderdepot.co.uk
-
Jabfloor 70, 100, 150, 200 and 250 technical data sheet, Jablite (EPD Insulation Group), accessed 29 September 2026. epdinsulationgroup.co.uk
-
Uponor underfloor heating/cooling: planning information, Uponor, accessed 2 October 2026. brandportal.uponor.com
-
Insulation Requirements, Warmup, accessed 29 September 2026. pro.warmup.co.uk
-
Standards and tools library, MCS, accessed 2 October 2026. mcscertified.com
-
Approved Document C, Site preparation and resistance to contaminants and moisture, 2004 edition incorporating 2010 and 2013 amendments, Ministry of Housing, Communities and Local Government, accessed 14 September 2026. assets.publishing.service.gov.uk
-
BS EN 13162, Thermal insulation products for buildings. Factory made mineral wool (MW) products. Specification, BSI, accessed 14 September 2026. knowledge.bsigroup.com
-
BS EN 13163:2012+A2:2016, Thermal insulation products for buildings. Factory made expanded polystyrene (EPS) products. Specification, BSI, accessed 14 September 2026. knowledge.bsigroup.com
-
BS EN 13165:2012+A2:2016, Thermal insulation products for buildings. Factory made rigid polyurethane foam (PU) products. Specification, BSI, accessed 14 September 2026. knowledge.bsigroup.com
-
Standard Assessment Procedure, Department for Energy Security and Net Zero (GOV.UK), accessed 29 September 2026. gov.uk