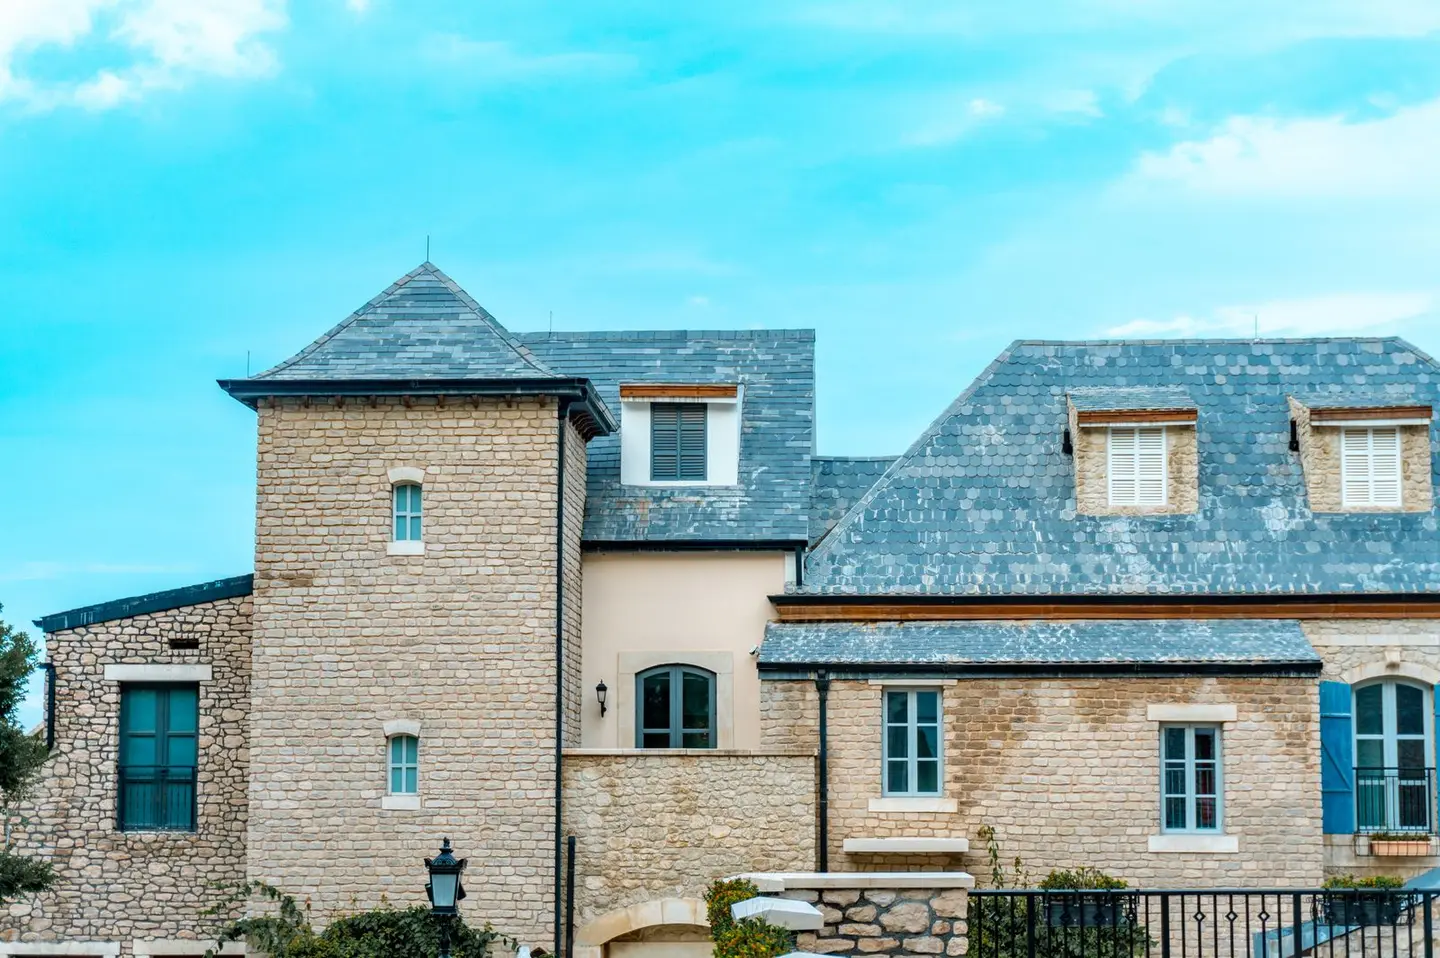
Slated roofs are one of the most durable systems available in the UK, but the choice between natural stone and man-made fibre-cement boards affects structural requirements, budget, planning constraints and long-term maintenance significantly. This guide gives you the numbers to make a confident decision.
What Is Each Material?
Natural slate is a metamorphic rock split into thin, flat sheets along natural cleavage planes. Spanish slate, much of it from Galicia, is the most common choice for a UK reslate; Welsh slate, particularly from Penrhyn and Ffestiniog, is considered the premium domestic product, alongside Cornish slate from Delabole. Both are BS EN 12326-1 tested for water absorption, flexural strength and thermal cycling.1
Fibre-cement slate is a manufactured composite of Portland cement, cellulose fibre and filler, moulded into slate-shaped tiles. It has very limited combustibility, is consistent in dimension, and is considerably lighter than natural stone. Leading products are tested to BS EN 492.2 Ignore any datasheet that still calls it Class 0: that was a national classification and it no longer appears anywhere in Approved Document B. Two classifications matter now, and they are different things. Reaction to fire is a Euroclass, and fibre-cement slates are typically A2-s1,d0, meaning very limited combustibility.3 External fire performance, which is what Part B actually asks of a roof covering, is the BROOF(t4) family, and that is the designation to look for on a slate.4
Lifespan
Natural slate, properly laid on adequate timber, routinely outlasts the building beneath it. Welsh Slate guarantees its roofing slate for 100 years and says it has a much greater life expectancy.5 Spanish producers make similar claims for their better grades: Cupa Pizarras offers warranties of up to 100 years on natural slate, though lower grades will not last as long.6 Failure modes are almost always the nails or fixings, not the slate itself.
Fibre-cement slates have a shorter life: Cedral, one of the main makers, quotes a minimum life expectancy of 50 years for its range.3 UV exposure and freeze-thaw cycling are the primary degradation factors. Some colour fade compared with the original tone is common as the slates age.
Weight per m²
This is a structural consideration that affects rafter sizing, purlin spans and wall plate loading.
| Material | Typical Weight (kg/m²) |
|---|---|
| Welsh natural slate (400 × 200 mm) | 38–48 |
| Spanish natural slate (500 × 250 mm) | 33–40 |
| Fibre-cement slate (600 × 300 mm) | 20–23 |
| Concrete interlocking tile (for reference) | 50–54 |
Welsh Slate gives a 400 × 200 mm Penrhyn slate as about 1.23 kg at 5.5 mm thick and 1.57 kg at 7 mm; at a typical 75 mm headlap, about 31 slates per square metre, that is roughly 38–48 kg/m².7 Cupa Pizarras, a large Spanish producer, puts the common 500 × 250 mm slate about 5 mm thick at roughly 35 kg/m².8 Cedral gives its 600 × 300 mm fibre-cement slate as 20.4 kg/m² laid at a 100 mm lap.9 Marley gives its Modern concrete interlocking tile as 50 kg/m² at a 75 mm headlap and 54 kg/m² at 100 mm.10
On older properties with undersized timbers, fibre-cement can allow a like-for-like reroofing without structural upgrades; natural slate often requires a structural engineer’s confirmation of adequacy, particularly on Victorian and Edwardian roofs where original sizing was lean. Switching to a covering that is significantly heavier or lighter, such as slate to concrete tiles, is likely to need Building Regulations approval, and the roof structure may need strengthening.11
Pitch Requirements
Both natural and fibre-cement slates can be laid at pitches down to about 20°, but the lower the pitch and the more exposed the site, the more headlap is needed.12 BS 5534 (Code of Practice for Slating and Tiling) governs fixings and headlap for both types. As an example, Cedral allows its 600 × 300 mm fibre-cement slate at 20° only with a 110 mm lap in moderate exposure, and at no less than 22.5° in severe exposure.9 Natural slates are nailed or hook-fixed, and the headlap BS 5534 calls for depends on the slate size, pitch and exposure to driving rain.12
Neither material is suitable for pitches below 20° without specialist detailing; for lower pitches, consider EPDM or GRP flat roof systems.
Cost per m²
Prices below are supply-and-fix installed estimates for England (2025–2026), including battens, breathable membrane, fixings, and flashings but excluding scaffolding.
| Material | Supply (£/m²) | Fixed (£/m²) | Notes |
|---|---|---|---|
| Welsh slate (Penrhyn/Ffestiniog) | £35–£70 | £90–£140 | Premium; protected source |
| Spanish slate (S1 grade) | £18–£30 | £60–£95 | Most common UK reslate |
| Spanish slate (S2 grade) | £12–£20 | £50–£80 | Shorter effective lifespan |
| Reclaimed Welsh/Scottish slate | £20–£50 | £65–£100 | Variable quality; LA may require for conservation |
| Fibre-cement slate (mid-range) | £12–£22 | £30–£55 | e.g. Cedral, Edilians equivalent |
Labour is broadly similar for both types because the fixing method (head-nailed or centre-nailed) is comparable. Natural slate is slightly slower to cut cleanly on site.
Appearance and Planning Considerations
Natural slate has a textured, varied surface and subtle colour variation that reads as genuinely traditional. On a listed building, changing the roof covering in a way that affects its character needs listed building consent, and the council will usually expect natural or reclaimed slate to match.13 In a conservation area a like-for-like reroof usually needs no consent, but a change of material can, especially under an Article 4 direction.14 Fibre-cement slates have improved considerably but still exhibit a more uniform, factory-made appearance.
On non-listed residential properties, fibre-cement is typically acceptable to planning. Always confirm with your local planning authority before specifying on any heritage property.
BS Standards and Building Regs Compliance
- BS EN 12326-1: the specification for slate and carbonate slate, setting the properties a roofing slate has to declare, including water absorption, flexural strength, thermal cycling and resistance to acid. The tests themselves are in BS EN 12326-2, so a test report will name Part 2 while a declaration of performance names Part 1.151
- BS EN 492: the product specification and test methods for fibre-cement slates and fittings, which is what a fibre cement slate roof is made of. It is not the flat and profiled sheet standard: flat sheets are BS EN 12467 and profiled sheets are BS EN 494, and neither applies to a slate.162
- BS 5534:2014+A2:2018: Slating and tiling for pitched roofs and vertical cladding, code of practice.17 Covers lap, fixing centres and wind uplift calculations for both material types. The consequential change came with the 2014 revision itself, which withdrew reliance on the tensile strength of mortar bedding to resist wind uplift, so ridge and hip tiles now have to be mechanically fixed and mortar can only be used alongside clips, nails or screws.18 The A2 amendment of 2018 brought in BS 8612, so only dry-fix ridge, hip and verge systems that comply with it are suitable, and it tightened the guidance on underlays.18
- Building Regulations Part A: Structural adequacy, roof structure must be assessed for the material’s dead load.19
- Building Regulations Part C: Requirement C2 asks that the roof adequately protect the building from harmful effects caused by precipitation, including wind-driven spray.20 It does not itself specify an underlay or name a product. What makes an underlay standard on a pitched slate roof is BS 5534, which sets minimum performance requirements for roofing underlays, the secondary barrier against water that gets past the slates.18
Which Should You Choose?
Choose natural slate if: the building is listed or in a conservation area; the roof pitch and structure can support the weight; you want the longest possible lifespan; or authentic appearance is paramount.
Choose fibre-cement slate if: the existing structure is marginal for a heavier material; budget is constrained; the property is a standard residential house with no planning restrictions; or a faster programme is needed (larger format tiles cover area more quickly).
Both systems, properly installed to BS 5534, will give decades of weathertight performance. The decision usually comes down to budget versus longevity and the constraints imposed by the building’s heritage status.
References (20)
Figures in this note were checked against the sources below on 2 October 2026. Superscript numbers in the text point to them. Every source the site cites, by topic.
- 1technicalstrongBSI, a standard.RN-QVGL7FBS EN 12326-1:2014, the specification for slate and carbonate slate used on roofs and external cladding. Sets the test-based classification for water absorption, thermal cycling and sulphur dioxide exposure that produces the A1, T1, S1 ratings. Those ratings are the honest way to compare a Welsh slate with a Spanish or Brazilian one, as opposed to comparing them by origin and price.
- 2technicalstrongBSI (British Standards Institution), a standard.RN-JXXFKFSTATUS: CURRENT. BS EN 492:2012+A2:2018 was published 30 June 2018 and supersedes BS EN 492:2012+A1:2016 and BS EN 492:2012. It sets the technical requirements and test methods for fibre cement slates and fittings used for roofing and for internal and external wall and ceiling finishes, applying to slates with a maximum height dimension of 850 mm and covering products reinforced with various fibre types. It specifies nominal dimensions, shapes and edge configurations and gives test methods for density, mechanical properties and water resistance (impermeability). Importantly for a note, it does NOT cover installation technique, design or wind uplift calculation: those sit in BS 5534, so a note should not cite BS EN 492 for fixing patterns. Catalogue page confirms number, title, date, status and scope; the requirement tables are paywalled.
- 3technicalsupplier figureCedral (Etex), guidance.RN-9Q10YSManufacturer overview of Cedral fibre-cement roofing slates. It gives their reaction to fire class as A2-s1,d0 and a minimum life expectancy of 50 years.
- 4technicalvery strongMinistry of Housing, Communities and Local Government.RN-J0UZDBApproved Document B Volume 1, fire safety in dwellings, 2019 edition with the 2020, 2022 and 2025 amendments and the forthcoming 2026 and 2029 changes collated in. Covers means of warning and escape, internal fire spread through linings and structure, external fire spread and access for the fire service. This is the document behind escape window sizes, protected stairways, the 4.5 metre rule and the fire doors a loft conversion needs.
- 5technicalsupplier figureWelsh Slate Ltd, a product specification.RN-1G1BWNPenrhyn Welsh Slate from Penrhyn Quarry, Bethesda. Supplied in three thickness grades: Capital 5.5mm (thinnest production), County 7mm (the main production thickness) and Celtic 9mm. Core production sizes are 500 x 300mm, 400 x 250mm and 300 x 200mm, although the stone can produce slates over 1 metre long.
- 6technicalsupplier figureCupa Pizarras, guidance.RN-O0XVRYCupa Pizarras, a large Spanish slate producer, states in its UK slate guide that it offers warranties of up to 100 years on its natural slate products.
- 7technicalsupplier figureWelsh Slate Ltd, a data sheet.RN-BXJX6TWelsh Slate standard roofing slate sizes and weights in tonnes per 1000 slates, excluding packaging. Thickness grades are Capital 5.5mm, County 7mm and Celtic 9mm (nominal). Penrhyn Heather Blue: 600 x 350mm 3.23 / 4.12 / 5.29 t per 1000; 600 x 300mm 2.77 / 3.53 / 4.54; 550 x 300mm 2.54 / 3.23 / 4.16; 500 x 300mm 2.23 / 2.94 / 3.78; 500 x 250mm 1.93 / 2.45 / 3.15; 455 x 250mm 1.75 / 2.23 / 2.87; 400 x 250mm 1.54 / 1.96 / 2.52; 400 x 200mm 1.23 / 1.57 / 2.02; 350 x 250mm 1.35 / 1.72 / 2.21; 350 x 200mm 1.08 / 1.37 / 1.76; 300 x 300mm 1.51 / 1.76 / 2.27. Ffestiniog Blue Grey is slightly lighter, for example 500 x 250mm 1.86 / 2.36 / 3.04 t per 1000 and 400 x 200mm 1.19 / 1.51 / 1.94.
- 8technicalsupplier figureCupa Pizarras, guidance.RN-73BAEDSpanish slate producer's technical FAQ on slate coverage and weight. It gives the common 500 x 250 x 5 mm slate as about 35 kg per square metre laid.
- 9technicalsupplier figureCedral (Etex), guidance.RN-MNSSB6Manufacturer technical data for the Cedral Rivendale 600 x 300 mm fibre-cement slate. It gives the laid weight by lap and the minimum pitch by exposure and lap.
- 10technicalsupplier figureMarley Ltd, a data sheet.RN-MQ1XYAMarley Modern flat interlocking concrete tile: size 420mm x 330mm, cover width 292mm nominal, hanging length 397mm. Minimum pitch 22.5 degrees smooth finish at 75mm headlap, 17.5 degrees smooth at 100mm headlap, 30 degrees granular at 75mm headlap, 25 degrees granular at 100mm headlap; maximum pitch 90 degrees. Minimum headlap 75mm at 22.5 degrees and above, maximum gauge 345mm. Covering capacity 9.9 tiles/m2 at 75mm headlap, 10.7 tiles/m2 at 100mm headlap. Weight of tiling 50kg/m2 (0.49 kN/m2) at 75mm headlap, 54kg/m2 (0.53 kN/m2) at 100mm headlap. Battens 2.9 lin.m/m2 at 75mm headlap, 3.1 at 100mm; batten size 38 x 25mm to 450mm rafter centres, 50 x 25mm to 600mm centres. Tile nails 50mm x 3.35mm.
- 11technicalvery strongPlanning Portal, guidance.RN-Y8X4RRThe Planning Portal on re-roofing: replacing a roof covering is normally building work needing approval, and where more than 25% of the roof area is being renewed the thermal element upgrade requirement is engaged. The 25% threshold is the number that decides whether a straight re-cover turns into an insulation upgrade.
- 12technicalsupplier figureWelsh Slate Ltd, a data sheet.RN-PB5VDMWelsh Slate minimum headlap tables to BS 5534, split by driving rain exposure. Moderate exposure (less than 56.5 l/m2 per spell): a 600 x 350mm slate needs 115mm headlap at 22.5 degrees, 105mm at 25, 95mm at 27.5, 85mm at 30, 80mm at 35, 70mm at 40, 60mm at 45-75 and 55mm at 85 degrees and over; a 600 x 300mm slate needs 190mm at 22.5 degrees. Small slates (400 x 250mm and below) are only listed from 35 degrees, at 70mm headlap falling to 45mm at 85 degrees plus. Severe exposure (56.5 l/m2 per spell or greater) demands markedly more: 600 x 350mm needs 150mm at 22.5 degrees, 130mm at 25, 120mm at 27.5, 110mm at 30, 100mm at 35, 85mm at 40, 80mm at 45-75; 500 x 250mm is not permitted below 25 degrees and needs 150mm there. Recommendations apply to rafter lengths up to 9m in moderate and 6m in severe driving rain exposure.
- 13technicalvery strongThe National Archives (legislation.gov.uk), legislation.RN-XN22L9The provision that decides when listed building consent is actually needed, and the answer to the common overstatement that any alteration to a listed building requires consent. Section 7(1): 'no person shall execute or cause to be executed any works for the demolition of a listed building or for its alteration or extension in any manner which would affect its character as a building of special architectural or historic interest, unless the works are authorised under section 8.' The trigger is therefore effect on character as a building of special architectural or historic interest, not alteration as such, so work with no effect on that character falls outside the restriction. Section 7(2) makes subsection (1) subject to section 33(1) of the Planning Act 2008, which excludes the requirement for other consents where development consent is required. Authorisation itself comes from section 8.
- 14technicalvery strongPlanning Portal, guidance.RN-3X8KRHThe Planning Portal's consumer-facing statement of the Class C roof alteration rules: an alteration must not project more than 150 millimetres from the plane of the existing roof slope, and a window in a roof slope forming a side elevation must be obscure-glazed and, if opening, sited 1.7 metres above the floor of the room. Useful as the plain-English citation to sit alongside the GPDO itself; it refers readers to the government's householder technical guidance for the rest.
- 15technicalstrongBSI, guidance.RN-8IZ4FBBSI catalogue page for BS EN 12326-2. It confirms that Part 2 of BS EN 12326 is the methods-of-test standard for roofing slate.
- 16technicalstrongBSI (British Standards Institution), a standard.RN-PPABENThe product standard for fibre cement cladding boards, planks and shingles, the material sold under names such as Cedral and HardiePlank. Published 30 Jun 2018, Current, with Designated status for UKCA marking. Its scope specifies the technical requirements and establishes methods of inspection and test as well as acceptance conditions for fibre-cement flat sheets, siding shingles and planks for internal wall and ceiling finishes and for external wall and ceiling finishes. It is the standard to cite when distinguishing genuine fibre cement, which is a mineral board with an A2 or better reaction to fire potential, from wood-plastic composite cladding, which has no equivalent harmonised standard of this kind.
- 17technicalstrongBSI (British Standards Institution), a standard.RN-FCTWJDSTATUS: CURRENT. BS 5534:2014+A2:2018 published 28 February 2018. Full title is 'Slating and tiling for pitched roofs and vertical cladding. Code of practice' - NOT the older 2003 title 'Code of practice for slating and tiling', which is a common stale citation. Gives recommendations primarily for the design, performance and installation of new build pitched roofs including vertical cladding, and for normal re-roofing work including repairs, using slates, tiles, shingles and shakes and their associated components. The A2:2018 amendment reworked wind loads and uplift resistances of the roof covering and underlay around the Eurocodes and withdrew reliance on the tensile strength of mortar bedding to resist wind uplift, which is why mortar-bedded ridges and verges alone no longer satisfy the code. Batten grading rules sit inside this standard (clause 4.11 and its annex), not in BS 4978, BS 5756 or BS EN 14081.
- 18technicalvery strongLABC Warranty, guidance.RN-4QI05BLABC Warranty technical update on the 2014 revision and 2018 amendment of BS 5534. It records that the 2014 revision withdrew reliance on mortar and required mechanical fixing of ridge and hip tiles.
- 19technicalvery strongMinistry of Housing, Communities and Local Government (GOV.UK).RN-Z6AXUWThe full Approved Document A PDF, which carries the deemed-to-satisfy tables a domestic project is checked against. Section 2E covers foundations of plain concrete: paragraph 2E3 gives the recommended minimum widths of strip foundations in Table 10, keyed to ground type and total load of loadbearing walling per linear metre. Table 10 sets, for rock (not inferior to sandstone, limestone or firm chalk, requiring at least a pneumatic or mechanically operated pick to excavate), a width equal to the width of the wall at every load. For medium dense gravel or sand (requires a pick to excavate, a 50mm square wooden peg hard to drive beyond 150mm) and for stiff clay or stiff sandy clay (can be indented slightly by the thumb), the minimum widths are 250mm at 20 kN per linear metre, 300mm at 30, 400mm at 40, 500mm at 50, 600mm at 60 and 650mm at 70. Firm clay and firm sandy clay (thumb makes an impression easily) start at 300mm. The document also covers minimum depth of strip foundations, wall thickness rules for residential buildings up to three storeys (paragraph 2C10 covers internal loadbearing walls in brickwork or blockwork), buttressing, lateral support by floors and at roof level, interruption of lateral support, wall cladding in Section 3, and Section 5 on reducing sensitivity to disproportionate collapse with the building consequence classes.
- 20technicalvery strongMinistry of Housing, Communities and Local Government.RN-NPO8FJThe statutory figures behind a damp diagnosis, and the numbers to quote when a note explains why ground levels or a bridged damp proof course cause rising damp. Paragraph 5.2 requires that in an external wall the damp-proof course should be at least 150mm above the level of the adjoining ground (Diagram 8) unless part of the building protects the wall, and that in an external cavity wall the cavity should be taken down at least 225mm below the level of the lowest damp-proof course, or a damp-proof tray provided (Diagram 9a). For suspended timber ground floors it requires a ventilated air space of at least 75mm from the ground covering to the underside of any wall-plates and at least 150mm to the underside of the suspended timber floor or insulation, with ventilation openings on two opposing external walls of not less than 1,500mm2 per metre run of external wall or 500mm2 per square metre of floor area, whichever is greater; for suspended concrete floors the clear ventilated space is at least 150mm with the same opening sizes. Section 2.39 onwards covers radon, referring to BRE Report BR 211 for protective measures. The 2013 edition was published on 3 September 2013 with changes in effect from 1 October 2013.
-
BS EN 12326-1:2014, Slate and stone for discontinuous roofing and external cladding. Specifications for slate and carbonate slate, BSI, accessed 14 September 2026. knowledge.bsigroup.com
-
BS EN 492:2012+A2:2018, Fibre-cement slates and fittings. Product specification and test methods, BSI, accessed 14 September 2026. knowledge.bsigroup.com
-
Cedral fibre cement slates, Cedral (Etex), accessed 30 September 2026. cedral.world
-
Approved Document B (fire safety) volume 1: Dwellings, 2019 edition incorporating 2020, 2022, 2025 and 2026 amendments, Ministry of Housing, Communities and Local Government, accessed 14 September 2026. assets.publishing.service.gov.uk
-
Penrhyn Welsh Slate Roofing, Welsh Slate, accessed 30 September 2026. welshslate.com
-
The complete handbook for natural slate, Cupa Pizarras, accessed 2 October 2026. cupapizarras.com
-
Roofing Slate Sizes and Weights, Welsh Slate, accessed 30 September 2026. welshslate.com
-
How much does slate weigh?, Cupa Pizarras, accessed 30 September 2026. cupapizarras.com
-
Cedral Rivendale, Cedral (Etex), accessed 30 September 2026. cedral.world
-
Modern Concrete Interlocking Roof Tile, Marley, accessed 2 October 2026. marley.co.uk
-
Building regulations: Re-roofing, Planning Portal, accessed 30 September 2026. planningportal.co.uk
-
Slate Headlap, Welsh Slate, accessed 2 October 2026. welshslate.com
-
Planning (Listed Buildings and Conservation Areas) Act 1990, section 7, legislation.gov.uk, accessed 2 October 2026. legislation.gov.uk
-
Roof: Planning Permission, Planning Portal, accessed 30 September 2026. planningportal.co.uk
-
BS EN 12326-2:2011 Slate and stone for discontinuous roofing and external cladding. Methods of test for slate and carbonate slate, BSI, accessed 30 September 2026. knowledge.bsigroup.com
-
BS EN 12467:2012+A2:2018 Fibre-cement flat sheets. Product specification and test methods, BSI, accessed 30 September 2026. knowledge.bsigroup.com
-
BS 5534:2014+A2:2018, Slating and tiling for pitched roofs and vertical cladding. Code of practice, BSI, accessed 14 September 2026. knowledge.bsigroup.com
-
Technical update: Roof tiling and underlays, the new BS 5534 standards, LABC Warranty, accessed 30 September 2026. labcwarranty.co.uk
-
Approved Document A, Structure, 2004 edition incorporating 2004, 2010 and 2013 amendments, Ministry of Housing, Communities and Local Government, accessed 14 September 2026. assets.publishing.service.gov.uk
-
Approved Document C, Site preparation and resistance to contaminants and moisture, 2004 edition incorporating 2010 and 2013 amendments, Ministry of Housing, Communities and Local Government, accessed 14 September 2026. assets.publishing.service.gov.uk