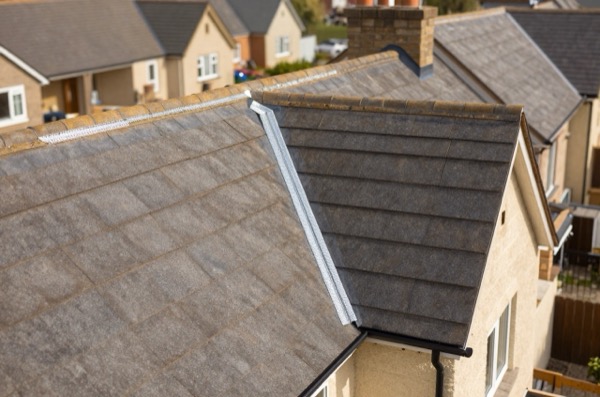
BS 6229, the UK code of practice for flat roofs, covers roofs with a pitch of up to 10°.1 Flat roofs have a poor historical reputation largely because a great deal of built-up felt was installed from the 1950s to the 1990s with inadequate falls and no effective insulation strategy. Modern systems are fundamentally different: EPDM and GRP now deliver lifespans measured in decades, and warm roof assemblies eliminate the condensation problems that plagued older cold roof designs.
The Four Main Systems
Built-up felt (BUF): three layers of bituminous glass-fibre or polyester felt bonded with hot bitumen or cold adhesive, finished with a mineral cap sheet or solar-reflective chippings. The oldest system still in wide use.
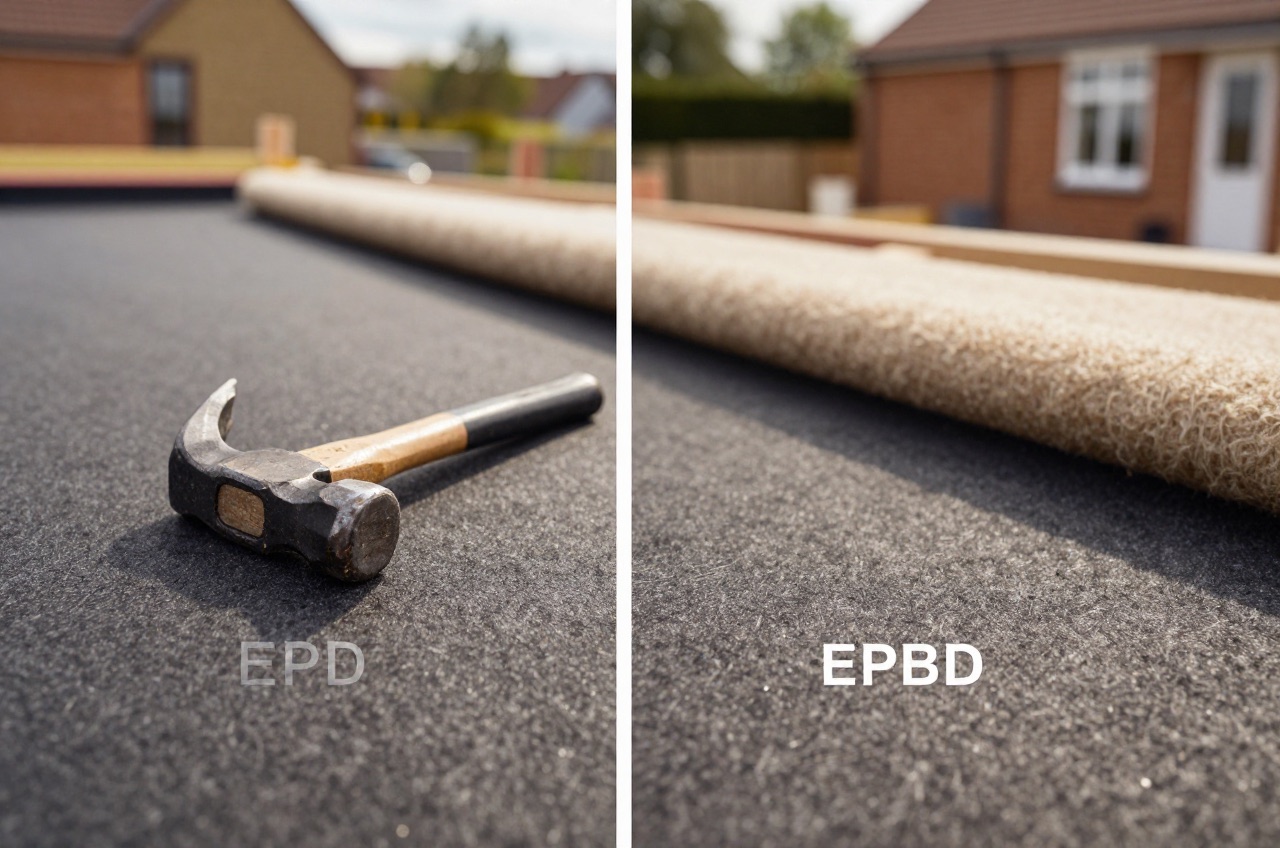
EPDM (ethylene propylene diene monomer): a synthetic rubber membrane typically 1.0–1.5 mm thick, supplied in large sheets that can cover an entire roof without seams. Bonded or mechanically fixed to the deck.
GRP (glass-reinforced polyester): a liquid-applied resin system reinforced with chopped-strand glass matting, cured to a hard, rigid surface. Applied on site in layers; joints and upstands are integral.
Single-ply (TPO, PVC or PIB): thin thermoplastic or elastomeric sheets (0.8–2.0 mm), heat-welded or cold-bonded at seams. Widely used commercially but increasingly specified on residential extensions.
Lifespan Comparison
| System | Design Life | Realistic Life (UK) | Failure Mode |
|---|---|---|---|
| Built-up felt | 10–15 years | 10–20 years | Lap splitting, blister cracking, seam failure |
| EPDM | 30+ years | 30–50 years | Adhesive/seam failure (rare); membrane tear |
| GRP | 30–50 years | 25–50 years | Delamination, surface crazing if poorly applied |
| TPO single-ply | 25–35 years | 20–35 years | Seam weld failure; UV degradation of cheap product |
| PIB single-ply | 30–40 years | 25–40 years | Mechanical damage; lap creep in heat |
The range for each system is wide because application quality matters enormously. A poorly bonded EPDM membrane can fail within a few years from adhesive separation; an expertly laid three-layer BUF with correctly formed upstands can comfortably outlast the typical figures in the table. Independent assessments are more cautious than some marketing: the BBA certificate for Firestone’s RubberGard EPDM systems says all available evidence indicates a life in excess of 30 years.2
Cost per m² (Installed, UK 2025–2026)
All prices are supply-and-fix installed on a flat OSB/plywood deck, including upstands and edge trims, excluding structural deck repair and scaffolding:
| System | Low (£/m²) | Mid (£/m²) | High (£/m²) | Notes |
|---|---|---|---|---|
| Built-up felt (3-layer) | £25 | £35 | £45 | Still widely quoted on budget jobs |
| EPDM (1.14 mm bonded) | £40 | £55 | £70 | Large roof sizes reduce unit cost |
| GRP (2-layer laminate) | £45 | £65 | £85 | Complexity of shape increases cost |
| TPO single-ply | £50 | £65 | £80 | Welding equipment hire adds to small jobs |
| PIB single-ply | £55 | £70 | £90 | Premium long-life product |
Materials are a large part of the GRP figure: a Restec 1010 GRP roofing kit covering 10 m² costs £309 at Wickes, about £31/m² before labour, deck or insulation.3
Additional warm roof insulation (see below) adds £20–£40/m² depending on target U-value and PIR board specification.
Warm Roof vs Cold Roof
This is the most important structural decision for any flat roof.
Cold roof: insulation sits between the joists, below the deck. The deck and membrane are at or near outdoor temperature; warm moist internal air can reach the cold deck and condense. Without careful vapour control, cold roofs suffer interstitial condensation, timber decay and mould. They require cross-ventilation above the insulation layer.
Warm roof: insulation sits above the structural deck, below the waterproof membrane. The deck remains at a temperature close to the interior, which is why the interstitial condensation risk is far lower than in a cold roof. Lower is not zero: a warm roof still needs a vapour control layer under the insulation and still wants a condensation risk analysis, because an air-leaky VCL will put moisture into the build-up whatever the deck temperature.4 It is the construction most flat roof system manufacturers recommend for new work.
Inverted (upside-down) roof: insulation sits above the waterproof membrane, which is then protected from UV and thermal stress. The insulation is normally XPS (extruded polystyrene) board, which resists water uptake. Used on green roofs and accessible terraces.
For a typical domestic extension re-roofing or new flat roof:
- Specify warm roof in almost all cases. Cold roof is acceptable only where the roof space must remain accessible and ventilated (e.g. plant room).
- Target U-value under Building Regs Part L: 0.15 W/m²K for new extensions; 0.16 W/m²K for existing flat roof upgrades.5
- PIR flat roof boards have thermal conductivities as low as 0.024 W/mK, so reaching 0.15 W/m²K on a timber deck typically takes around 140–150 mm above the deck; confirm the thickness with a U-value calculation for the actual build-up.6
Which System for Which Situation?
EPDM suits most residential flat roofs, garage roofs, bay window tops, single-storey extensions. Large single sheets mean few or no seams; the material is extremely tolerant of thermal movement and substrate deflection. Colour options are limited (black is standard; grey and white available). Not suitable where foot traffic is frequent without protection boards.
GRP suits complex shapes with many angles, upstands and penetrations, for example, a flat roof with multiple soil pipes, rooflights and parapet walls. Because GRP is liquid-applied, it flows into junctions without prefabrication. It is harder to repair by non-specialists if damaged. The exothermic curing process is temperature-sensitive: the Restec 1010 kit sold at Wickes, for example, is suitable for application between 5°C and 30°C.3 Near a boundary, check that the GRP system is classified BROOF(t4) for external fire performance (see Part B below).
Built-up felt is appropriate only for budget re-covers where the client accepts a shorter lifespan, or for temporary covers pending a more substantial renovation. It should not be specified for new construction where better alternatives add only modest cost.
Single-ply (TPO/PVC) is more common in commercial contexts but appropriate for larger residential flat roofs (100 m²+) where the economies of the welded seaming process are realised.
Falls
All flat roof systems require positive falls to drain, and the 2018 edition of BS 6229 set a minimum finished fall of 1:80 at any point on the roof.7 Falls of 1:60 or 1:40 are commonly designed so that deflection of the structure and site inaccuracies still leave at least 1:80 on the completed roof.7 Standing water accelerates deterioration in all systems; poor falls are the most common cause of premature failure regardless of membrane type. The 2025 edition made major updates to the design guidance on roof falls, so check the current figure with the roof designer or membrane maker.1
UK Standards and Building Regs
- BS 6229:2025: Code of practice for flat roofs with continuously supported flexible waterproof coverings, the primary design standard. It replaced the 2018 edition in December 2025.1
- BS EN 13956: covers synthetic waterproofing sheets including PVC and TPO single-ply.8
- ETAG 005 and ETAG 006: the European guidelines once used to assess liquid-applied roof waterproofing kits (such as GRP) and mechanically fastened roof membranes. Both have been converted into European Assessment Documents, EAD 030350-00-0402 and EAD 030351-00-0402, so a datasheet quoting an ETAG number should be read against the EAD that replaced it.9
- BBA Certificates: major EPDM, GRP and single-ply systems hold BBA (British Board of Agrément) certificates, which include an independent assessment of durability.
- Building Regulations Part C: moisture resistance, warm roof must be detailed to prevent condensation.4
- Building Regulations Part L: thermal performance, U-value targets apply to flat roofs on new and refurbished dwellings.10
- Building Regulations Part B: fire spread. Approved Document B Table 12.1 sets separation distances by the external fire performance of the roof covering, which is the BROOF(t4) family of designations.11 The 2025 amendments to Approved Document B removed the national classes for reaction to fire and roofs, so a membrane’s datasheet should quote a European BROOF designation rather than an older national class such as Class 3 surface spread of flame.11
The rules in this note are those that apply in England. Scotland, Wales and Northern Ireland have their own building standards and permitted development rights.
References (11)
Figures in this note were checked against the sources below on 2 October 2026. Superscript numbers in the text point to them. Every source the site cites, by topic.
- 1technicalstrongBSI, a standard.RN-XNFNWPBS 6229:2025, the code of practice for flat roofs with continuously supported flexible waterproof coverings. Covers falls and drainage, deck types, vapour control, insulation position and the detailing at upstands and outlets. The standard behind the minimum fall on a flat roof and behind whether a warm or cold deck build-up is the right one.
- 2technicalsupplier figureBritish Board of Agrément (copy hosted by Alumasc Roofing), guidance.RN-V33V0RThe British Board of Agrément certificate for Firestone RubberGard EPDM flat roof systems; its durability section gives the independently assessed service life of more than 30 years.
- 3costsupplier figureWickes.RN-ENEFNUA price, true at 2026-09. Wickes product page for a complete Restec 1010 GRP fibreglass roofing kit sold to cover 10 m2; it gives the retail price and the kit's application temperature range.
- 4technicalvery strongMinistry of Housing, Communities and Local Government.RN-NPO8FJThe statutory figures behind a damp diagnosis, and the numbers to quote when a note explains why ground levels or a bridged damp proof course cause rising damp. Paragraph 5.2 requires that in an external wall the damp-proof course should be at least 150mm above the level of the adjoining ground (Diagram 8) unless part of the building protects the wall, and that in an external cavity wall the cavity should be taken down at least 225mm below the level of the lowest damp-proof course, or a damp-proof tray provided (Diagram 9a). For suspended timber ground floors it requires a ventilated air space of at least 75mm from the ground covering to the underside of any wall-plates and at least 150mm to the underside of the suspended timber floor or insulation, with ventilation openings on two opposing external walls of not less than 1,500mm2 per metre run of external wall or 500mm2 per square metre of floor area, whichever is greater; for suspended concrete floors the clear ventilated space is at least 150mm with the same opening sizes. Section 2.39 onwards covers radon, referring to BRE Report BR 211 for protective measures. The 2013 edition was published on 3 September 2013 with changes in effect from 1 October 2013.
- 5technicalvery strongHM Government (GOV.UK).RN-IHEXOXThe full Approved Document L Volume 1 for dwellings, 2021 edition with the 2023 amendments, for use in England. This is the statutory guidance on conservation of fuel and power: the U-value tables for new and replacement elements, the rules on when an existing element must be upgraded, controls and commissioning for heating systems, and the notification requirements. If a note quotes a target U-value for a wall, roof, floor, window or door, this is where the number comes from.
- 6technicalsupplier figureKingspan Insulation, guidance.RN-XNISDSKingspan's product page for its Thermaroof TR27 PIR flat roof board gives a thermal conductivity as low as 0.024 W/mK, the figure the 140–150 mm thickness for 0.15 W/m2K is worked from.
- 7technicalfairLiquid Roofing and Waterproofing Association, guidance.RN-Q076GKA trade association guidance note on flat roof falls. It cites BS 6229's 1:80 minimum finished fall and explains that 1:40 or 1:60 design falls are used to allow for deflection and site inaccuracies.
- 8technicalstrongBSI (British Standards Institution), a standard.RN-2FH5S1STATUS: CURRENT. BS EN 13956:2012 was published 31 January 2013, is identical to EN 13956:2012 and supersedes BS EN 13956:2005. It gives the definitions and characteristics for plastic and rubber sheets used for roof waterproofing, specifying the requirements and test methods and providing for evaluation of conformity, with thermoplastic rubber blends and alloys covered and typical materials and applications set out in Annex E. This is the harmonised product standard behind single ply flat roof membranes such as EPDM, TPO and PVC, so it is what a note should cite when it says a single ply membrane is CE or UKCA marked, as distinct from BS EN 13707 for reinforced bitumen membranes and BS 6229 for the design of flat roofs with continuously supported coverings. Catalogue page confirms number, title, date, status and scope; the characteristic tables are paywalled.
- 9technicalstrongEuropean Organisation for Technical Assessment (EOTA), guidance.RN-6NMV03EOTA's ETAG archive records that ETAGs were converted into EADs, with ETAG 005 (liquid applied roof waterproofing kits) superseded by EAD 030350-00-0402 and ETAG 006 by EAD 030351-00-0402.
- 10technicalvery strongMinistry of Housing, Communities and Local Government.RN-L0FCJXThe in-force U-value tables a DIY insulation or door note must quote, with the exact numbers. Table 4.2, limiting U-values for new fabric elements in existing dwellings, sets roof 0.15, wall 0.18, floor 0.18, swimming pool basin 0.25, window 1.4 or Window Energy Rating Band B minimum, rooflight 2.2, doors with more than 60 per cent of the internal face glazed 1.4 or Doorset Energy Rating Band C minimum, and other doors 1.4 or Doorset Energy Rating Band B minimum. Table 4.3, for existing elements, gives a roof threshold of 0.35 and an improved value of 0.16, which is the figure a loft insulation note needs: paragraph 4.12 says a retained element whose U-value is higher than the column (a) threshold, for example through a loft or garage conversion, should be upgraded to the column (b) value. Paragraph 4.13 allows a lesser upgrade only where the improved value is not technically or functionally feasible or would not achieve a simple payback of 15 years or less. Paragraph 4.8 requires a replacement element to be no worse than the one it replaces as well as meeting Table 4.2. Paragraph 4.10 gives the heritage exception: where character must be maintained, a centre pane U-value of no more than 1.2 or low-emissivity secondary glazing. Note 9 records that the timber window concession of 1.6 or Band C ended on 14 June 2023. The 2021 edition came into force on 15 June 2022; a 2026 edition exists at https://assets.publishing.service.gov.uk/media/69c122a6cfa346b9d4704a55/ADL1_2026.pdf.
- 11technicalvery strongMinistry of Housing, Communities and Local Government.RN-J0UZDBApproved Document B Volume 1, fire safety in dwellings, 2019 edition with the 2020, 2022 and 2025 amendments and the forthcoming 2026 and 2029 changes collated in. Covers means of warning and escape, internal fire spread through linings and structure, external fire spread and access for the fire service. This is the document behind escape window sizes, protected stairways, the 4.5 metre rule and the fire doors a loft conversion needs.
-
BS 6229:2025, Flat roofs with continuously supported flexible waterproof coverings. Code of practice, BSI, accessed 14 September 2026. knowledge.bsigroup.com
-
BBA Agrément Certificate: Firestone RubberGard EPDM Roof Waterproofing Systems, British Board of Agrément (copy hosted by Alumasc Roofing), accessed 2 October 2026. alumascroofing.com
-
Restec 1010 GRP Roofing Kit - 10m2, Wickes, accessed 2 October 2026. Priced at 2026-09 and left there. wickes.co.uk
-
Approved Document C, Site preparation and resistance to contaminants and moisture, 2004 edition incorporating 2010 and 2013 amendments, Ministry of Housing, Communities and Local Government, accessed 14 September 2026. assets.publishing.service.gov.uk
-
Approved Document L, Conservation of fuel and power, Volume 1: Dwellings, 2021 edition incorporating 2023 amendments, HM Government (GOV.UK), accessed 7 September 2026. assets.publishing.service.gov.uk
-
Thermaroof TR27, Kingspan Insulation, accessed 30 September 2026. insulation.kingspan.com
-
Guidance Note No. 7: Specifier Guidance for Flat Roof Falls, Liquid Roofing and Waterproofing Association, accessed 30 September 2026. lrwa.org.uk
-
BS EN 13956:2012, Flexible sheets for waterproofing. Plastic and rubber sheets for roof waterproofing. Definitions and characteristics, BSI, accessed 14 September 2026. knowledge.bsigroup.com
-
ETAGs (archive), European Organisation for Technical Assessment (EOTA), accessed 30 September 2026. eota.eu
-
Approved Document L, Conservation of fuel and power, Volume 1: Dwellings, 2021 edition incorporating 2023 amendments, Ministry of Housing, Communities and Local Government, accessed 14 September 2026. assets.publishing.service.gov.uk
-
Approved Document B (fire safety) volume 1: Dwellings, 2019 edition incorporating 2020, 2022, 2025 and 2026 amendments, Ministry of Housing, Communities and Local Government, accessed 14 September 2026. assets.publishing.service.gov.uk