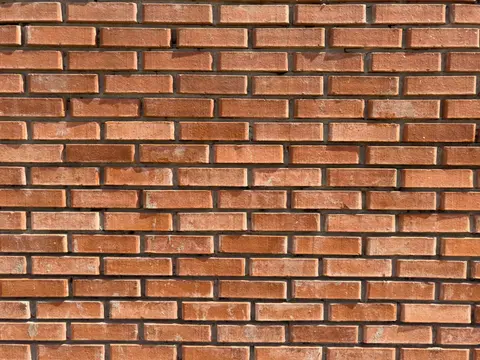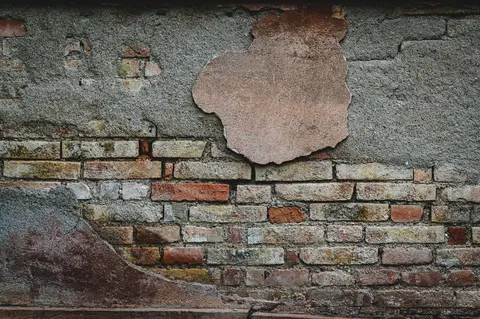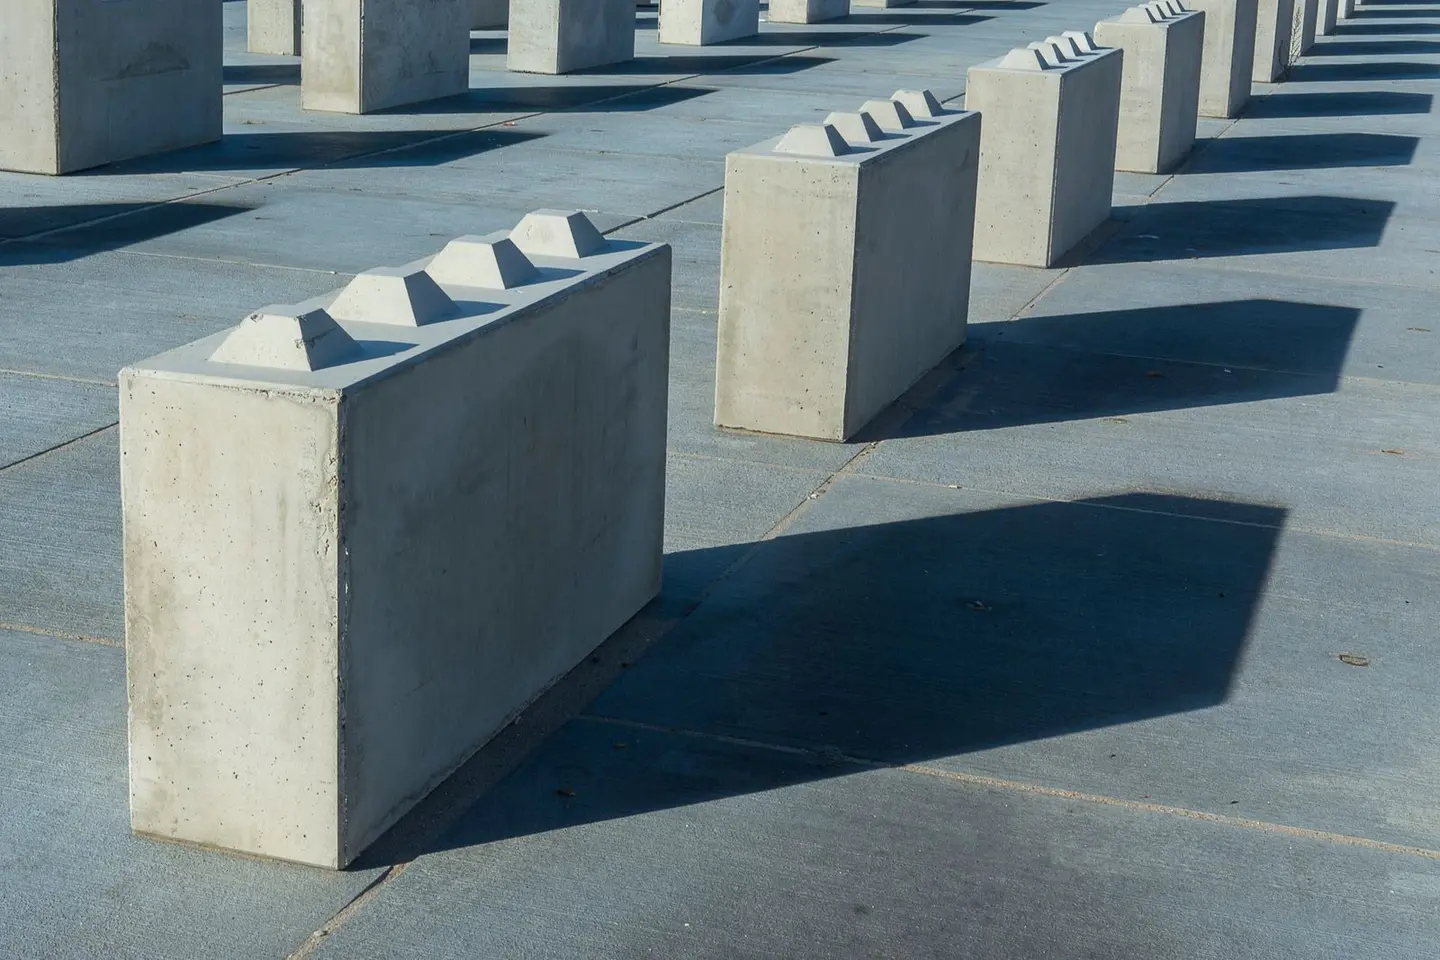
Concrete blocks do more structural and thermal work in a modern UK cavity wall than almost any other single component. Choose the wrong type and you either pay over the odds for thermal performance you do not need, or you specify a block too weak for the loading, both errors that cost money to correct after the fact. This guide covers the three block families you will encounter most often in domestic and light-commercial work: aircrete (autoclaved aerated concrete), dense aggregate, and hollow dense aggregate.
Standard UK masonry block dimensions are 440 × 215 mm (L × H) in widths from 75 mm to 215 mm, giving a 10 blocks/m² coverage (with a standard 10 mm mortar joint).1 Unlike bricks, blocks are commonly laid in a single stretcher course; the wide face is 440 × 215 mm.
Aircrete (Autoclaved Aerated Concrete) Blocks
Aircrete, sold in the UK under brand names such as Thermalite, Celcon and Durox, is made by aerating a slurry of cement, lime and a fine filler such as PFA (pulverised fuel ash) or sand before autoclave curing. The result is a block with a cellular microstructure: low density (typically 450–750 kg/m³), low thermal conductivity and excellent workability (it can be cut with a handsaw).
Key performance parameters:
- Compressive strength: 2.9 N/mm² to 8.7 N/mm² (declared mean values per BS EN 771-4, the aircrete product standard)2
- Thermal conductivity (lambda): 0.11–0.19 W/mK (density-dependent)3
- Density: about 450–750 kg/m³, rising with the strength grade4
- Fire resistance: Excellent (non-combustible, contributes to compartmentation)3
- Vapour resistance: Low, does not trap moisture
The inner leaf of a modern cavity wall is very often aircrete because the thermal contribution is significant: a 100 mm aircrete block at 0.11 W/mK has a thermal resistance of about 0.91 m²K/W, compared with about 0.09 for a 100 mm dense block at 1.13 W/mK.3 This reduces the cavity insulation specification needed to achieve Part L compliance.5
Grades by strength:
| Aircrete Grade | Typical Product | Compressive Strength | Lambda (W/mK) | Density (kg/m³) |
|---|---|---|---|---|
| Low density | Celcon Solar Grade: inner leaf where thermal performance matters most | 2.9 N/mm² | 0.11 | 460 |
| Standard | Celcon Standard Grade, Thermalite Shield: general walling and foundations | 3.6 N/mm² | 0.15 | 600 |
| High strength | Celcon High Strength, Thermalite Hi-Strength 7: lower storeys of three-storey houses | 7.3 N/mm² | 0.18–0.19 | 730 |
| Super strength | Celcon Super Strength: heavily loaded walls | 8.7 N/mm² | 0.18 | 730 |
Figures are from the H+H Celcon and Forterra Thermalite datasheets, for example Thermalite Shield at 3.6 N/mm², 0.15 W/mK and 600 kg/m³; check the datasheet for the block you buy.6
Approved Document A’s rules for small buildings ask for blocks with a declared strength of at least 2.9 N/mm² under its Condition A and 7.3 N/mm² under the heavier Conditions B and C, which apply mainly to the lower storeys of three-storey buildings.7 A 3.6 N/mm² block therefore covers most two-storey inner leaves, while concentrated loads such as steel beam bearings are designed by the engineer, often with a dense padstone.
Dense Aggregate Concrete Blocks
Dense aggregate blocks are cast from Portland cement, crushed aggregate (limestone, granite or recycled concrete) and sand. Density ranges from 1,800 to 2,200 kg/m³, roughly four times denser than aircrete. This density gives them high compressive strength and good sound insulation, but poor thermal performance.
Key parameters:
- Compressive strength: 7.3 N/mm² and 10.4 N/mm² are the common grades, with stronger blocks made for piers and heavily loaded walls8
- Thermal conductivity: around 1.1 W/mK; Plasmor declares 1.13 W/mK for its 1,900 kg/m³ dense blocks8
- Density: 1,800–2,200 kg/m³
- Sound reduction (100 mm leaf): ~45 dB Rw (mass law)
Dense blocks dominate wherever thermal performance is secondary:
- Below DPC and in foundations, dense blocks are the traditional choice, although many aircrete blocks are also made for use below DPC3
- Retaining walls and basement inner skins
- Party walls, mass is needed for sound insulation under Part E of the Building Regulations; Approved Document E’s wall type 1.1 is a solid wall of dense aggregate blocks laid flat, plastered on both faces, with a mass of at least 415 kg/m² including the plaster9
- Padstones under steel beams, aircrete and ordinary blocks can crush under a concentrated beam bearing; an engineer will usually specify a high-strength dense block or a precast concrete padstone instead
Hollow Dense Aggregate Blocks
Hollow blocks are dense aggregate blocks with one or more cylindrical or rectangular voids through the face. Compared with solid dense blocks of the same outer dimensions, they are:
- Lighter (easier for a single operative to handle)
- Slightly better thermally (the voids reduce effective conductivity somewhat, though it stays far higher than aircrete)
- Reduced sound mass, not suitable where mass law drives the party wall design
- Suitable for reinforced masonry, voids can be filled with vertical rebar and grout for retaining wall or basement panel construction
Hollow blocks are made to BS EN 771-3, the same product standard as solid dense blocks.10 Approved Document A classes a unit with formed voids of more than 25% but not more than 55% as a Group 2 unit.7
Cost Comparison (2026 UK Trade Prices)
Prices are per block (440 × 215 mm), ex-VAT, builders’ merchant trade:
| Block Type | Width | Strength | Lambda (W/mK) | Cost/Block | Cost/m² |
|---|---|---|---|---|---|
| Aircrete standard | 100 mm | 3.6 N/mm² | 0.15 | £1.20–£1.60 | £12–£16 |
| Aircrete party wall | 100 mm | 4 N/mm² | 0.16 | £1.40–£1.80 | £14–£18 |
| Aircrete hi-strength | 140 mm | 7.3 N/mm² | 0.19 | £4.00–£5.00 | £40–£50 |
| Dense solid | 100 mm | 7.3 N/mm² | 1.13 | £1.00–£1.50 | £10–£15 |
| Dense solid | 140 mm | 10.4 N/mm² | 1.13 | £1.40–£2.00 | £14–£20 |
| Dense solid | 215 mm | 7.3 N/mm² | 1.13 | £2.00–£3.00 | £20–£30 |
| Hollow dense | 100 mm | 7.3 N/mm² | below 1.13 (varies with the voids) | £1.50–£2.20 | £15–£22 |
| Hollow dense | 215 mm | 10.4 N/mm² | below 1.13 (varies with the voids) | £2.50–£3.50 | £25–£35 |
Forterra declares its Thermalite Party Wall block at 4 N/mm² with a design lambda of 0.16 W/mK.11 Lawsons, for example, listed the 140 mm Celcon Hi-Strength 7 block at £4.45 ex VAT (£5.34 including VAT) in September 2026.12 Add approximately 10 % for mortar, and delivery/crane offload for upper floors.
Where Each Block Is Used in a Typical UK Cavity Wall
A standard modern domestic cavity wall construction might be:
- Outer leaf: 102.5 mm facing brick (see BS EN 771-1)13
- Cavity: 100–150 mm with full-fill mineral wool or partial-fill rigid insulation
- Inner leaf: 100 mm aircrete (3.6 N/mm²), thermal + structural
- Blockwork below DPC: Dense aggregate or engineering-quality (7.3 N/mm²)
For party walls in semi-detached or terraced houses (Part E sound requirements), the usual masonry options are a solid wall of dense aggregate blocks laid flat, or Approved Document E’s wall type 2.1: two 100 mm leaves of dense aggregate block with a 50 mm cavity, plastered on both room faces.9
Building Regulations Compliance
- Part A (Structure): block strength must be adequate for the imposed loads, and for a two-storey domestic inner leaf a 3.6 N/mm² aircrete block in a 100 mm leaf is the common specification. Do not attribute the limits to Approved Document A Table 1: that table lists the areas at risk from house longhorn beetle. The rules for the walls of small single-family houses are in Section 2C of the same document, which works in storey heights, wall thicknesses and the size and proportion of the building rather than in a single height and span pair7
- Part E (Sound): a separating wall has to achieve DnT,w + Ctr of at least 45 dB in a purpose built dwelling, or 43 dB where the dwelling was formed by a material change of use.9 Note the measure: it is tested in the finished building and includes the Ctr correction for low frequency, so a figure quoted as plain Dw or Rw will read several decibels better than the test produces. Mass and isolation are the main variables
- Part L (Energy): Inner leaf thermal conductivity feeds the whole-wall U-value calculation; aircrete significantly reduces the cavity insulation depth required5
- Part C (Moisture): an external wall needs a damp-proof course at least 150 mm above the adjoining ground, and the blocks below it must suit wet, frost-prone conditions: check that the manufacturer declares the block suitable for use below DPC14
Key Standards
- BS EN 771-3:2011+A1:2015, Specification for masonry units: aggregate concrete masonry units10
- BS EN 771-4:2011+A1:2015, Autoclaved aerated concrete masonry units15
- BS EN 1996-1-1 (Eurocode 6), Design of masonry structures16
- BS 8000-3:2020, Workmanship on construction sites. Masonry. Code of practice, which replaced the 2001 edition in May 202017
- Building Regulations Approved Documents A, C, E and L
Handling aircrete efficiently
Aircrete is soft enough to saw, drill and chase without specialist equipment, a standard wood saw, a wood bit and a bolster will do. However, the surface is dusty and has moderate to high suction, so control it before plastering, by lightly dampening the wall or with a bonding coat applied to the maker’s instructions, so the plaster does not lose its water before it sets.
The rules in this note are those that apply in England. Scotland, Wales and Northern Ireland have their own building standards and permitted development rights.
References (17)
Figures in this note were checked against the sources below on 2 October 2026. Superscript numbers in the text point to them. Every source the site cites, by topic.
- 1technicalsupplier figureForterra, a data sheet.RN-UJ805RThermalite Hi-Strength 7 Block. Compressive strength 7.3 N/mm2, design thermal conductivity (protected, 3%) 0.185 W/mK, dry density 730 kg/m3, face size 440 x 215 mm. Forterra position it for homes above 2.5 storeys and room-in-roof construction. Reaction to fire class A1, sound reduction 41-50 dB depending on block thickness. Manufactured to BS EN 771-4, compliant with Masonry Wall Robust Details and supporting Approved Documents A, B, E and L.
- 2technicalsupplier figureH+H UK, a data sheet.RN-2JM9A9Celcon Super Strength Grade aircrete block. Compressive strength 8.7 N/mm2, thermal conductivity 0.18 W/mK, dry density 730 kg/m3. Same lambda and density as High Strength Grade but 1.4 N/mm2 more compressive strength, which is the reason to specify it. BBA certificate 05/4275 for beam and block floor infill.
- 3technicalsupplier figureH+H UK, a data sheet.RN-5V98H2Celcon Solar Grade aircrete block. Compressive strength 2.9 N/mm2, thermal conductivity 0.11 W/mK, dry density 460 kg/m3. This is the lowest lambda block in the Celcon range and is the one specified where the inner leaf has to carry the U-value. Page links the Solar Grade 2023 datasheet, the Celcon Blocks 2023 datasheet and pack information.
- 4technicalsupplier figureH+H UK, a data sheet.RN-HU3368Celcon High Strength Grade aircrete block. Compressive strength 7.3 N/mm2, thermal conductivity 0.18 W/mK, dry density 730 kg/m3, widths 100 mm to 355 mm. Covered for beam and block floor infill by BBA certificate 05/4275, which applies to all Celcon grades.
- 5technicalvery strongMinistry of Housing, Communities and Local Government.RN-L0FCJXThe in-force U-value tables a DIY insulation or door note must quote, with the exact numbers. Table 4.2, limiting U-values for new fabric elements in existing dwellings, sets roof 0.15, wall 0.18, floor 0.18, swimming pool basin 0.25, window 1.4 or Window Energy Rating Band B minimum, rooflight 2.2, doors with more than 60 per cent of the internal face glazed 1.4 or Doorset Energy Rating Band C minimum, and other doors 1.4 or Doorset Energy Rating Band B minimum. Table 4.3, for existing elements, gives a roof threshold of 0.35 and an improved value of 0.16, which is the figure a loft insulation note needs: paragraph 4.12 says a retained element whose U-value is higher than the column (a) threshold, for example through a loft or garage conversion, should be upgraded to the column (b) value. Paragraph 4.13 allows a lesser upgrade only where the improved value is not technically or functionally feasible or would not achieve a simple payback of 15 years or less. Paragraph 4.8 requires a replacement element to be no worse than the one it replaces as well as meeting Table 4.2. Paragraph 4.10 gives the heritage exception: where character must be maintained, a centre pane U-value of no more than 1.2 or low-emissivity secondary glazing. Note 9 records that the timber window concession of 1.6 or Band C ended on 14 June 2023. The 2021 edition came into force on 15 June 2022; a 2026 edition exists at https://assets.publishing.service.gov.uk/media/69c122a6cfa346b9d4704a55/ADL1_2026.pdf.
- 6technicalsupplier figureForterra, a data sheet.RN-J2DJG9Thermalite Shield Block 3.6. Compressive strength 3.6 N/mm2, design lambda 0.15 W/mK, dry density 600 kg/m3, face size 440 x 215 mm, height 215 mm, length 440 mm. Widths and weights: 50 mm 3.8 kg, 75 mm 5.7 kg, 100 mm 7.6 kg, 140 mm 10.6 kg, 150 mm 11.3 kg, 200 mm 15.1 kg, 215 mm 16.3 kg. Weights are quoted at a typical as-received moisture content of 23%, with moisture equilibrium about 3% protected and 5% exposed. Used for external walls, foundations, partitions and separating walls.
- 7technicalvery strongMinistry of Housing, Communities and Local Government (GOV.UK).RN-Z6AXUWThe full Approved Document A PDF, which carries the deemed-to-satisfy tables a domestic project is checked against. Section 2E covers foundations of plain concrete: paragraph 2E3 gives the recommended minimum widths of strip foundations in Table 10, keyed to ground type and total load of loadbearing walling per linear metre. Table 10 sets, for rock (not inferior to sandstone, limestone or firm chalk, requiring at least a pneumatic or mechanically operated pick to excavate), a width equal to the width of the wall at every load. For medium dense gravel or sand (requires a pick to excavate, a 50mm square wooden peg hard to drive beyond 150mm) and for stiff clay or stiff sandy clay (can be indented slightly by the thumb), the minimum widths are 250mm at 20 kN per linear metre, 300mm at 30, 400mm at 40, 500mm at 50, 600mm at 60 and 650mm at 70. Firm clay and firm sandy clay (thumb makes an impression easily) start at 300mm. The document also covers minimum depth of strip foundations, wall thickness rules for residential buildings up to three storeys (paragraph 2C10 covers internal loadbearing walls in brickwork or blockwork), buttressing, lateral support by floors and at roof level, interruption of lateral support, wall cladding in Section 3, and Section 5 on reducing sensitivity to disproportionate collapse with the building consequence classes.
- 8technicalsupplier figurePlasmor, a data sheet.RN-FKPO76Plascon dense aggregate block. Strengths 7.3 N/mm2 and 10.4 N/mm2, both at a dry density of 1900 kg/m3. Thermal conductivity K 1.13 W/mK at both strengths, which is roughly ten times the lambda of an aircrete block and the reason dense blocks are kept out of the insulated leaf. Sizes 100 mm and 140 mm in both strengths, solid. Work size 440 x width x 215 mm, coordinating 450 x width x 225 mm. Pack coverage 7.2 m2 at 100 mm and 4.8 m2 at 140 mm.
- 9technicalvery strongMinistry of Housing, Communities and Local Government.RN-35VE7WTable 0.1a sets separating element performance for dwellings: purpose built walls a minimum 45 dB DnT,w + Ctr, floors and stairs 45 dB airborne and a maximum 62 dB L'nT,w impact; where a dwelling is formed by material change of use the figures relax to 43 dB airborne and 64 dB impact. Table 0.2 sets the laboratory value for new internal walls and floors within a dwelling at a minimum 40 dB Rw. Requirement E2 covers internal walls between a bedroom or a room containing a WC and other rooms, and internal floors, but expressly does not apply to an internal wall containing a door, a wall separating an en suite toilet from its own bedroom, or existing walls and floors in a material change of use. Section 5 gives internal wall types A to D and internal floor types A to C, including timber or metal stud with plasterboard and mineral wool; paragraph 5.14 requires all gaps around internal walls to be filled.
- 10technicalstrongBSI (BSI Knowledge catalogue), a standard.RN-VIBP9WDated 31 October 2011 with a 2015 amendment, this is the third part of the BS EN 771 masonry unit series and the standard UK concrete blocks are declared to. Its scope specifies the characteristics and performance requirements of aggregate concrete masonry units made from dense aggregates, lightweight aggregates or a combination of both, whose main intended uses are common, facing or exposed masonry in loadbearing or non-loadbearing building and civil engineering applications. It is the reference for a block manufacturer declaring compressive strength (for example 3.6 N/mm2 or 7.3 N/mm2), density and dimensional tolerance, and it is the counterpart to BS EN 771-1 for clay bricks and BS EN 771-4 for autoclaved aerated (aircrete) units.
- 11technicalsupplier figureForterra, a data sheet.RN-O7W31KThermalite Party Wall block. Design lambda 0.16 W/mK, dry density 660 kg/m3, face size 440 x 215 mm. Weights quoted at a typical as-received moisture content of 23% with moisture equilibrium about 3% protected and 5% exposed. Intended for separating walls between dwellings where Robust Details apply.
- 12costsupplier figureLawsons.RN-JB4AKZA price, true at 2026-09. A builders' merchant product page for one 140 mm 7.3 N/mm² Celcon high-strength aircrete block, showing its price including and excluding VAT.
- 13technicalstrongBSI (BSI Knowledge catalogue), a standard.RN-0Z2U0MDated 31 October 2011 with a 2015 amendment, this specifies the characteristics and performance requirements for clay masonry units intended for protected or unprotected masonry, covering facing and rendered masonry and loadbearing and non-loadbearing structures including internal linings and partitions. It defines performance for dimensional tolerances, strength and density against test methods in separate European standards, and it carries the F0, F1 and F2 frost resistance categories and the S0, S1 and S2 active soluble salts categories that a UK brick is declared against. Its scope note states the standard does not specify standard sizes for clay masonry units, which is why UK brick format remains a national convention rather than a European one.
- 14technicalvery strongMinistry of Housing, Communities and Local Government.RN-NPO8FJThe statutory figures behind a damp diagnosis, and the numbers to quote when a note explains why ground levels or a bridged damp proof course cause rising damp. Paragraph 5.2 requires that in an external wall the damp-proof course should be at least 150mm above the level of the adjoining ground (Diagram 8) unless part of the building protects the wall, and that in an external cavity wall the cavity should be taken down at least 225mm below the level of the lowest damp-proof course, or a damp-proof tray provided (Diagram 9a). For suspended timber ground floors it requires a ventilated air space of at least 75mm from the ground covering to the underside of any wall-plates and at least 150mm to the underside of the suspended timber floor or insulation, with ventilation openings on two opposing external walls of not less than 1,500mm2 per metre run of external wall or 500mm2 per square metre of floor area, whichever is greater; for suspended concrete floors the clear ventilated space is at least 150mm with the same opening sizes. Section 2.39 onwards covers radon, referring to BRE Report BR 211 for protective measures. The 2013 edition was published on 3 September 2013 with changes in effect from 1 October 2013.
- 15technicalstrongBSI, guidance.RN-6XUDRAthe product standard autoclaved aerated concrete blocks are specified to
- 16technicalstrongBSI (BSI Knowledge catalogue), a standard.RN-30GDL1Dated 30 December 2005 with a 2012 amendment, this is the masonry design Eurocode. Its overview states it is the first sub-part of Part 1 of the series and gives the basis for the design of buildings and civil engineering works in masonry, dealing with unreinforced masonry and with reinforced masonry where reinforcement is added to provide ductility, strength or improved serviceability. The principles of prestressed and confined masonry design are given but application rules are not provided, and the Part is expressly not valid for masonry with a plan area of less than 0.04 square metres. It is the standard a structural engineer designs a loadbearing brick or block wall to, and the reference behind the characteristic compressive strength of masonry built with a given unit and mortar strength.
- 17technicalstrongBSI, a standard.RN-5VWPRLBS 8000-3:2020, Workmanship on construction sites. Masonry. Code of practice, the British Standard code of practice, cited for the workmanship it specifies rather than for any price
-
Thermalite Aircrete Hi-Strength 7, Forterra, accessed 30 September 2026. forterra.co.uk
-
Super Strength Grade Blocks, H+H UK, accessed 30 September 2026. hhcelcon.co.uk
-
Solar Grade Aircrete Blocks, H+H UK, accessed 30 September 2026. hhcelcon.co.uk
-
High Strength Grade Aircrete Blocks, H+H UK, accessed 30 September 2026. hhcelcon.co.uk
-
Approved Document L, Conservation of fuel and power, Volume 1: Dwellings, 2021 edition incorporating 2023 amendments, Ministry of Housing, Communities and Local Government, accessed 14 September 2026. assets.publishing.service.gov.uk
-
Thermalite Aircrete Shield, Forterra, accessed 30 September 2026. forterra.co.uk
-
Approved Document A, Structure, 2004 edition incorporating 2004, 2010 and 2013 amendments, Ministry of Housing, Communities and Local Government, accessed 29 September 2026. assets.publishing.service.gov.uk
-
Plascon dense aggregate blocks, Plasmor, accessed 30 September 2026. plasmor.co.uk
-
Approved Document E, Resistance to the passage of sound, 2003 edition incorporating 2004, 2010, 2013 and 2015 amendments, Ministry of Housing, Communities and Local Government, accessed 14 September 2026. assets.publishing.service.gov.uk
-
BS EN 771-3:2011+A1:2015, Specification for masonry units. Aggregate concrete masonry units (dense and lightweight aggregates), BSI, accessed 14 September 2026. knowledge.bsigroup.com
-
Thermalite Aircrete Party Wall, Forterra, accessed 30 September 2026. forterra.co.uk
-
140mm Celcon HI-Strength 7 Block, Lawsons, accessed 2 October 2026. Priced at 2026-09 and left there. lawsons.co.uk
-
BS EN 771-1:2011+A1:2015, Specification for masonry units. Clay masonry units, BSI, accessed 14 September 2026. knowledge.bsigroup.com
-
Approved Document C, Site preparation and resistance to contaminants and moisture, 2004 edition incorporating 2010 and 2013 amendments, Ministry of Housing, Communities and Local Government, accessed 14 September 2026. assets.publishing.service.gov.uk
-
BS EN 771-4:2011+A1:2015, Specification for masonry units. Autoclaved aerated concrete masonry units, BSI, accessed 14 September 2026. knowledge.bsigroup.com
-
BS EN 1996-1-1:2005+A1:2012, Eurocode 6: Design of masonry structures. General rules for reinforced and unreinforced masonry structures, BSI, accessed 14 September 2026. knowledge.bsigroup.com
-
BS 8000-3:2020, Workmanship on construction sites. Masonry. Code of practice, BSI, accessed 30 September 2026. knowledge.bsigroup.com