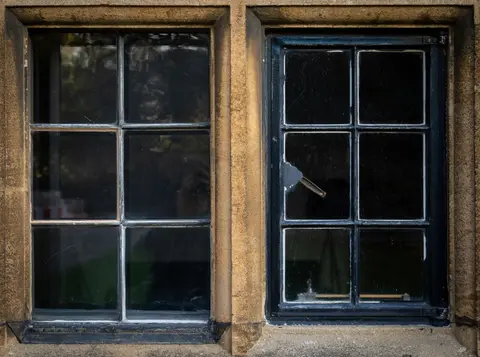
Grey uPVC windows, particularly Anthracite Grey (RAL 7016), have dominated UK residential window sales since the mid-2010s and remain the most popular non-white window colour in 2026. They carry a price premium over standard white uPVC, but the difference has narrowed as grey windows moved from specialist to mainstream production. In 2026, a standard casement window in grey uPVC costs £400–£900 fully installed, depending on size, glazing specification, and glazing company.1
Why Grey uPVC Costs More Than White
White uPVC windows are extruded, cut, and welded in high volumes from a single standard compound. Coloured uPVC requires one of two techniques:
-
Co-extrusion, coloured uPVC compound is co-extruded as an outer layer over a standard white or grey core. This produces a fully coloured through the profile appearance and is now used by most major UK fabricators for their standard grey ranges.
-
Film lamination (foiling), a coloured PVC film is heat-bonded to a white uPVC profile after extrusion. This is the older technique and remains common for less-popular colours or for two-tone windows (grey outside, white inside).
The additional material cost (colour compound or film) plus additional production steps adds 20–35% to the frame cost over white uPVC. Labour and glazing costs are unchanged, so the overall installed window price premium is typically 15–25%.
Grey uPVC Window Prices: 2026 Breakdown
| Window type | White uPVC installed | Anthracite Grey installed |
|---|---|---|
| Small casement (500 x 900 mm) | £280–£450 | £340–£560 |
| Standard casement (900 x 1050 mm) | £380–£650 | £450–£800 |
| Large casement (1200 x 1050 mm) | £480–£750 | £580–£950 |
| Standard top-hung (900 x 500 mm) | £280–£450 | £340–£560 |
| Bay window (3-light, standard) | £1,400–£2,200 | £1,700–£2,800 |
| Tilt-and-turn (900 x 1050 mm) | £500–£850 | £600–£1,050 |
| Sash window uPVC (750 x 1200 mm) | £550–£900 | £650–£1,100 |
All prices above are for double glazing with a low-E coating. Triple glazing adds approximately 15–25% to the above. Prices are supply and fit including VAT at the standard rate of 20%.2
The Most Popular Grey Shades
| Colour name | RAL code | Notes |
|---|---|---|
| Anthracite Grey | RAL 7016 | By far the most popular; near-black grey |
| Agate Grey | RAL 7038 | Lighter, warmer mid-grey |
| Window Grey | RAL 7040 | Traditional lighter grey, like aluminium |
| Mouse Grey | RAL 7005 | Medium neutral grey |
| Steel Blue | RAL 5011 | Blue-grey, very popular in coastal areas |
Anthracite Grey remains dominant for new-build and replacement windows alike. It pairs well with red brick, lime render, and white render, the three most common UK house exteriors. Agate Grey is increasingly chosen for properties where a slightly softer tone is preferred.
Full House Replacement Window Costs
For a typical UK semi-detached house with 8–12 windows:
| House type | Windows | White uPVC (supply and fit) | Anthracite Grey (supply and fit) |
|---|---|---|---|
| 2-bed terrace | 6–8 windows | £2,800–£5,000 | £3,400–£6,200 |
| 3-bed semi | 9–12 windows | £4,200–£7,500 | £5,100–£9,500 |
| 4-bed detached | 12–16 windows | £5,500–£9,500 | £6,800–£12,000 |
These are broad ranges, glazing companies vary significantly in pricing, and the difference between a Checkatrade local installer and a large national glazing company (such as Everest or Safestyle) can be £1,500–£3,000 on a full house job. National companies typically charge more; local FENSA-registered installers with good reviews often represent better value.
Two-Tone Windows
A significant proportion of UK homeowners choose grey outside, white inside, matching the exterior aesthetic while keeping interior sills and reveals bright. This is usually achieved with film lamination on the outer face only.
Two-tone windows typically add £30–£80 per window over single-colour grey, less than the difference between white and grey.
Building Regulations and FENSA
Replacing windows in England is notifiable building work, and the replacement has to satisfy Part L (conservation of fuel and power), Part F (ventilation) and Part K (safety glazing) alike. You can use an installer registered with a competent person scheme, FENSA or CERTASS, both of which are authorised to self-certify replacement windows and doors in existing dwellings, who will issue you a completion certificate.3 This is essential for:
- Satisfying solicitors when you sell the property
- Confirming compliance if you ever apply for planning permission
Key performance requirements (2026):
- Whole window U-value: 1.4 W/m²K or Window Energy Rating Band B, the limit for a new or replacement window in an existing dwelling (Part L, England)4
- Safety glazing: toughened or laminated in critical locations, to Class 3 of BS EN 12600 or Class C of BS 6206 (Part K in England,5 Part N in Wales6)
- Trickle vents: if the old windows had background ventilators the new ones must match or better them, and if they had none the ventilation must still be no worse than before, normally 8,000 mm² equivalent area in each habitable room and the kitchen and 4,000 mm² in a bathroom (Part F)7
Grey uPVC windows meet all of these requirements from standard double-glazed production, the colour does not affect thermal performance.
Planning Permission for Grey Windows
In most UK properties, replacing windows with grey uPVC is permitted development. Exceptions:
- Listed buildings, any external appearance change requires listed building consent. Grey uPVC is almost universally refused for listed buildings; timber or aluminium replacements matching the original are typically required.
- Conservation areas, some conservation area Article 4 Directions withdraw permitted development rights for window changes. Check with your LPA before ordering.
- New-build with restrictive covenants, some developers’ covenants specify window colours; check your title documents.
How to Get the Best Price
- Get at least three quotes, window pricing is highly variable between companies.
- Avoid signing at the first appointment, high-pressure sales tactics are common in the glazing industry; take the quote away and compare.
- Check the energy label, A-rated or better windows reduce energy bills. The label should be on the Scheme Documents provided with the quote.
- Ask about the fabricator, the profile manufacturer (Rehau, Spectus, Deceuninck, Veka) is a reasonable indicator of quality; all major brands produce good Anthracite Grey ranges.
- Check the FENSA or CERTASS registration, verify at fensa.org.uk before signing.
References (7)
Figures in this note were checked against the sources below on 10 September 2026. Superscript numbers in the text point to them. Every source the site cites, by topic.
- 1costsupplier figureSecondary Glazing Specialist.RN-42XJW4A price, true at 2026. Secondary Glazing Specialist publishing its own price guidance for this work. A trade supplier writing about what it charges is evidence of the market rate and not a quotation, and the cost book treats it as one figure among several rather than on its own
- 2technicalvery strongHM Revenue & Customs (GOV.UK), guidance.RN-4W7T33Sets the three UK VAT rates: standard 20% on most goods and services, reduced 5% on some goods and services such as children's car seats and home energy, and zero 0% on zero-rated goods such as most food and children's clothes. The standard rate rose to 20% on 4 January 2011 from 17.5%. Some supplies are exempt rather than rated, including postage stamps and financial and property transactions. This is the reference for converting a merchant's ex-VAT trade quote into the figure a homeowner actually pays.
- 3technicalvery strongMinistry of Housing, Communities and Local Government.RN-SAMO3MThe official list of competent person schemes whose members can self-certify certain building work instead of getting building regulations approval, published 4 April 2013 and last updated 12 March 2018. Named schemes with contact numbers include ATTMA, APHC, Assure Certification, Blue Flame Certification, the British Board of Agrement, BESCA, Capita Gas Registration and Ancillary Services trading as Gas Safe Register, CIGA, Certass, Certsure LLP trading as NICEIC, the Elmhurst Airtightness Scheme, Fensa Limited, HETAS Limited, NAPIT Registration Limited, the National Federation of Roofing Contractors trading as CompetentRoofer, and OFTEC. Two footnotes matter: the Gas Safe Register is not technically a competent person scheme although in practice its installers carry the same building regulations responsibilities, and Benchmark Certification Limited ceased to operate as a competent person scheme on 10 February 2017, becoming part of NAPIT Registration Limited that day. Installers joining an electrical scheme are added to the single electrical competent person register.
- 4technicalvery strongMinistry of Housing, Communities and Local Government.RN-L0FCJXThe in-force U-value tables a DIY insulation or door note must quote, with the exact numbers. Table 4.2, limiting U-values for new fabric elements in existing dwellings, sets roof 0.15, wall 0.18, floor 0.18, swimming pool basin 0.25, window 1.4 or Window Energy Rating Band B minimum, rooflight 2.2, doors with more than 60 per cent of the internal face glazed 1.4 or Doorset Energy Rating Band C minimum, and other doors 1.4 or Doorset Energy Rating Band B minimum. Table 4.3, for existing elements, gives a roof threshold of 0.35 and an improved value of 0.16, which is the figure a loft insulation note needs: paragraph 4.12 says a retained element whose U-value is higher than the column (a) threshold, for example through a loft or garage conversion, should be upgraded to the column (b) value. Paragraph 4.13 allows a lesser upgrade only where the improved value is not technically or functionally feasible or would not achieve a simple payback of 15 years or less. Paragraph 4.8 requires a replacement element to be no worse than the one it replaces as well as meeting Table 4.2. Paragraph 4.10 gives the heritage exception: where character must be maintained, a centre pane U-value of no more than 1.2 or low-emissivity secondary glazing. Note 9 records that the timber window concession of 1.6 or Band C ended on 14 June 2023. The 2021 edition came into force on 15 June 2022; a 2026 edition exists at https://assets.publishing.service.gov.uk/media/69c122a6cfa346b9d4704a55/ADL1_2026.pdf.
- 5technicalvery strongMinistry of Housing, Communities and Local Government.RN-XH6E39The standard that decides whether a loft ladder is legal and when a raised deck needs a balustrade. Published 3 January 2013, it covers protection from falling, collision and impact including stairs, ladders, ramps, guarding and vehicle barriers. Paragraph 1.31 states that retractable ladders must not be used as a means of escape. Paragraph 1.32 permits a fixed ladder, with fixed handrails on both sides, only for access in a loft conversion containing one habitable room, and only where there is not enough space without altering the existing space for a compliant stair, which is the rule that catches most loft ladder installations. Paragraph 1.29 restricts alternating tread stairs to loft conversions. For a private stair the maximum pitch is 42 degrees (Table 1.1 note 1), the normal relationship between rise and going is twice the rise plus the going between 550mm and 700mm, and for dwellings external tapered steps forming part of the building need a going of at least 280mm. Paragraph 3.1 requires guarding wherever it is reasonably necessary for safety at the edge of a floor, gallery, balcony, roof, light well, basement or similar sunken area. Paragraph 3.2 requires guarding to be at least the height in Diagram 3.1, allows any wall, parapet or balustrade to serve as guarding, and requires it to resist the loads in BS EN 1991-1-1 with its UK National Annex and PD 6688-1-1, with BS 6180 for barrier and infill panel design. Handrails should be positioned 900mm to 1000mm from the pitch line or floor.
- 6technicalvery strongWelsh Government.RN-58G48FWales retains Part N, which England revoked in 2013 and folded into Part K, so a note that says 'Part K in England, Part N in Wales' for safety glazing is correct. Current Welsh guidance incorporating September 2013 amendments, published 5 April 2017. Covers glazing in critical locations (below 800 mm from floor level in a window, below 1500 mm in a door or a side panel within 300 mm of a door), safe breakage, manifestation of large glazed areas, and safe opening, closing and cleaning of windows. PDF at gov.wales/sites/default/files/publications/2019-05/building-regulations-guidance-part-n-glazing-safety.pdf. Also states that a replacement window opening should give at least the same potential for escape as the one it replaces.
- 7technicalvery strongMinistry of Housing, Communities and Local Government.RN-QD1SFFTable 1.1 sets minimum intermittent extract rates: kitchen with a cooker hood extracting outside 30 l/s, kitchen without one 60 l/s, utility room 30 l/s, bathroom 15 l/s, sanitary accommodation 6 l/s. Extract terminals and fans other than cooker hoods should be as high as practicable and no more than 400mm below the ceiling; a cooker hood should sit between 650mm and 750mm above the hob if the manufacturer gives no figure. Table 1.7 requires background ventilators of at least 8000mm2 equivalent area in habitable rooms and kitchens for a dwelling, 10,000mm2 for a single-storey dwelling. Background ventilators should be at least 1700mm above floor level and at least 500mm from a fan in the same room. On replacement windows, paragraph 3.14 says new windows must carry background ventilators no smaller than the originals, and paragraph 3.15 gives the fallback minimums where the old size is unknown: 8000mm2 habitable rooms, 8000mm2 kitchen, 4000mm2 bathroom. Paragraph 3.32 confirms that replacing an extractor fan or cooker hood on existing cabling is not notifiable.
-
Secondary Glazing Cost: 2026 Price Guide, Secondary Glazing Specialist, accessed 15 September 2026. Priced at 2026, so no calibration is needed. secondaryglazingspecialist.co.uk
-
VAT rates, HM Revenue and Customs (GOV.UK), accessed 10 September 2026. gov.uk
-
Competent person scheme: current schemes and how schemes are authorised, Ministry of Housing, Communities and Local Government (GOV.UK), accessed 10 September 2026. gov.uk
-
Approved Document L, Conservation of fuel and power, Volume 1: Dwellings, 2021 edition incorporating 2023 amendments, Ministry of Housing, Communities and Local Government, accessed 10 September 2026. assets.publishing.service.gov.uk
-
Approved Document K, Protection from falling, collision and impact, 2013 edition, Ministry of Housing, Communities and Local Government, accessed 10 September 2026. assets.publishing.service.gov.uk
-
Approved Document N: glazing (safety in relation to impact, opening and cleaning), Welsh Government, accessed 10 September 2026. gov.wales
-
Approved Document F, Ventilation, Volume 1: Dwellings, 2021 edition, Ministry of Housing, Communities and Local Government, accessed 10 September 2026. assets.publishing.service.gov.uk