Permitted development (PD) rights allow homeowners in England to build certain extensions and alterations without submitting a planning application. The rules are set out in Schedule 2, Part 1 of the Town and Country Planning (General Permitted Development) (England) Order 2015 (as amended) and they come with multiple conditions that all have to be satisfied simultaneously.1 This guide explains the key limits in plain terms.
What Permitted Development Covers
PD rights for house extensions fall under Class A of Schedule 2, Part 1. The rules cover single-storey rear and side extensions and two-storey rear extensions. Roof alterations such as dormers fall under Classes B and C instead, not Class A.1 Each category has its own dimensional constraints, and all must satisfy the general conditions:
- Extensions and outbuildings together (but not the original house) must not cover more than 50% of the curtilage, the land around the original house2
- The extension must not be forward of the principal elevation or side elevation fronting a highway2
- Materials must be of a similar appearance to the existing house2
- The property must be a house (not a flat or maisonette, and not a home created under the permitted development rights for changing a building’s use, such as from a shop or barn)1
- PD rights can be removed by a condition on the planning permission for the house or by an Article 4 Direction: check the property’s planning history or ask the local planning authority1
Single-Storey Rear Extensions: The Core Limits
| House type | Standard PD depth (no application needed) | Larger Home Extension depth (prior approval required) |
|---|---|---|
| Detached house | 4 m | 8 m |
| Semi-detached house | 3 m | 6 m |
| Terraced house | 3 m | 6 m |
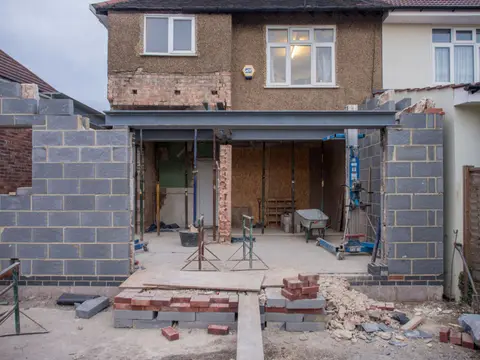
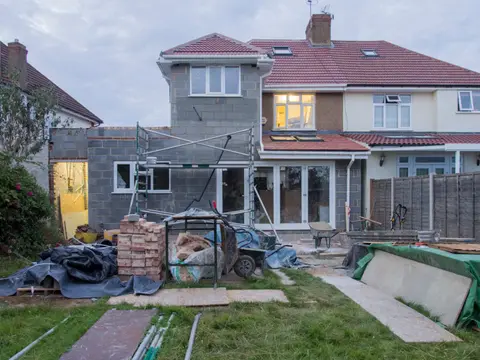
Depth is measured from the original rear wall of the house, the wall as it was built or, for a house built before 1 July 1948, as it stood on that date.1 Any previous rear extensions reduce what you can add. If a previous owner already extended 2 m into the garden, you have only 1 m of standard PD left (for a semi-detached), not 3 m.
Additional height constraints:
- Maximum eaves height: 3 m where the extension is within 2 m of any boundary2
- Maximum overall height: 4 m (ridge or flat roof top)
- The eaves of the extension must be no higher than the eaves of the existing house, and no part of it can be higher than the existing roof.2 The 3 m eaves limit near a boundary often restricts a side-return infill or rear extension on a narrow plot
The Larger Home Extension Scheme (Prior Approval)
This scheme, made permanent in May 2019, allows single-storey rear extensions up to 8 m (detached) or 6 m (semi/terrace) deep without a full planning application.2 However, it is not automatic, you must:
- Notify the local authority before starting work
- Include a written description (how far the extension projects beyond the rear wall, its maximum height and its eaves height), a plan of the site showing the proposed extension, and the addresses of any adjoining premises2
- Pay the prior approval fee (£249 per application in England from 1 April 2026)34
- Wait 42 days for the local authority to consult neighbours and assess any objections2
If no adjoining owner or occupier objects, prior approval is not needed and you can proceed.2 If someone objects, the authority must consider the amenity of all adjoining premises, not only those that objected; if it refuses prior approval you will need a full planning application or an appeal.2
The scheme does not change the height limits above, a 6 m deep extension still cannot exceed 4 m at the ridge or 3 m at the eaves within 2 m of the boundary.
Side Extensions
Single-storey side extensions are permitted under Class A with different constraints:
- Single storey only, no more than 4 m high and no wider than half the width of the original house2
- Must not extend forward of the principal elevation
- Must not be within 2 m of the boundary if over 3 m high at the eaves
There is no equivalent of the larger home extension scheme for side extensions, the half-width rule is absolute under PD. A full planning application is needed if you want to exceed it. Side extensions are not permitted development at all in a conservation area or on other article 2(3) land, and an Article 4 Direction covering extensions has the same effect.2
Two-Storey Rear Extensions
Two-storey rear extensions under PD are limited to:
- 3 m depth from the rear wall of the original house
- Must be no closer than 7 m to the rear boundary2
- Maximum roof height cannot exceed that of the existing house
- Any upper-floor windows in a side elevation must be obscure-glazed, and non-opening unless the opening parts are more than 1.7 m above the floor of the room2
The 7 m setback from the rear boundary eliminates two-storey PD rights for many terraced properties with short rear gardens.
Corner Plots and Wraparound Extensions
Corner plots face additional restrictions because they have two elevations that face a highway. On a corner plot:
- Side extensions cannot be built on the elevation that fronts a road under PD, they require full planning permission2
- A wraparound extension (extending both rear and side) must comply with the side constraints on the road-facing elevation and the depth/height constraints at the rear
In practice, many wraparound extensions on corner plots require a planning application, though the local authority may be supportive because there is no direct impact on a neighbour’s amenity.
Flats and Maisonettes
Permitted development rights under Schedule 2, Part 1 apply only to houses. Flats and maisonettes have no PD rights for extensions.1 If you own a ground-floor flat with a garden, any extension, however small, requires a full planning application and very likely the consent of the freeholder and management company as well. Leasehold issues are entirely separate from planning law.
Conservation Areas, Listed Buildings, and Article 4 Directions
Listed buildings: Listing does not by itself remove the Class A extension rights, although outbuildings within the curtilage of a listed building always need planning permission.1 You will, however, need listed building consent for any extension that affects the building’s character as a listed building, which in practice covers almost every extension.5 Historic England advises checking first with the local authority conservation officer whether consent will be needed.6
Conservation areas: Conservation areas are article 2(3) land, where side extensions, rear extensions of more than one storey, and cladding the outside of the house in stone, render, timber, plastic or tiles are not permitted development (Schedule 2, Part 1, Class A, paragraph A.2).2 Rear single-storey extensions may still fall under PD, but only within the standard 3 m, or 4 m for a detached house, because the larger home extension scheme does not apply there.1 Roof extensions such as dormers are not permitted development in a conservation area at all.7
Article 4 Directions: A local planning authority can withdraw specified PD rights across a defined area by making an Article 4 Direction.8 Compensation is payable only in limited cases, for example if the authority then refuses planning permission for work that would otherwise have been permitted development.8 Directions are often used in conservation areas to protect details such as doors and windows.5 Check with your local planning authority or search the council’s website for any Article 4 Directions affecting your street.
Checking Before You Build
The safest step before starting any extension is to apply for a Lawful Development Certificate (LDC) from the local planning authority. For proposed works the fee is half the normal planning application fee, so £274 for a householder proposal in England from 1 April 2026.4 The council must decide within 8 weeks unless you agree a longer period, and the certificate provides a legal record confirming that the proposed works are lawful under current PD rights.9 Without one, you rely on a self-assessment, adequate for most straightforward cases but problematic when selling the property if a solicitor raises questions. An LDC can be revoked only if a false statement was made or information was withheld to obtain it, and it stays with the property.10
Many planning consultants offer a fixed-fee PD assessment, often a few hundred pounds, useful on awkward plots or where the dwelling has had previous extensions that eat into the permitted envelope.
References (10)
Figures in this note were checked against the sources below on 30 September 2026. Superscript numbers in the text point to them. Every source the site cites, by topic.
- 1technicalvery strongMinistry of Housing, Communities and Local Government (gov.uk), guidance.RN-3OBUOMThe government's own clause-by-clause interpretation of GPDO Schedule 2 Part 1, published 13 April 2016 and last updated 10 September 2019, and the document a planning officer will actually reach for. It explains the improvement or extension of homes without applying for planning permission where that would be out of proportion with the impact of the works, and defines the terms the Order uses that most disputes turn on: original dwellinghouse, curtilage, principal elevation, and how heights are measured on sloping ground. For Class E it works through what incidental to the enjoyment of the dwellinghouse means in practice, which is the test that excludes a garden room used as self-contained living accommodation, and how the 50 per cent curtilage calculation is done. Use it in preference to a paraphrase whenever a note has to explain why a particular garden building does or does not qualify.
- 2technicalvery strongThe National Archives (legislation.gov.uk), legislation.RN-Z0XQ8VParagraph A.1 sets the householder extension limits: buildings may not cover more than 50 per cent of the curtilage (A.1(b)); a single-storey rear extension may not extend more than 4 metres beyond the rear wall of a detached house or 3 metres for any other house, nor exceed 4 metres in height (A.1(f)), rising to 8 metres and 6 metres under the larger home extension route (A.1(g)); an extension of more than one storey may not extend more than 3 metres beyond the rear wall or be within 7 metres of the rear boundary (A.1(h)); eaves within 2 metres of a boundary may not exceed 3 metres (A.1(i)); a side extension may not exceed 4 metres in height, have more than one storey or be wider than half the width of the original house (A.1(j)). Paragraph A.2 removes cladding and side or multi-storey rear extensions on article 2(3) land such as conservation areas. A.3 requires materials of similar appearance and obscure-glazed, non-opening upper-floor side windows unless the opening part is more than 1.7 metres above the floor, and A.4 sets the neighbour consultation (prior approval) procedure with its 42-day determination period.
- 3technicalvery strongMinistry of Housing, Communities and Local Government (GOV.UK), a government page.RN-JM9I1NThe schedule of planning application fees in England from 1 April 2026. Fees rise annually with the September CPI under the 2023 amendment regulations; September 2025 CPI was 3.8%, so every fee from April 2025 rose by that and is charged from 1 April 2026. The table lists the new amount for each application type, which is the statutory figure a council must charge rather than a guide price.
- 4costvery strongPlanning Portal, guidance.RN-M2KUCTA price, true at 2026-04. The Planning Portal's consolidated guide to planning application fees in England from 1 April 2026, built from the 2012 fees regulations as amended and MHCLG's annual indexation. More usable than the regulations themselves because it puts each application type next to its current fee and its definition. The statutory amounts are in the regulations; this is the readable index to them.
- 5technicalvery strongHistoric England, guidance.RN-NFRJLTHistoric England's homeowner guide to permissions. It says listed building consent is needed for extensions that affect a listed building's special character.
- 6technicalvery strongHistoric England, guidance.RN-1ELVIYHistoric England's guidance on listed building consent, which warns that unauthorised works are a criminal offence and make a property hard to sell.
- 7technicalvery strongThe National Archives (legislation.gov.uk), legislation.RN-KHYKNAClass B permits roof enlargements provided the roof space does not increase by more than 40 cubic metres for a terrace house or 50 cubic metres in any other case (B.1(d)), no part exceeds the height of the highest part of the existing roof (B.1(b)) and the work does not extend beyond the plane of any roof slope forming the principal elevation that fronts a highway (B.1(c)). The right is withdrawn on article 2(3) land, including conservation areas, and for houses created under Classes G, M, MA, N, P, PA or Q (B.1(a), (f) to (h)). Conditions in B.2 require materials of similar appearance, an enlargement set back not less than 0.2 metres from the eaves measured along the roof slope, and side-elevation windows that are obscure-glazed and non-opening unless the opening part is more than 1.7 metres above the floor.
- 8technicalvery strongMinistry of Housing, Communities and Local Government (GOV.UK), guidance.RN-SM4299States that planning permission is only needed if the work is development within section 55 of the Town and Country Planning Act 1990, and that interior alterations and works that do not materially affect the external appearance of a building are not development (paragraph 001). Explains permitted development rights under the GPDO 2015 and their restriction on article 2(3) land such as conservation areas, National Parks, AONBs, the Broads and World Heritage Sites (paragraphs 016 to 017), prior approval including the neighbour consultation scheme for larger single-storey rear extensions (paragraphs 026 to 032), lawful development certificates (paragraph 024) and article 4 directions, which must be applied in a measured and targeted way to the smallest geographical area possible and can make an authority liable for compensation (paragraphs 036 to 043). Page last updated 26 July 2023.
- 9technicalvery strongThe National Archives, guidance.RN-ZRVGWJthe period a local planning authority has to determine an application for a certificate of lawfulness
- 10technicalvery strongMinistry of Housing, Communities and Local Government (GOV.UK), guidance.RN-GHD3ROExplains the two certificates under the Town and Country Planning Act 1990: a section 191 certificate confirms that an existing use, operation or activity is lawful for planning purposes, and a section 192 certificate confirms that a proposed use or operation would be lawful. Applications carry the relevant application fee and applicants can appeal in certain circumstances. Paragraph references 17c-001-20140306 onwards, published 6 March 2014.
-
Permitted development rights for householders: technical guidance, Ministry of Housing, Communities and Local Government, accessed 30 September 2026. assets.publishing.service.gov.uk
-
The Town and Country Planning (General Permitted Development) (England) Order 2015, Schedule 2, Part 1, Class A, The National Archives, accessed 14 September 2026. legislation.gov.uk
-
Fees for planning applications in England from 1 April 2026, Ministry of Housing, Communities and Local Government, accessed 7 September 2026. assets.publishing.service.gov.uk
-
A guide to fees for Planning Applications in England, 1 April 2026, V2026, Planning Portal, accessed 12 September 2026. Priced at 2026-04, so no calibration is needed. ecab.planningportal.co.uk
-
What Permission Might I Need to Make Changes to My Older Home?, Historic England, accessed 30 September 2026. historicengland.org.uk
-
Listed Building Consent, Historic England, accessed 30 September 2026. historicengland.org.uk
-
The Town and Country Planning (General Permitted Development) (England) Order 2015, Schedule 2, Part 1, Class B, The National Archives, accessed 30 September 2026. legislation.gov.uk
-
When is permission required?, Ministry of Housing, Communities and Local Government, accessed 30 September 2026. gov.uk
-
The Town and Country Planning (Development Management Procedure) (England) Order 2015, article 39, The National Archives, accessed 30 September 2026. legislation.gov.uk
-
Lawful development certificates, Ministry of Housing, Communities and Local Government, accessed 30 September 2026. gov.uk