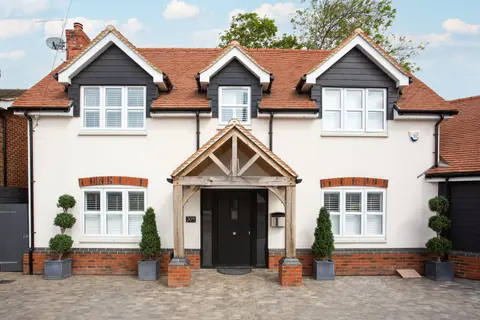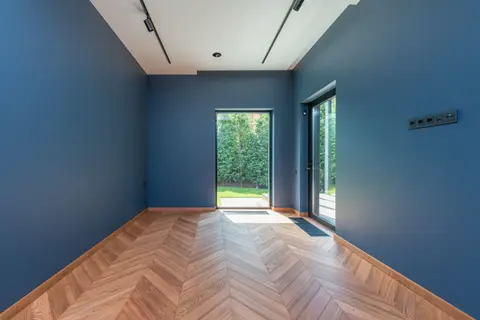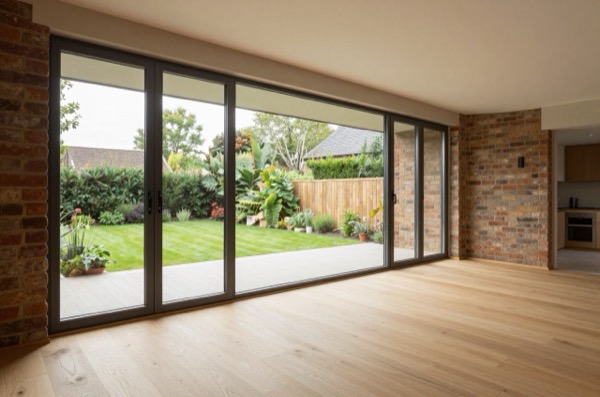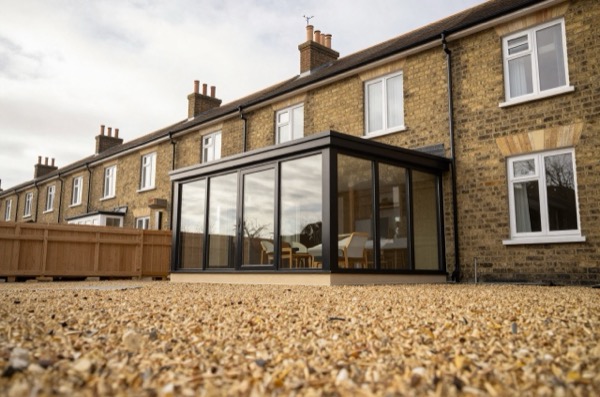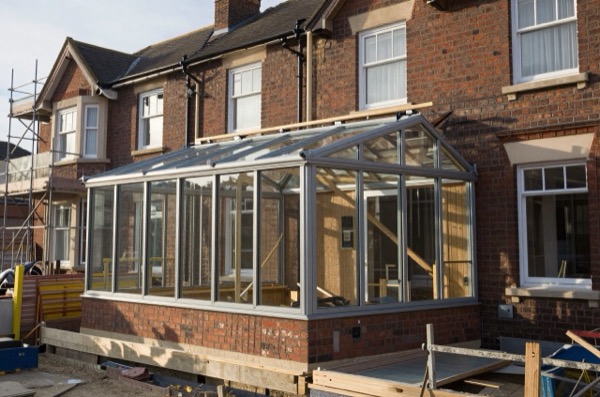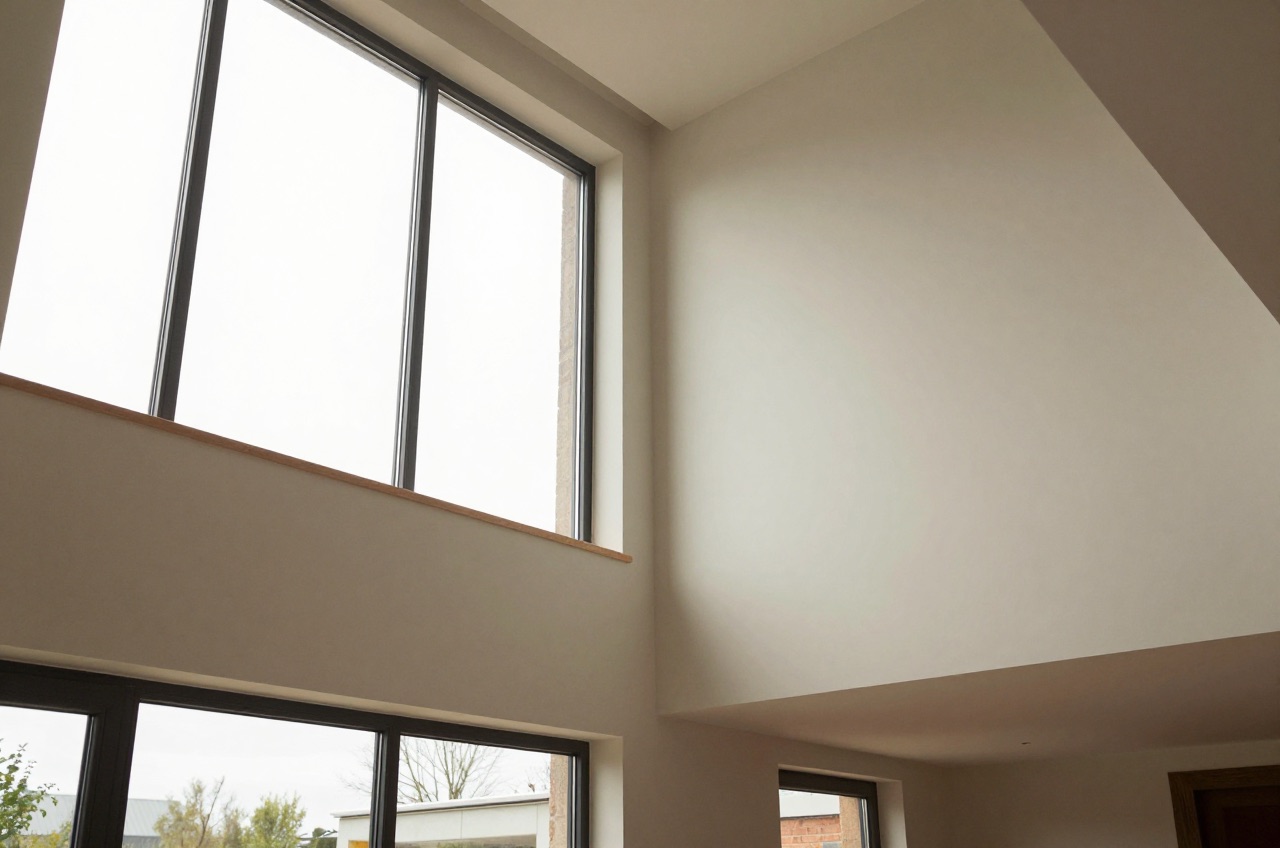
A double-storey, or two-storey, extension adds living space on both the ground and first floors in a single build programme. Because the expensive groundwork (foundations, structural steelwork, and external walls) is shared across two floors, the cost per square metre of combined floor area is significantly lower than building a single-storey extension alone. If you need both a larger kitchen downstairs and a new bedroom or bathroom upstairs, a double-storey extension is almost always the most cost-effective route.
What Is a Double-Storey Extension?
A double-storey extension is an extension to a house that adds rooms on both the ground floor and the first floor. It can be built to the rear, to the side, or as a combination of both. The upper floor is structurally supported by the walls of the ground-floor extension, sharing the same foundations and roof. In practice, this means the incremental cost of the second storey, once foundations, steelwork, and external walls are already included in the ground-floor design, is relatively modest.
Common configurations:
- Rear double-storey: extends the back of the house on both floors. Ground floor gains a larger kitchen-diner; first floor gains a bedroom, dressing room, or bathroom.
- Two-storey side extension: extends into the side garden of a semi-detached or detached house. Creates a new side return on the ground floor and a bedroom on the first floor. Can turn a 3-bed semi into a 4-bed, or sometimes a 5-bed, home.
- Rear and side wrap: combines a ground-floor side return with a double-storey rear addition. A complex but highly effective project type.
Cost: Double vs Single Storey
The economic case for going double rests on shared costs. Consider a 5 m × 4 m extension footprint:
| Cost element | Single storey only | Double storey |
|---|---|---|
| Foundations (strip/pad) | £8,000–£14,000 | £8,000–£15,000 |
| Ground-floor walls, structure | £14,000–£22,000 | £14,000–£23,000 |
| First-floor structure (timber frame/concrete slab) | - | £8,000–£14,000 |
| First-floor walls | - | £10,000–£16,000 |
| Roof (pitched or flat) | £9,000–£16,000 | £10,000–£18,000 |
| Internal fit-out (both floors) | £12,000–£20,000 | £22,000–£38,000 |
| Windows and doors | £5,000–£10,000 | £9,000–£18,000 |
| Professional fees, building control | £5,000–£10,000 | £7,000–£13,000 |
| Total (London & SE) | £53,000–£92,000 | £88,000–£155,000 |
| Total (Midlands / North) | £38,000–£66,000 | £63,000–£111,000 |
| Floor area created | 20 m² | 40 m² |
| Cost per m² (London) | £2,650–£4,600 | £2,200–£3,875 |
The double-storey option creates twice the floor area for roughly 1.7× the cost of the single-storey version, a clear efficiency gain.
Permitted Development Rules for Double-Storey Extensions
Two-storey extensions have more restrictive Permitted Development rights than single-storey versions.
Under Schedule 2, Part 1, Class A of the GPDO 2015 (England), a double-storey rear extension under PD must:
- Not extend more than 3 m beyond the rear wall of the original house, whatever the house type (a single-storey rear extension can go 4 m on a detached house and 3 m on others, or 8 m and 6 m with prior approval)1
- Not be within 7 m of the rear boundary of the curtilage1
- Not exceed the height of the existing roof ridge1
- Have any upper-floor windows on a wall or roof slope facing a side boundary obscure-glazed and non-opening below 1.7 m above the floor1
- Use materials of similar appearance to the existing dwelling2
- Have a roof pitch that matches the existing house as far as practicable1
Side extensions under PD must not result in a building that is wider than half the width of the original house, a common constraint on semi-detached properties.1
In practice: most double-storey rear extensions to terraced and semi-detached houses that extend more than 3 m, or that require planning for any other reason, will need a full householder planning application (fee: £548 in England as of 2026).3 A two-storey side extension always needs planning permission, because permitted development only covers side extensions of a single storey.2 The council normally has eight weeks from receiving a valid householder application to decide it, so allow two to three months in all.4
In a conservation area, or other article 2(3) land, no extension of more than one storey beyond the rear wall is permitted development, and neither is any side extension, so a double-storey extension always needs planning permission there.2 An Article 4 direction removes whichever rights it names, so check with your Local Planning Authority.
Structural Considerations
A double-storey extension is more structurally demanding than a single-storey addition:
Foundations: must be designed to carry the load of two storeys. On clay soils, common across London and the Midlands, Approved Document A asks for foundations at least 0.75 m deep on low-shrinkage clay, 0.9 m on medium-shrinkage clay and 1.0 m on high-shrinkage clay, and deeper where trees are nearby.5 In practice trench-fill foundations on clay are often 0.9–1.2 m deep, and near trees they may need to go to 1.5–2 m or more. A structural engineer will specify based on a site investigation.
Ground-floor slab: typically a reinforced beam-and-block floor or a 150 mm concrete slab on hardcore, designed to carry both the internal loads and the first-floor wall directly above.
Ground to first-floor structure: the intermediate floor is usually 220–250 mm engineered timber joists (e.g. I-joists) or a 150 mm reinforced concrete slab where acoustic separation is required (between living space below and bedroom above).
Steel beams: two sets of steels are usually required, one to span the opening in the existing ground-floor rear wall (typically a 203 × 133 or 254 × 146 UB) and one to support the new first-floor wall where it bears over the extended rear ground-floor space.
Roof: pitched roofs (typically at 30–40°) are preferred by planners on two-storey extensions; they relate better to the ridge line of the existing house. A flat or catslide roof may be accepted on rear extensions out of public view.
Structural engineer fees for a double-storey project: £1,200–£2,500 in 2026.
Party Wall Act
Most double-storey extensions on terraced and semi-detached houses trigger the Party Wall Act 1996. The foundation work will usually be within 3 m of the neighbour’s foundations and deeper than them, or within 6 m where it cuts a line drawn down at 45 degrees from the bottom of those foundations, either of which needs a Section 6 notice, and works to or near the shared wall (Section 2 notice) are common.6
Serve a Section 3 party structure notice at least two months before the planned construction start,7 and a Section 6 excavation notice at least one month before.6 If your neighbour dissents, or does not consent within 14 days, a dispute is deemed to have arisen and surveyors settle it with a party wall award.6 Budget roughly £900–£2,700 in surveyors’ fees, the HomeOwners Alliance’s typical range for a standard project.8 Agreeing an award can also add several weeks before work starts.
Design Ideas for Double-Storey Extensions
Ground floor: most commonly an extended kitchen-diner across the full width of the rear, with bi-fold or sliding doors to the garden. Rooflights are often not possible on double-storey extensions (the first floor sits where the roof would have been), so ensure adequate glazing in the rear elevation.
First floor options:
- Master bedroom with en-suite: the most popular choice. A 4 × 5 m footprint creates a spacious double bedroom (15 m²) plus an en-suite (5 m²) with separate shower enclosure and freestanding bath.
- Children’s bedroom: useful when growing families need a 4th or 5th bedroom. A 3 × 4 m extension creates a generous single or small double.
- Bathroom or shower room: if the existing house has only one bathroom, a new first-floor extension can accommodate a full family bathroom.
- Study or home office: an upstairs room with a window overlooking the garden makes an excellent home office, separated from household noise by a door.
Two-storey side extension: on a 1970s or 1980s semi-detached house with a wide plot, a two-storey side extension can transform the home. The ground floor typically creates a garage, utility room, or dining room; the first floor creates one or two new bedrooms. This type of extension changes the street-facing silhouette of the house, so planning authorities expect the design to complement the existing elevations carefully, matching brickwork, roof pitch, and window rhythm.
Building Regulations Requirements
All double-storey extensions require Building Regulations approval.9 Key parts:
| Part | Requirement |
|---|---|
| Part A | Structural design of foundations, steel beams, intermediate floor, and roof |
| Part B | Fire safety: an escape window or direct access to a protected stair from new upper-floor habitable rooms (kitchens excepted); smoke alarms; fire doors where required |
| Part L | Wall U-value ≤ 0.18 W/m²K; roof ≤ 0.15 W/m²K; windows ≤ 1.4 W/m²K; rooflights ≤ 2.2 W/m²K |
| Part F | Mechanical extract ventilation in new bathrooms; trickle vents in new windows |
| Part K | Stair design if a new stair is formed (min. going 220 mm, max. rise 220 mm) |
| Part P | New first-floor electrical circuits certified |
Where the house has a single stair, Approved Document B asks for every habitable room on the new upper floor, other than a kitchen, to have an emergency escape window or external door, or direct access to a protected stairway.10 Submit a Full Plans application before construction commences. Building control fees for a double-storey extension: £1,100–£1,600 depending on floor area and local authority.
Programme
| Stage | Duration |
|---|---|
| Architect design, planning application | 10–16 weeks |
| Building Regulations approval | 5–8 weeks (can overlap design) |
| Foundations and groundworks | 2–4 weeks |
| Ground-floor structure and walls | 3–5 weeks |
| First-floor structure and walls | 2–4 weeks |
| Roof structure and covering | 2–3 weeks |
| Windows, external doors, external finish | 2–3 weeks |
| First fix M&E, insulation, plasterboard | 3–4 weeks |
| Second fix, tiling, decoration | 3–5 weeks |
| Total site time | 18–28 weeks |
| Total elapsed time from first meeting | 9–14 months |
Double-storey extensions are complex projects. Appoint an architect with relevant extension experience; ask to see completed examples of two-storey work.
Is It Worth It?
Nationwide Building Society’s 2023 analysis found that a loft conversion or extension adding a large double bedroom and a bathroom can add as much as 25% to the value of a three-bedroom, one-bathroom house.11 A £90,000 extension on a £450,000 property might add £55,000–£70,000 in value, with the lifestyle benefits on top. The economics are strongest in high-value areas and weakest in markets where prices are already at the ceiling for the street.
References (11)
Figures in this note were checked against the sources below on 2 October 2026. Superscript numbers in the text point to them. Every source the site cites, by topic.
- 1technicalvery strongPlanning Portal, guidance.RN-WUMKJEThe Planning Portal's extension page: whether permitted development covers the extension, the depth and height limits for single and double storey rear extensions, the prior approval route for larger ones, and when building regulations approval is needed alongside. The readable front door to Schedule 2 Part 1 Class A of the GPDO.
- 2technicalvery strongThe National Archives (legislation.gov.uk), legislation.RN-Z0XQ8VParagraph A.1 sets the householder extension limits: buildings may not cover more than 50 per cent of the curtilage (A.1(b)); a single-storey rear extension may not extend more than 4 metres beyond the rear wall of a detached house or 3 metres for any other house, nor exceed 4 metres in height (A.1(f)), rising to 8 metres and 6 metres under the larger home extension route (A.1(g)); an extension of more than one storey may not extend more than 3 metres beyond the rear wall or be within 7 metres of the rear boundary (A.1(h)); eaves within 2 metres of a boundary may not exceed 3 metres (A.1(i)); a side extension may not exceed 4 metres in height, have more than one storey or be wider than half the width of the original house (A.1(j)). Paragraph A.2 removes cladding and side or multi-storey rear extensions on article 2(3) land such as conservation areas. A.3 requires materials of similar appearance and obscure-glazed, non-opening upper-floor side windows unless the opening part is more than 1.7 metres above the floor, and A.4 sets the neighbour consultation (prior approval) procedure with its 42-day determination period.
- 3technicalvery strongMinistry of Housing, Communities and Local Government (GOV.UK), a government page.RN-JM9I1NThe schedule of planning application fees in England from 1 April 2026. Fees rise annually with the September CPI under the 2023 amendment regulations; September 2025 CPI was 3.8%, so every fee from April 2025 rose by that and is charged from 1 April 2026. The table lists the new amount for each application type, which is the statutory figure a council must charge rather than a guide price.
- 4technicalvery strongThe National Archives (legislation.gov.uk), legislation.RN-4MVF6QThe determination periods behind every 'the council has 8 weeks' claim, in the legal text rather than a council summary. Article 34(2)(a): 13 weeks from the day after receipt for an application for major development. 34(2)(aa): 10 weeks for technical details consent for major development or for public infrastructure development. 34(2)(b): 8 weeks for development which is not major development. 34(2)(bb): 5 weeks for technical details consent which is not major development. 34(2)(c): any extended period agreed in writing between applicant and authority, unless notice of appeal has already been given. Note that article 34 contains no 16-week EIA period: that substitution is made by regulation 68(2) of the EIA Regulations 2017. Article 34(9) sets the 21-day and 14-day publicity waits before determination, and 34(9A) extends both to 30 days for an EIA application accompanied by an environmental statement.
- 5technicalvery strongMinistry of Housing, Communities and Local Government (GOV.UK).RN-Z6AXUWThe full Approved Document A PDF, which carries the deemed-to-satisfy tables a domestic project is checked against. Section 2E covers foundations of plain concrete: paragraph 2E3 gives the recommended minimum widths of strip foundations in Table 10, keyed to ground type and total load of loadbearing walling per linear metre. Table 10 sets, for rock (not inferior to sandstone, limestone or firm chalk, requiring at least a pneumatic or mechanically operated pick to excavate), a width equal to the width of the wall at every load. For medium dense gravel or sand (requires a pick to excavate, a 50mm square wooden peg hard to drive beyond 150mm) and for stiff clay or stiff sandy clay (can be indented slightly by the thumb), the minimum widths are 250mm at 20 kN per linear metre, 300mm at 30, 400mm at 40, 500mm at 50, 600mm at 60 and 650mm at 70. Firm clay and firm sandy clay (thumb makes an impression easily) start at 300mm. The document also covers minimum depth of strip foundations, wall thickness rules for residential buildings up to three storeys (paragraph 2C10 covers internal loadbearing walls in brickwork or blockwork), buttressing, lateral support by floors and at roof level, interruption of lateral support, wall cladding in Section 3, and Section 5 on reducing sensitivity to disproportionate collapse with the building consequence classes.
- 6technicalvery strongThe National Archives (legislation.gov.uk), legislation.RN-QBUTY2The exact wording of the two excavation triggers that decide whether a basement or a deep foundation needs a party wall notice, worth quoting rather than paraphrasing. Section 6(1) applies where the building owner proposes to excavate, or excavate for and erect a building or structure, within a distance of 3 metres measured horizontally from any part of a building or structure of an adjoining owner, and the excavation will within those 3 metres extend to a lower level than the level of the bottom of the neighbour's foundations. Section 6(2) applies within 6 metres measured horizontally where the work will within those 6 metres meet a plane drawn downwards in the direction of the excavation at an angle of 45 degrees to the horizontal. Section 6(5) requires the building owner to serve notice on the adjoining owner at least one month before beginning to excavate. Section 6(7) provides that if the adjoining owner does not serve a notice indicating consent within 14 days, they are deemed to have dissented and a dispute has arisen, which is what triggers the surveyor and award process.
- 7technicalvery strongThe National Archives (legislation.gov.uk), legislation.RN-C6XFB7A party structure notice must be served at least two months before the date on which the proposed work will begin, and must state the building owner's name and address, the nature and particulars of the proposed work (with plans, sections and load particulars where special foundations are proposed) and the date the work will begin. The notice ceases to have effect if the work has not begun within twelve months of service or is not then prosecuted with due diligence. Two months for a party structure notice against one month for a section 6 excavation notice is the distinction to cite.
- 8costfairHomeOwners Alliance, guidance.RN-XA4DWQA price, true at 2026-09. HomeOwners Alliance on party wall surveyor costs in 2026: what an award costs, what pushes it up, and the rule that the building owner doing the work normally pays both sides' surveyors. That last point is the one homeowners are caught by, and it is the reason a neighbour appointing their own surveyor is a cost to the person building.
- 9technicalvery strongThe National Archives, legislation.RN-ZCMRHVRegulation 3 of the Building Regulations 2010, the meaning of building work. Lists what counts: erecting or extending a building, providing or extending a controlled service or fitting, material alteration, work required by a material change of use, and inserting insulation into a cavity wall. If a job is not on this list it is not building work, so this is the first place to check whether approval is needed at all.
- 10technicalvery strongMinistry of Housing, Communities and Local Government.RN-J0UZDBApproved Document B Volume 1, fire safety in dwellings, 2019 edition with the 2020, 2022 and 2025 amendments and the forthcoming 2026 and 2029 changes collated in. Covers means of warning and escape, internal fire spread through linings and structure, external fire spread and access for the fire service. This is the document behind escape window sizes, protected stairways, the 4.5 metre rule and the fire doors a loft conversion needs.
- 11technicalfairNationwide Building Society, guidance.RN-J9EO63Nationwide's 2023 house price index research on home improvements; it estimates a loft conversion adding a double bedroom and bathroom can add up to 25% to a three-bed, one-bath house.
-
Planning permission: Extensions, Planning Portal, accessed 7 September 2026. planningportal.co.uk
-
The Town and Country Planning (General Permitted Development) (England) Order 2015, Schedule 2, Part 1, Class A, legislation.gov.uk, accessed 29 September 2026. legislation.gov.uk
-
Fees for planning applications in England from 1 April 2026, Ministry of Housing, Communities and Local Government (GOV.UK), accessed 7 September 2026. assets.publishing.service.gov.uk
-
The Town and Country Planning (Development Management Procedure) (England) Order 2015, article 34, legislation.gov.uk, accessed 30 September 2026. legislation.gov.uk
-
Approved Document A, Structure, 2004 edition incorporating 2010 and 2013 amendments, HM Government, accessed 2 October 2026. assets.publishing.service.gov.uk
-
Party Wall etc. Act 1996, section 6, legislation.gov.uk, accessed 7 September 2026. legislation.gov.uk
-
Party Wall etc. Act 1996, section 3, legislation.gov.uk, accessed 7 September 2026. legislation.gov.uk
-
How much does a party wall surveyor cost?, HomeOwners Alliance, accessed 2 October 2026. Priced at 2026-09 and left there. hoa.org.uk
-
The Building Regulations 2010, regulation 3: Meaning of building work, legislation.gov.uk, accessed 30 September 2026. legislation.gov.uk
-
Approved Document B (fire safety) volume 1: Dwellings, 2019 edition incorporating 2020, 2022, 2025 and 2026 amendments, Ministry of Housing, Communities and Local Government, accessed 30 September 2026. assets.publishing.service.gov.uk
-
Bedrooms, bathrooms and extensions: what adds value to your home in 2023?, Nationwide Building Society, accessed 30 September 2026. nationwide.co.uk