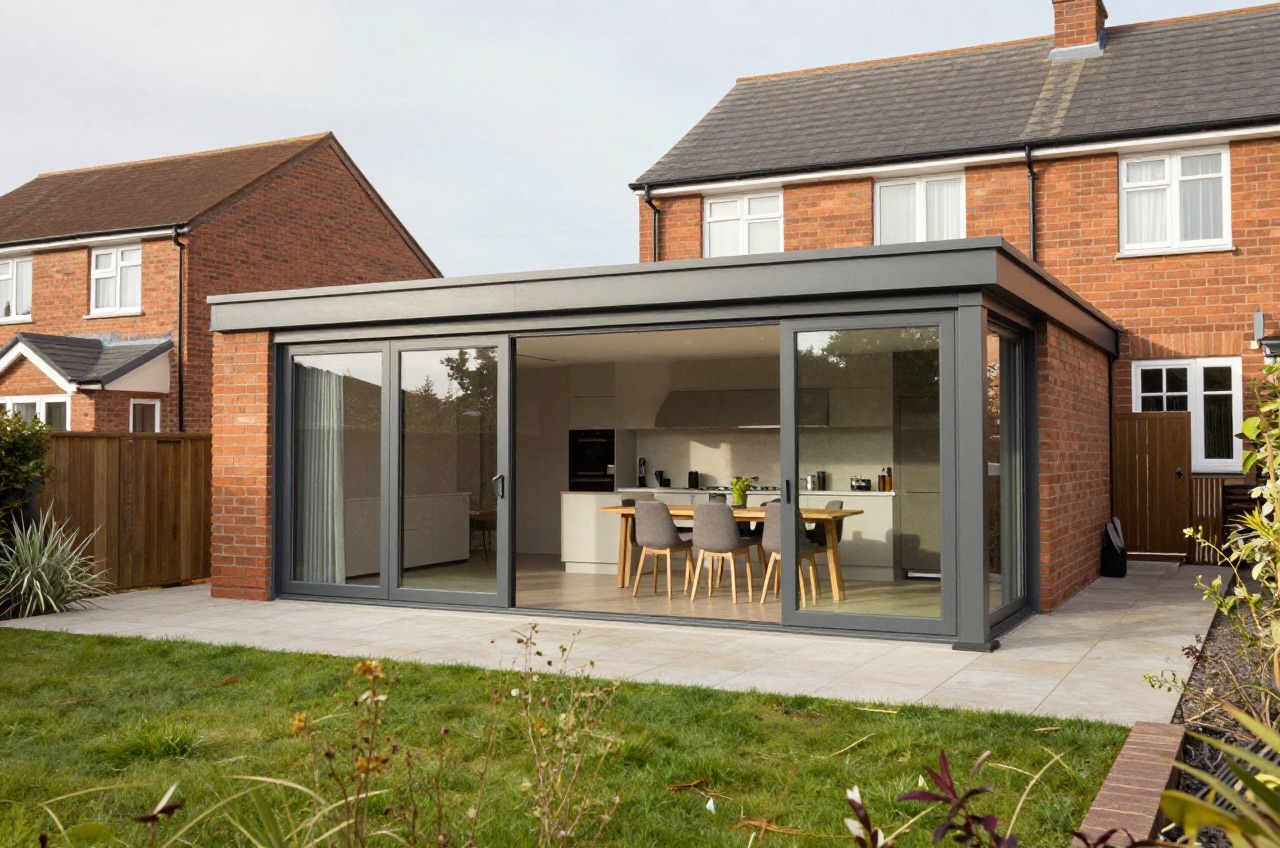
A single storey rear extension is the most common home improvement project in the UK, and for good reason: it adds usable ground-floor space, dramatically opens up a kitchen, and typically costs less per square metre than a loft conversion. In 2026, build costs run from £1,800 to £2,800 per m² depending on specification and location, putting a 20m² extension at roughly £36,000–£56,000 before professional fees.1 London adds 15–25% to those figures.
This guide covers everything a homeowner needs before signing anything: realistic cost breakdowns, permitted development limits in England, design options, glazing specs, flooring choices, and the questions builders get asked most often.
What Is a Single Storey Extension?
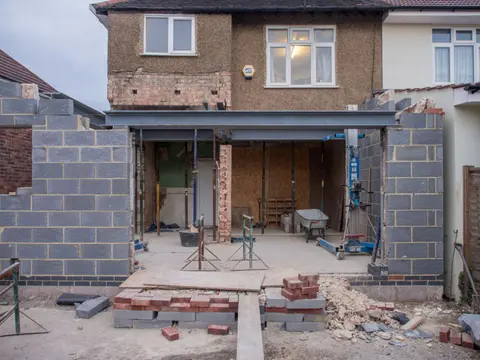
A single storey extension adds one or more rooms at ground-floor level, projecting from the rear or side of the house. The structure sits at a lower ridge height than the main property, typically 3–4m to the eaves, and ties into the existing foundations or sits on new pad footings.
Common uses:
- Open-plan kitchen-diner, knocking the rear wall through to create a larger kitchen flowing to a dining area and garden. By far the most popular use case.
- Garden room or orangery, heavily glazed space for year-round use, often with a roof lantern.
- Utility room and WC, offloading laundry from the kitchen, adding a downstairs toilet.
- Ground-floor bedroom with en-suite, aging-in-place adaptations or accommodating extended family.
Typical footprint is 12–25m². Rear extensions are most common; side-return infill extensions (filling the narrow gap beside the house on terraces and semis) are a close second. Side extensions on detached houses are also straightforward if the site allows it.
Single Storey Extension Cost in 2026
Build cost covers groundworks, structure, roofing, external envelope, internal finishes to decoration-ready standard, and a standard kitchen or utility fitting-out if specified. It does not include furniture, fitted kitchen units, or landscaping.
Cost by Size
| Extension size | Typical build cost (Midlands/North) | London uplift (15–25%) | Approximate build time on site |
|---|---|---|---|
| 12m² | £22,000–£34,000 | £25,000–£42,000 | 8–10 weeks |
| 16m² | £29,000–£45,000 | £33,000–£56,000 | 10–12 weeks |
| 20m² | £36,000–£56,000 | £41,000–£70,000 | 12–14 weeks |
| 25m² | £45,000–£70,000 | £52,000–£87,000 | 14–16 weeks |
The wide range at each size reflects specification. A basic 20m² extension with uPVC windows, a flat EPDM roof, and laminate flooring sits toward £36,000. The same footprint with aluminium bi-fold doors, a roof lantern, polished concrete floors, and underfloor heating heads toward £56,000 or beyond.
Additional Costs to Budget
Beyond the build contract, expect to spend on:
- Architect or designer: 8–15% of build cost.2 A competent architectural technologist is often sufficient for a straightforward rear extension; a full RIBA-registered architect adds value on more complex schemes.
- Structural engineer: £500–£1,500 for a standard single storey extension. Required to size the steel or timber beam over any opening in the existing rear wall. Building control will want to see their calculations.
- Building Regulations (Building Control): Full plans application through the local authority costs £1,000–£1,800 depending on extension size. A private registered building control approver (what used to be called an approved inspector) is an alternative, typically in a similar range. This is unavoidable, all extensions require Building Regulations approval regardless of whether planning permission is needed.
- Planning application (if required): £548 for a householder application in England (2026 fee).3 Many single storey rear extensions don’t need this, see permitted development below.
- Party Wall Surveyor: If you share a wall with a neighbour (terraces, semis), or you excavate within 3m of their structure and go deeper than their foundations, or within 6m and below a line drawn down at 45 degrees from the bottom of their foundations, the Party Wall etc. Act 1996 applies.4 An excavation notice under section 6 needs one month; a party structure notice for work to the shared wall itself needs two. Straightforward notices can be served by the homeowner; a surveyor costs £500–£1,500 if a dispute arises.
A realistic all-in budget for a 20m² extension in the Midlands at mid-spec, including all professional fees, is £42,000–£65,000.
Permitted Development Rights for Single Storey Extensions (England)
Most single storey rear extensions on houses (not flats) in England fall under permitted development (PD), meaning no planning application is needed. The rules under Schedule 2, Part 1, Class A of the Town and Country Planning (General Permitted Development) (England) Order 2015 set the following limits:
Standard permitted development (Class A):
- Maximum rear projection: 4m for detached houses, 3m for semi-detached and terraced houses5
- Maximum eaves height: 3m where the extension comes within 2m of a boundary, and never higher than the existing eaves5
- Maximum overall height: 4m5
- Materials must be similar in appearance to the existing house
- The extension cannot cover more than 50% of the total garden area (calculated from the original house footprint)5
- Side extensions must not exceed 50% of the original house width, must be single storey only, and must not face a highway5
Neighbour Consultation Scheme (larger home extension scheme):
This scheme (also Class A) allows larger extensions, up to 8m depth for detached houses and 6m depth for semi-detached and terraced, but requires a prior approval application to the local planning authority before work starts.5 Neighbours are notified and given 21 days to object.6 This is technically still permitted development, not a full planning application, and costs less to process (£249 application fee from 1 April 2026).3 If no objections arise that the authority considers material, prior approval is granted within 42 days.6
When PD does not apply:
- Article 4 Directions: Some local authorities remove PD rights in conservation areas, areas of outstanding natural beauty (AONB), or sensitive streets. Always check with your local planning authority before assuming PD applies.
- Listed buildings: PD rights do not apply. Listed Building Consent is required for any works affecting the character of the building.
- Flats and maisonettes: PD rights under Part 1 do not apply at all, a planning application is always required.
- New-build estates: Some have PD removed as a planning condition on the original development. Check the title register or ask the planning department.
Check Before You Build
The Planning Portal’s Interactive House tool gives a quick steer on whether your project is PD, but always confirm with the local authority or a planning consultant before spending on drawings. A Section 192 Certificate of Lawfulness (£274 in 2026, half the householder application fee) gives written confirmation that your proposed works are PD, worth doing if there’s any doubt.3
Single Storey Extension Design Ideas
The brief typically starts with “make the kitchen bigger,” but the design options are broader than that.
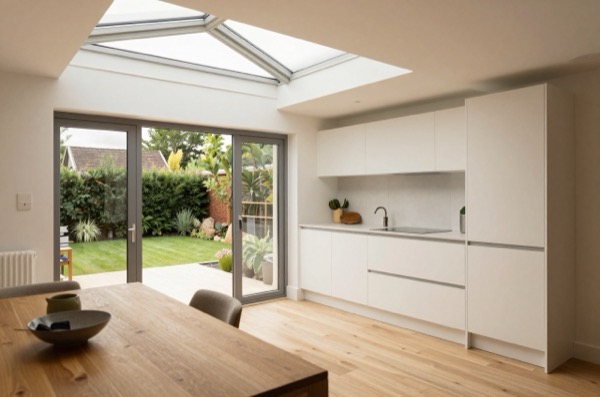
Open-plan kitchen-diner with glazed rear The default. Remove the rear wall, extend back 3–5m, fit bi-fold or sliding doors across the full rear elevation. A flat roof with a central roof lantern brings light in from above without the cost of a vaulted ceiling. This layout works on almost any rear garden orientation.
Garden room or orangery Maximum glazing: a roof lantern, slim-frame aluminium windows on three sides, and bi-folds opening to the garden. An orangery has brick piers at the corners rather than a fully glazed perimeter; this reduces glazing area and helps with Part L compliance (see below). Suited to south- or west-facing gardens where solar gain is manageable.
Utility room and WC Smaller footprint (6–10m²), simpler spec. Often combined with a back door to the garden. Frees up kitchen floor space considerably. A downstairs WC adds measurable value and is a strong resale feature.
Ground-floor bedroom with en-suite Requires more careful planning around window positions (overlooking) and acoustic separation from the living spaces. Typically 12–18m² to accommodate a double bed and compact en-suite. Popular for elderly relatives or as a spare room that avoids stairs.
Roof Types and Their Costs
| Roof type | Description | Cost premium over flat |
|---|---|---|
| Flat (EPDM or fibreglass) | Most common, straightforward to detail, good for roof lanterns | Baseline |
| Mono-pitch (lean-to) | Single slope away from house, easy to build, suits contemporary aesthetic | Minimal (±0) |
| Vaulted/catslide | Internal vaulted ceiling; dramatic light quality | +£200–£400/m² |
| Flat + roof lantern | Flat roof with structural lantern opening | +£2,500–£6,000 per lantern |
Flat roofs get a bad reputation from 1970s built-up felt systems, but modern EPDM (rubber membrane) or GRP (fibreglass) roofs, properly detailed with adequate falls (1:40 minimum), have a 25–30-year life expectancy. They are the most cost-effective option and the easiest to integrate with a roof lantern.
Glazing Options
Glazing is where single storey extensions win or lose. Too little and you’ve created a dark rear room; too much and you’re fighting summer overheating and heat loss in winter.
Part L (Conservation of Fuel and Power) 2021 requirements cap window U-values at 1.4 W/m²K and rooflights at 2.2 W/m²K, and set an area-weighted average target for the extension’s thermal envelope.7 This effectively rules out budget double glazing and pushes most specifications toward high-performance double or triple glazing.
Common glazing specs:
- uPVC double glazing: Lowest cost, adequate thermal performance (1.2–1.4 W/m²K with argon fill), limited profile slimness. Fine for utility rooms and less visible elevations.
- Aluminium slim-frame: The dominant choice for modern extensions. Thermally broken profiles (Smarts, Schuco, Origin and similar) achieve 1.0–1.4 W/m²K. Slimmer sightlines than uPVC, available in any RAL colour. Budget £300–£500/m² for supply and fit.
- Bi-fold doors: Open to 90% of the aperture, creating a fully open rear elevation in summer. A 3m opening costs £2,500–£5,000 supply and fit; a 4m opening £3,500–£6,500. All bi-fold configurations need a structural steel or timber beam overhead, factor this into structural engineer scope.
- Sliding doors: Less stack space than bi-folds (one or two panels slide behind the fixed panel), cleaner sightline when closed. Comparable cost to bi-folds. Better for tighter spaces.
- Roof lanterns: Fixed overhead glazing on a flat roof. Standard sizes (1.5m × 1.0m to 2.5m × 1.5m) cost £2,500–£4,500 supply and fit. Custom or larger lanterns £4,000–£8,000+. Solar control glass (low-e coating) is strongly recommended for south-facing lanterns to limit summer overheating.
Flooring
All four common choices suit single storey extensions well, and all are compatible with underfloor heating (UFH).
| Flooring type | Supply and fit cost (2026) | Notes |
|---|---|---|
| Porcelain tile | £40–£100/m² | Durable, zero moisture risk, suits open-plan with garden access |
| Engineered oak | £60–£120/m² | Warmer underfoot than tile, good with UFH (max 27°C floor temp) |
| Polished concrete | £100–£200/m² | High-spec aesthetic, requires screeding to tight tolerances |
| Luxury vinyl tile (LVT) | £30–£70/m² | Budget-friendly, fully waterproof, easy to replace |
Underfloor heating (wet system, embedded in screed) adds £50–£100/m² to the build cost and is the standard choice for a well-insulated extension. Electric UFH is lower install cost but more expensive to run; suitable for small areas (en-suite bathrooms) rather than whole extension floors.
Frequently Asked Questions
How long does a single storey extension take from start to finish? Planning and design typically takes 4–8 weeks. If a planning application is needed, add 8–12 weeks for determination (the 8-week statutory period).8 Building Regulations full plans approval takes 5–8 weeks.9 On-site build time runs 8–16 weeks depending on size and spec. From initial appointment to moving into a finished extension: 6–12 months is realistic for a project requiring planning permission; 4–7 months for a PD scheme.
Does a single storey extension need planning permission? In most cases, no, permitted development rights cover the majority of single storey rear extensions on houses in England. The key constraints are depth (3m for semis and terraces, 4m for detached) and height (4m maximum).5 Check whether Article 4 Directions apply in your area, and consider a Certificate of Lawfulness if there’s any ambiguity.
Do I need Building Regulations approval? Yes, always. Building Regulations approval is required for all extensions regardless of size or whether planning permission is needed. The regulations cover structural integrity, fire safety, thermal performance (Part L), ventilation (Part F), and drainage. There is no minimum size below which regulations don’t apply.
Will a single storey extension add value? A well-executed kitchen extension or open-plan kitchen-diner typically adds 5–15% to a property’s market value, according to estate agent and RICS guidance. The return depends heavily on the local market, the quality of the build, and whether the property was already at ceiling price for the street. Ground-floor bedroom/WC additions score strongly with buyers in later life. Extensions that create a poorly-proportioned or dark room add little.
Can I use the Neighbour Consultation Scheme if I’m on a terrace? Yes. The scheme allows up to 6m depth for semi-detached and terraced houses (vs. the standard 3m PD limit), subject to prior approval.5 Your neighbours are notified and can raise objections. The local authority considers those objections but cannot refuse on pure planning grounds, only on amenity and overlooking impacts. It is a significantly simpler and cheaper route than a full householder planning application.
References (9)
Figures in this note were checked against the sources below on 7 September 2026. Superscript numbers in the text point to them. Every source the site cites, by topic.
- 1technicalfairHomeOwners Alliance, guidance.RN-XKP48OHomeOwners Alliance's breakdown of extension costs by type, size and location, together with the fees on top: design, structural engineer, planning, building control and party wall. A consumer body rather than a cost consultancy, so the value is in listing every cost a homeowner forgets rather than in the accuracy of any one band.
- 2technicalfairHomeOwners Alliance, guidance.RN-FTIV36HomeOwners Alliance on architect fees, giving a range of roughly 3% to 15% of construction cost and explaining what moves it: the RIBA work stages taken on, whether the architect runs the build, and the size of the job. Useful for the shape of the fee, because a percentage quoted without saying which stages it covers is not comparable with another percentage.
- 3technicalvery strongPlanning Portal, guidance.RN-M2KUCTThe Planning Portal's consolidated guide to planning application fees in England from 1 April 2026, built from the 2012 fees regulations as amended and MHCLG's annual indexation. More usable than the regulations themselves because it puts each application type next to its current fee and its definition. The statutory amounts are in the regulations; this is the readable index to them.
- 4technicalvery strongThe National Archives (legislation.gov.uk), legislation.RN-QBUTY2The exact wording of the two excavation triggers that decide whether a basement or a deep foundation needs a party wall notice, worth quoting rather than paraphrasing. Section 6(1) applies where the building owner proposes to excavate, or excavate for and erect a building or structure, within a distance of 3 metres measured horizontally from any part of a building or structure of an adjoining owner, and the excavation will within those 3 metres extend to a lower level than the level of the bottom of the neighbour's foundations. Section 6(2) applies within 6 metres measured horizontally where the work will within those 6 metres meet a plane drawn downwards in the direction of the excavation at an angle of 45 degrees to the horizontal. Section 6(5) requires the building owner to serve notice on the adjoining owner at least one month before beginning to excavate. Section 6(7) provides that if the adjoining owner does not serve a notice indicating consent within 14 days, they are deemed to have dissented and a dispute has arisen, which is what triggers the surveyor and award process.
- 5technicalvery strongPlanning Portal, guidance.RN-WUMKJEThe Planning Portal's extension page: whether permitted development covers the extension, the depth and height limits for single and double storey rear extensions, the prior approval route for larger ones, and when building regulations approval is needed alongside. The readable front door to Schedule 2 Part 1 Class A of the GPDO.
- 6technicalvery strongThe National Archives, legislation.RN-OWGIY3Schedule 2 Part 1 of the GPDO 2015, development within the curtilage of a dwellinghouse. This is permitted development itself: Class A enlargement and alteration, with the limits and conditions, through the classes covering roof alterations, porches, outbuildings and hard surfaces. Every statement about what can be built without planning permission traces to this Part, and the exclusions at the start of each class are where most projects actually fall out.
- 7technicalvery strongMinistry of Housing, Communities and Local Government.RN-L0FCJXThe in-force U-value tables a DIY insulation or door note must quote, with the exact numbers. Table 4.2, limiting U-values for new fabric elements in existing dwellings, sets roof 0.15, wall 0.18, floor 0.18, swimming pool basin 0.25, window 1.4 or Window Energy Rating Band B minimum, rooflight 2.2, doors with more than 60 per cent of the internal face glazed 1.4 or Doorset Energy Rating Band C minimum, and other doors 1.4 or Doorset Energy Rating Band B minimum. Table 4.3, for existing elements, gives a roof threshold of 0.35 and an improved value of 0.16, which is the figure a loft insulation note needs: paragraph 4.12 says a retained element whose U-value is higher than the column (a) threshold, for example through a loft or garage conversion, should be upgraded to the column (b) value. Paragraph 4.13 allows a lesser upgrade only where the improved value is not technically or functionally feasible or would not achieve a simple payback of 15 years or less. Paragraph 4.8 requires a replacement element to be no worse than the one it replaces as well as meeting Table 4.2. Paragraph 4.10 gives the heritage exception: where character must be maintained, a centre pane U-value of no more than 1.2 or low-emissivity secondary glazing. Note 9 records that the timber window concession of 1.6 or Band C ended on 14 June 2023. The 2021 edition came into force on 15 June 2022; a 2026 edition exists at https://assets.publishing.service.gov.uk/media/69c122a6cfa346b9d4704a55/ADL1_2026.pdf.
- 8technicalvery strongMinistry of Housing, Communities and Local Government (Planning Practice Guidance), guidance.RN-RC9BKDPlanning Practice Guidance on how a council determines an application: the statutory determination periods of 8 weeks for most householder and minor applications and 13 weeks for major ones, extensions of time by agreement, and what happens when the period passes without a decision. This is the source for how long a planning application actually takes and what recourse there is when it takes longer.
- 9technicalvery strongPlanning Portal, guidance.RN-6LADOTThe Planning Portal on the full plans route: detailed drawings are submitted and the authority must decide within a set period, so any problem is found on paper rather than on site. Slower to start and the safer route for anything structural or unusual. The counterpart page to the building notice explanation.
-
House Extension Costs: Breakdown By Size & Type, HomeOwners Alliance, accessed 7 September 2026. hoa.org.uk
-
Architect Fees - And How To Cut Them In 2026, HomeOwners Alliance, accessed 7 September 2026. hoa.org.uk
-
A guide to fees for Planning Applications in England, from 1 April 2026, Planning Portal, accessed 7 September 2026. ecab.planningportal.co.uk
-
Party Wall etc. Act 1996, section 6, legislation.gov.uk, accessed 7 September 2026. legislation.gov.uk
-
Extensions: planning permission, Planning Portal, accessed 7 September 2026. planningportal.co.uk
-
The Town and Country Planning (General Permitted Development) (England) Order 2015, Schedule 2, Part 1, legislation.gov.uk, accessed 7 September 2026. legislation.gov.uk
-
Approved Document L, Conservation of fuel and power, Volume 1: Dwellings, 2021 edition incorporating 2023 amendments, HM Government, accessed 7 September 2026. assets.publishing.service.gov.uk
-
Determining a planning application, Ministry of Housing, Communities and Local Government (Planning Practice Guidance), accessed 7 September 2026. gov.uk
-
Full plans, Planning Portal, accessed 7 September 2026. planningportal.co.uk