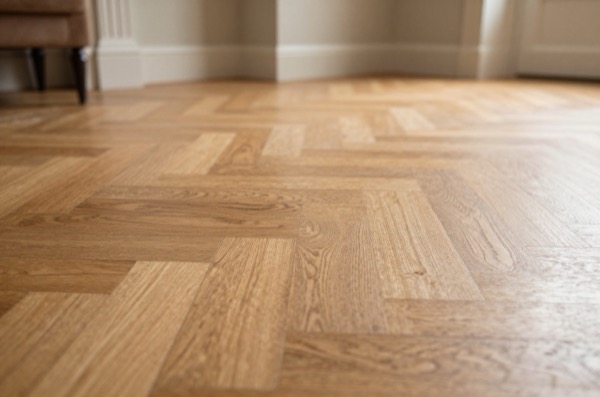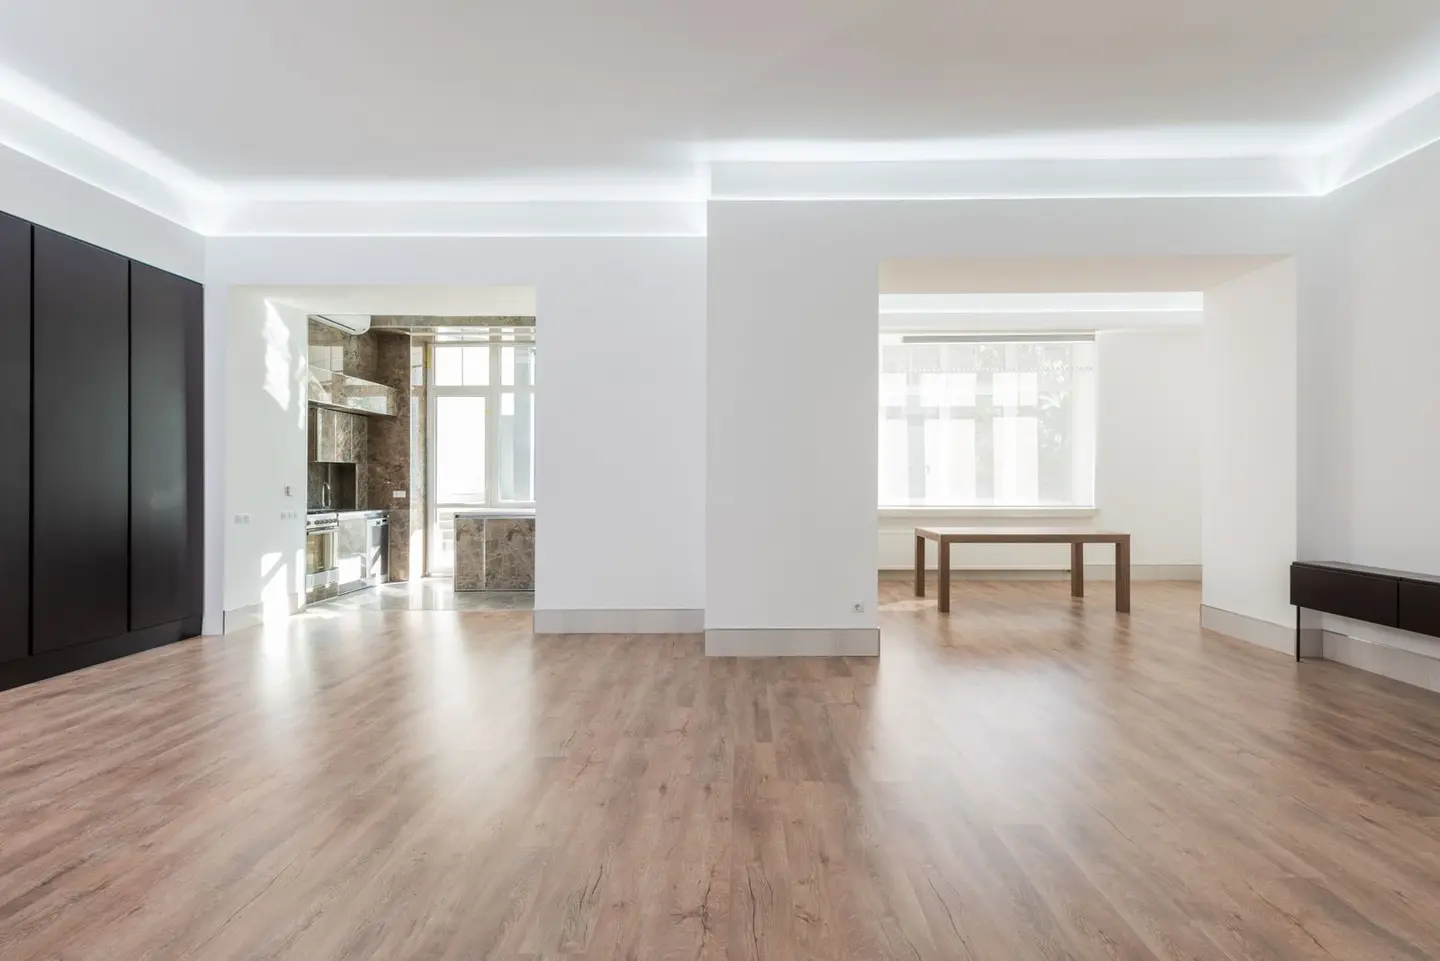
LVT, luxury vinyl tile, has become one of the most popular flooring choices in UK homes over the past decade, and for good reason. It looks convincingly like wood or stone, handles moisture without warping, and costs a fraction of the real thing. Expect to pay £20–£60/m² fully fitted depending on the product quality and installation method.
Despite the name, LVT comes in plank formats as well as tiles, so it covers everything from herringbone wood effects to large-format slate-look tiles. This guide explains how it is constructed, what the specs mean, and how to pick the right product for your room.
How LVT Is Constructed
LVT is a multi-layer product. From the bottom up you typically get:
- Backing layer, foam or felt underlay, sometimes pre-attached
- Core layer, rigid (SPC or WPC) or flexible PVC
- Printed design layer, a high-resolution photographic image
- Wear layer, clear PU-coated PVC that takes all the foot traffic
- Surface texture, embossed to mimic wood grain or stone
The wear layer is the single most important spec to check. It is measured in millimetres:
| Wear Layer | Classification | Typical Use |
|---|---|---|
| 0.2 mm | Class 21–22 | Light domestic use only |
| 0.3 mm | Class 23 | Moderate domestic (living rooms, bedrooms) |
| 0.5 mm | Class 31–32 | Heavy domestic / light commercial |
| 0.7 mm | Class 33–34 | Heavy commercial, rentals |
For a family home, 0.3 mm is the minimum to specify. Landlords and rental properties should use 0.5 mm or above.
Core Types: SPC, WPC, and Flexible LVT
SPC (Stone Plastic Composite)
SPC has a rigid core made from limestone powder and PVC. It is very dense, typically 3.5–5 kg/m², which makes it dimensionally stable and resistant to denting. SPC is the preferred choice for underfloor heating because it conducts warmth efficiently. The rigidity also means minor subfloor imperfections show through less than with flexible vinyl.
WPC (Wood Plastic Composite)
WPC replaces some of the mineral filler with wood fibre, making the plank slightly lighter and warmer underfoot. The foam core also gives a more cushioned feel. WPC is less dense than SPC and better at absorbing the feel of minor subfloor undulations, but it is slightly less suitable for UFH because the foam core resists heat transfer.
Flexible / Heterogeneous LVT
Traditional glue-down LVT is a thinner (2–3 mm), more flexible product. It bonds directly to the subfloor and has no floating layer, which makes it suitable for use under doors and in rooms where overall floor height is critical. It is common in commercial fit-outs but less popular in domestic renovation because laying it requires a very flat, clean subfloor.
Click vs Glue-Down Installation
Click LVT uses the same tongue-and-groove locking system as laminate. Planks float over the subfloor on a thin underlay. Installation is faster and fully reversible, ideal for rental properties or staged renovations. Expansion gaps of 10 mm around the perimeter are required under Building Regs to allow for thermal movement.
Glue-down LVT is adhered to the subfloor with a pressure-sensitive adhesive. Once down, it is permanent. The advantage is a thinner overall floor build-up (useful in kitchens where appliance clearance matters) and no hollow sound underfoot.
LVT Cost Guide
| Scenario | Supply Only | Fully Fitted |
|---|---|---|
| Budget flexible LVT (0.2 mm wear) | £8–£14/m² | £18–£28/m²1 |
| Mid-range SPC click (0.3 mm wear) | £14–£22/m²2 | £28–£40/m² |
| Premium SPC (0.5 mm wear, pre-attached underlay) | £22–£35/m² | £38–£60/m² |
| Glue-down commercial LVT (0.5 mm wear) | £18–£28/m² | £32–£50/m² |
Labour rates for LVT fitting run £12–£20/m² depending on region and room complexity. London and the South East sit at the higher end. Herringbone or chevron patterns add roughly 20–30% to laying time and cost.
Subfloor Requirements
LVT is less tolerant of a rough subfloor than people assume. The standard specification for click LVT is no more than 3 mm deviation over a 2 m straightedge.3 Glue-down LVT is tighter: 2 mm over 1.8 m is typical.
On timber joisted floors, any movement or squeaking must be fixed before LVT goes down. Unsupported flex will crack the locking joints over time. If the subfloor is boarded, fill any gaps and screw down at 150 mm centres. A self-levelling compound (SLC) over concrete is the most reliable way to achieve a flat base.
Underfloor Heating Compatibility
Most SPC LVT is suitable for underfloor heating. The key specs to check are:
- Maximum surface temperature: typically limited to 27°C
- Thermal resistance: should be ≤ 0.15 m²·K/W (including any pre-attached underlay)
If the product comes with a thick foam backing, it may exceed this resistance limit and void both the product warranty and the UFH system warranty. Always cross-reference both data sheets.
Acoustic and Thermal Performance
LVT does not provide significant thermal insulation (low R-values), but click products with a pre-attached underlay can improve impact sound insulation by 15–20 dB. In flats subject to Part E of the Building Regulations, you will need to confirm your floor build-up meets the required impact sound transmission values, LVT alone rarely achieves compliance and may need to sit on a dedicated acoustic mat.4
What to Look For When Buying
- Wear layer 0.3 mm minimum for any domestic living space
- Registered emboss, the texture aligns with the printed grain rather than being a random pattern; this looks far more realistic
- Waterproof core, all SPC/WPC is inherently waterproof, but check that the click joints are also sealed
- AC or EN 649 classification, confirms independent testing to European standards
- Underlay pre-attached or specify separately; some budget products omit it
LVT carries no statutory requirement for third-party certification in UK domestic use, but products carrying FloorScore or BREEAM-friendly VOC certificates are worth specifying in bedrooms and children’s rooms where air quality matters.
Is LVT Right for Your Project?
LVT is an excellent all-rounder but it is not without limits. It can feel hollow or plasticky underfoot compared to real wood or stone. Repairs to a damaged plank in a glue-down installation are difficult. And although it is water-resistant, it is not designed to be submerged, water ingress under the edges (around toilets, at shower thresholds) will eventually cause adhesive failure or lifting.
For kitchens, bathrooms, hallways, and open-plan living spaces it is hard to beat on value. For bedrooms where warmth and softness matter most, engineered wood or carpet may be preferable.
References (4)
Figures in this note were checked against the sources below on 14 September 2026. Superscript numbers in the text point to them. Every source the site cites, by topic.
- 1costsupplier figureCountryLife Flooring.RN-E1Z1X4A price, true at 2026. CountryLife Flooring publishing its own price guidance for this work. A trade supplier writing about what it charges is evidence of the market rate and not a quotation, and the cost book treats it as one figure among several rather than on its own
- 2costsupplier figureSelco Builders Warehouse.RN-7R6UPQA price, true at 2026-09. the retail price Selco Builders Warehouse publishes for Luxury Vinyl Tiles (LVT), which is the supply figure the cost book records for this item
- 3technicalgoodThe Concrete Society, guidance.RN-T4RJH9The Concrete Society's explanation of the straightedge method for measuring floor surface regularity, as set out in BS 8204. A 2 metre straightedge is laid on the surface and the maximum deviation beneath it recorded, which is how an SR1, SR2 or SR3 tolerance is actually checked. This is the test behind an argument about whether a screed is flat enough for the floor finish going on it.
- 4technicalvery strongMinistry of Housing, Communities and Local Government.RN-35VE7WTable 0.1a sets separating element performance for dwellings: purpose built walls a minimum 45 dB DnT,w + Ctr, floors and stairs 45 dB airborne and a maximum 62 dB L'nT,w impact; where a dwelling is formed by material change of use the figures relax to 43 dB airborne and 64 dB impact. Table 0.2 sets the laboratory value for new internal walls and floors within a dwelling at a minimum 40 dB Rw. Requirement E2 covers internal walls between a bedroom or a room containing a WC and other rooms, and internal floors, but expressly does not apply to an internal wall containing a door, a wall separating an en suite toilet from its own bedroom, or existing walls and floors in a material change of use. Section 5 gives internal wall types A to D and internal floor types A to C, including timber or metal stud with plasterboard and mineral wool; paragraph 5.14 requires all gaps around internal walls to be filled.
-
Flooring Cost Guide 2026, Prices Per m2 (UK), CountryLife Flooring, accessed 21 September 2026. Priced at 2026, so no calibration is needed. countrylifeflooring.co.uk
-
Luxury Vinyl Tiles (LVT), Selco Builders Warehouse, accessed 15 September 2026. Priced at 2026-09, so no calibration is needed. selcobw.com
-
Surface regularity – straightedge method, The Concrete Society, accessed 7 September 2026. concrete.org.uk
-
Approved Document E, Resistance to the passage of sound, 2003 edition incorporating 2004, 2010, 2013 and 2015 amendments, Ministry of Housing, Communities and Local Government, accessed 14 September 2026. assets.publishing.service.gov.uk