Acoustic insulation in residential construction is governed by Building Regulations Approved Document E (2003 edition, incorporating the 2004, 2010, 2013 and 2015 amendments), which sets minimum sound insulation standards between dwellings.1 Getting below the targets, or, more precisely, getting above the required isolation values, requires understanding two distinct noise pathways, using the right materials for each, and ensuring workmanship is tight enough not to undermine the system.
Airborne vs Impact Sound
Airborne sound (speech, television, music) travels as pressure waves through the air and then into the structure. Performance is measured in decibels, and the exact metric matters because dropping part of it changes the number. Part E works in DnT,w + Ctr: the weighted standardised level difference, measured in the finished building, with Ctr, a correction that penalises poor performance at low frequencies. A higher figure means better isolation. The minimum for a separating wall or floor is 45 dB DnT,w + Ctr in a purpose built dwelling and 43 dB where the dwelling was formed by a material change of use, which is what a house split into flats is.1 Rw, which looks similar, is a laboratory figure for a single element and is not what a completed building is tested against.
Impact sound (footsteps, dropped objects, furniture dragging) excites the structure directly. It is measured as L’nT,w (weighted standardised impact sound pressure level). A lower L’nT,w means better isolation: the limit is a maximum of 62 dB L’nT,w for separating floors in purpose built dwellings, and 64 dB where the dwelling was formed by a material change of use.1 Impact insulation is, therefore, fundamentally about decoupling floor finishes from the structural deck and preventing vibration from transmitting into the ceiling below.
The two pathways require different solutions, and most real-world floor assemblies need to address both simultaneously.
Approved Document E Performance Targets
| Element | Airborne (DnT,w + Ctr) | Impact (L’nT,w) |
|---|---|---|
| Separating floor (new build) | ≥ 45 dB | ≤ 62 dB |
| Separating floor (material change of use / conversion) | ≥ 43 dB | ≤ 64 dB |
| Separating wall (new build) | ≥ 45 dB | - |
| Separating wall (conversion) | ≥ 43 dB | - |
These are field test targets (measured in situ), not laboratory values; site conditions and flanking paths mean field performance is usually several decibels worse than the same element tested in a lab. For new houses and flats, Robust Details (a register of pre-tested constructions) offer an alternative to pre-completion testing if used exactly as specified.1
Acoustic Mineral Wool
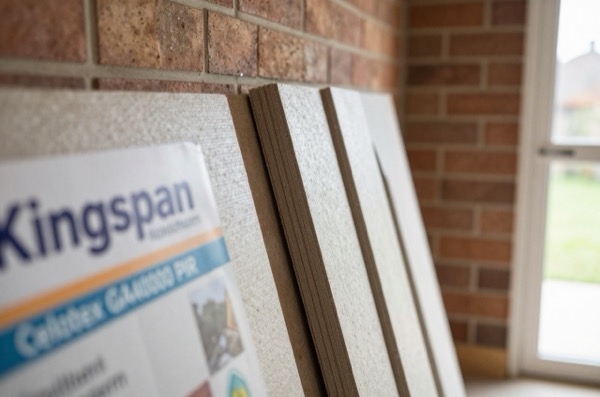
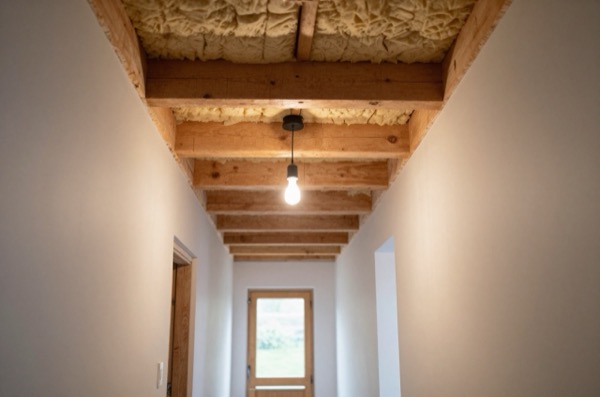
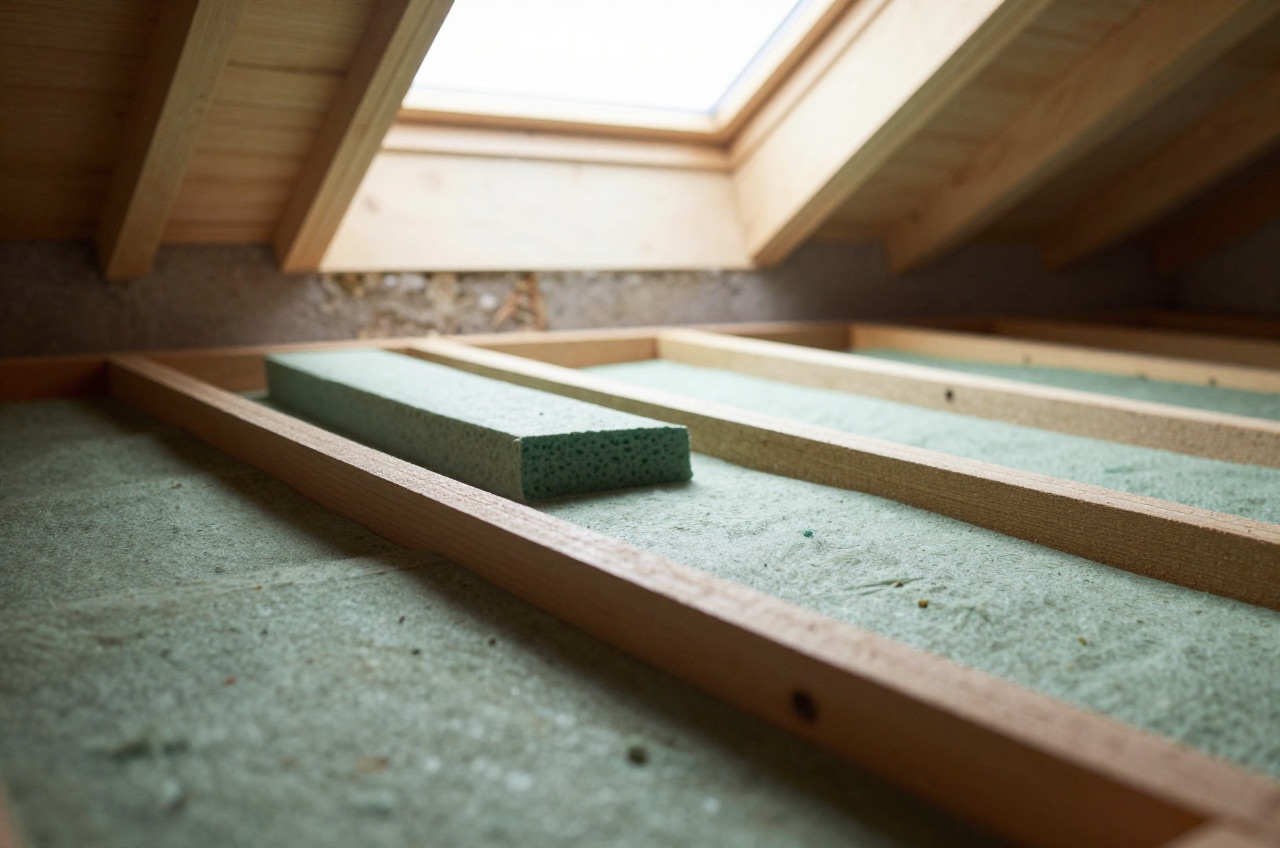
Acoustic-grade mineral wool slabs (glass or rock fibre) are denser than loft roll: Rockwool’s RW slab range, for example, runs from 45 to 140 kg/m³.2 Density matters most where the layer has to carry a floating floor or stay rigid between studs. As cavity absorbent, lighter wool still does useful work: one of Approved Document E’s ceiling treatments for separating floors calls for a mineral wool layer at least 100 mm thick with a density of at least 10 kg/m³.1
For separating walls, acoustic slabs at 50–75 mm between the twin leaf or within a resilient-bar ceiling treatment add meaningful airborne attenuation. For floors, an acoustic slab at 25–50 mm below a floating screed or floating board system addresses both airborne (mass and absorption) and impact (resilience) sound.
Typical products:
- Acoustic mineral wool slab, 50 kg/m³, 50 mm: £4–£7/m² supply
- Acoustic mineral wool slab, 80 kg/m³, 50 mm: £7–£12/m² supply
- Acoustic mineral wool roll (lighter grade): £3–£5/m² supply (used in stud partitions)
Resilient Bars and Ceiling Treatments
For existing timber-joist floors where the structure cannot be altered, resilient bars (sometimes called resilient channels) are the primary tool. The bar is a light-gauge steel section fixed at right angles across the joists, with the plasterboard screwed to the bar but not touching the joist. The flexible web of the bar absorbs vibration, breaking the direct acoustic path.
Resilient bars are only effective if:
- Plasterboard screws do not reach the joist (short screw principle: choose screws long enough to fix through the board into the bar but short enough to stay clear of the joist, and check the length again for a second layer of board)
- The perimeter of the ceiling is isolated with acoustic sealant or resilient strip
- No rigid bridging connects the plasterboard to the structure (electrical back-boxes, light fittings, pipes all need isolation)
Double layer 2 × 12.5 mm plasterboard on resilient bars with acoustic mineral wool above in the joist bay is the standard UK system for timber-floor upgrading. A well-executed assembly achieves around 47–50 dB DnT,w + Ctr airborne and 60–64 dB L’nT,w impact. Read the impact figure carefully rather than as a pass: the purpose built maximum is 62 dB and a material change of use is 64 dB, so the top of that range clears a conversion and fails a purpose built floor. The airborne figure has margin at either standard. Note also that Part E is measured as DnT,w + Ctr, in the finished building; a number quoted without the Ctr correction will read several decibels better than the one the test produces.1
Resilient bar costs: about £3–£6.50/m² for the bars (supply only, at roughly 2.5 m of bar per m² of ceiling) + £15–£22/m² for 2-layer plasterboard and installation = total about £18–£29/m² installed.
Floating Floor Deck Systems
For impact insulation on concrete or timber structural decks, a floating floor breaks the direct vibration transmission path. The finish floor is supported on a resilient layer rather than bonded directly to the slab.
Common systems:
Floating screed: 65–75 mm sand-cement or anhydrite screed on 25–50 mm acoustic mineral wool or a proprietary resilient mat. Approved Document E’s floating screed specifies a 65 mm sand-cement screed, or a proprietary screed of at least 80 kg/m², on the resilient layer.1 The screed edges must not contact walls, a perimeter resilient strip (typically 10 mm) prevents flanking. It is generally the most acoustically effective of these systems and suits concrete separating floors and heavy-use areas. Additional cost over a solid screed: £12–£20/m² for acoustic mat and perimeter strip.
Floating board system (batten deck): 22 mm tongue-and-groove chipboard or OSB floated on resilient pads or battens on compressible mineral wool. Quicker to install, lower build-up (approx 50–75 mm total), suits refurbishment. Cost: about £20–£25/m² for the boards and acoustic layer, supply only, with fitting on top. As a guide, Selco listed 26 mm DECKfon acoustic tongue-and-groove chipboard at £32.71 including VAT for a 2400 × 600 mm sheet (1.44 m², about £23/m²) in September 2026.3
Specialist acoustic deck systems (e.g. Fermacell gypsum fibre floor elements, or boards laminated with a damping compound): pre-engineered boards incorporating resilient layers, often 25–35 mm total depth. Typically about £19–£40/m² supply only; suitable where floor build-up must be minimised.
| System | Build-up (mm) | Airborne improvement (dB) | Impact improvement (dB) | Supply cost (m²) |
|---|---|---|---|---|
| Acoustic mineral wool slab under screed | 25–50 | +5 to +8 | +8 to +12 | £4–£12 |
| Floating screed on acoustic mat | 75–100 | +8 to +12 | +12 to +18 | £12–£20 (mat only) |
| Floating board on batten/mat | 50–75 | +6 to +10 | +10 to +15 | £20–£25 |
| Specialist acoustic deck panel | 25–35 | +6 to +9 | +8 to +12 | £19–£40 |
Improvement figures are additive to the base structure. Actual site performance depends heavily on flanking transmission and workmanship.
Separating Wall Acoustic Treatments
For masonry separating walls, mass is the primary tool: dense aggregate blockwork at 1,350–2,200 kg/m³ substantially outperforms lightweight aerated block. Approved Document E’s solid dense-block separating wall (wall type 1.1) needs a mass of at least 415 kg/m² including plaster: for example, 215 mm blocks of about 1,840 kg/m³ laid flat, plastered on both room faces.1
For new-build twin-leaf masonry with insulation, or for lightweight timber-frame party walls, the approach involves:
- Mass: two or more layers of plasterboard on each face of a timber-frame wall, each sheet at least 10 kg/m², with staggered joints1
- Absorption: at least 25–50 mm of mineral wool between the frames, depending on how it is fixed1
- Decoupling: no rigid ties or fixings crossing the cavity
Party walls in new attached homes built exactly to a registered Robust Detail (the E-WM details for masonry, E-WT-1 and E-WT-2 for timber frame) do not need pre-completion sound testing; each plot is registered with the scheme instead.4
Flanking Transmission
In a real building, a large share of the sound energy can bypass the primary element and travel via flanking paths, through floor/ceiling junctions, wall ties, services, or structural connections. A high-spec floor assembly can fail the test because of inadequately isolated floor-to-wall junctions. Key flanking mitigation measures:
- Resilient strip under all floating elements and partition bases
- Acoustic sealant at all perimeters and service penetrations
- Separate pipe boxing from structural elements with acoustic backing
- Avoid rigid connections between the party element and flanking elements
Relevant Standards and Guidance
- Building Regulations Approved Document E, resistance to the passage of sound. The live version is the 2003 edition incorporating the 2004, 2010, 2013 and 2015 amendments, so a reference to “2003/2004” is missing three rounds of change1
- BS EN ISO 717-1, airborne sound rating (Rw, DnTw)5
- BS EN ISO 717-2, impact sound rating (Ln, L’nTw)6
- BS EN ISO 10140, laboratory measurement of acoustic performance7
- BS EN ISO 16283, field measurement in buildings8
- Robust Details Handbook (Part E), pre-tested construction details
Acoustic performance is one area where the gap between specification and site delivery is largest. A textbook assembly built with rigid connections or poorly sealed edges will fail the field test. Budget for workmanship quality and pre-completion testing (published prices commonly run £250–£450 per set of tests, before VAT) alongside the materials themselves.
The rules in this note are those that apply in England. Scotland, Wales and Northern Ireland have their own building standards and permitted development rights.
References (8)
Figures in this note were checked against the sources below on 6 October 2026. Superscript numbers in the text point to them. Every source the site cites, by topic.
- 1technicalvery strongMinistry of Housing, Communities and Local Government.RN-35VE7WTable 0.1a sets separating element performance for dwellings: purpose built walls a minimum 45 dB DnT,w + Ctr, floors and stairs 45 dB airborne and a maximum 62 dB L'nT,w impact; where a dwelling is formed by material change of use the figures relax to 43 dB airborne and 64 dB impact. Table 0.2 sets the laboratory value for new internal walls and floors within a dwelling at a minimum 40 dB Rw. Requirement E2 covers internal walls between a bedroom or a room containing a WC and other rooms, and internal floors, but expressly does not apply to an internal wall containing a door, a wall separating an en suite toilet from its own bedroom, or existing walls and floors in a material change of use. Section 5 gives internal wall types A to D and internal floor types A to C, including timber or metal stud with plasterboard and mineral wool; paragraph 5.14 requires all gaps around internal walls to be filled.
- 2technicalsupplier figureROCKWOOL Ltd, guidance.RN-4A34DNRockwool UK's datasheet for its general-purpose stone wool slabs. It gives nominal densities (RWA45 45 kg/m3, RW3 60 kg/m3), declared thermal conductivities, Euroclass A1 and resistance to temperatures over 1,000°C.
- 3technicalsupplier figureSelco Builders Warehouse, guidance.RN-TY312ISelco product page for DECKfon 26 mm acoustic tongue-and-groove chipboard, a soundproofing overlay deck for timber floors, sold in 2400 x 600 mm sheets at £32.71 including VAT.
- 4technicalstrongRobust Details Ltd.RN-WOP4JZThe scheme that lets a builder skip pre-completion sound testing by registering a certified separating wall or floor construction instead, and the practical answer for a note that says a converted flat must pass a sound test. The site publishes an introduction to the scheme, the Robust Details Handbook containing the full specification for each detail, and the registration process for new houses and flats, with separate routes signposted for Scotland and Northern Ireland because the underlying regulations differ there. A registered Robust Detail must be built exactly as specified, which is why floor build-up and underlay substitutions matter.
- 5technicalstrongBSI, guidance.RN-SI9E6Sthe standard that rates airborne sound insulation into a single figure, which is where Rw and the C and Ctr spectrum adaptation terms come from
- 6technicalstrongBSI, guidance.RN-F2ZMFFthe standard that rates impact sound insulation into a single figure
- 7technicalstrongBSI, guidance.RN-2T8K9Athe laboratory method for measuring the sound insulation of a building element, which is where a product's Rw comes from
- 8technicalstrongBSI, guidance.RN-24Q969the field method for measuring sound insulation in a finished building, which is what a Part E pre-completion test runs to
-
Approved Document E, Resistance to the passage of sound, 2003 edition incorporating 2004, 2010, 2013 and 2015 amendments, Ministry of Housing, Communities and Local Government, accessed 14 September 2026. assets.publishing.service.gov.uk
-
RW Slabs (RWA45, RW3, RW4, RW5 & RW6) technical datasheet, version 1.04, March 2026, ROCKWOOL Ltd, accessed 30 September 2026. rockwool.com
-
Deckfon Acoustic T&G Chipboard 26T 2400 x 600 x 26mm, Selco Builders Warehouse, accessed 6 October 2026. selcobw.com
-
Robust Details: the alternative to pre-completion sound testing, Robust Details Ltd, accessed 30 September 2026. robustdetails.com
-
BS EN ISO 717-1:1997, Acoustics. Rating of sound insulation in buildings and of building elements. Airborne sound insulation, BSI, accessed 14 September 2026. knowledge.bsigroup.com
-
BS EN ISO 717-2:1997, Acoustics. Rating of sound insulation in buildings and of building elements. Impact sound insulation, BSI, accessed 14 September 2026. knowledge.bsigroup.com
-
BS EN ISO 10140-2:2010, Acoustics. Laboratory measurement of sound insulation of building elements. Measurement of airborne sound insulation, BSI, accessed 14 September 2026. knowledge.bsigroup.com
-
BS EN ISO 16283-1:2014+A1:2017, Acoustics. Field measurement of sound insulation in buildings and of building elements. Airborne sound insulation, BSI, accessed 14 September 2026. knowledge.bsigroup.com