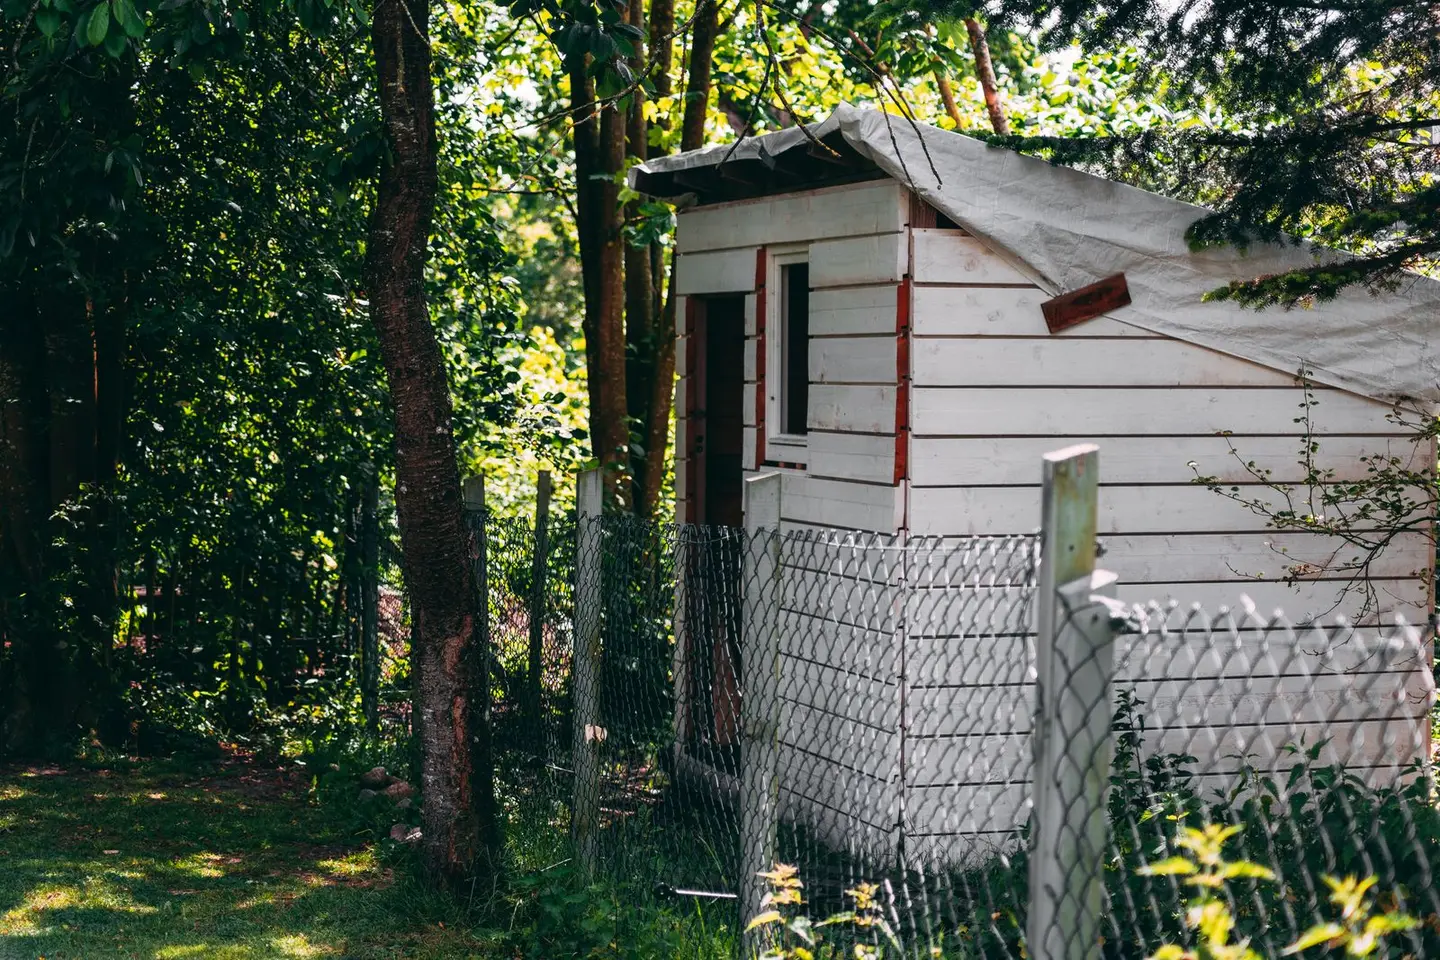
Plastic sheds, also sold as resin or polypropylene sheds, have moved from budget curiosity to mainstream choice for UK homeowners who want low-maintenance garden storage. A small 6×4 ft model costs £150–£350 supply-only; a large 10×8 ft unit with double doors runs £500–£1,200. The main selling point over timber is near-zero maintenance: no painting, no rotting, no annual preservative treatment.
Prices have risen modestly since 2024 due to raw material and logistics costs, but plastic sheds remain cheaper to run over a 10–15 year lifespan than equivalent timber models once maintenance is factored in. This guide covers current 2026 prices by size and quality tier, compares plastic against timber and metal, and explains the planning rules that apply to all garden buildings.
Plastic Shed Prices by Size (2026)
Dimensions are quoted in imperial feet as is standard in the UK market. All prices below are supply-only; installation is extra where noted.
| Size (ft) | Floor area | Supply cost (budget) | Supply cost (mid-range) | Supply cost (premium) |
|---|---|---|---|---|
| 4×3 | 1.1 m² | £90–£140 | £150–£200 | - |
| 6×4 | 2.2 m² | £150–£220 | £250–£350 | £400–£500 |
| 7×5 | 3.3 m² | £200–£280 | £320–£450 | £450–£650 |
| 8×6 | 4.5 m² | £280–£380 | £420–£600 | £600–£850 |
| 10×8 | 7.4 m² | £400–£550 | £600–£850 | £900–£1,200 |
| 12×8 | 8.9 m² | £500–£700 | £750–£1,050 | £1,100–£1,500 |
Budget models are typically single-wall polypropylene with minimal shelving. Premium models use double-wall resin panels, reinforced floors, and better door hardware.
Supply-Only vs Installed
Most plastic sheds are sold flat-pack and marketed as DIY-assembly. In practice, assembly on a prepared base takes 2–6 hours for a 6×4 ft to 10×8 ft model with two adults. Professional installation is available from garden building retailers and general handymen.
Typical installation costs (labour only, base excluded):
- Small shed (up to 6×4 ft): £80–£150
- Medium shed (7×5 to 8×6 ft): £120–£220
- Large shed (10×8 ft and above): £180–£350
These figures assume a level, prepared base is already in place. If a new base is needed, add £200–£600 for a concrete pad or paving slab base depending on size (see base costs below).
Base Costs
A plastic shed must sit on a flat, solid base. The shed itself is not structural in the way a timber frame is, so an uneven or soft base will cause the panels to warp and the doors to bind.
| Base type | 8×6 ft base cost (supply + fit) | Notes |
|---|---|---|
| Concrete slab | £300–£550 | Most durable; requires 24–48 hrs cure before erecting shed |
| Paving slabs | £200–£400 | Good option; easier to relay if needed later |
| Plastic/composite grid | £80–£180 | DIY-friendly; suitable for lighter sheds on firm ground |
| Timber frame (pressure-treated) | £120–£250 | Common with budget models; less durable than concrete |
What’s Included in the Price?
A standard plastic shed supply price includes:
- All wall, roof, and floor panels
- Door(s), single or double depending on model
- Window(s), typically one or two fixed polycarbonate panels
- Fixings and assembly hardware
- Basic instructions
What is typically not included:
- Base or foundation
- Shelving (often sold separately)
- Floor (some budget models have no floor panel, check before buying)
- Anchor kit for wind resistance (essential in exposed locations)
- Security padlock and hasp
Always check whether the model includes a floor panel. A floored shed costs £30–£80 more but avoids damp rising from the ground.
Plastic vs Timber vs Metal Sheds: Cost Comparison
| Factor | Plastic/resin | Timber | Metal |
|---|---|---|---|
| Supply cost (8×6 ft) | £280–£600 | £350–£900 | £200–£500 |
| Lifespan | 15–25 years | 10–30 years (with treatment) | 15–25 years |
| Maintenance | None | Annual preservative/paint | Occasional rust treatment |
| Insulation | Poor | Moderate | Poor |
| Appearance | Functional | Traditional | Functional |
| Security | Moderate | Good (can reinforce) | Moderate |
| Assembly difficulty | Medium | Medium–hard | Easy–medium |
| Rot risk | None | Moderate–high | None |
| Weight capacity (roof) | Lower | Higher | Medium |
Timber remains the preferred choice for workshops and hobby rooms where the shed will be used regularly, insulated, or fitted with electrics. Plastic is best suited to pure outdoor storage where low maintenance is the priority.
Quality Tiers Explained
Budget (£90–£380 depending on size) Single-wall polypropylene panels; thinner profile; doors may flex. Suited to light tool storage in sheltered gardens. UV stabilisation varies, cheaper models may yellow or become brittle after 8–10 years of direct sun.
Mid-range (£150–£850 depending on size) Double-wall or reinforced panels; better door alignment; more robust hinges and locking points. Most mainstream UK garden centre lines sit here. Expect 15–20 years with no maintenance.
Premium (£400–£1,500 depending on size) Thick resin panels (often 25–30 mm double-wall); floor drain channels; reinforced roof capable of taking snow load; multi-point locking. Some premium models include a skylight panel or vent. Comparable lifespan and structural performance to a good timber shed.
What Affects the Price?
- Size: the single biggest factor, price roughly scales with floor area
- Panel thickness: double-wall costs more but reduces heat distortion and noise from rain
- Door type: double doors cost more than a single door; barn-style doors sit at the top of the range
- Windows: additional polycarbonate windows add £20–£60 per window
- Floor panel: models with a reinforced floor panel cost more but are more practical
- Colour: most plastic sheds come in two or three neutral colours at no extra cost; specialist colours can add a small premium
- Brand and retailer: the same shell from a garden centre typically costs 10–20% more than the same or equivalent shell bought direct from a specialist online retailer
Planning Permission for Plastic Sheds
In England, most garden sheds fall under permitted development rights and do not require a planning application, provided the following conditions are met:
- The shed is for a purpose incidental to enjoying the house, and no part of it sits forward of the principal elevation
- It is single storey, with eaves no higher than 2.5 m
- The maximum height is 2.5 m if within 2 m of a boundary; 4 m with a dual-pitched roof or 3 m for any other roof elsewhere
- Outbuildings, enclosures and containers together cover no more than half the land around the original house
- The shed is not within the curtilage of a listed building, where any outbuilding needs planning permission
A standard 10×8 ft plastic shed meets these rules on most plots in England.1 On designated land, which covers conservation areas, National Parks, the Broads, Areas of Outstanding Natural Beauty and World Heritage Sites, a shed at the side of the house needs permission; in all of those except conservation areas, anything more than 20 m from the house is capped at 10 m² of ground cover.2 If your property is a listed building, or you are not sure which designations apply to it, contact your local planning authority before purchasing.
Building regulations are a separate question, and no plastic shed on the domestic market comes close to triggering them: in England approval is not normally needed for an outbuilding under 15 m² of floor area with no sleeping accommodation, and the largest 12×8 ft model above is 8.9 m².3
Scotland and Wales set their own limits and neither matches England’s. Wales adds a 1.5 m cap on anything within 2 m of the house and a 2.5 m cap on flat roofs; Scotland works to a 4 m overall height, a 1 m boundary line rather than 2 m, eaves up to 3 m, and footprint caps of 4 m² within a listed building’s curtilage and 8 m² in a conservation area.45
Anchoring and Wind Resistance
Plastic sheds are lightweight and can be displaced or damaged in high winds if not anchored. Most manufacturers include an anchor kit or sell one separately for £15–£40. Options include:
- Concrete anchor bolts: through the floor panel into a concrete base (most secure)
- Ground anchors: spiral stakes driven into the ground around the perimeter
- Weight bags: sand-filled bags fitted inside the base channels (easiest retrofit)
Anchoring is not optional in exposed gardens, coastal locations, or anywhere that experiences gusts above 40 mph regularly.
Is a Plastic Shed Worth the Money?
For pure outdoor storage, garden tools, bikes, lawnmowers, patio furniture, a mid-range plastic shed offers better value over 15 years than a budget timber shed once you account for the timber model’s annual treatment costs (£30–£80 per year in materials and time). Against a well-built timber shed maintained properly, the comparison is closer, and timber wins on aesthetics, insulation, and adaptability.
The honest summary: plastic sheds are best for people who want storage they can forget about. If you want a space you will spend time in, or that you intend to insulate and electrify, spend more on a timber or high-spec metal structure instead.
References (5)
Figures in this note were checked against the sources below on 10 September 2026. Superscript numbers in the text point to them. Every source the site cites, by topic.
- 1technicalvery strongThe National Archives (legislation.gov.uk), legislation.RN-J6L7TIThe primary legal text for garden rooms, sheds, summerhouses, pergolas, greenhouses and outdoor pools. Class E permits any building or enclosure, swimming or other pool within the curtilage required for a purpose incidental to the enjoyment of the dwellinghouse, plus a domestic heating oil container. Limitations: E.1(b) buildings, enclosures and containers other than the original dwellinghouse must not cover more than 50% of the curtilage; E.1(c) nothing forward of a wall forming the principal elevation of the original dwellinghouse; E.1(d) single storey only; E.1(e) maximum height 4 metres with a dual-pitched roof, 2.5 metres if any part is within 2 metres of a curtilage boundary, otherwise 3 metres; E.1(f) eaves no higher than 2.5 metres; E.1(g) not within the curtilage of a listed building; E.1(h) no verandah, balcony or raised platform; E.1(j) oil containers capped at 3,500 litres. E.4 defines incidental use as including keeping poultry, bees, pet animals, birds or other livestock for domestic needs or personal enjoyment, which is why a garden room used as a separate dwelling falls outside Class E.
- 2technicalvery strongPlanning Portal, guidance.RN-F0ZOE0The Planning Portal on outbuildings: sheds, garden offices, summerhouses, greenhouses and garages. Covers the permitted development conditions, single storey, the height limits that depend on roof type and proximity to a boundary, and the rule that the outbuilding must be incidental to the enjoyment of the house. The height limits and the incidental test are where garden office projects most often come unstuck.
- 3technicalvery strongPlanning Portal, guidance.RN-0TPE6OSets the two building regulations thresholds for a detached outbuilding such as a garden office, garden room or summerhouse. Approval is not normally needed where the floor area is less than 15 square metres and the building contains no sleeping accommodation. Where the floor area is between 15 and 30 square metres, approval is still not normally needed provided the building contains no sleeping accommodation and it is either at least one metre from any boundary or it is constructed substantially of non-combustible materials. The no-sleeping-accommodation condition is emphasised in the original and applies to both bands, so a garden room intended as a guest bedroom or annexe falls outside the exemption whatever its size.
- 4technicalvery strongScottish Government (mygov.scot), guidance.RN-X5LNCYThe Scottish permitted development limits for garden buildings, which differ from the English Class E rules a UK-wide note usually quotes. In Scotland a shed, garage, greenhouse or similar building is permitted development if it is at the back of the house; it and any other development do not take up half or more of the rear curtilage; it is not used as a separate home; it is no higher than 4 metres at the highest point; any part a metre or less from the boundary is no higher than 2.5 metres; and the eaves are no higher than 3 metres. Tighter caps apply on designated land: a footprint of no more than 4 square metres in the grounds of a listed building, and no more than 8 square metres in a conservation area. Smaller storage such as a bike store has its own rules: front or back of the house, no higher than 1.5 metres, no wider than 2.5 metres, no deeper than 1.2 metres, not on a World Heritage site, the only such building in the grounds, not blocking a driver's sight of a road or footpath and not blocking light to another building. The guidance applies only where the home is a dwellinghouse not used for business.
- 5technicalvery strongWelsh Government (GOV.WALES), guidance.RN-JUEXX2The Welsh outbuilding limits, which are materially tighter than England's and are the reason a single UK garden room note gets Wales wrong. The rules cover sheds, greenhouses and garages plus ancillary garden buildings such as swimming pools, ponds, sauna cabins, kennels and enclosures including tennis courts. Siting limits: outbuildings cannot cover more than 50% of the total curtilage; cannot be in front of the building line of the principal elevation; cannot extend beyond the side elevation where that would be closer to a highway than the existing house or at least 5 metres from the highway, whichever is nearest; any part within 2 metres of a boundary cannot exceed 2.5 metres high; and any part within 2 metres of the house cannot exceed 1.5 metres high. Height limits: one storey only, maximum 4 metres for a building with more than one pitch, 3 metres for a single pitch or other roof form, 2.5 metres for a flat roof, and eaves no more than 2.5 metres. In a National Park, AONB or conservation area, outbuildings more than 20 metres from any wall of the dwelling are capped at 10 square metres in total and nothing may be built between the side elevation and the side boundary. Planning permission is always needed within the curtilage of a listed building, and verandas, balconies and raised platforms are not permitted development.
-
The Town and Country Planning (General Permitted Development) (England) Order 2015, Schedule 2, Part 1, Class E, legislation.gov.uk, accessed 10 September 2026. legislation.gov.uk
-
Outbuildings: planning permission, Planning Portal, accessed 10 September 2026. planningportal.co.uk
-
Is building regulations approval needed for an outbuilding?, Planning Portal, accessed 10 September 2026. planningportal.co.uk
-
Build a shed, garage or greenhouse at your house, mygov.scot, accessed 10 September 2026. mygov.scot
-
Planning permission: outbuildings, Welsh Government, accessed 10 September 2026. gov.wales