Storage is one of the most commonly overlooked decisions in a bathroom refurbishment. Most people focus on the bath, basin, and tiles, and then find there is nowhere to put towels, toiletries, or cleaning products. Planning storage early, before walls are boarded and first-fix plumbing is routed, opens up options that are difficult or impossible to add retrospectively.
This guide covers the main storage types available in UK bathrooms in 2026, what each costs, and the practical and regulatory considerations that affect which options work in your room.
Vanity Units
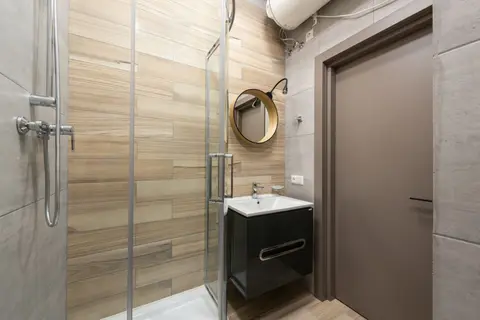
A vanity unit combines a basin with a storage cabinet beneath it, making it the most space-efficient single fixture in a bathroom. Three main configurations are available.
Floor-standing vanity units sit directly on the floor and typically run 450–500 mm deep. They hide supply pipework and the waste trap within the carcass, which keeps the room looking tidy. The enclosed base also provides significantly more usable storage than wall-hung alternatives. The trade-off is that floor cleaning requires mopping around the unit base, which some find awkward.
Wall-hung vanity units are fixed to the wall with the floor beneath left clear. This creates a more contemporary look and makes floor cleaning straightforward. The unit must be fixed into masonry or into a suitably reinforced timber frame, plasterboard alone will not hold a loaded cabinet. Typical heights range from 400–500 mm above finished floor level, though this can be adjusted to suit the user.
Countertop basin with open shelf uses a freestanding or wall-fixed unit beneath a worktop, with the basin sitting on top. Open shelving below has no door, making access easy but leaving contents visible.
Carcass material matters considerably in a wet environment. MFC (melamine-faced chipboard) is the most common choice, affordable and moisture-resistant at the surface, but exposed edges and poorly sealed joints are vulnerable to swelling if water ingress occurs. PVC or foam-board carcasses are fully waterproof and the sensible choice in very wet zones. Solid wood is attractive but requires proper sealing and ongoing maintenance. Marine ply is strong and moisture-resistant and is used in bespoke or custom-built furniture. Soft-close hinges are standard on quality units and are covered by BS EN 15570.
- Supply-only cost (wall-hung vanity unit with integrated basin): £400–£1,800 depending on size, material, and finish
Mirrored Cabinets
A mirrored cabinet above the basin combines storage with a reflective surface that increases the apparent size of the room. Single-door versions are typically 300–400 mm wide; double-door versions run 600–900 mm wide.
Most mid-range and premium cabinets now include an LED strip light around the mirror perimeter and a demister pad bonded to the rear of the glass to prevent fogging after a shower. Any illuminated cabinet requires an electrical connection and must meet IP44 as a minimum if installed in Zone 1 or Zone 2 (see the IP Ratings section below). Because the connection involves 240 V wiring inside a bathroom zone, it must be notified to Building Control under Part P of the Building Regulations, or the work must be carried out by a Competent Person scheme member such as an NICEIC-registered electrician.1
Recessed mirrored cabinets are set into the wall so the cabinet face sits flush with the plaster. They require a suitable cavity, easy in a timber stud wall, possible but more involved in a block or masonry wall. Surface-mounted versions project from the wall and can be installed anywhere.
- Supply-only cost (illuminated mirrored cabinet): £120–£600
Recessed Niche Shelving
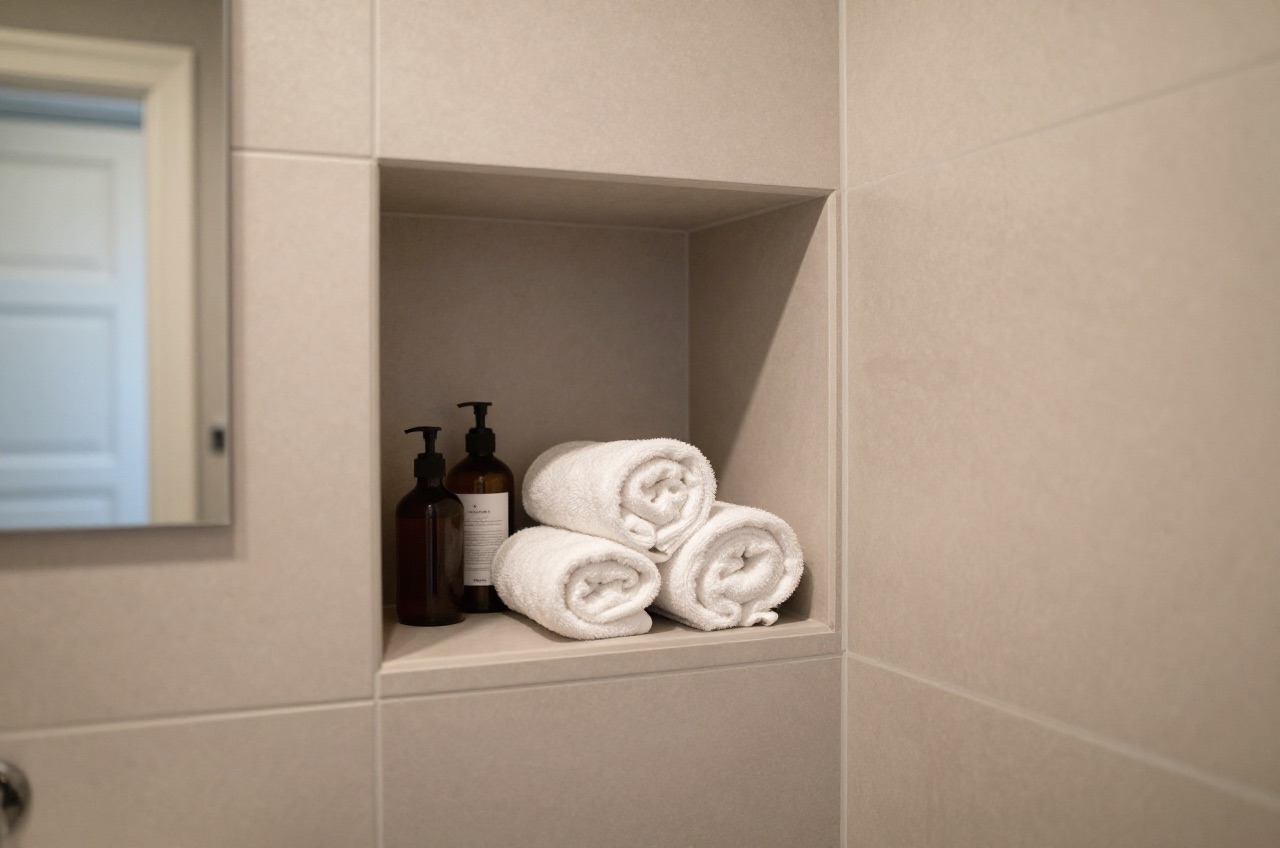
A recessed niche is a shelf cut directly into the wall, tiled to match the surrounding surface, and requiring no door or additional fixture. In a timber stud wall the niche sits between adjacent studs, typically 100 mm deep and up to 600 mm wide. In a block or masonry wall a niche can be cut to around 75 mm depth.
The most common location is inside a shower enclosure, where a niche at chest height holds shampoo and soap without projecting into the shower space. A standard niche is roughly 600 mm wide × 200–300 mm tall per shelf, though multiples can be stacked. Because the niche is tiled and sealed as part of the shower wet area, it requires the same waterproofing treatment as the surrounding wall, tanking membrane and quality tile adhesive and grout.
One point to check: in a stud wall, ensure you are not cutting between a stud and a nogging that carries structural load, and check for pipes or cables behind the plasterboard before cutting.
- Supply and fit cost (tiled recessed niche): £150–£450
Back-to-Wall (BTW) Toilet Units
A back-to-wall toilet conceals the cistern within the wall or within a floor-level furniture unit. The BTW unit itself, the boxing that surrounds and hides the cistern, is typically 500–600 mm wide and provides additional cupboard space above and beside the cistern. Access to the cistern for maintenance is via a push-to-open panel.
BTW units are particularly useful in smaller bathrooms where a traditional close-coupled toilet would waste wall space with an exposed cistern. The units can be matched to a vanity unit in the same range for a fitted-furniture look.
- Supply-only cost (BTW unit): £80–£350
Over-Toilet Shelving and Units
For bathrooms where there is limited floor space and the toilet has an exposed cistern, a flat-pack over-toilet unit provides shelving that spans above the cistern without wall fixings. These units typically stand on legs either side of the toilet and carry one or two shelves above cistern height.
They are a budget-friendly option but do require that the cistern remains fully accessible, most units are open-fronted above the cistern, with shelving above. Always check the dimensions against the cistern height and the available wall space before ordering.
Heated Towel Rails
A heated towel rail performs two functions: it warms the room and it dries and stores towels. Electric rails are connected to a 240 V supply (subject to Part P and zone rules) and can be timed independently of the central heating. Plumbed rails are connected to the hot-water circuit and run when the heating is on.1
Rails are available in chrome, brushed nickel, and anthracite powder-coat finishes. Heat output is specified in BTU or watts, a typical bathroom towel rail runs 600–2,000 BTU (approximately 175–585 W). For bathrooms with no other heat source, choose a rail sized for the room’s heat loss requirement. BS EN 442 sets out output rating standards for radiators and towel rails.
- Supply and fit cost (electric heated towel rail): £150–£500
Floating Shelves
Floating shelves are the simplest and most flexible storage addition in a bathroom, a length of moisture-resistant MDF with a concealed bracket, painted or primed and sealed, fixed to the wall. They suit bathrooms where a small number of items need to be displayed or accessed.
Key limits: do not span more than 500 mm between fixings when storing heavier items such as bottles, and always fix into studs or masonry with appropriate anchors, plasterboard cavity fixings alone will pull out under sustained load. Solid-wood shelves need sealing on all faces before installation. MDF needs a moisture-resistant primer coat before any top coat.
Under-Bath Storage
The space under a standard bath is often entirely wasted. If you are fitting a new bath panel, consider having a hatch cut into the panel, either a hinged access panel flush with the surface, or a magnetic push-to-open version. Behind the panel, a shallow shelf can hold cleaning products, spare toilet rolls, or other infrequently needed items, while keeping the pipework and trap accessible.
Custom-made panels with integrated hatches are available from joinery suppliers; standard kit versions are available from most bathroom retailers.
Tall Storage Columns
A floor-to-ceiling storage column, typically 1,800–2,000 mm tall and 300–450 mm deep, maximises vertical wall space. Often fitted alongside a vanity unit as part of a co-ordinated run of furniture, a tall column can hold towels, toiletries, medicines, and cleaning products in a single unit.
Because of their height and weight when loaded, tall columns must be fixed to the wall, they should not be free-standing. Most manufacturers provide a top fixing bracket and a plinth to level the unit on an uneven floor.
- Supply and fit cost (fitted floor-to-ceiling column): £600–£2,000
IP Ratings and Electrical Work
Bathrooms are divided into zones for electrical installation purposes, defined in BS 7671 (the IET Wiring Regulations). Zone definitions determine the minimum Ingress Protection (IP) rating required for any electrical fitting.
- Zone 0, inside the bath or shower tray. IP67 minimum (immersion-proof).
- Zone 1, above the bath or shower tray, up to 2.25 m height. IP44 minimum (splash-proof).
- Zone 2, the area 600 mm horizontally outside Zone 1. IP44 minimum recommended.
- Outside zones, IP20 acceptable, but IP44 is preferred throughout bathrooms given the high ambient humidity.
Any 240 V work within bathroom zones, fitting an illuminated cabinet, installing an electric towel rail, adding a shaver socket, must either be notified to Building Control under Part P of the Building Regulations, or must be carried out by a member of a government-approved Competent Person scheme such as NICEIC or NAPIT. Certificates should be retained as evidence of compliance, particularly for future property sales.1
Storage Type Comparison
| Storage Type | Typical Size | Approx. 2026 Cost | IP Rating Required | Humidity Resistance | Best For | Notes |
|---|---|---|---|---|---|---|
| Floor-standing vanity unit | 500–1,200 mm wide | £400–£1,800 (supply) | IP20 (no electrics) | MFC adequate; PVC best | Most bathrooms; good storage need | Hides pipework; harder floor clean |
| Wall-hung vanity unit | 500–1,000 mm wide | £400–£1,800 (supply) | IP20 (no electrics) | As above | Modern aesthetic; easy floor clean | Needs solid wall or frame |
| Illuminated mirrored cabinet | 300–900 mm wide | £120–£600 (supply) | IP44 minimum | Good with sealed unit | Above basin in most bathrooms | Part P applies; demister pad recommended |
| Recessed niche shelf | 600 mm wide × 200–300 mm tall | £150–£450 (supply and fit, tiled) | No electrics; waterproof tile required | Fully tiled = excellent | Shower enclosure; display shelf | Stud wall easier than masonry |
| BTW toilet unit | 500–600 mm wide | £80–£350 (supply) | IP20 | MFC adequate | Concealing cistern; small bathrooms | Needs push-open access panel |
| Over-toilet unit | Spans over cistern | £60–£200 (supply) | IP20 | MFC adequate | Small bathrooms with exposed cistern | Must allow cistern access |
| Heated towel rail (electric) | 600–1,800 mm tall | £150–£500 (supply and fit) | IP44 (Zone 1/2) | N/A, stainless or chrome finish | All bathrooms | Part P applies; size to room heat loss |
| Floating shelves | 300–800 mm long | £30–£150 per shelf (supply and fit) | IP20 (no electrics) | Needs sealed MDF or solid wood | Display items; small additions | Max 500 mm span unsupported |
| Under-bath hatch storage | Standard bath panel | £80–£250 (supply and fit) | IP20 | Behind panel, low humidity | Cleaning products; spare items | Must retain pipework access |
| Floor-to-ceiling column | 1,800–2,000 mm tall | £600–£2,000 (supply and fit) | IP20 | As vanity unit carcass | Large bathrooms; replacing airing cupboard | Must be wall-fixed for stability |
Concealing Soil Pipes and Pipework
Exposed soil pipes and supply pipework alongside a toilet or in an awkward corner can be boxed in with a plasterboard or MDF frame, painted to match the walls. The key requirement is to leave an access panel at any joint, inspection point, or stopcock, a push-to-open magnetic panel is the least intrusive option. If the boxing is in a wet zone, the surface must be moisture-resistant.
Small Bathroom Strategies
In a bathroom under 4 m², storage choices have a disproportionate effect on how the room feels.
- Wall-hung furniture clears the floor visually and makes the room appear larger.
- Full-height units draw the eye upward and use otherwise wasted vertical space.
- Mirrored surfaces, whether a cabinet or a full mirror panel, increase apparent depth.
- Fewer larger items generally work better than many small accessories; too many open shelves and accessories make a small room feel cluttered.
Accessibility Considerations
Where a bathroom needs to accommodate a wheelchair user or someone with limited mobility, storage positioning matters:
- Frequently used items should be accessible from a seated position, a maximum of 1,200 mm above finished floor level is the general guideline.
- Vanity unit height can be specified lower than the standard 850 mm to suit the user.2
- Ensure floor-standing units do not obstruct turning space, BS 8300-2:2018 sets out space requirements for accessible bathrooms. It expressly excludes individual dwellings, so in a home it is best practice rather than a requirement; Approved Document M Volume 1 is what applies.
- Grab rails near the WC and bath are best specified to BS 8300-2:2018, which covers buildings other than dwellings and is used in homes as guidance, and fixed into adequate structural backing.
References (2)
Figures in this note were checked against the sources below on 14 September 2026. Superscript numbers in the text point to them. Every source the site cites, by topic.
- 1technicalvery strongMinistry of Housing, Communities and Local Government.RN-JYJ3I5The document that decides what electrical work a homeowner may legally do themselves, and the exact list of notifiable jobs. Regulation 12(6A), reproduced at paragraph 2.5, makes only three things notifiable: the installation of a new circuit, the replacement of a consumer unit, and any addition or alteration to existing circuits in a special location. Regulation 12(9) defines special location as, in a room containing a bath or shower, the zone extending vertically from finished floor level to 2.25 metres (or the shower head position if higher) and horizontally 600mm from the edge of the bath tub or shower tray. Paragraph 2.7 states that all other electrical installation work is not notifiable, namely additions and alterations to existing installations outside special locations, and replacements, repairs and maintenance anywhere. Paragraph 2.8 gives worked examples: a built-in cooker is not notifiable unless a new cooker circuit is needed, and connecting an electric gate or garage door to an existing isolator is not notifiable but running a new circuit from the consumer unit to that isolator is. Paragraph 2.2 confirms Part P reaches outdoor work including fixed garden lighting, pond pumps and outbuildings such as sheds, detached garages and domestic greenhouses. Notifiable work must be certified by self-certification by a registered competent person, third-party certification, or a building control body (paragraph 3.1), with the compliance certificate issued within 30 days (paragraph 3.4). Note that Approved Document P is a source of guidance rather than a ban: non-notifiable work still has to comply with BS 7671.
- 2technicalvery strongMinistry of Housing, Communities and Local Government.RN-5IVIKFParagraph 1645 of the M4(2) guidance requires a minimum 1,200 mm clear space in front of and between all kitchen units and appliances in living, kitchen and eating areas. Wall switches, socket outlets, stopcocks and controls must have their centre line between 450 mm and 1,200 mm above floor level (Diagram 1.5), consumer units are mounted with switches 1,350 to 1,450 mm above floor level, and boiler timer controls and thermostats between 900 mm and 1,200 mm. Communal approach routes and flights need a minimum clear width of 1,200 mm and every landing a minimum 1,200 mm clear of any door swing. Handrail guidance is measured 450 mm above the pitch line of the treads.
-
Approved Document P, Electrical safety: Dwellings, 2013 edition incorporating 2010 and 2013 amendments, Ministry of Housing, Communities and Local Government, accessed 14 September 2026. assets.publishing.service.gov.uk
-
Approved Document M, Access to and use of buildings, Volume 1: Dwellings, 2015 edition incorporating 2016 amendments, Ministry of Housing, Communities and Local Government, accessed 14 September 2026. assets.publishing.service.gov.uk