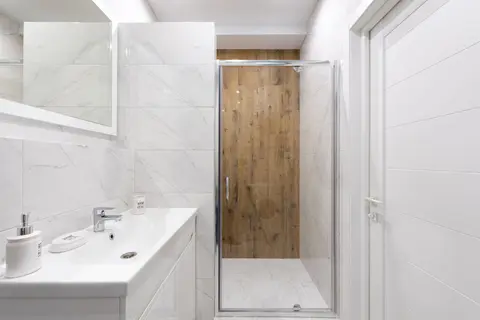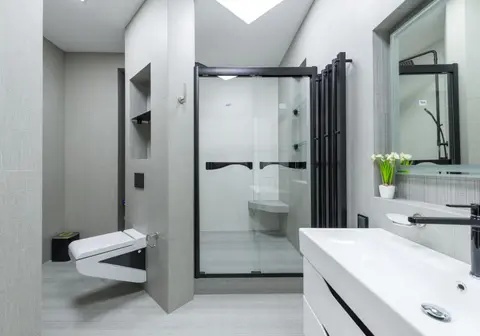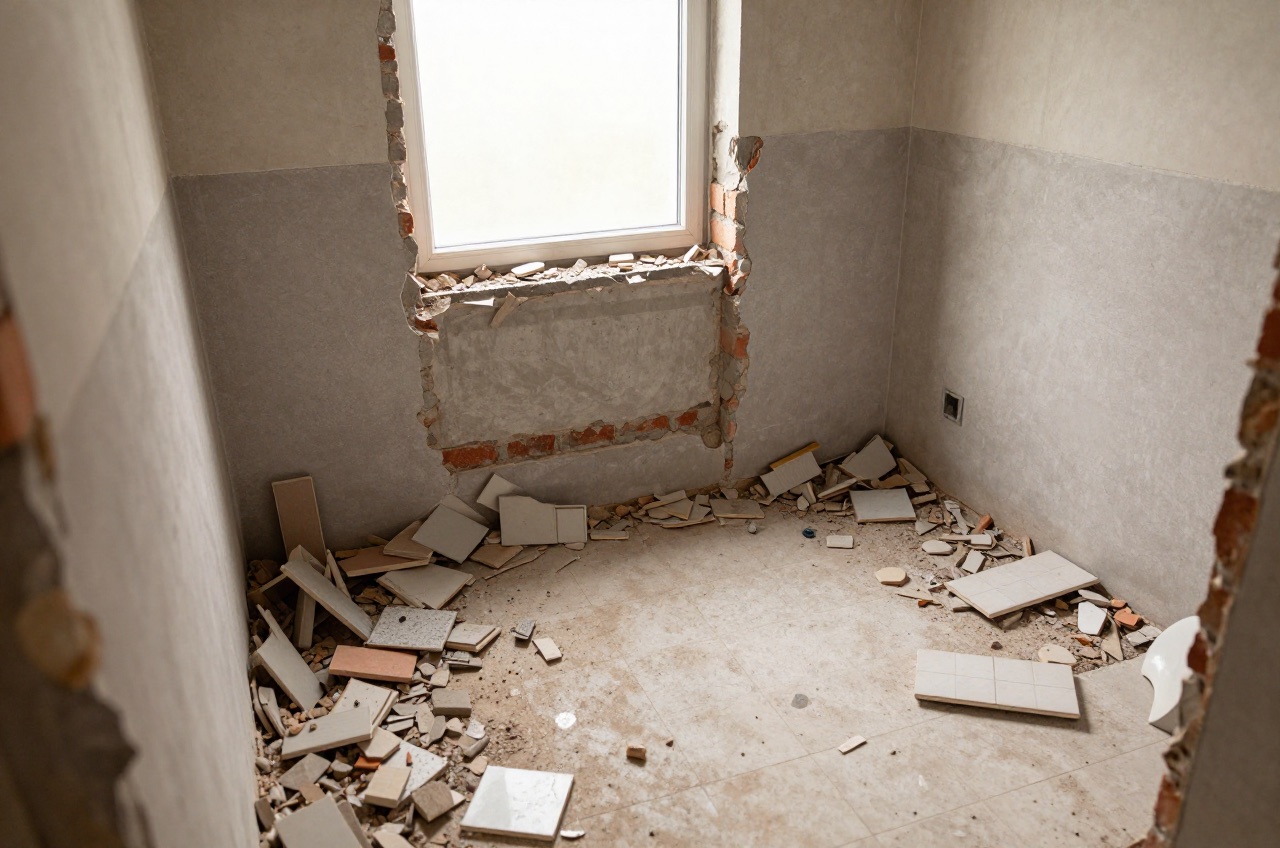
A bathroom remodel is one of the most consistently worthwhile investments you can make in a UK home, and one of the easiest to underestimate. In 2026, a straightforward suite swap with new tiles and flooring starts at around £3,500–£6,000. A mid-range remodel with layout changes and quality fixtures typically runs £6,000–£12,000, while a high-end or luxury project can reach £12,000–£25,000+. These figures cover the whole job, strip-out, labour, materials, and fixtures, but not structural work or major drainage rerouting if required.
The single biggest variable is how much plumbing moves. Swapping like-for-like keeps costs down; shifting the WC across the room, moving a soil stack, or adding a new drainage run can add £1,500–£4,000 to a straightforward remodel before a tile is laid.
Cost by Specification Level
| Spec Level | Typical Scope | 2026 Cost Range |
|---|---|---|
| Basic | Suite swap (WC, basin, bath), retile walls/floor, vinyl or ceramic floor | £3,500–£6,000 |
| Mid-range | New layout option, quality sanitaryware, porcelain tiles, thermostatic shower | £6,000–£12,000 |
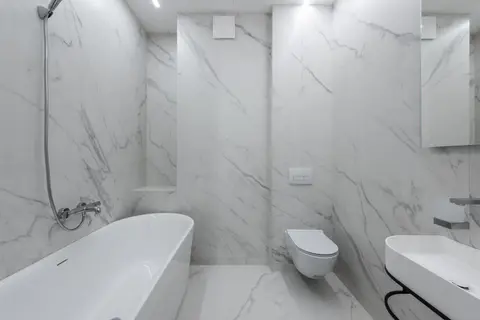
| High-end / Luxury | Wall-hung suite, large-format stone tiles, walk-in shower, underfloor heating, bespoke joinery | £12,000–£25,000+ |
Basic means a close-coupled WC, standard bath, pedestal or semi-recessed basin, electric shower, and ceramic tiles in a 4–6 m² room with no layout changes.
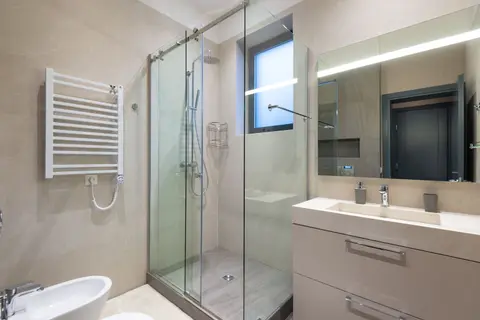
Mid-range typically involves a concealed-cistern or wall-hung WC, vanity unit, thermostatic valve, large-format porcelain tiles, and possibly a reconfiguration of the waste positions.
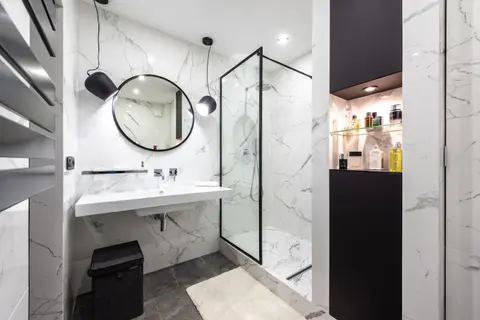
High-end covers premium sanitaryware, bespoke vanity cabinetry, underfloor heating, linear drain walk-in shower, and finishes such as marble-effect or genuine stone tiling.
What Drives the Price
Labour Day Rates (UK, 2026)
Labour is consistently 50–60% of a bathroom remodel bill. Typical 2026 day rates:
| Trade | Day Rate (Outside London) | Day Rate (London / South East) |
|---|---|---|
| Plumber | £200–£3501 | £300–£450 |
| Tiler | £180–£280 | £250–£380 |
| Electrician | £200–£320 | £280–£420 |
| Bathroom fitter (skilled, all trades) | £300–£4502 | £400–£550 |
A standard 5 m² bathroom typically requires 4–6 days of plumbing, 3–4 days of tiling, and 1–2 days of electrical work. Many contractors work as bathroom specialists combining trades, quoting a day rate for the overall fit rather than itemising each trade separately.
Room Size
Bathroom size has a direct effect on tile quantities, waterproofing area, and the number of trade days required. A 3 m² cloakroom remodel costs significantly less than a 10 m² family bathroom even at identical specification because tile area, tanking, and labour days all scale with the floor and wall surface.
Plumbing and Layout Changes
Keeping plumbing connections in the same positions as the original suite keeps costs down. Moving waste outlets requires cutting into subfloors or structural elements and, in a flat, may require Part H Building Regulations notification if you are altering the drainage system. Expect to add £800–£2,500 for any significant plumbing relocation.
Fixtures and Sanitaryware
Supply costs for key items in 2026:
| Item | Budget | Mid-Range | Premium |
|---|---|---|---|
| WC pan (close-coupled) | £80–£2003 | £250–£400 | £500–£1,200+ |
| Bath (1,700 × 700 mm standard) | £200–£400 | £500–£900 | £1,200–£3,500 |
| Shower enclosure | £200–£500 | £600–£1,200 | £1,500–£2,500+ |
| Basin with vanity unit | £150–£3504 | £400–£900 | £1,000–£3,000 |
| Thermostatic shower valve | £150–£3005 | £350–£650 | £700–£2,000 |
| Heated towel rail | £80–£200 | £250–£500 | £600–£1,500 |
Tiling
Tile supply cost varies enormously, from £15–£35/m² for standard ceramics to £80–£250/m² for natural stone or large-format porcelain. Labour to lay tiles is £35–£55/m² for standard ceramics and £55–£90/m² for large-format or stone. A 5 m² bathroom has roughly 18–22 m² of tileable surface (walls and floor combined).6
Worked Example: 4 m² En-Suite Remodel
A typical en-suite remodel, mid-range specification, no layout changes, in a property outside London.
| Item | Cost |
|---|---|
| Strip-out and disposal (0.5 days) | £200 |
| Plumbing, first fix (relocate shower waste, check pipework) | £600 |
| Boarding and waterproofing (tanking to shower area) | £450 |
| Tiling, 14 m² at £60/m² all-in (supply + lay, mid-range porcelain) | £840 |
| WC (back-to-wall, mid-range) | £380 |
| Concealed cistern frame | £260 |
| Basin and mid-range vanity unit | £550 |
| Thermostatic shower valve + fixed head | £480 |
| Shower enclosure (900 × 760 mm, 8 mm glass) | £680 |
| Plumbing, second fix (fit suite, test) | £700 |
| Electrician, extractor fan, shaver socket, downlights (self-certified) | £450 |
| Heated towel rail (electric) | £280 |
| Vinyl floor tile (remainder of floor area not tiled) | £120 |
| Grouting, sealant, snag | £200 |
| Total | £6,190 |
This en-suite sits at the bottom of the mid-range band. Upgrading to large-format tiles and a freestanding basin would push this to £8,000–£9,500; choosing budget ceramics and a basic enclosure would bring it closer to £4,500.
Building Regulations to Be Aware Of
Part P: Electrical Safety
Three things are notifiable under Part P: a new circuit, a consumer unit replacement, and an addition or alteration inside the special location, which runs from finished floor level to 2.25 m and 0.6 m out from the edge of the bath or shower tray, or 1.2 m from the centre point of the shower head where there is no tray. A light fitting, extractor fan, shaver socket or underfloor heating control inside that zone is caught; the same work further out is not, though it still has to comply. Notifiable work must be done by a registered competent person who self-certifies it (NICEIC, NAPIT or another scheme), or notified to Building Control before it starts.7 Missing certificates can delay a house sale.
Bathrooms are classified into zones (0, 1, 2) under BS 7671. Only equipment with the appropriate IP rating may be installed in each zone, a standard light fitting is not suitable in Zone 1 (directly above the bath or shower to a height of 2.25 m).
Part H: Drainage
If you are altering or extending the drainage layout, adding a new soil stack connection, rerouting waste pipes, or installing a macerator, this is likely to be notifiable under Part H. A macerator (Saniflo-type pump) is a practical solution for en-suite additions where gravity drainage is not feasible, but the pump must be maintained, and some mortgage lenders and insurers flag them as a condition.
Ventilation: Part F
Every bathroom requires extract ventilation discharging to outside air at a minimum of 15 l/s, as specified under Part F, whether or not it has an openable window. Where there is no openable window, the extractor fan must also run on for at least 15 minutes after the room is vacated.8 Most modern extractor fans for bathrooms are rated to IP44 or IP45, which is suitable for Zone 2 and beyond.
How to Keep Costs Down
Buy your own sanitaryware. Contractor-supplied fixtures carry a mark-up of 20–40%. Buying your suite independently and supplying it to your fitter is entirely normal in the UK trade and is often cheaper even after delivery costs. Confirm fixture dimensions and waste positions before ordering.
Keep plumbing in place. Every metre a waste pipe moves adds labour and materials cost. Where the existing layout works, retaining the same positions for the WC, basin, and bath or shower saves time on the floor and reduces risk of additional work being uncovered.
Get itemised quotes. Ask for labour and materials separated. This enables direct comparison between contractors and makes it straightforward to substitute your preferred fixtures without affecting the quoted labour cost.
Phase the work if budget is tight. A basic suite swap and retile now, with provision (boxed-out pipework, capped-off connections) for a walk-in shower or underfloor heating in future, is a legitimate approach. Ensure the tiler leaves appropriate sockets in tilework if further plumbing connections are planned.
Getting Quotes
Expect to receive 2–3 quotes for any bathroom remodel. Legitimate contractors will want to visit the room before quoting, be wary of any quote given without a site visit, as discovering concealed issues on day one commonly results in variation orders. Specify in writing whether VAT is included (bathroom contractors are typically VAT-registered if their turnover exceeds £90,000, the 2026 threshold), and ask what their process is when additional work is uncovered.9
Labour guarantees of 1–2 years are standard; many sanitaryware manufacturers offer 5–10 year product warranties. Check whether the contractor carries public liability insurance and, if supplying materials, that fixtures are covered in transit.
References (9)
Figures in this note were checked against the sources below on 10 September 2026. Superscript numbers in the text point to them. Every source the site cites, by topic.
- 1costvery strongOffice for National Statistics.RN-MMT1DOA price, true at 2026-07. The ASHE Table 14 dataset gives annual estimates of paid hours worked and earnings for UK employees by sex and by full-time or part-time status, broken down to four-digit Standard Occupational Classification, which is the level that isolates individual construction trades such as bricklayers, carpenters, plasterers and electricians. Released 23 October 2025 as the 2025 provisional edition (zip, about 10.7 MB), with revised and provisional editions back to 2017. A correction dated 19 December 2025 suppressed annual pay estimates for SOC 3312 police officers in some areas; construction occupations are unaffected.
- 2costsupplier figureBathroom Mountain.RN-Z7PZHZA price, true at 2026. A bathroom retailer's guide to what the labour alone costs on a bathroom fit, with a day rate for the trades involved, a regional breakdown, a labour-only whole-job figure by bathroom size, and how many days each size takes. A retailer explaining the cost of the work it does not sell, so it has no direct interest in the labour figure being high or low, but it is guidance rather than its own price list.
- 3costsupplier figureToolstation.RN-XD24MNA price, true at 2026-09. Toolstation's product page for a Nuie Ivo close coupled toilet with a soft close seat. An own-label complete WC at the budget end of the same market as the branded pans, which is the spread a bathroom note is describing.
- 4costsupplier figureToolstation.RN-3WDL5CA price, true at 2026-09. Toolstation's product page for a Nuie Arno 500 mm wall hung vanity unit, gloss white, double door. Supply only and unit only: the basin, tap and waste are priced separately, which is the usual reason a vanity unit looks cheaper than the fitted result.
- 5costsupplier figureToolstation.RN-ON7YSBA price, true at 2026-09. a Toolstation category listing for bathroom showers, recorded as the page a price was read from. What it lists, and at what price, changes with the range, so it evidences that a figure was seen at this merchant rather than a price a reader can confirm today
- 6costsupplier figureWickes.RN-YEAHYNA price, true at 2026-09. the retail price Wickes publishes for Johnson County Old Stone Grey Matt Ceramic Wall Tile 300 x 200mm, which is the supply figure the cost book records for this item
- 7technicalvery strongMinistry of Housing, Communities and Local Government.RN-JYJ3I5The document that decides what electrical work a homeowner may legally do themselves, and the exact list of notifiable jobs. Regulation 12(6A), reproduced at paragraph 2.5, makes only three things notifiable: the installation of a new circuit, the replacement of a consumer unit, and any addition or alteration to existing circuits in a special location. Regulation 12(9) defines special location as, in a room containing a bath or shower, the zone extending vertically from finished floor level to 2.25 metres (or the shower head position if higher) and horizontally 600mm from the edge of the bath tub or shower tray. Paragraph 2.7 states that all other electrical installation work is not notifiable, namely additions and alterations to existing installations outside special locations, and replacements, repairs and maintenance anywhere. Paragraph 2.8 gives worked examples: a built-in cooker is not notifiable unless a new cooker circuit is needed, and connecting an electric gate or garage door to an existing isolator is not notifiable but running a new circuit from the consumer unit to that isolator is. Paragraph 2.2 confirms Part P reaches outdoor work including fixed garden lighting, pond pumps and outbuildings such as sheds, detached garages and domestic greenhouses. Notifiable work must be certified by self-certification by a registered competent person, third-party certification, or a building control body (paragraph 3.1), with the compliance certificate issued within 30 days (paragraph 3.4). Note that Approved Document P is a source of guidance rather than a ban: non-notifiable work still has to comply with BS 7671.
- 8technicalvery strongMinistry of Housing, Communities and Local Government.RN-QD1SFFTable 1.1 sets minimum intermittent extract rates: kitchen with a cooker hood extracting outside 30 l/s, kitchen without one 60 l/s, utility room 30 l/s, bathroom 15 l/s, sanitary accommodation 6 l/s. Extract terminals and fans other than cooker hoods should be as high as practicable and no more than 400mm below the ceiling; a cooker hood should sit between 650mm and 750mm above the hob if the manufacturer gives no figure. Table 1.7 requires background ventilators of at least 8000mm2 equivalent area in habitable rooms and kitchens for a dwelling, 10,000mm2 for a single-storey dwelling. Background ventilators should be at least 1700mm above floor level and at least 500mm from a fan in the same room. On replacement windows, paragraph 3.14 says new windows must carry background ventilators no smaller than the originals, and paragraph 3.15 gives the fallback minimums where the old size is unknown: 8000mm2 habitable rooms, 8000mm2 kitchen, 4000mm2 bathroom. Paragraph 3.32 confirms that replacing an extractor fan or cooker hood on existing cabling is not notifiable.
- 9technicalvery strongHM Revenue and Customs (GOV.UK), a government page.RN-J2B1F3When a business must register for VAT: the taxable turnover threshold, the backward and forward look tests, and voluntary registration. This is why a small builder's quote may carry no VAT at all while a larger firm's carries 20% on the same work, which is a genuine price difference and not a discount.
-
ASHE Table 14.6a, hourly pay excluding overtime by occupation, 2025 provisional, Office for National Statistics, accessed 18 September 2026. Priced at 2026-07, so no calibration is needed. ons.gov.uk
-
Labour-Only Bathroom Fitting Costs: Pricing, Tasks, and Timeframes, Bathroom Mountain, accessed 18 September 2026. Priced at 2026, so no calibration is needed. bathroommountain.co.uk
-
nuie Ivo Close Couple Toilet and Soft Close Seat, Toolstation, accessed 18 September 2026. Priced at 2026-09, so no calibration is needed. toolstation.com
-
nuie arno double door wall hung vanity unit gloss white 500mm, Toolstation, accessed 18 September 2026. Priced at 2026-09, so no calibration is needed. toolstation.com
-
Bathroom Showers, Toolstation, accessed 18 September 2026. Priced at 2026-09, so no calibration is needed. toolstation.com
-
Johnson County Old Stone Grey Matt Ceramic Wall Tile 300 x 200mm, Wickes, accessed 16 September 2026. Priced at 2026-09, so no calibration is needed. wickes.co.uk
-
Approved Document P: Electrical safety – Dwellings, 2013 edition, HM Government (GOV.UK), accessed 10 September 2026. assets.publishing.service.gov.uk
-
Approved Document F: Ventilation, Volume 1: Dwellings, 2021 edition, HM Government (GOV.UK), accessed 10 September 2026. assets.publishing.service.gov.uk
-
Register for VAT: when to register, HM Revenue and Customs (GOV.UK), accessed 10 September 2026. gov.uk