Getting a bathroom layout right on paper before a single tile is moved saves thousands of pounds and weeks of rework. The most common planning mistake is sizing fixtures from catalogue dimensions and neglecting the clearance zones that Building Regulations and good practice require around them, only to find, after fitting, that the toilet door swings into the basin or that nobody can bend over the bath without hitting a wall.
This guide covers minimum dimensions, the clearances that should drive your layout decisions, electrical zone rules, and the Building Regulations that apply in England and Wales.
Minimum Bathroom Sizes
There is no absolute minimum bathroom size in Building Regulations, but the practical minimum to fit a WC, basin and bath or shower is around 1,800 × 1,600 mm (2.88 m²). Below this, compromises become severe.
| Bathroom Type | Minimum Practical Size | Comfortable Size |
|---|---|---|
| Shower room (WC + basin + shower) | 1,600 × 1,800 mm | 2,000 × 1,800 mm |
| Full bathroom (WC + basin + bath) | 1,700 × 2,200 mm | 2,400 × 1,700 mm |
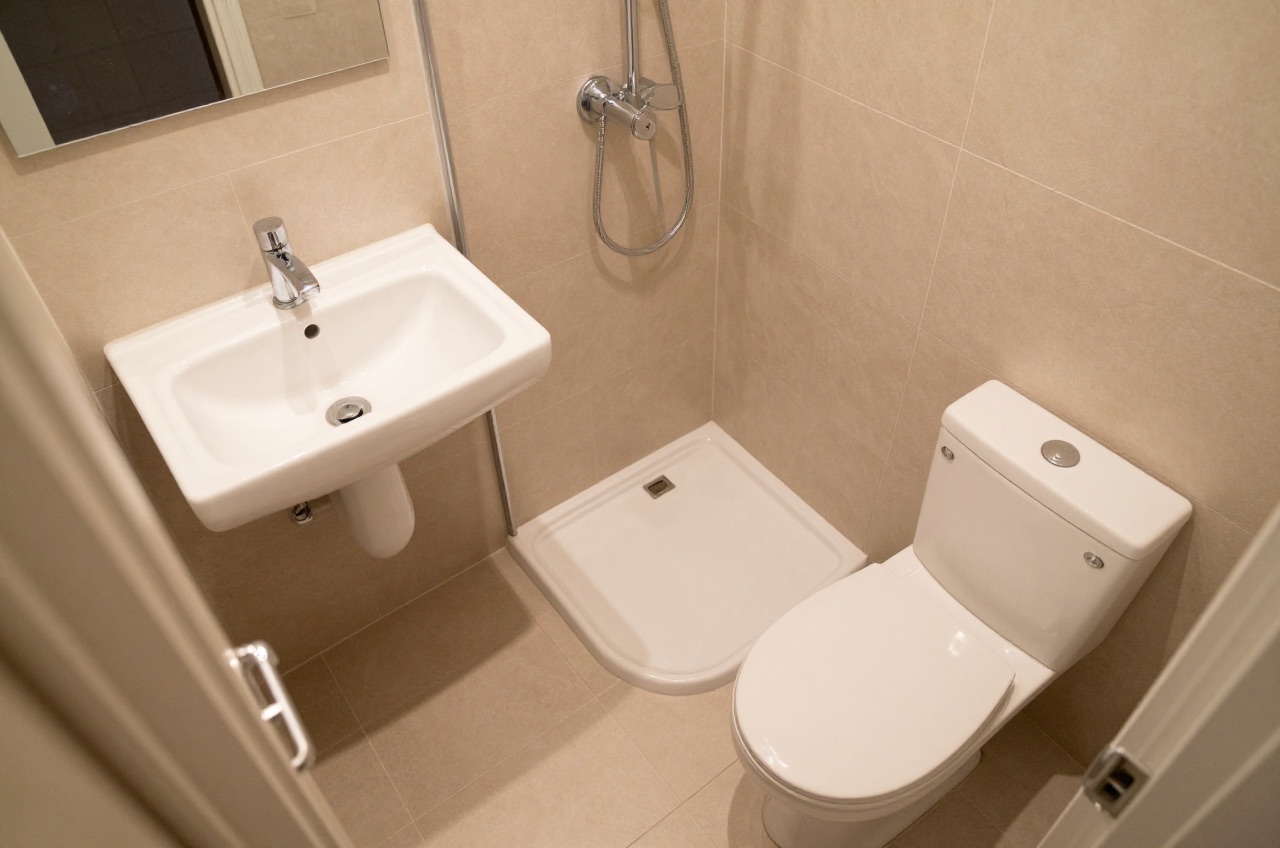
| En suite (WC + basin + shower) | 1,400 × 1,800 mm | 1,800 × 1,800 mm |
| Cloakroom / WC only | 800 × 1,500 mm | 900 × 1,800 mm |
| Wet room | 1,200 × 1,200 mm (minimum shower area) | 1,800 × 1,800 mm+ |
Clearance Zones: The Hidden Space You Must Protect
Every fixture has a manufacturer dimension, and then a clearance zone that cannot be encroached. These drive usable layout more than the fixture itself.
| Fixture | Standard Size | Minimum Frontal Clearance | Side Clearance |
|---|---|---|---|
| WC | 360–420 mm wide × 600–800 mm deep | 600 mm in front of pan | 200 mm each side |
| Basin | 400–700 mm wide | 700 mm in front | 100–200 mm each side |
| Bath | 1,500–1,800 mm × 700–750 mm | 700 mm along one long side | - |
| Walk-in shower | 900 × 900 mm minimum | 700 mm in front of entry | - |
| Shower enclosure (door swing) | Varies | Door must clear 700 mm | - |
Approved Document M (Access to and Use of Buildings) requires, for new dwellings, a 600 mm side transfer space to the WC, and 750 mm frontal space, if the dwelling is designed as a “Lifetime Home.” These are good targets for any renovation.1
Common Layout Configurations
The Linear Layout
All fixtures along one wall, most space-efficient for narrow rooms (1,400–1,600 mm width). WC at one end, basin in the middle, bath or shower at the other. Door at the bath end.
Best for: narrow en suites, terrace house bathrooms with a restricted width.
The L-Shape Layout
Fixtures on two adjoining walls. Typically bath along one wall, WC and basin on the adjacent wall. The corner can house storage.
Best for: square-ish rooms (1,800 × 1,800 mm+), family bathrooms.
The U-Shape Layout
Fixtures on three walls. Less common in domestic settings but allows a freestanding bath in the centre and WC/basin/shower on three walls.
Best for: large bathrooms (2,400 × 2,400 mm+), master en suites.
The Wet Room
No shower tray, the entire floor is tanked and falls to a linear or point drain. Requires a certified tanking membrane system (e.g., Schluter Kerdi or Wedi board) and a floor fall of 1:80 to 1:50 towards the drain.
Structural consideration: wet rooms are significantly heavier than tiled shower enclosures. In upper-floor bathrooms, check the floor joists can carry the point load, a structural engineer’s opinion is worthwhile for rooms over 4 m².
Electrical Zones in Bathrooms
BS 7671 (the IET Wiring Regulations) defines four zones in a bathroom:
| Zone | Location | Permitted Fittings |
|---|---|---|
| Zone 0 | Inside the bath or shower basin | IPX7 rated fittings only (submersible) |
| Zone 1 | Above bath/shower to 2,250 mm | IPX4 minimum (splash-proof); SELV 12V only |
| Zone 2 | 600 mm horizontally beyond zone 1 | IPX4 minimum; standard voltage allowed |
| Outside zones | Everywhere else | Normal fittings, but no standard sockets |
Key rules:
- No standard 13A sockets anywhere in a bathroom. Shaver sockets (BS EN 61558-2-5) are permitted outside Zone 1.
- Switches inside the bathroom must be pull-cord type or, if wall-mounted, must be outside Zone 2.
- RCBO or RCD protection (30 mA) is mandatory for all bathroom circuits.2
- Notifiable work under Part P means a new circuit, a consumer unit replacement, or an addition or alteration inside the special location, which runs from finished floor level to 2.25 m and 0.6 m out from the edge of the bath or shower tray, or 1.2 m from the shower head where there is no tray. Work outside that zone is not notifiable, though it still has to comply.2
Ventilation Requirements
Building Regulations Approved Document F requires:
- Minimum 15 litres/second extract rate for a bathroom with a bath or shower
- Minimum 6 litres/second for a WC-only room
- Mechanical extract must be ducted to outside (not into a loft void)
- A passive inlet from an adjacent room or trickle vent is needed to make up the extract air
Humidity-controlled fans (which run until the moisture level drops, not just for a timed period) are strongly recommended in UK bathrooms to prevent mould growth.
Water Efficiency: Part G
Approved Document G (Sanitation, Hot Water Safety and Water Efficiency) applies to new bathrooms in new builds and, in some cases, to significant renovations:
- Total dwelling water use must not exceed 125 litres per person per day (or 110 l/p/d in water-stressed areas)
- WCs must use no more than 6 litres per flush (dual-flush 4/2.6 litre is common)
- Showers are recommended at 8 litres/minute or less
Layout Tips from Experience
- Put the WC furthest from the door if possible, it preserves modesty when the door opens.
- Locate the basin near natural light (or under good artificial light) for shaving and makeup.
- Plan towel rail positions before fixing radiator brackets, they need to be on the pipework circuit, not just plugged in as decorative items, to provide meaningful heat output.
- Allow for a linen or toiletry cupboard in the layout even at the planning stage, fitted storage in a bathroom dramatically improves usability.
- Fix the bath before tiling the walls, the bath lip must go under the wall tile, not overlap it, for a watertight seal.
- Do not position the shower head opposite the door. When the door opens, you will spray the floor outside.
Budget Guide
| Bathroom Type | Budget Refurb | Mid-Range | Premium |
|---|---|---|---|
| Cloakroom (WC + basin) | £1,500–£2,500 | £3,000–£5,000 | £5,000–£10,000 |
| Shower room | £3,000–£5,000 | £5,000–£9,000 | £9,000–£18,000 |
| Full family bathroom | £4,000–£7,000 | £7,000–£14,000 | £14,000–£30,000 |
| En suite | £3,500–£6,000 | £6,000–£12,000 | £12,000–£25,000 |
These figures include labour (tiler, plumber, electrician) and mid-range sanitaryware. They exclude structural alterations, underfloor heating, or bespoke cabinetry which add materially to cost.
References (2)
Figures in this note were checked against the sources below on 14 September 2026. Superscript numbers in the text point to them. Every source the site cites, by topic.
- 1technicalvery strongMinistry of Housing, Communities and Local Government.RN-5IVIKFParagraph 1645 of the M4(2) guidance requires a minimum 1,200 mm clear space in front of and between all kitchen units and appliances in living, kitchen and eating areas. Wall switches, socket outlets, stopcocks and controls must have their centre line between 450 mm and 1,200 mm above floor level (Diagram 1.5), consumer units are mounted with switches 1,350 to 1,450 mm above floor level, and boiler timer controls and thermostats between 900 mm and 1,200 mm. Communal approach routes and flights need a minimum clear width of 1,200 mm and every landing a minimum 1,200 mm clear of any door swing. Handrail guidance is measured 450 mm above the pitch line of the treads.
- 2technicalvery strongMinistry of Housing, Communities and Local Government.RN-JYJ3I5The document that decides what electrical work a homeowner may legally do themselves, and the exact list of notifiable jobs. Regulation 12(6A), reproduced at paragraph 2.5, makes only three things notifiable: the installation of a new circuit, the replacement of a consumer unit, and any addition or alteration to existing circuits in a special location. Regulation 12(9) defines special location as, in a room containing a bath or shower, the zone extending vertically from finished floor level to 2.25 metres (or the shower head position if higher) and horizontally 600mm from the edge of the bath tub or shower tray. Paragraph 2.7 states that all other electrical installation work is not notifiable, namely additions and alterations to existing installations outside special locations, and replacements, repairs and maintenance anywhere. Paragraph 2.8 gives worked examples: a built-in cooker is not notifiable unless a new cooker circuit is needed, and connecting an electric gate or garage door to an existing isolator is not notifiable but running a new circuit from the consumer unit to that isolator is. Paragraph 2.2 confirms Part P reaches outdoor work including fixed garden lighting, pond pumps and outbuildings such as sheds, detached garages and domestic greenhouses. Notifiable work must be certified by self-certification by a registered competent person, third-party certification, or a building control body (paragraph 3.1), with the compliance certificate issued within 30 days (paragraph 3.4). Note that Approved Document P is a source of guidance rather than a ban: non-notifiable work still has to comply with BS 7671.
-
Approved Document M, Access to and use of buildings, Volume 1: Dwellings, 2015 edition incorporating 2016 amendments, Ministry of Housing, Communities and Local Government, accessed 14 September 2026. assets.publishing.service.gov.uk
-
Approved Document P, Electrical safety: Dwellings, 2013 edition incorporating 2010 and 2013 amendments, Ministry of Housing, Communities and Local Government, accessed 14 September 2026. assets.publishing.service.gov.uk