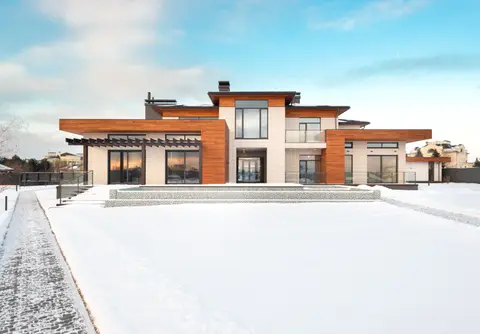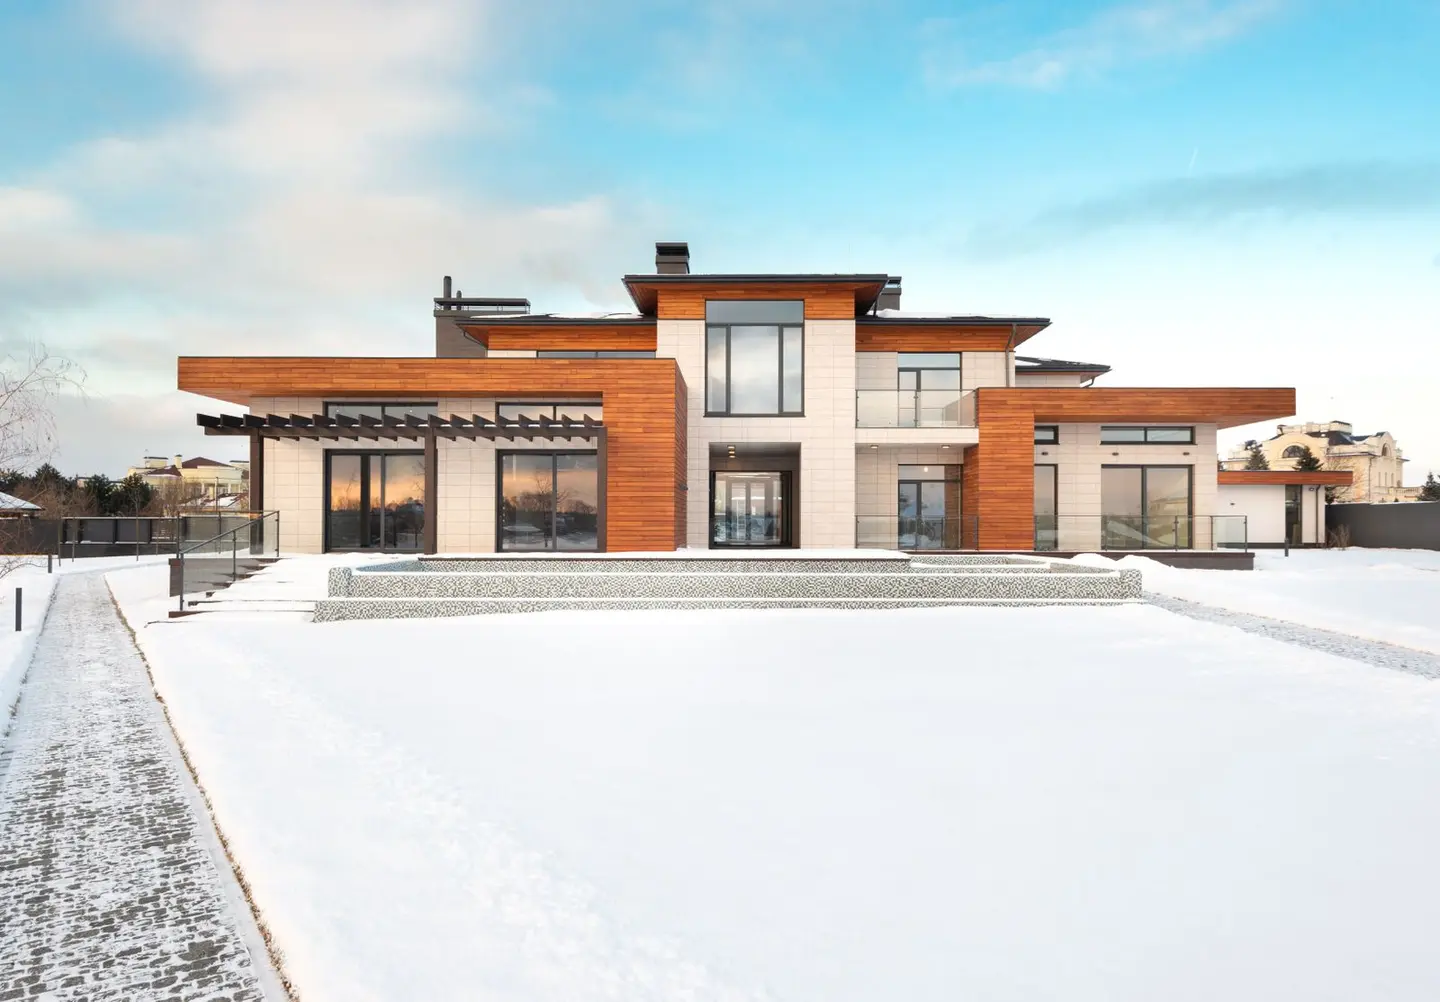
Thermowood, timber that has been kiln-treated at temperatures between 185°C and 215°C in a steam environment, has established itself as a premium alternative to both treated softwood and composite cladding in the UK market. The high-temperature process drives out moisture, breaks down the sugars that fungi feed on, and produces a dimensionally stable, naturally durable timber that requires no chemical preservative treatment.
In 2026, Thermowood cladding supply costs range from £35 to £90 per m² depending on species and profile. Installed, including battening, breathable membrane, fixings, and labour, expect £72 to £165/m².
What Is Thermowood and How Is It Made?
ThermoWood is a registered trademark owned by the International ThermoWood Association, and only its members may use the name for their thermally modified timber.1 The generic term is thermally modified timber (TMT). The modification process:
- High-temperature drying, the kiln is heated rapidly to 100°C and then gradually hotter while the timber dries to almost zero moisture, with the temperature controlled to prevent the wood from cracking.2
- Modification phase, temperature rises to 185–215°C; chemical structure of the wood changes (hemicelluloses break down, reducing hygroscopicity)
- Cooling and conditioning phase, the timber is cooled and re-moistened with steam and water, leaving a moisture content of 4–7%.2
The result is timber that is significantly more stable and durable than untreated equivalents. The darker colouration is a natural result of the process, not a stain.
Common Species and Profiles
| Species | Durability class (EN 350) | Typical supply cost (m²) |
|---|---|---|
| Thermowood Pine (Scots or Radiata) | Class 2–3 | £35–£55/m² |
| Thermowood Ash | Class 2–3 | £50–£75/m² |
| Thermowood Spruce | Class 2 | £35–£50/m² |
| Thermowood Alder | Class 2–3 | £45–£65/m² |
| Accoya (acetylated, not thermally modified; for comparison) | Class 1 | £80–£130/m² |
For its exterior-grade Thermo-D timber, Lunawood quotes durability class 2 (durable) under BS EN 350 and a BRE-endorsed expected service life of 30 years as cladding.3
Common profiles include:
- Cove and bead (rounded shadow gap)
- Tongue and groove (vertical or horizontal)
- Open-jointed rainscreen (ventilated, horizontal or vertical)
- Shiplap and rebated drop profiles
Board sizes vary by producer: Lunawood, for example, recommends planed thicknesses of 19 to 42 mm and widths of 92 to 185 mm, with 19 mm the minimum for facade profiles.3
Installation Costs
Thermowood cladding must be installed on a properly ventilated rainscreen system, specified to BS 8605-1:2014 and to good practice guidance from Timber Development UK (formerly TRADA). This means:
- Breathable membrane (vapour permeable, windtight), £2–£5/m²
- Counter battens (if required for insulation or service cavity), £5–£12/m²
- Vertical battens for cladding support (35 × 50 mm or 50 × 50 mm, treated softwood or similar TMT), £4–£9/m²
- Fixings, stainless steel (A2) or acid-resistant (A4) secret fixings or face-fix screws; the ThermoWood handbook requires them because the timber is mildly acidic and corrodes ordinary steel2, £2–£5/m²
- Labour, cladder day rate £200–£320/day; a typical semi-detached front elevation (40–50 m²) takes 2–4 days
| Cost element | Range per m² of finished cladding |
|---|---|
| Thermowood boards | £35–£904 |
| Battens and membrane | £10–£20 |
| Fixings (stainless) | £2–£5 |
| Labour | £25–£50 |
| Total installed | £72–£165 |
The cited prices in this table were published in 2024 and brought to 2026. What that means.
Thermowood vs Alternatives
| Material | Supply cost (m²) | Installed cost (m²) | Expected service life | Maintenance |
|---|---|---|---|---|
| Thermowood | £35–£90 | £72–£165 | 30–50 years | Periodic oil/oil-wax coat every 5–10 years (optional for aesthetics) |
| Treated softwood (tanalised) | £15–£35 | £55–£100 | 15–25 years | Paint or stain every 3–5 years |
| Siberian larch (untreated) | £30–£60 | £75–£140 | 25–40 years | Optional finish only |
| Western red cedar | £35–£65 | £80–£150 | 20–35 years | Periodic oiling |
| Fibre cement cladding | £20–£50 | £65–£130 | 40–60 years | Minimal; repaint every 10–15 years |
| Composite/PVC cladding | £25–£60 | £60–£120 | 20–40 years | Wash down; no painting |
Thermowood sits in the upper-mid tier on cost but towards the top on service life among timber options. Its advantage over conventional treated softwood is the absence of biocide chemicals, which appeals to specifiers seeking FSC-certified, low-toxicity materials.
Greying and Finishing
Left unfinished, Thermowood weathers to a silver-grey patina on exposure to UV light and rain, and the silvering is typically visible within 3 to 6 months of installation.3 This is an aesthetic consideration rather than a structural one, the material remains durable when grey. Many architects specify Thermowood precisely for this silver-grey weathered look on contemporary or barn-style buildings.
If the original darker brown colour is preferred, treating the boards with a pigmented oil, wax, stain or paint containing a UV filter will help retain it, renewed as the surface weathers.5
Thermowood can be painted. Lunawood says it accepts most good-quality coatings suitable for unmodified wood, and because it swells and shrinks less than untreated timber, repainting intervals can be much longer.53
Planning and Building Regulations
Cladding the external walls of a house is permitted development under Class A only if the materials are of a similar appearance to the existing exterior, so timber boards over brick or render will often need planning permission.6 Consent is also needed where:
- The property is a listed building (works that would affect its character need listed building consent)7
- The property is in an Article 4 direction area that removes permitted development rights8
- The house is on article 2(3) land, which includes conservation areas, National Parks, AONBs and World Heritage Sites. This is stronger than it is usually described: Class A.2(a) does not permit cladding any part of the exterior with stone, artificial stone, pebble dash, render, timber, plastic or tiles on such a house at all.6 It is not limited to the elevation facing a highway, and timber is named, so thermowood on a conservation area house needs planning permission wherever it goes
Under Approved Document B (Fire Safety), the strictest rules are for taller buildings: in a residential building with a storey 11 m or more above ground, insulation and filler materials in the external wall should be class A2-s1,d0 or better.9 For a house below 11 m the restriction is lighter but it is not nothing, and the part usually dropped is the boundary. Table 10.1 of Approved Document B asks for class B-s3,d2 or better where the wall is less than 1000 mm from the relevant boundary, and makes no provision at 1000 mm or more.9 So a house on a tight boundary or in a terrace can still need a rated external surface even well under 11 m. Combustible material near openings and the fire stopping Building Control asks for is a separate matter on top. Always confirm with your local authority building control (LABC) or a registered building control approver if there is any doubt.
Thermal performance: cladding the outside of an existing wall is the renovation of a thermal element, and the figure that applies to it is 0.30 W/m²K, from Table 4.3 of Approved Document L, for a wall taking internal or external insulation.10 0.18 is the Table 4.2 figure for a genuinely new wall in an existing dwelling, such as an extension, and 0.26 is the limiting value for a wall in a new dwelling. This typically means incorporating insulation behind the rainscreen, which adds cost but improves the building’s energy rating.
Finding Suppliers and Installers
Thermowood is widely available through specialist timber merchants, many of whom offer profile cutting. Thermory (Estonia), Lunawood (Finland) and Vastern Timber’s Brimstone, a British thermally modified timber, are among the established brands.11 When specifying:
- Confirm the treatment class: Thermo-S (stability) or Thermo-D (durability). For exterior cladding you want Thermo-D, which is modified at a higher temperature and is the more durable of the two12
- Check the durability class per EN 350 for the species specified
- Request an FSC or PEFC certificate of conformity if chain-of-custody documentation is required for planning conditions
For installers, look for contractors with demonstrable experience in ventilated timber cladding and an understanding of the BS 8605-1 specification method.
The rules in this note are those that apply in England. Scotland, Wales and Northern Ireland have their own building standards and permitted development rights.
References (12)
Figures in this note were checked against the sources below on 30 September 2026. Superscript numbers in the text point to them. Every source the site cites, by topic.
- 1technicalfairInternational ThermoWood Association, guidance.RN-6G9RB3The trademark owner's home page. It states that ThermoWood is a registered trademark of the International ThermoWood Association and only its members may use it.
- 2technicalfairInternational ThermoWood Association, guidance.RN-0B2059The ThermoWood trademark owner's technical handbook. It describes the three process phases, including high-temperature drying with controlled heating to prevent cracking.
- 3technicalsupplier figureLunawood, guidance.RN-K95IWDA thermally modified timber producer's product fact sheet. It gives Thermo-D durability class 2 under BS EN 350 and a BRE-endorsed 30-year service life as cladding.
- 4costvery strongValuation Office Agency, a government page.RN-RSLGJ5A price, true at 2024-04, brought forward on the Construction Output Price Index. The Valuation Office Agency's Rating Cost Guide 2026: estimated replacement costs per square metre for building types, used by the VOA for contractor's basis rating valuations. Each code gives a construction description, the unit of measurement and an ERC at a UK mean location factor of 1.00. It is official, free and unusually comprehensive, and it is a replacement cost for rating rather than a market tender price, which is why the guidance notes matter as much as the table.
- 5technicalsupplier figureLunawood, guidance.RN-DRCAA9A producer's cladding maintenance guide. It recommends pigmented oils, waxes, stains or paints with a UV filter to keep the colour, renewed as needed.
- 6technicalvery strongThe National Archives (legislation.gov.uk), legislation.RN-Z0XQ8VParagraph A.1 sets the householder extension limits: buildings may not cover more than 50 per cent of the curtilage (A.1(b)); a single-storey rear extension may not extend more than 4 metres beyond the rear wall of a detached house or 3 metres for any other house, nor exceed 4 metres in height (A.1(f)), rising to 8 metres and 6 metres under the larger home extension route (A.1(g)); an extension of more than one storey may not extend more than 3 metres beyond the rear wall or be within 7 metres of the rear boundary (A.1(h)); eaves within 2 metres of a boundary may not exceed 3 metres (A.1(i)); a side extension may not exceed 4 metres in height, have more than one storey or be wider than half the width of the original house (A.1(j)). Paragraph A.2 removes cladding and side or multi-storey rear extensions on article 2(3) land such as conservation areas. A.3 requires materials of similar appearance and obscure-glazed, non-opening upper-floor side windows unless the opening part is more than 1.7 metres above the floor, and A.4 sets the neighbour consultation (prior approval) procedure with its 42-day determination period.
- 7technicalvery strongThe National Archives (legislation.gov.uk), legislation.RN-XN22L9The provision that decides when listed building consent is actually needed, and the answer to the common overstatement that any alteration to a listed building requires consent. Section 7(1): 'no person shall execute or cause to be executed any works for the demolition of a listed building or for its alteration or extension in any manner which would affect its character as a building of special architectural or historic interest, unless the works are authorised under section 8.' The trigger is therefore effect on character as a building of special architectural or historic interest, not alteration as such, so work with no effect on that character falls outside the restriction. Section 7(2) makes subsection (1) subject to section 33(1) of the Planning Act 2008, which excludes the requirement for other consents where development consent is required. Authorisation itself comes from section 8.
- 8technicalvery strongThe National Archives (legislation.gov.uk), legislation.RN-3LA2VCArticle 4(1) allows the Secretary of State or the local planning authority, where satisfied that it is expedient that development should not be carried out without permission, to direct that the permission granted by article 3 does not apply to all or any development of a Part, Class or paragraph of Schedule 2 in a specified area, or to any particular development. The procedures for making, modifying or cancelling a direction are set out in Schedule 3, and a direction does not affect development for which prior approval was granted before it took effect.
- 9technicalvery strongMinistry of Housing, Communities and Local Government.RN-J0UZDBApproved Document B Volume 1, fire safety in dwellings, 2019 edition with the 2020, 2022 and 2025 amendments and the forthcoming 2026 and 2029 changes collated in. Covers means of warning and escape, internal fire spread through linings and structure, external fire spread and access for the fire service. This is the document behind escape window sizes, protected stairways, the 4.5 metre rule and the fire doors a loft conversion needs.
- 10technicalvery strongMinistry of Housing, Communities and Local Government.RN-L0FCJXThe in-force U-value tables a DIY insulation or door note must quote, with the exact numbers. Table 4.2, limiting U-values for new fabric elements in existing dwellings, sets roof 0.15, wall 0.18, floor 0.18, swimming pool basin 0.25, window 1.4 or Window Energy Rating Band B minimum, rooflight 2.2, doors with more than 60 per cent of the internal face glazed 1.4 or Doorset Energy Rating Band C minimum, and other doors 1.4 or Doorset Energy Rating Band B minimum. Table 4.3, for existing elements, gives a roof threshold of 0.35 and an improved value of 0.16, which is the figure a loft insulation note needs: paragraph 4.12 says a retained element whose U-value is higher than the column (a) threshold, for example through a loft or garage conversion, should be upgraded to the column (b) value. Paragraph 4.13 allows a lesser upgrade only where the improved value is not technically or functionally feasible or would not achieve a simple payback of 15 years or less. Paragraph 4.8 requires a replacement element to be no worse than the one it replaces as well as meeting Table 4.2. Paragraph 4.10 gives the heritage exception: where character must be maintained, a centre pane U-value of no more than 1.2 or low-emissivity secondary glazing. Note 9 records that the timber window concession of 1.6 or Band C ended on 14 June 2023. The 2021 edition came into force on 15 June 2022; a 2026 edition exists at https://assets.publishing.service.gov.uk/media/69c122a6cfa346b9d4704a55/ADL1_2026.pdf.
- 11technicalsupplier figureVastern Timber, guidance.RN-VZJRP8Vastern Timber's Brimstone page. It shows Brimstone is Vastern's own British thermally modified timber, not a distributor of imported product.
- 12technicalfairInternational ThermoWood Association, guidance.RN-ZMUQLNThe ThermoWood trademark owner's product page. It defines Thermo-S (stability) and Thermo-D (durability) and lists exterior cladding as a Thermo-D use.
-
International ThermoWood Association, International ThermoWood Association, accessed 30 September 2026. thermowood.com
-
ThermoWood Handbook 2025, International ThermoWood Association, accessed 30 September 2026. thermowood.fi
-
Lunawood Factsheet: General information, two treatment classes, Lunawood, accessed 30 September 2026. lunawood.com
-
Rating Cost Guide 2026, Valuation Office Agency, accessed 15 September 2026. Priced at 2024-04; brought to 2026 on the Construction Output Price Index, housing repair and maintenance (Great Britain), published by Office for National Statistics, a factor of 1.0239. assets.publishing.service.gov.uk
-
Lunawood Thermowood Cladding Maintenance, Lunawood, accessed 30 September 2026. lunawood.com
-
The Town and Country Planning (General Permitted Development) (England) Order 2015, Schedule 2, Part 1, Class A, The National Archives, accessed 14 September 2026. legislation.gov.uk
-
Planning (Listed Buildings and Conservation Areas) Act 1990, section 7: Restriction on works affecting listed buildings, The National Archives, accessed 14 September 2026. legislation.gov.uk
-
The Town and Country Planning (General Permitted Development) (England) Order 2015, article 4: Directions restricting permitted development, The National Archives, accessed 14 September 2026. legislation.gov.uk
-
Approved Document B (fire safety) volume 1: Dwellings, 2019 edition incorporating 2020, 2022, 2025 and 2026 amendments, Ministry of Housing, Communities and Local Government, accessed 14 September 2026. assets.publishing.service.gov.uk
-
Approved Document L, Conservation of fuel and power, Volume 1: Dwellings, 2021 edition incorporating 2023 amendments, Ministry of Housing, Communities and Local Government, accessed 14 September 2026. assets.publishing.service.gov.uk
-
Brimstone at 10: British Thermally Modified Timber, Vastern Timber, accessed 30 September 2026. vastern.co.uk
-
What is ThermoWood?, International ThermoWood Association, accessed 30 September 2026. thermowood.com