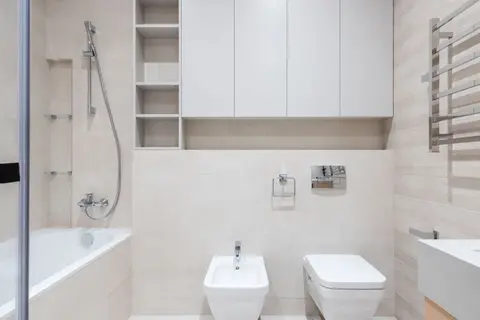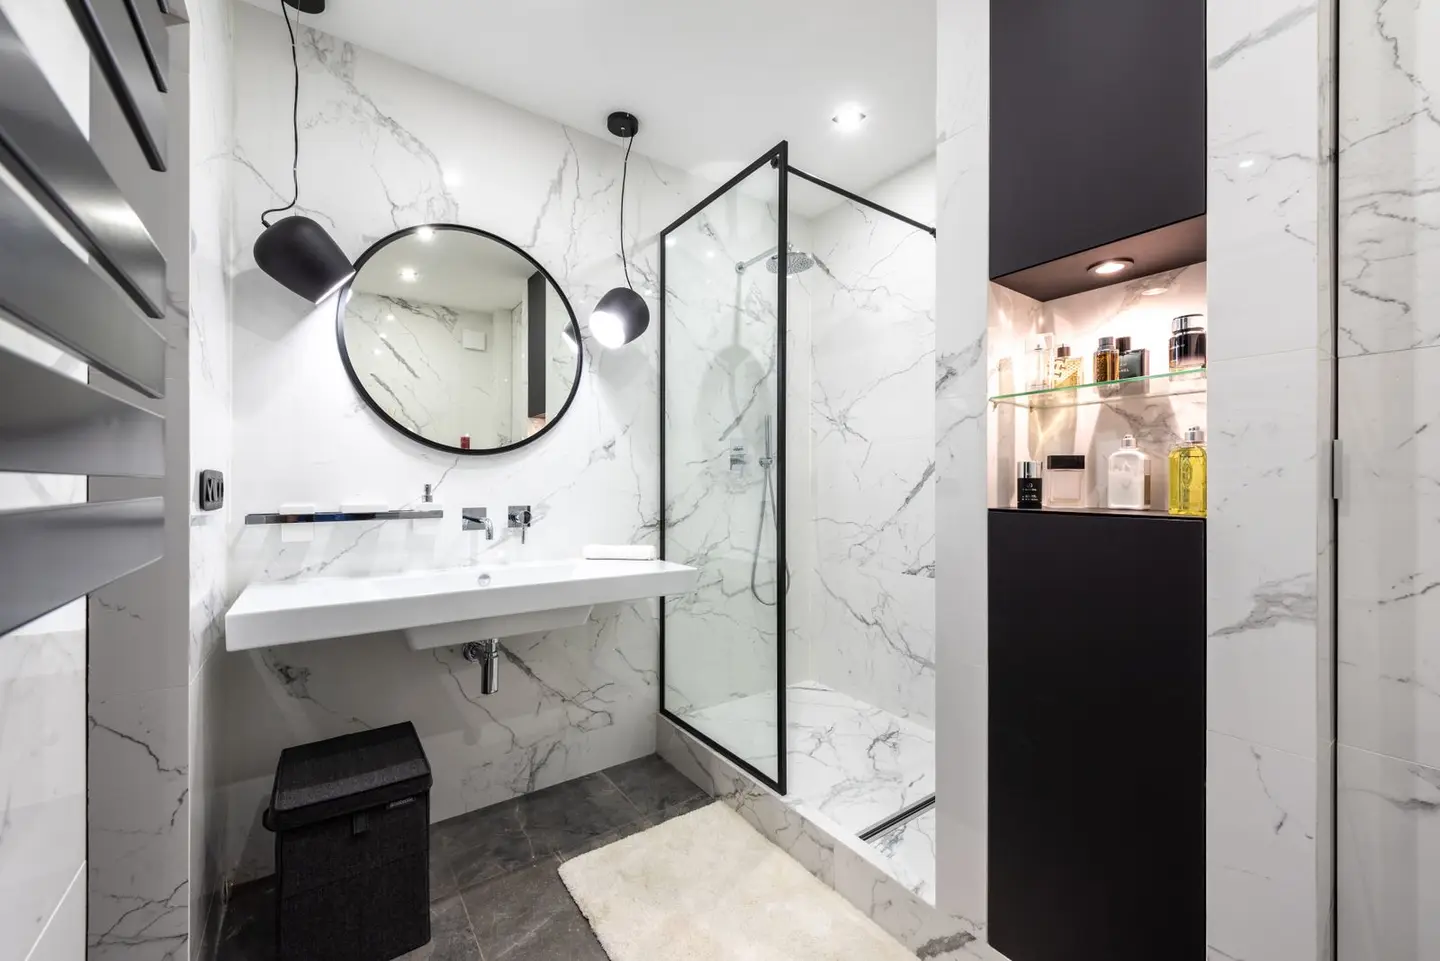
A wet room is not simply a shower without a tray, it is a waterproofed room where the entire floor acts as a drained surface. That distinction drives nearly every decision about cost, construction, and suitability. This guide covers what a wet room actually requires structurally, what it costs relative to a conventional bathroom, and the honest pros and cons for UK homes.
What Is a Wet Room?
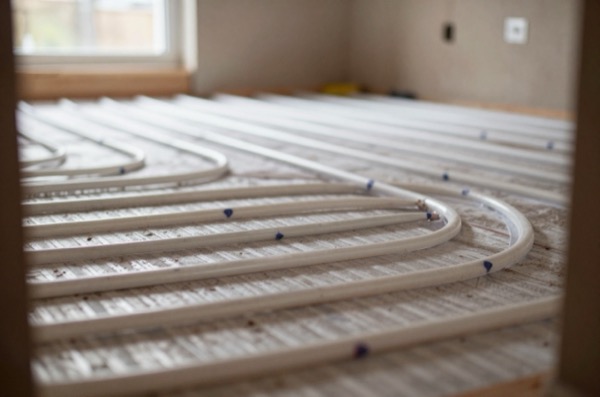
In a wet room, there is no shower tray or enclosure. The floor is graded (typically 1:80–1:60 fall) towards a linear channel drain or a point drain recessed into the floor surface. The entire floor and lower walls, usually to a height of at least 1,800 mm, sometimes floor-to-ceiling, are fully waterproofed (tanked) before any tiling. A glass screen or panel deflects spray but is not a sealed enclosure.
This is fundamentally different from a “walk-in shower” built on a low-profile tray (15–40 mm height) with an open front. That type of installation does not require full-room tanking.
Key structural requirements:
- Floor substrate: Timber joists require a movement-resistant board (cement-particle board, e.g. Fermacell or Hardiebacker) before waterproof membrane application. Concrete is more straightforward.
- Falls: The gradient must be formed in the screed or in a pre-formed wet room former (a manufacturer-formed tray substitute that creates the fall without screeding).
- Drainage: A linear drain across the shower zone’s far edge or a point drain in the floor. Approved Document H sets a shower trap at 40 mm diameter with a 50 mm depth of water seal (the 75 mm seal often quoted is the washbasin and sink figure), and a branch pipe serving one appliance should be at least the diameter of its trap.1 A fall of around 1:40 on the branch is normal fitting practice rather than a stated minimum.
- Waterproof membrane (tanking): A two-coat liquid membrane or sheet tanking system bonded to the substrate, overlapping into drainage fittings and sealed at wall junctions.
Tanking: The Critical Step
Tanking is what makes a wet room work and what makes it cost more than a standard bathroom. It is not optional and it cannot be skimped.
The two main systems are:
Liquid applied membranes (e.g. BAL Waterproof+ Adhesive, Wedi, Schlüter-KERDI-BAND), applied with a roller or trowel in two coats, glass-fibre tape at all corners and junctions. Sets in 1–6 hours per coat. Most commonly specified by UK bathroom fitters.
Sheet tanking (e.g. Wedi board, Schlüter-KERDI), rigid foam panels bonded directly to the substrate; jointed and sealed. More expensive in materials but faster to tile over and more tolerant of movement.
Tanking costs (supply + labour, 2026 UK):
| System | Floor only (3–4 m²) | Full room (floor + walls to 1,800 mm) |
|---|---|---|
| Liquid membrane (budget) | £300–£550 | £600–£1,000 |
| Liquid membrane (premium, e.g. Wedi Ligno) | £450–£750 | £900–£1,500 |
| Sheet tanking (Schlüter/Wedi board) | £700–£1,200 | £1,200–£2,500 |
These figures assume a standard 2–4 m² bathroom. The higher-end sheet systems are worth specifying in timber-frame buildings or upper floors where movement is a concern.
Wet Room Cost vs Bathroom Cost
The total installed cost depends heavily on scope, materials, and what the room currently contains. These are 2026 UK ranges for a typical 3–5 m² room.
| Scope | Wet room (supply + labour) | Standard bathroom (supply + labour) |
|---|---|---|
| Mid-range strip-out and refit, existing drainage positions | £6,500–£9,500 | £5,000–£8,000 |
| Full refit with drainage changes | £9,000–£14,000 | £7,000–£12,000 |
| Premium materials, bespoke glass, high-spec fixtures | £14,000–£25,000+ | £10,000–£20,000+ |
What drives the wet room premium over a standard bathroom:
- Full-room tanking: £500–£1,500 extra
- Pre-formed wet room former or screeded fall: £300–£800 extra (versus no screed work needed with a standard tray)
- Linear channel drain: £80–£350 supply-only (versus £40–£120 for a standard shower waste)
- Frameless or semi-frameless glass panel: £200–£700 (versus framed enclosure at £100–£300)
The gap narrows if you are also choosing a walk-in shower configuration in the bathroom, a low-profile tray, open front, and fixed glass panel can approach wet-room aesthetics for less total cost.
Pros of a Wet Room
Accessibility. No step to enter. Part M of the Building Regulations makes the link explicit, but only in one place: in a Category 3 wheelchair user dwelling, every room containing an installed level access shower has to be built as a wet room (paragraph 3.36c). That volume applies to newly erected dwellings and material alterations only, and M4(3) bites only where a planning condition imposes it, so it is not a rule that reaches a bathroom refit in an existing house.2 If you are renovating for accessibility or planning ahead, a wet room is still often the right choice.
Cleaning. Without a tray, enclosure frame, and associated silicone seals, there are fewer horizontal surfaces to collect soap scum. The floor tiles and drain are easy to clean, and there are no track grooves.
Space efficiency. In very small rooms (under 2 m²), eliminating a shower tray and enclosure frees floor area perceptibly. A wet room can function in 900 × 900 mm of designated shower zone with the remaining floor kept dry by a screen.
Visual simplicity. A well-executed wet room reads as a continuous tiled space. This is currently the dominant aesthetic in high-end bathroom design in the UK.
Longevity of the shell. Properly tanked substrates with quality tiles and grout are highly durable, the assembly itself can last 25–40 years if maintained. There are no plastic tray mouldings to crack or enclosure seals to replace.
Cons of a Wet Room
Higher installation cost and skill requirement. Tanking must be done correctly. A failed waterproof membrane in an upper-floor wet room will eventually cause structural damage to the floor below. This is not a project for a builder who has not done it before. Always ask for examples of previous wet rooms and check that tanking is being applied at corners, around the drain, and to the specified height.
Not suitable for all timber floors. Building on timber joists introduces movement risk. While this can be mitigated with cement-particle board and a flexible tanking system, it requires proper specification and execution. Some bathroom fitters will decline to install a wet room on a ground-floor timber joist deck.
Condensation and moisture. A wet room produces significantly more steam than a bath. Extraction must be upgraded: Approved Document F sets an intermittent extract rate of 15 l/s for a bathroom, and where a wet room has no external wall the fan has to achieve four air changes an hour instead.3 Part F asks for no more than 15 l/s, but a 30 l/s fan is the sensible specification for a room where the whole floor gets wet. Inadequate extraction leads to mould and deterioration of the tanking system from the outside inward.
Water spread. Without a full enclosure, water does spread beyond the shower zone. A large fixed glass panel (600–900 mm minimum) manages this but does not eliminate it entirely. Heated towel rails and toilet roll holders outside the shower zone should be positioned with this in mind.
Resale and perception. Most buyers understand wet rooms, but some, particularly those with young children, prefer a conventional bath. In a house with a single bathroom, removing the bath entirely can be a minor negative for resale. In a property with two bathrooms, it is rarely an issue.
When to Choose a Wet Room vs a Bathroom
| Factor | Favour wet room | Favour standard bathroom |
|---|---|---|
| Accessibility needs | Yes | No |
| Single family bathroom with children | No | Yes |
| Second bathroom or ensuite | Often yes | Either works |
| Timber upper floor | With care and correct spec | Simpler |
| Concrete ground floor | Yes | Yes |
| Budget under £5,000 | No | Yes |
| Room under 2 m² | Worth considering | Difficult either way |
| Maximising resale value (family home) | Debatable | Safer |
Building Regulations
A wet room installation typically triggers several notifiable elements:
- Part P (electrical): Installing a new circuit is notifiable wherever it runs. Adding to or altering an existing circuit is notifiable only inside a “special location”, which Approved Document P defines as the space from floor level up to 2.25 m and out 0.6 m from the edge of a bath or shower tray, or 1.2 m from the centre of the shower head where there is no tray, which is the case in most wet rooms.4 Notifiable work goes to a registered competent person or to the local authority Building Control.
- Part F (ventilation): Mechanical extraction to outside, minimum 15 l/s intermittent for a bathroom (30 l/s is the sensible specification for a wet room). A 15-minute overrun timer is required only where the room has no openable window.3
- Part B (fire): Not usually relevant for internal bathroom conversions, but if the wet room is being created by converting a bedroom in a flat above commercial premises, check with Building Control.
- Party Wall Act: Not normally applicable unless structural work is involved.
No planning permission is required for a wet room conversion in an existing domestic bathroom in England, unless the property is listed.
The rules in this note are those that apply in England. Scotland, Wales and Northern Ireland have their own building standards and permitted development rights.
A wet room is the right choice when accessibility, aesthetics, and budget align. The installation premium over a standard bathroom is real but moderate, typically £1,000–£3,000 extra for an equivalent specification, and is recovered in cleaning ease and longevity. The critical decision is specification: the waterproof membrane and drainage are where wet rooms succeed or fail, and neither is a place to cut corners.
References (4)
Figures in this note were checked against the sources below on 9 September 2026. Superscript numbers in the text point to them. Every source the site cites, by topic.
- 1technicalvery strongMinistry of Housing, Communities and Local Government.RN-SM6TRWThe statutory source for soakaway design and the discharge hierarchy every garden drainage note should state. Requirement H3(3) lists the order of priority for rainwater discharge: (a) an adequate soakaway or other adequate infiltration system, or where not reasonably practicable (b) a watercourse, or where not reasonably practicable (c) a sewer. Paragraph 3.25 bars infiltration devices within 5 metres of a building or road, in ground where the water table reaches the bottom of the device at any time of year, too close to other drainage fields or soakaways, or where contamination could pollute groundwater. Paragraph 3.26: soakaways serving less than 100 square metres are generally square or circular pits filled with rubble or lined with dry-jointed masonry or perforated ring units. Paragraph 3.27: design to a return period of once in ten years, and for small soakaways serving 25 square metres or less a design rainfall of 10mm in 5 minutes may be assumed as the worst case. Paragraph 3.28 requires percolation tests to derive the infiltration rate, and paragraph 3.30 sends larger soakaways to BS EN 752-4 or BRE Digest 365 Soakaway design. Paragraphs 2.10 to 2.12 cover pervious paving over a granular storage reservoir and warn against its use where sediment or oil spillage would block the pores. For foul drainage, paragraph 2.33 sets a minimum 75mm internal diameter, or 100mm for a WC, and Table 6 gives minimum gradients of 1 in 40 for 75mm and 100mm at peak flows under 1 litre per second.
- 2technicalvery strongMinistry of Housing, Communities and Local Government.RN-5IVIKFParagraph 1645 of the M4(2) guidance requires a minimum 1,200 mm clear space in front of and between all kitchen units and appliances in living, kitchen and eating areas. Wall switches, socket outlets, stopcocks and controls must have their centre line between 450 mm and 1,200 mm above floor level (Diagram 1.5), consumer units are mounted with switches 1,350 to 1,450 mm above floor level, and boiler timer controls and thermostats between 900 mm and 1,200 mm. Communal approach routes and flights need a minimum clear width of 1,200 mm and every landing a minimum 1,200 mm clear of any door swing. Handrail guidance is measured 450 mm above the pitch line of the treads.
- 3technicalvery strongMinistry of Housing, Communities and Local Government.RN-QD1SFFTable 1.1 sets minimum intermittent extract rates: kitchen with a cooker hood extracting outside 30 l/s, kitchen without one 60 l/s, utility room 30 l/s, bathroom 15 l/s, sanitary accommodation 6 l/s. Extract terminals and fans other than cooker hoods should be as high as practicable and no more than 400mm below the ceiling; a cooker hood should sit between 650mm and 750mm above the hob if the manufacturer gives no figure. Table 1.7 requires background ventilators of at least 8000mm2 equivalent area in habitable rooms and kitchens for a dwelling, 10,000mm2 for a single-storey dwelling. Background ventilators should be at least 1700mm above floor level and at least 500mm from a fan in the same room. On replacement windows, paragraph 3.14 says new windows must carry background ventilators no smaller than the originals, and paragraph 3.15 gives the fallback minimums where the old size is unknown: 8000mm2 habitable rooms, 8000mm2 kitchen, 4000mm2 bathroom. Paragraph 3.32 confirms that replacing an extractor fan or cooker hood on existing cabling is not notifiable.
- 4technicalvery strongMinistry of Housing, Communities and Local Government.RN-JYJ3I5The document that decides what electrical work a homeowner may legally do themselves, and the exact list of notifiable jobs. Regulation 12(6A), reproduced at paragraph 2.5, makes only three things notifiable: the installation of a new circuit, the replacement of a consumer unit, and any addition or alteration to existing circuits in a special location. Regulation 12(9) defines special location as, in a room containing a bath or shower, the zone extending vertically from finished floor level to 2.25 metres (or the shower head position if higher) and horizontally 600mm from the edge of the bath tub or shower tray. Paragraph 2.7 states that all other electrical installation work is not notifiable, namely additions and alterations to existing installations outside special locations, and replacements, repairs and maintenance anywhere. Paragraph 2.8 gives worked examples: a built-in cooker is not notifiable unless a new cooker circuit is needed, and connecting an electric gate or garage door to an existing isolator is not notifiable but running a new circuit from the consumer unit to that isolator is. Paragraph 2.2 confirms Part P reaches outdoor work including fixed garden lighting, pond pumps and outbuildings such as sheds, detached garages and domestic greenhouses. Notifiable work must be certified by self-certification by a registered competent person, third-party certification, or a building control body (paragraph 3.1), with the compliance certificate issued within 30 days (paragraph 3.4). Note that Approved Document P is a source of guidance rather than a ban: non-notifiable work still has to comply with BS 7671.
-
Approved Document H, Drainage and waste disposal, 2015 edition, Ministry of Housing, Communities and Local Government, accessed 9 September 2026. assets.publishing.service.gov.uk
-
Approved Document M, Access to and use of buildings, Volume 1: Dwellings, 2015 edition with 2016 amendments, Ministry of Housing, Communities and Local Government, accessed 9 September 2026. assets.publishing.service.gov.uk
-
Approved Document F, Ventilation, Volume 1: Dwellings, 2021 edition, Ministry of Housing, Communities and Local Government, accessed 9 September 2026. assets.publishing.service.gov.uk
-
Approved Document P, Electrical safety, Dwellings, 2013 edition, Ministry of Housing, Communities and Local Government, accessed 9 September 2026. assets.publishing.service.gov.uk