The bath market in the UK has polarised in recent years. At one end, the practical inset bath remains the most-installed type, easy to tile around, straightforward to plumb, and available from £150. At the other, the freestanding bath has become the default signifier of a “statement” bathroom, beautiful when done well, but demanding of space, plumbing skill, and budget. Between them sits the shower bath: a pragmatic hybrid for anyone who wants both a bath and a shower in a bathroom too small to accommodate both separately.
Inset Baths
An inset bath (also called a built-in bath) sits within a timber or masonry bath panel surround, with one or two exposed sides finished with a bath panel. It is the most common bath type in UK homes by a significant margin.
Standard sizes:
| Length | Width | Notes |
|---|---|---|
| 1,500 mm | 700 mm | Compact; suits smaller bathrooms |
| 1,600 mm | 700 mm | Most common UK size |
| 1,700 mm | 750 mm | Comfortable for most adults |
| 1,800 mm | 800 mm | Large; needs a generously proportioned bathroom |
Most inset baths sit in a recess defined by three walls, with a bath panel finishing the fourth (open) face. Double-ended inset baths (tap hole in the middle of one long side) allow two people to use the bath simultaneously and need a fourth panel or tiling on the remaining side.
Pros:
- Lowest cost, units from £150 (acrylic) to £600 (steel enamel or cast iron inset)
- Simplest to tile around, the rim creates a clean shelf for tiles to butt up to
- Easy to clean under (if panel is removable) and easy to access waste for maintenance
- Works in almost any bathroom layout
Cons:
- Less visual impact than freestanding
- Panels can look tired over time and need periodic replacement
- Cast iron inset baths are very heavy, may require structural support on upper floors
Material comparison:
| Material | Cost | Weight | Heat retention | Lifespan |
|---|---|---|---|---|
| Acrylic | £150–£400 | 15–25 kg | Moderate | 10–20 years |
| Steel enamel | £200–£600 | 30–60 kg | Good | 20–30 years |
| Cast iron | £600–£2,500 | 120–200 kg | Excellent | 50+ years |
| Stone resin | £500–£2,000 | 60–120 kg | Good | 30+ years |
Freestanding Baths
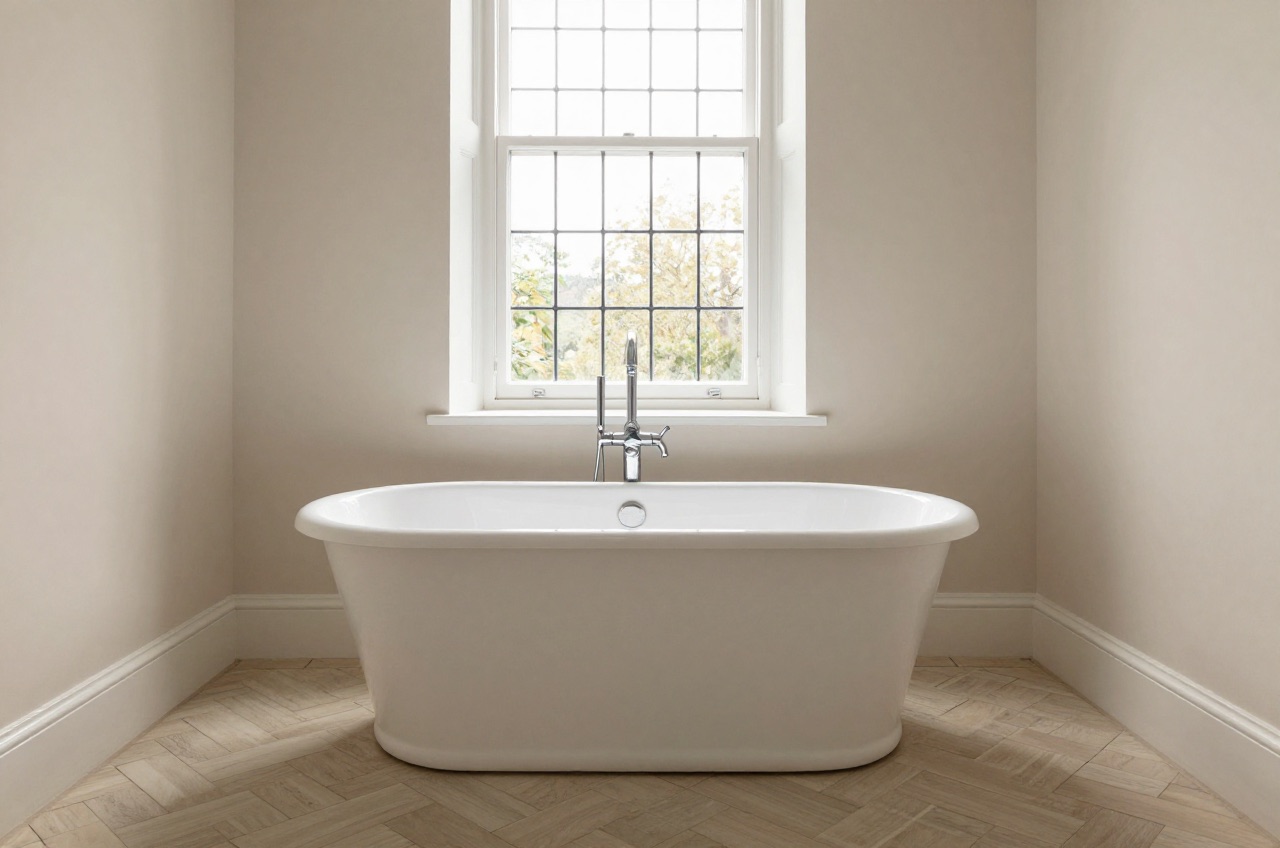
A freestanding bath stands clear of all walls on feet or a sculpted base, with visible plumbing (or a floor-mounted supply) adding to the aesthetic. It works as a focal point in a larger bathroom but is unforgiving of poor planning.
Common styles:
- Roll-top: traditional claw-foot or slipper design; predominantly cast iron or pressed steel
- Contemporary oval / double-ended: smooth geometric form in acrylic, stone resin, or solid surface
- Slipper: one end raised for back support; single-ended with taps at the raised end
Minimum floor space: A freestanding bath needs at least 600 mm of clear space on all accessible sides, more on the tap side to allow comfortable use. A 1,700 mm bath realistically needs a bathroom at least 2,400 mm wide to look and function well; in anything smaller it will feel cramped.
Plumbing requirements: Freestanding baths need floor-mounted (or wall-mounted) tap supplies rather than over-rim taps feeding from the bath deck. This usually means relocating supply pipework during installation, a significant additional cost if the existing pipes are in the wrong position. Budget £200–£500 for a plumber to relocate supplies and run visible or concealed pipe routes.
Cost range:
| Bath type | Unit cost | Installation (plumber only) | Total typical range |
|---|---|---|---|
| Acrylic freestanding | £300–£900 | £300–£500 | £600–£1,400 |
| Stone resin freestanding | £600–£2,000 | £350–£600 | £950–£2,600 |
| Cast iron roll-top | £800–£3,500 | £400–£700 | £1,200–£4,200 |
Note: cast iron roll-top baths on upper floors may require a structural engineer’s assessment, a large cast iron freestanding bath with water and occupant can weigh over 400 kg.
Shower Baths
A shower bath combines a bath with a shower area, typically achieved by widening one end of the bath to create a more usable standing area. The most common variant is the P-shaped (or L-shaped) shower bath.
P-shaped shower bath: The curved end provides a wider shower zone (typically 900 mm wide at its broadest point) while the straight end narrows to a standard 750 mm bath width. A purpose-shaped shower bath screen is used in place of a standard shower curtain or pivot door.
L-shaped shower bath: Similar principle but with a rectangular stepped section rather than a curve. Slightly more shower floor area; slightly less elegant.
Standard sizes:
- 1,500 × 850 mm (wide end), suits smaller bathrooms
- 1,700 × 850 mm (wide end), most common P-shape size
- 1,700 × 900 mm (wide end), premium size
Cost range:
| Shower bath type | Unit cost (bath only) | Bath screen | Installation | Total |
|---|---|---|---|---|
| P-shaped acrylic | £250–£5001 | £80–£200 | £250–£400 | £580–£1,100 |
| L-shaped acrylic | £300–£600 | £100–£250 | £250–£400 | £650–£1,250 |
Best for: bathrooms of 4–6 m² where a separate shower enclosure is not feasible; family homes with children where both bath and shower are daily requirements; landlords fitting out rental properties where flexibility is valued.
Key Decisions: Which Bath Type for Your Bathroom?
| Situation | Best bath choice |
|---|---|
| Bathroom under 5 m² | Standard inset or shower bath |
| Bathroom 5–8 m² | Inset or P-shaped shower bath |
| Bathroom over 8 m² | Any type, including freestanding |
| Statement / luxury bathroom | Freestanding (stone resin or cast iron) |
| Need both bath and shower in one room | Shower bath or inset bath + separate shower |
| Rental property or budget refurb | Acrylic inset, most cost-effective |
| Period property / renovation | Cast iron roll-top if floor structure allows |
Installation and Building Regulations
All bath waste and overflow connections must comply with the Water Supply (Water Fittings) Regulations 1999. Baths must have an overflow fitted; if a shower is used over the bath, the bath screen or curtain must be positioned to keep water within the bath zone.
Any electrical work associated with the bathroom, including the shower supply, lighting, or shaver sockets, must comply with Part P of the Building Regulations and BS 7671 (IET Wiring Regulations). Zone restrictions apply: a shaver socket, for example, must be outside Zone 1 (directly over the bath) and Zone 2 (0.6 m either side and above).2
If you are adding a shower over an existing bath, ensure the floor structure can handle the additional load of the shower tray area and any tiling. Solid floors present no issue; suspended timber floors may need noggins or a ply sub-base depending on the tile weight and tile adhesive specification.
References (2)
Figures in this note were checked against the sources below on 14 September 2026. Superscript numbers in the text point to them. Every source the site cites, by topic.
- 1costsupplier figureToolstation.RN-6RI6T9A price, true at 2026-09. the retail price Toolstation publishes for nuie l shaped shower bath with panel and leg set, which is the supply figure the cost book records for this item. Re-sourced from a category listing so the page a reader opens is the product that was priced
- 2technicalvery strongMinistry of Housing, Communities and Local Government.RN-JYJ3I5The document that decides what electrical work a homeowner may legally do themselves, and the exact list of notifiable jobs. Regulation 12(6A), reproduced at paragraph 2.5, makes only three things notifiable: the installation of a new circuit, the replacement of a consumer unit, and any addition or alteration to existing circuits in a special location. Regulation 12(9) defines special location as, in a room containing a bath or shower, the zone extending vertically from finished floor level to 2.25 metres (or the shower head position if higher) and horizontally 600mm from the edge of the bath tub or shower tray. Paragraph 2.7 states that all other electrical installation work is not notifiable, namely additions and alterations to existing installations outside special locations, and replacements, repairs and maintenance anywhere. Paragraph 2.8 gives worked examples: a built-in cooker is not notifiable unless a new cooker circuit is needed, and connecting an electric gate or garage door to an existing isolator is not notifiable but running a new circuit from the consumer unit to that isolator is. Paragraph 2.2 confirms Part P reaches outdoor work including fixed garden lighting, pond pumps and outbuildings such as sheds, detached garages and domestic greenhouses. Notifiable work must be certified by self-certification by a registered competent person, third-party certification, or a building control body (paragraph 3.1), with the compliance certificate issued within 30 days (paragraph 3.4). Note that Approved Document P is a source of guidance rather than a ban: non-notifiable work still has to comply with BS 7671.
-
nuie l shaped shower bath with panel and leg set, Toolstation, accessed 16 September 2026. Priced at 2026-09, so no calibration is needed. toolstation.com
-
Approved Document P, Electrical safety: Dwellings, 2013 edition incorporating 2010 and 2013 amendments, Ministry of Housing, Communities and Local Government, accessed 14 September 2026. assets.publishing.service.gov.uk