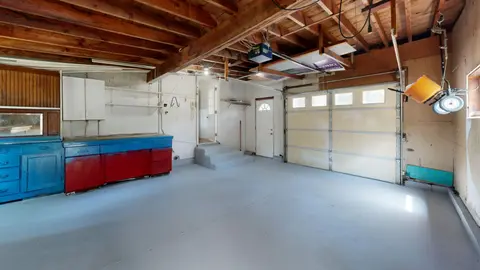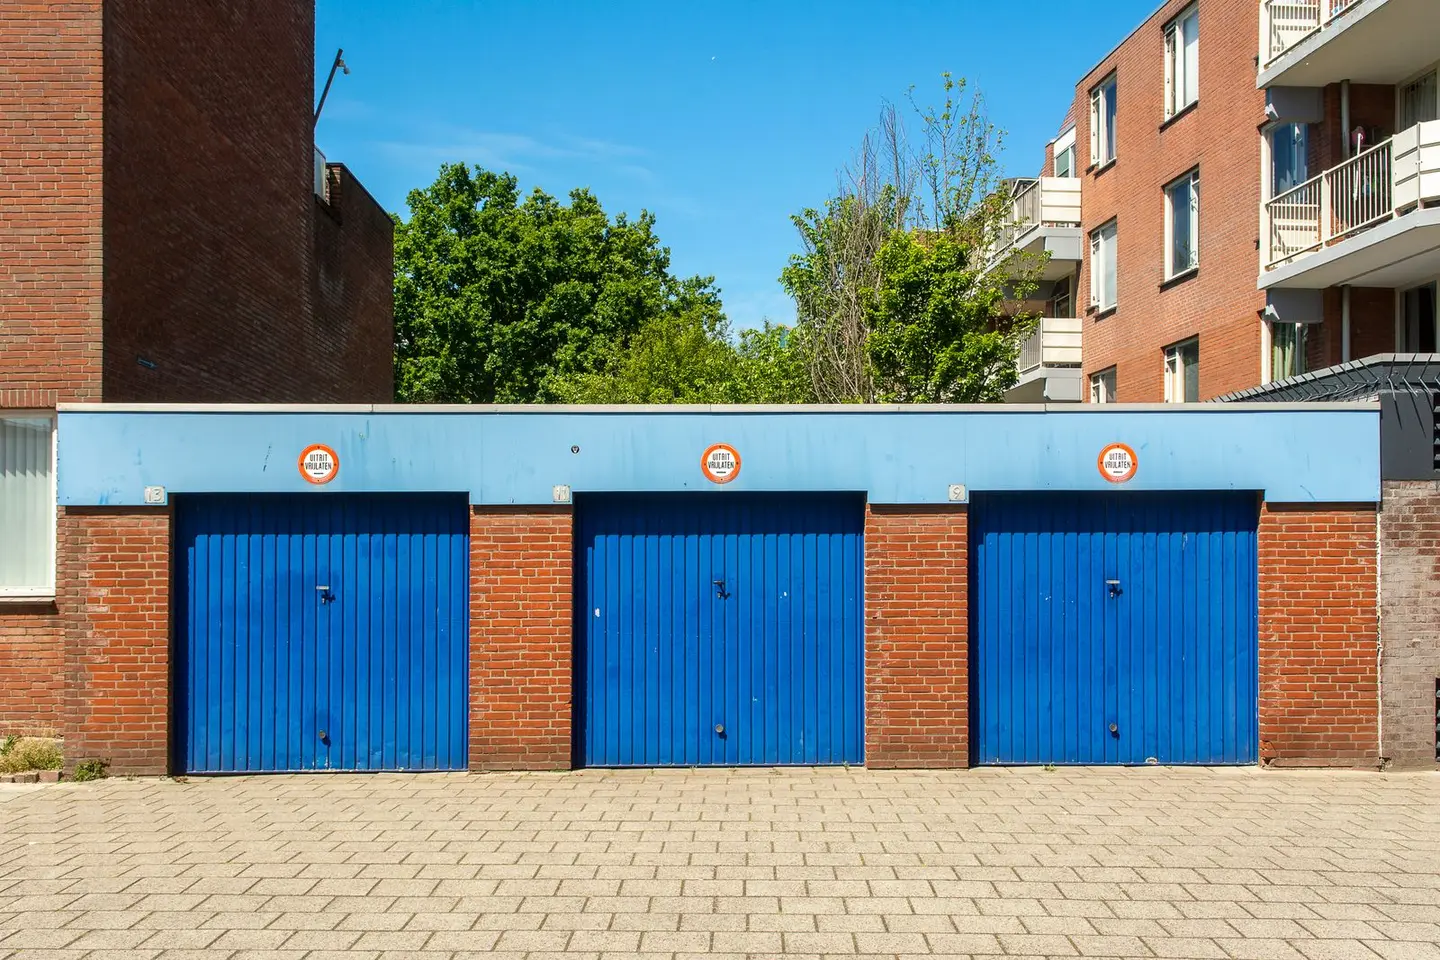
Building a new garage adds secure parking, covered storage, and in many cases workshop or utility space to a property. It also tends to add more to property value than it costs, particularly in areas where off-street parking is at a premium. In 2026, the cost of building a standard single brick garage ranges from £15,000 to £30,000; a double garage from £25,000 to £50,000. Prefabricated timber or steel options are available from around £5,000 but require planning permission if above certain thresholds.
Types of Garage
Brick-Built (Traditional)
The most durable option and the closest visual match to a brick house. Brick and block cavity construction with a concrete slab floor, pitched tiled roof, up-and-over or roller door, and a service door. Life expectancy: 50–100+ years with normal maintenance.
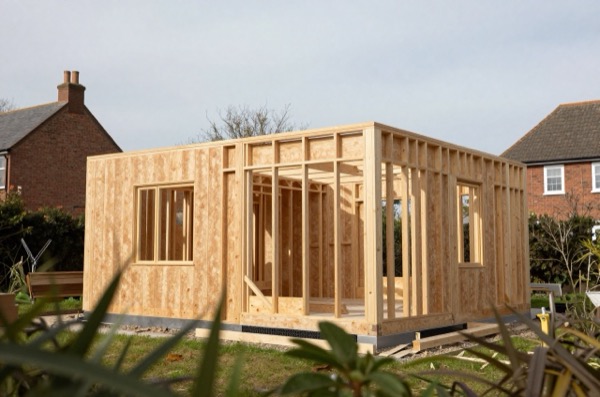
Timber Frame
Timber stud construction with cladding (typically feather-edge board or shiplap), felt or tiled roof, and a concrete slab. Faster to build than brickwork and cheaper, but requires more maintenance. Life expectancy: 20–40 years depending on specification and maintenance.
Prefabricated Sectional / Metal
Pre-engineered steel or GRP (fibreglass) garages assembled on site. Fast to erect, no wet trades required. Lower cost but limited size options, and resale value is lower than a brick-built garage. Life expectancy: 15–30 years.
Oak Frame / Cart Lodge
Exposed oak frame with infill panels (sometimes open-fronted). Popular in rural and period properties. Premium option: £25,000–£60,000+ for a single bay, depending on complexity.
Garage Build Cost Breakdown (Single Brick Garage, 6 m × 3 m)
| Cost Element | Low | High |
|---|---|---|
| Design / planning drawings | £500 | £1,500 |
| Planning application (if required) | £548 | £548 |
| Groundworks & concrete slab (150 mm, reinforced) | £2,500 | £4,500 |
| Brickwork and blockwork (walls) | £4,500 | £8,000 |
| Roof structure and tiling | £3,000 | £6,000 |
| Garage door (up-and-over, manual) | £600 | £1,500 |
| Service door and window | £400 | £900 |
| Electrics (lighting + sockets, separate circuit) | £700 | £1,500 |
| Plastering / internal finish (optional) | £600 | £1,500 |
| Driveway connection / drainage | £500 | £1,500 |
| Total | £13,848 | £27,448 |
A higher specification, electric roller door, insulated walls, insulated roof, tiled damp-proof floor, full plastering, and EV charging point, takes a single garage to £28,000–£40,000.
Cost Comparison by Garage Type
| Type | Single Garage (6×3 m) | Double Garage (6×6 m) |
|---|---|---|
| Brick built | £15,000–£30,000 | £25,000–£50,000 |
| Timber frame | £10,000–£18,000 | £16,000–£30,000 |
| Prefab steel | £5,000–£10,000 | £8,000–£18,000 |
| Oak frame | £25,000–£50,000 | £40,000–£80,000 |
Planning Permission
Most detached garages fall within Permitted Development (PD) rights under the Town and Country Planning (General Permitted Development) (England) Order 2015, provided:
- The garage is within the curtilage of a dwelling house
- It is not forward of the principal elevation
- Maximum height: 4 m with a dual-pitched roof, 2.5 m if any part is within 2 m of a boundary, or 3 m for other roofs, with eaves no higher than 2.5 m in every case
- Maximum ground covered by buildings, enclosures and containers other than the original house: 50% of the curtilage
- No more than one storey in height1
If the property is listed, in a conservation area, or the garage exceeds these limits, full planning permission is required. Planning application fee in England 2026: £548 for a householder application.23
Building Regulations are generally not required for a detached single-storey garage under 30 m² with no sleeping accommodation, but only where no point of it is less than 1 m from the boundary of its curtilage, or it is built substantially of non-combustible material. Below 15 m² neither condition applies. Electrics must still comply with Part P and the structure should meet basic structural safety requirements.4
Garages over 30 m² (e.g., a double garage or one with a mezzanine) require a Building Regulations application.
Adding an EV Charging Point
A 7 kW home EV charger in a garage requires a dedicated circuit from the consumer unit. Installed cost in 2026: £750–£1,200 (including the charger unit). The EV chargepoint grant pays 75% of the cost of buying and installing a socket up to £500, but only if you rent your home or own a flat, so most owner-occupiers of a house with a garage cannot claim it.56
Day Rates for Key Trades (Garage Build, 2026)
| Trade | Day Rate (Midlands) | Day Rate (London) |
|---|---|---|
| Groundworker | £220–£280 | £280–£380 |
| Bricklayer | £240–£3207 | £320–£4508 |
| Carpenter / roofer | £220–£280 | £300–£420 |
| Electrician | £230–£310 | £300–£4509 |
Tips for Getting the Best Result
Don’t cut corners on the slab, a 150 mm reinforced concrete slab on a well-compacted sub-base is the minimum for a vehicle; consider 200 mm if a van or heavy loads are expected. A failed slab is expensive to relay.
Insulate if it’s a workshop, 100 mm PIR in walls and roof makes the space usable year-round; marginal cost at build stage, very expensive to retrofit.
Specify proper drainage, a linear channel drain at the front opening prevents rainwater ingress.
Match the roof to the house, using the same roof tile or slate significantly improves planning consent likelihood and property value.
References (9)
Figures in this note were checked against the sources below on 10 September 2026. Superscript numbers in the text point to them. Every source the site cites, by topic.
- 1technicalvery strongThe National Archives (legislation.gov.uk), legislation.RN-J6L7TIThe primary legal text for garden rooms, sheds, summerhouses, pergolas, greenhouses and outdoor pools. Class E permits any building or enclosure, swimming or other pool within the curtilage required for a purpose incidental to the enjoyment of the dwellinghouse, plus a domestic heating oil container. Limitations: E.1(b) buildings, enclosures and containers other than the original dwellinghouse must not cover more than 50% of the curtilage; E.1(c) nothing forward of a wall forming the principal elevation of the original dwellinghouse; E.1(d) single storey only; E.1(e) maximum height 4 metres with a dual-pitched roof, 2.5 metres if any part is within 2 metres of a curtilage boundary, otherwise 3 metres; E.1(f) eaves no higher than 2.5 metres; E.1(g) not within the curtilage of a listed building; E.1(h) no verandah, balcony or raised platform; E.1(j) oil containers capped at 3,500 litres. E.4 defines incidental use as including keeping poultry, bees, pet animals, birds or other livestock for domestic needs or personal enjoyment, which is why a garden room used as a separate dwelling falls outside Class E.
- 2technicalvery strongMinistry of Housing, Communities and Local Government (GOV.UK), a government page.RN-JM9I1NThe schedule of planning application fees in England from 1 April 2026. Fees rise annually with the September CPI under the 2023 amendment regulations; September 2025 CPI was 3.8%, so every fee from April 2025 rose by that and is charged from 1 April 2026. The table lists the new amount for each application type, which is the statutory figure a council must charge rather than a guide price.
- 3costvery strongPlanning Portal, guidance.RN-M2KUCTA price, true at 2026-04. The Planning Portal's consolidated guide to planning application fees in England from 1 April 2026, built from the 2012 fees regulations as amended and MHCLG's annual indexation. More usable than the regulations themselves because it puts each application type next to its current fee and its definition. The statutory amounts are in the regulations; this is the readable index to them.
- 4technicalvery strongThe National Archives (legislation.gov.uk), legislation.RN-Y7MVZKClass 7 is the conservatory and porch exemption every extension note leans on: the erection at ground level of an extension consisting of a conservatory, porch, covered yard or covered way, or a carport open on at least two sides, is exempt from the building regulations where the floor area does not exceed 30 square metres. Where a conservatory or porch is wholly or partly glazed, the glazing must still satisfy Part K4 and K5.1 to K5.4 and Part N of Schedule 1. Class 6 exempts small detached buildings up to 30 square metres single storey and up to 15 square metres otherwise, which is the garden room threshold.
- 5technicalvery strongGOV.UK, guidance.RN-3GK0B9The current household EV chargepoint grant page. States that you can get 75% off the cost of buying and installing a socket, up to a maximum of £500. Points landlords to a separate application route. The linked eligibility page requires that you live in a flat you own (including shared ownership) or rent a residential property; landlords cannot use this route, and you cannot claim if you rent accommodation where the landlord or homeowner lives. The home must be in the UK with a parking space that is off-street, private and clearly defined, accessible to you at all times, and that you own or have a legal right to. You cannot apply where a chargepoint or charging infrastructure is required by law. The vehicle must be on the list of OZEV-approved electric vehicles, evidenced by registration, a lease of six months or more, work vehicle use of six months or more, or an active order.
- 6costvery strongOffice for Zero Emission Vehicles, guidance.RN-9EETD9A price, true at 2026-04. Electric vehicle chargepoint grants, government guidance cited for the figures and rules it sets out
- 7costvery strongOffice for National Statistics.RN-MMT1DOA price, true at 2026-01. The ASHE Table 14 dataset gives annual estimates of paid hours worked and earnings for UK employees by sex and by full-time or part-time status, broken down to four-digit Standard Occupational Classification, which is the level that isolates individual construction trades such as bricklayers, carpenters, plasterers and electricians. Released 23 October 2025 as the 2025 provisional edition (zip, about 10.7 MB), with revised and provisional editions back to 2017. A correction dated 19 December 2025 suppressed annual pay estimates for SOC 3312 police officers in some areas; construction occupations are unaffected.
- 8costvery strongHomes and Communities Agency, a government page.RN-IJYN87A price, true at 2026-07. The GOV.UK publication page for the Homes and Communities Agency guidance on dereliction, demolition and remediation costs, prepared with Ove Arup and Partners. Held for its regional adjustment factors, which are what the register uses it for: the multipliers that take a national construction rate to a region. It is not a source of current prices, and the rates in the guidance itself are of its own date.
- 9costgoodJoint Industry Board for the Electrical Contracting Industry.RN-7N6Z4IA price, true at 2026-01. JIB Handbook 2026, Section 2: National Working Rules for the Electrical Contracting Industry, the negotiated national working rules and pay rates for electrical contracting, which is what a JIB-graded operative is paid rather than what a customer is charged
-
The Town and Country Planning (General Permitted Development) (England) Order 2015, Schedule 2, Part 1, Class E, legislation.gov.uk, accessed 10 September 2026. legislation.gov.uk
-
Fees for planning applications in England from 1 April 2026, Ministry of Housing, Communities and Local Government (GOV.UK), accessed 7 September 2026. assets.publishing.service.gov.uk
-
A guide to fees for Planning Applications in England, 1 April 2026, V2026, Planning Portal, accessed 15 September 2026. Priced at 2026-04, so no calibration is needed. ecab.planningportal.co.uk
-
The Building Regulations 2010, Schedule 2: exempt buildings and work, legislation.gov.uk, accessed 10 September 2026. legislation.gov.uk
-
Electric vehicle chargepoint grant for renters or flat owners: What you can get, GOV.UK, accessed 10 September 2026. gov.uk
-
Electric vehicle chargepoint grants, Office for Zero Emission Vehicles, accessed 15 September 2026. Priced at 2026-04, so no calibration is needed. gov.uk
-
ASHE Table 14.6a, hourly pay excluding overtime by occupation, 2025 provisional, Office for National Statistics, accessed 17 September 2026. Priced at 2026-01, so no calibration is needed. ons.gov.uk
-
Guidance on dereliction, demolition and remediation costs, regional adjustment factors, Homes and Communities Agency with Ove Arup and Partners, accessed 21 September 2026. Priced at 2026-07, so no calibration is needed. gov.uk
-
JIB Handbook 2026, Section 2: National Working Rules for the Electrical Contracting Industry, Joint Industry Board for the Electrical Contracting Industry, accessed 21 September 2026. Priced at 2026-01, so no calibration is needed. jib.org.uk