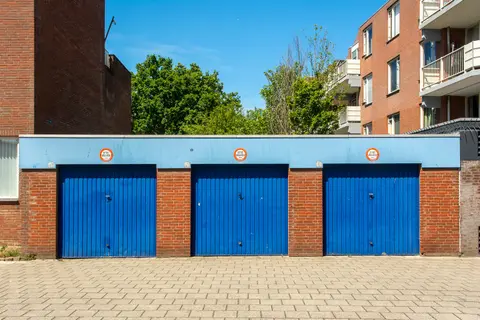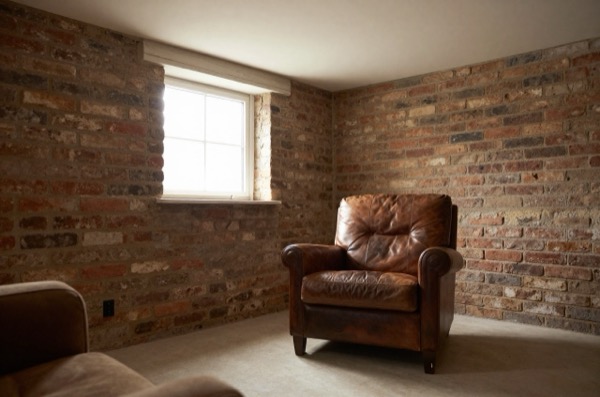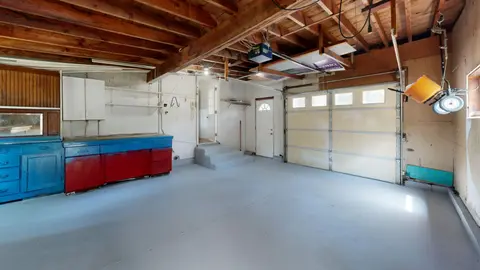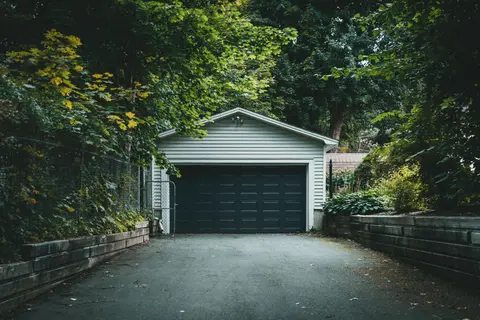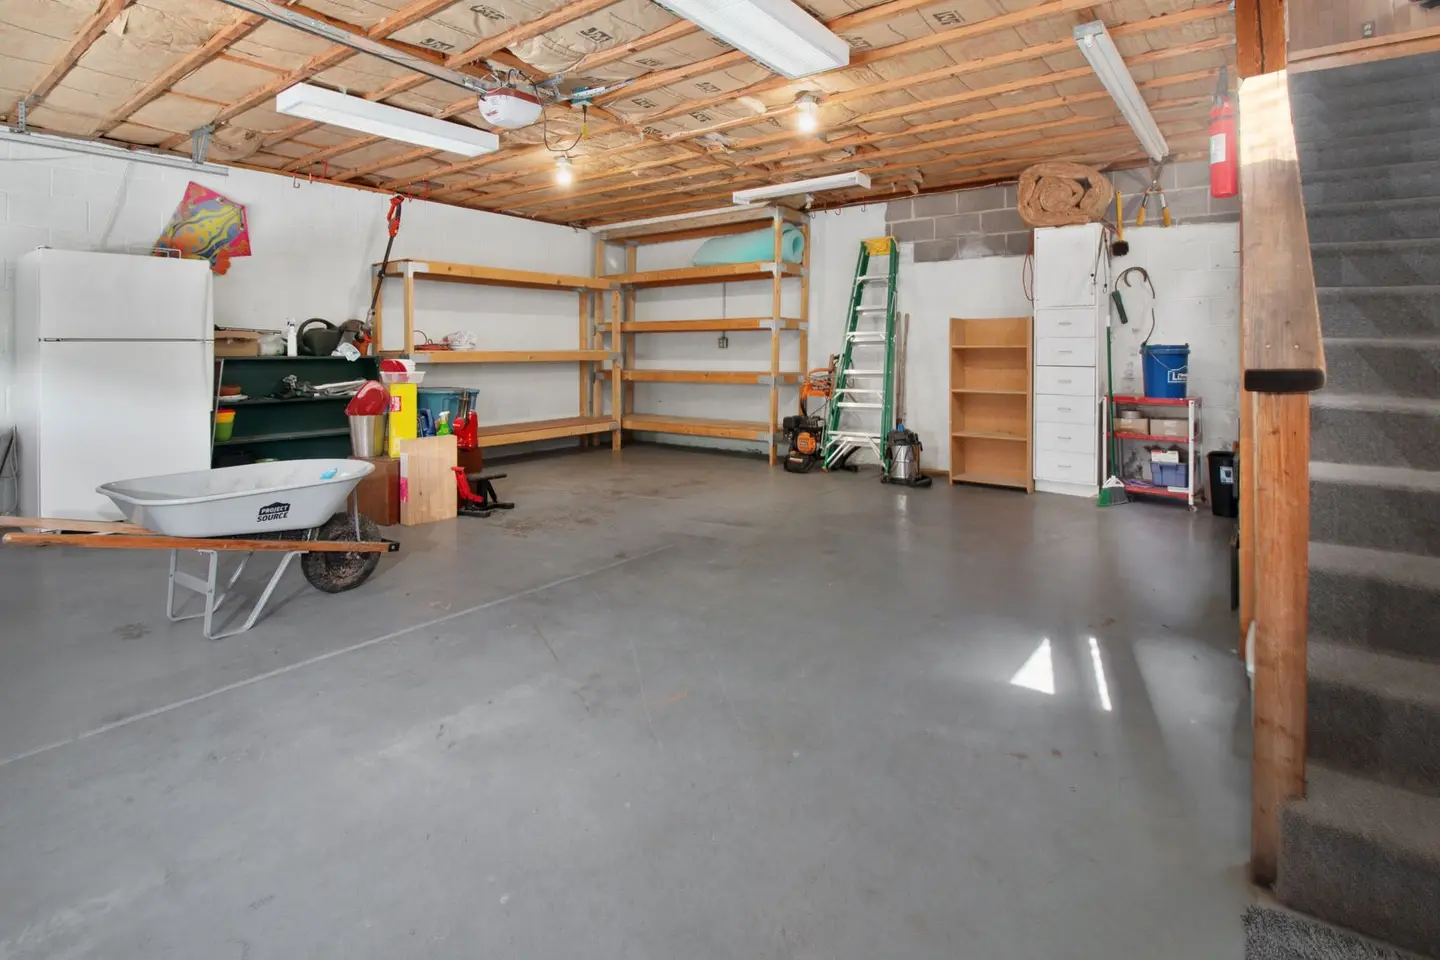
Converting a garage into a bedroom is one of the most cost-effective ways to add usable living space without an extension. A standard attached single garage conversion to a bedroom costs between £8,000 and £18,000 in 2026, depending on the level of finish, whether an en-suite is added, and how much structural work the existing shell requires. The project is usually completed in four to eight weeks and, in most cases, does not require planning permission.
Do You Need Planning Permission?
For the majority of attached garages in England and Wales, the conversion falls under Permitted Development (PD) rights, meaning no formal planning application is needed. There are exceptions:
- The property is a listed building or in a conservation area
- The property is a flat or maisonette
- Previous extensions have already used up the PD allowance
- The garage is detached and the conversion changes the building’s external appearance significantly
If your property is in Scotland or Northern Ireland, PD rules differ slightly, check with your local planning authority before starting work. Even when PD applies, you must still notify the council under a Lawful Development Certificate process if you want formal written confirmation that the project was permitted. This is strongly recommended if you plan to sell the property.
Building Regulations Always Apply
Unlike planning permission, Building Regulations approval is required for every garage-to-bedroom conversion, no exceptions. A converted garage used as a sleeping room is classified as a “habitable room” under the Building Regulations 2010, which triggers a range of minimum standards.
The key regulations covering a bedroom conversion include:
| Regulation | Requirement |
|---|---|
| Thermal insulation (walls) | ≤ 0.18 W/m²K for a new wall, or ≤ 0.30 W/m²K where an existing wall is renovated with internal or external insulation (Approved Document L, Tables 4.2 and 4.3) |
| Thermal insulation (floor) | U-value ≤ 0.22 W/m²K |
| Thermal insulation (roof/ceiling) | U-value ≤ 0.16 W/m²K |
| Ventilation | Background ventilator + rapid ventilation (Part F) |
| Structural floor | Capable of 1.5 kN/m² imposed load (Part A) |
| Fire safety | Mains-wired smoke alarm on escape route (Part B) |
| Electrics | Part P: a new circuit, a consumer unit change or work in a special location is notifiable |
| Drainage | Any new WC requires Building Control sign-off |
Your local Building Control department (or a registered building control approver) will need to inspect the work at key stages, typically when insulation is fitted but before internal finishes are applied.
What the Conversion Involves
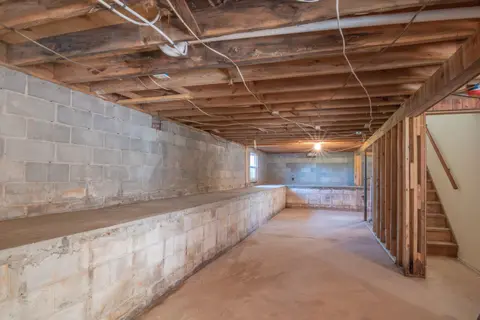
Converting a concrete or brick garage shell to a bedroom is more involved than it first appears. The work usually covers:
Floor, The existing concrete slab is rarely at the same level as the house floor. A screed or timber floating floor on insulation brings it up, whilst meeting the U-value requirement. Allow for a damp-proof membrane if the slab shows any moisture.
Walls, Cavity walls can be pumped with insulation. Solid brick walls typically need an internal insulated lining board (50–100 mm), reducing the room’s footprint slightly but hitting the required U-value. The garage door opening is usually bricked or block-filled and rendered to match.
Ceiling/Roof, If the garage has a flat roof, a new warm-deck build-up is often the most cost-effective solution. Pitched roofs can be insulated between and beneath the rafters.
Garage Door Removal, The structural lintel above the old door opening must be assessed. In most cases it is adequate for the new infill wall; occasionally it needs replacement.
Electrics and Heating, A bedroom needs adequate socket outlets (minimum 2–3 doubles recommended), lighting, and a heating source, usually a radiator extended from the existing central heating system or an electric panel heater.
Cost Breakdown
| Element | Typical Cost Range |
|---|---|
| Structural/brickwork (door infill) | £800–£2,000 |
| Insulation (floor, walls, ceiling) | £1,200–£3,000 |
| Internal wall lining and plastering | £1,000–£2,500 |
| Window supply and fit | £600–£1,400 |
| Electrics | £600–£1,200 |
| Heating extension | £400–£900 |
| Flooring (mid-range) | £500–£1,500 |
| Decoration | £400–£900 |
| Building Control fees | £900–£1,500 |
| Total (single garage, basic spec) | £5,700–£13,400 |
| Total (with en-suite added) | £10,000–£20,000 |
Prices are for labour and materials in 2026 and are higher in London and the South East by roughly 15–25%.
Adding an En-Suite
Adding a shower room or WC to the converted bedroom is popular and practical. Budget an additional £4,000–£8,000 for a compact en-suite, which typically requires:
- Breaking into the drainage run beneath the floor slab (a significant task if the slab is thick)
- Tanking the shower area
- Extending the hot and cold water supplies
- Mechanical extraction to meet Part F ventilation requirements1
What Affects the Final Cost?
Access to existing services, a garage directly adjacent to the kitchen or utility room will be cheaper to connect for both plumbing and electrics than one at the far end of the house.
Garage condition, older garages built before the 1980s may have inadequate foundations, no DPC, or asbestos in roof sheets. Asbestos removal alone can add £500–£1,500.
Spec and finishes, fitted wardrobes, underfloor heating, and premium flooring push costs towards the top of the range quickly.
Finding a Contractor
A garage bedroom conversion typically involves multiple trades. You can either appoint a main contractor who manages the project end-to-end, or self-manage individual tradespeople. For a project of this scale, many homeowners opt for a local builder who subcontracts the electrics and plumbing.
Always get at least three quotes and ask to see examples of previous conversion work. The builder should either submit the Building Regulations application on your behalf or advise you to do so before work starts. Never let a contractor begin structural or insulation work without Building Control being in place, retrospective approval is harder to obtain and may require intrusive inspections.
Is It Worth It?
In most markets, converting a garage to a bedroom adds more value than it costs. Estate agents in England typically value an extra bedroom at £15,000–£40,000 depending on location and the overall property value. Crucially, you retain the house footprint, unlike an extension, the work does not usually affect the garden. The main trade-off is the loss of storage, so consider whether a loft or garden room can absorb what the garage currently holds.
References (1)
Figures in this note were checked against the sources below on 14 September 2026. Superscript numbers in the text point to them. Every source the site cites, by topic.
- 1technicalvery strongMinistry of Housing, Communities and Local Government.RN-QD1SFFTable 1.1 sets minimum intermittent extract rates: kitchen with a cooker hood extracting outside 30 l/s, kitchen without one 60 l/s, utility room 30 l/s, bathroom 15 l/s, sanitary accommodation 6 l/s. Extract terminals and fans other than cooker hoods should be as high as practicable and no more than 400mm below the ceiling; a cooker hood should sit between 650mm and 750mm above the hob if the manufacturer gives no figure. Table 1.7 requires background ventilators of at least 8000mm2 equivalent area in habitable rooms and kitchens for a dwelling, 10,000mm2 for a single-storey dwelling. Background ventilators should be at least 1700mm above floor level and at least 500mm from a fan in the same room. On replacement windows, paragraph 3.14 says new windows must carry background ventilators no smaller than the originals, and paragraph 3.15 gives the fallback minimums where the old size is unknown: 8000mm2 habitable rooms, 8000mm2 kitchen, 4000mm2 bathroom. Paragraph 3.32 confirms that replacing an extractor fan or cooker hood on existing cabling is not notifiable.
-
Approved Document F, Ventilation, Volume 1: Dwellings, 2021 edition, Ministry of Housing, Communities and Local Government, accessed 14 September 2026. assets.publishing.service.gov.uk