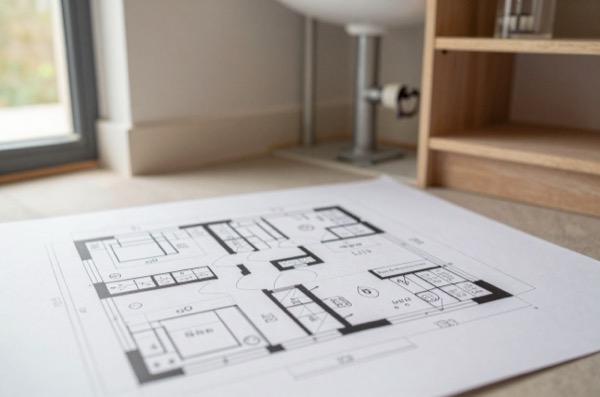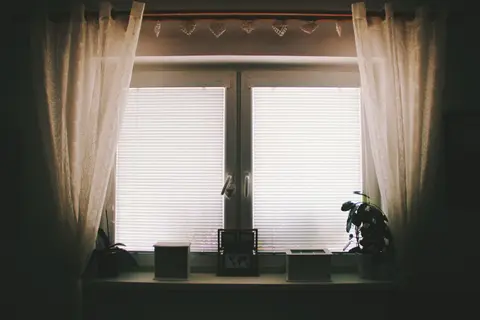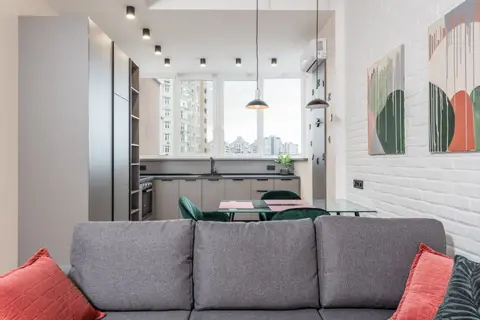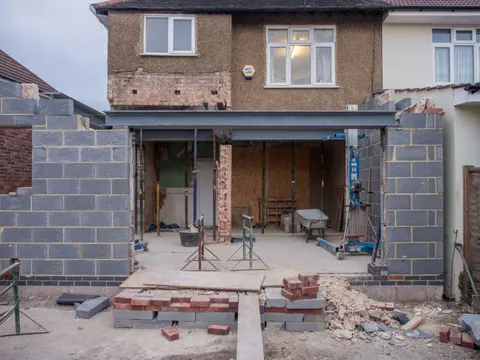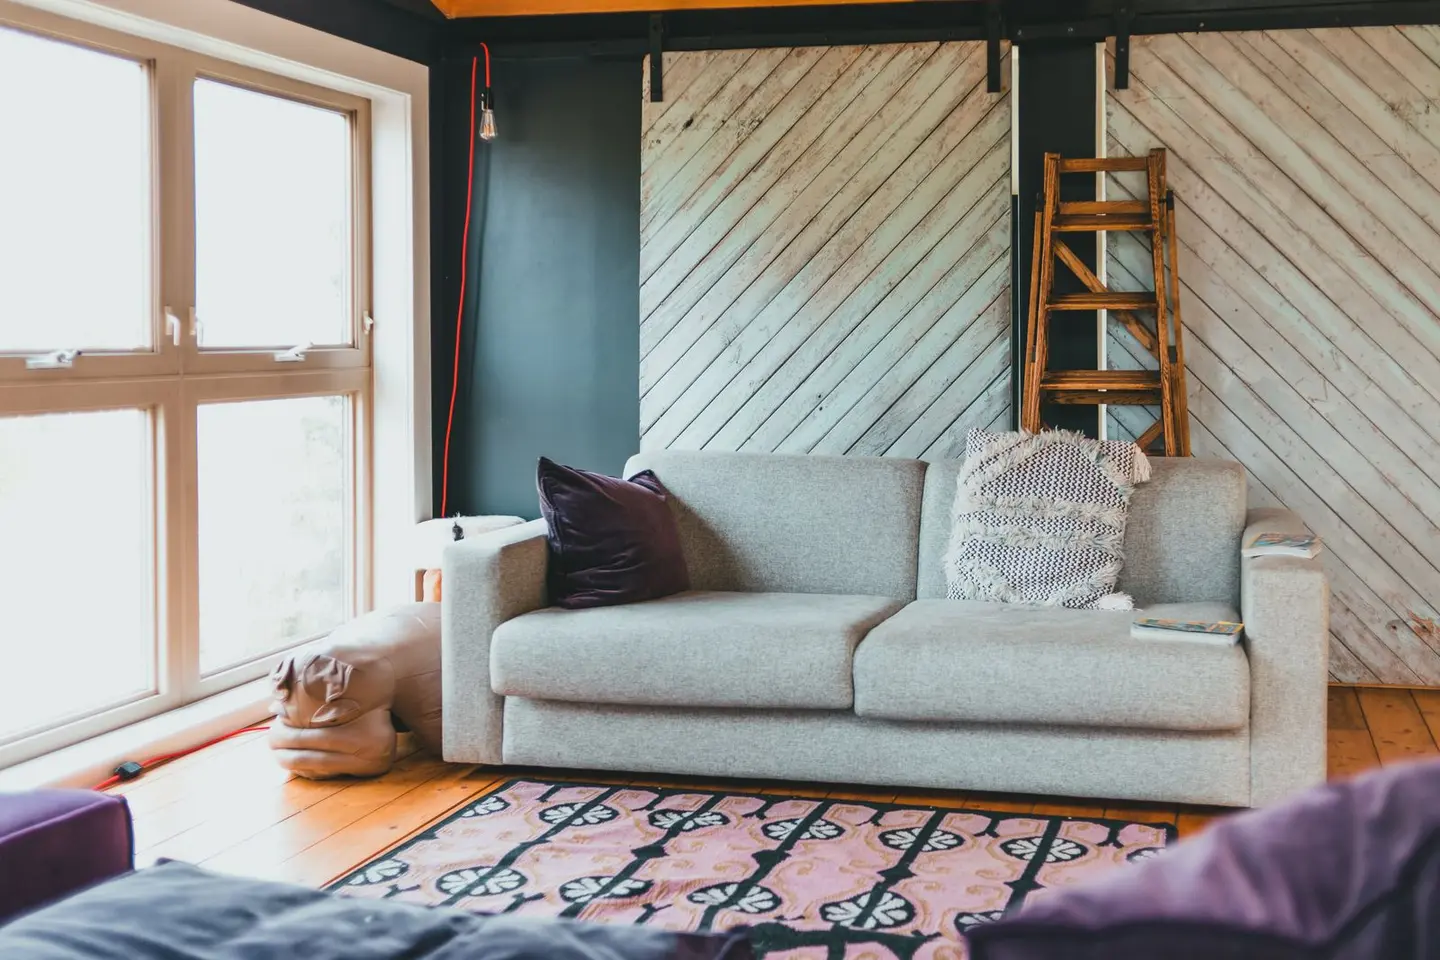
A snug is a small, dedicated sitting or relaxation room, quieter and more intimate than the main living room, usually positioned away from the front of the house. In the UK, the concept has roots in pub culture (the private, quieter bar), and in residential design it typically means a comfortable secondary reception room where a family can watch TV, read, or wind down without competing uses from the main living space.
You don’t need a large house to create one. Many families repurpose an underused dining room, a formal sitting room that’s never actually sat in, or a spare bedroom they can’t fill. The result is usually one of the most-used rooms in the house.
What Makes a Good Snug?
Before diving into costs and layouts, it helps to be clear about what a snug is and isn’t. It is not a spare bedroom that’s been stuffed with a sofa. A well-designed snug prioritises:
- Acoustic separation, the ability to watch a film without disturbing the rest of the house, and vice versa.
- Low, controllable lighting, blackout or dim-out blinds, dimmable wall lights or picture lights rather than a central pendant.
- Comfortable seating at the right density, every seat should face the screen or fireplace comfortably; avoid layouts that leave people straining sideways.
- A focal point, fireplace, media wall, or bay window.
- Storage for throws, remotes, drinks, built-in cabinetry or an alcove unit.
Typical Costs
| Route to Creating a Snug | Approximate Cost |
|---|---|
| Repurpose existing room, decoration, lighting, furniture only | £800–£3,000 |
| Repurpose with built-in joinery (alcove units, window seat) | £2,500–£6,000 |
| Convert dining room, bi-fold acoustic doors, AV wiring, AV installation | £3,000–£7,000 |
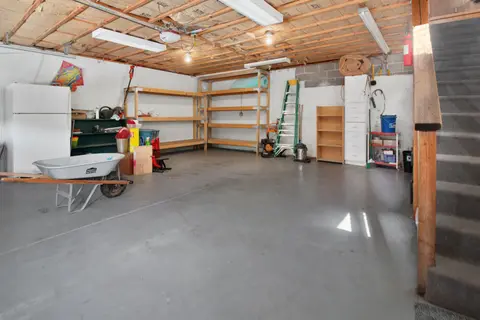
| Convert garage into snug | £8,000–£18,000 |
| Single-storey rear extension for dedicated snug | £30,000–£55,000 |
Costs for joinery are typical of England; building extension costs are full build including insulation, heating, and decoration.
Converting an Existing Room
Dining Room Conversion
A formal dining room that gets used a handful of times a year is a natural candidate. The key challenge is visual and acoustic separation from the main living area or hallway.
Acoustic bi-fold or sliding doors between the dining room and adjoining space transform the feel of both rooms, the snug becomes a private cinema zone; the adjacent room becomes quieter. Acoustic double-glazed partition doors cost £2,500–£6,000 supplied and fitted; standard timber bi-folds offer visual separation but limited sound reduction.
AV wiring. If you’re fitting a TV, wire it properly before any plasterwork: run a conduit from the TV position to an AV cupboard or media cabinet at skirting level, and pre-pull an HDMI 2.1 cable plus a draw cord for any future cables. A single half-day visit from an AV installer at this stage costs far less than lifting flooring later.
Spare Bedroom Conversion
A spare double bedroom is an excellent snug, particularly on the ground floor where it was originally a reception room. The national space standard for new homes sets a minimum of 11.5 m² for a double bedroom, which is a comfortable size for a snug.1 A bedroom on an upper floor can also work, though the acoustics between floors can be an issue if the room is above a main living area.
Consider:
- Acoustic underlay and carpet, a good carpet with 10 mm thick acoustic underlay makes a noticeable difference to impact noise and room acoustics.
- Solid-core door, a hollow-core internal door does almost nothing for airborne sound; a 44 mm solid-core door, well-fitted and sealed at the threshold, improves its sound insulation meaningfully.
- Curtains to the ceiling, floor-to-ceiling lined curtains on a ceiling-fixed track improve both acoustics and the sense of height in smaller rooms.
Design Ideas by Room Size
Small Snug (under 8 m²)
Focus on one sofa or two armchairs, a compact TV or projector screen, and integrated lighting. A built-in window seat with storage below can double as extra seating without taking floor space. Use a pale or mid-tone wall behind the viewer and a darker feature wall or panelling behind the screen to reduce glare and eye strain.
Medium Snug (8–14 m²)
The classic layout: a large L-shaped sofa or two sofas facing a fireplace/media wall. A drinks cabinet or small bar unit fits nicely in an alcove. Consider acoustic panels as a feature, fabric-wrapped acoustic panels in a grid pattern can be a design feature as well as a practical improvement.
Large Snug or Second Living Room (14 m²+)
Big enough for multiple seating zones. One area can be a cinema zone (large TV or projector, blackout blinds), a second a reading nook or games table. A double-sided fireplace (shared with the main reception room through the wall) is a striking feature in this type of room, though it requires a flue and gas engineer and is a larger budget item (£3,000–£8,000 installed for a gas version).
Acoustic Improvements
Sound separation is what separates a dedicated snug from just another sitting room. Options by budget:
Low cost (£200–£600): Heavy curtains, thick rugs, and upholstered furniture all absorb high-frequency sound. A solid-core door with a draught-seal threshold makes a meaningful difference.
Medium (£600–£2,500): Add independent acoustic ceiling treatment (25–50 mm acoustic tiles or panels), upgrade the door to a purpose-designed acoustic door (acoustic-rated doorsets suitable for homes are widely available), and fit acoustic caulk around all penetrations.
High (£2,500+): Room-within-a-room construction, a separate inner skin of walls and ceiling on resilient mounts, decoupled from the structure. This is common in home-cinema builds but overkill for a family snug.
Fireplace as Focal Point
A snug without a focal point rarely works, furniture clusters around something, even if that something is just the TV. An electric fire set into a media wall (see the media walls guide) is the most popular and accessible option. A real wood-burning stove is the most atmospheric, but in a small room even a 4–5 kW output can overheat the space, so ask the installer to size the stove to the room and how well it is insulated. HETAS warns that an oversized stove tempts owners to run it at low output, which risks slumbering.2
A new stove installation must be notified to Building Control (it’s a combustion appliance, Building Regs Part J). The installer should be HETAS registered, which allows them to self-certify the installation.3
Planning Permission
Repurposing an existing room requires no planning permission. A single-storey rear extension for a snug falls under Permitted Development in most cases: up to 4 m deep for a detached house and 3 m for other houses, or up to 8 m and 6 m through the prior approval process known as the Neighbour Consultation Scheme.4 Always confirm current permitted development limits with your local authority.
The rules in this note are those that apply in England. Scotland, Wales and Northern Ireland have their own building standards and permitted development rights.
References (4)
Figures in this note were checked against the sources below on 30 September 2026. Superscript numbers in the text point to them. Every source the site cites, by topic.
- 1technicalvery strongMinistry of Housing, Communities and Local Government, guidance.RN-LFIIEJthe nationally described space standard, which sets the minimum gross internal areas, bedroom sizes, built-in storage and, at paragraph 10(i), the minimum floor to ceiling height of 2.3m over at least 75% of the gross internal area that a local plan may require of new homes
- 2technicalstrongHETAS, guidance.RN-8GJ5MSHETAS consumer advice on choosing a wood-burning stove. It explains heat output and warns that an oversized stove tends to be run at low output, risking slumbering.
- 3technicalstrongHETAS, guidance.RN-9TKJX2HETAS explanation of its Certificate of Compliance. It says registered installers notify work through HETAS, which passes records to the local authority, and that the certificate may be needed for insurance and a sale.
- 4technicalvery strongThe National Archives (legislation.gov.uk), legislation.RN-Z0XQ8VParagraph A.1 sets the householder extension limits: buildings may not cover more than 50 per cent of the curtilage (A.1(b)); a single-storey rear extension may not extend more than 4 metres beyond the rear wall of a detached house or 3 metres for any other house, nor exceed 4 metres in height (A.1(f)), rising to 8 metres and 6 metres under the larger home extension route (A.1(g)); an extension of more than one storey may not extend more than 3 metres beyond the rear wall or be within 7 metres of the rear boundary (A.1(h)); eaves within 2 metres of a boundary may not exceed 3 metres (A.1(i)); a side extension may not exceed 4 metres in height, have more than one storey or be wider than half the width of the original house (A.1(j)). Paragraph A.2 removes cladding and side or multi-storey rear extensions on article 2(3) land such as conservation areas. A.3 requires materials of similar appearance and obscure-glazed, non-opening upper-floor side windows unless the opening part is more than 1.7 metres above the floor, and A.4 sets the neighbour consultation (prior approval) procedure with its 42-day determination period.
-
Technical housing standards: nationally described space standard, Department for Communities and Local Government, accessed 30 September 2026. assets.publishing.service.gov.uk
-
How to choose the perfect wood-burning stove for your home, HETAS, accessed 30 September 2026. hetas.co.uk
-
Certificates of Compliance, HETAS, accessed 30 September 2026. hetas.co.uk
-
The Town and Country Planning (General Permitted Development) (England) Order 2015, Schedule 2, Part 1, Class A, The National Archives, accessed 30 September 2026. legislation.gov.uk