Working from home has shifted from a temporary arrangement to a permanent fixture for millions of UK households. Whether you have a spare bedroom gathering dust or a garden large enough for a standalone structure, there are workable options at most budgets. This guide covers the main approaches, realistic costs for 2026, and the key decisions you need to make before you spend anything.
Spare Bedroom or Alcove Conversion
The most cost-effective starting point is repurposing space you already have. A spare room fitted out with a desk, storage and decent lighting typically costs £800–£2,500; a full conversion with electrical work, acoustic treatment and fitted joinery runs £3,500–£7,000.
Key considerations:
- Noise isolation, if you take calls or record audio, adding acoustic insulation to walls and a solid-core door can make a significant difference. Budget £500–£1,500 for basic acoustic treatment.
- Electrical supply, a dedicated circuit with multiple sockets and a data point is worth doing properly. An electrician will charge roughly £300–£600 for a new circuit and extra sockets in a spare room.
- Lighting, task lighting (around 500 lux at desk level is a common target) reduces eye strain. LED panel fittings suitable for a 3×3m room cost £80–£200 installed.
- Ventilation, a room used all day for focused work benefits from a window vent or small mechanical extract unit, particularly if the room faces south.
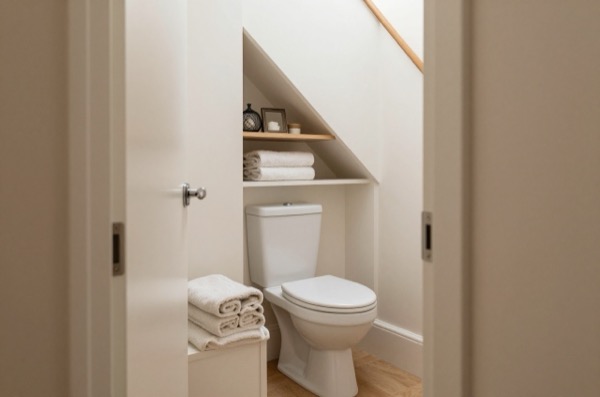
Alcove offices in living rooms or under stairs work well for part-time use but rarely provide the separation that full-time remote workers need.
Loft Office Conversion
Converting a loft into a home office is a step up in cost but can add genuine value. A basic loft conversion suitable for office use, insulated, plastered, with a fixed stair and one Velux, runs £20,000–£35,000. A more substantial dormer conversion with a dedicated stair and full-height walls sits at £35,000–£60,000.
Loft offices work well because they are naturally separated from the rest of the household. The main caveats are head height, adequate insulation and fire egress. The Building Regulations set no minimum room height, but a loft is usually only worth converting with about 2.2 m between the top of the ceiling joists and the underside of the ridge. The new stair needs 2 m of headroom, or where there is not enough space in a loft conversion, 1.9 m at the centre of the stair and 1.8 m at the side.1 A loft room creates a new thermal element in an existing dwelling, so the roof limiting value is 0.15 W/m²K.2 A loft conversion to a habitable room needs Building Regulations approval. Planning permission is often not needed, because a roof enlargement is permitted development up to 40 m³ of extra roof space on a terraced house or 50 m³ on other houses, subject to further conditions.3
Garden Office: The Standalone Solution
A purpose-built garden office is increasingly popular and for good reason, it gives you physical separation from the house, which is the single biggest factor in productive home working. Costs vary widely:
| Type | Typical Cost (installed) | Notes |
|---|---|---|
| Insulated timber cabin, 3×3m | £10,000–£16,000 | Basic but functional; check insulation spec |
| Mid-range timber/SIP panel, 4×3m | £18,000–£28,000 | Better thermal performance, usually 65mm+ SIP |
| Premium bespoke studio, 5×4m+ | £30,000–£55,000 | Architect-designed, high spec glazing, floor heating |
| Steel/modular pod | £15,000–£35,000 | Fast to install, modern aesthetic |
Running power and data to a garden office typically adds £1,500–£3,500 (armoured cable trench, consumer unit, sockets, data). This is often the most underestimated cost in quotes from garden room suppliers.
Planning Permission for Garden Offices
Most garden offices fall under Permitted Development (Class E) provided:
- The structure sits behind the principal elevation of the house
- It covers no more than 50% of the garden (including any existing outbuildings)
- It is single-storey with eaves no higher than 2.5 m and a maximum overall height of 3 m (4 m for a dual-pitch roof), or 2.5 m if it is within 2 m of the boundary4
- It will not be used as primary living accommodation, such as a bedroom5
- The house is not listed (outbuildings within a listed building’s curtilage need planning permission), and in a conservation area, National Park or Area of Outstanding Natural Beauty the extra limits for those areas are met4
If in doubt, apply for a Lawful Development Certificate before committing to a build. For a proposed outbuilding in England the fee is half the £272 householder application fee, so £136 from 1 April 2026.6 The certificate protects you when you come to sell.
Insulation Matters
An under-insulated garden room becomes unusable in winter and overheats in summer. Look for:
- Wall panels: 80–100 mm SIP or equivalent, U-value ≤ 0.28 W/m²K
- Roof: 150 mm insulation minimum, U-value ≤ 0.18 W/m²K
- Floor: 80 mm insulated raft or 100 mm PIR under timber deck
A well-insulated garden office can be heated cost-effectively with a small electric panel heater or a mini-split heat pump. At the October 2026 price cap rate of 26.32p per kWh, a 3 kW panel heater costs about £0.79 an hour to run; a heat pump delivering the same heat at a coefficient of performance of 3 to 4 costs roughly £0.20–£0.26 an hour.7
Key Layout and Design Ideas
Whatever space you are working with, certain principles hold across all home office formats:
Desk position, avoid placing your desk screen directly in front of a window (glare) or with your back to the room entry (distraction). A perpendicular arrangement to the window is usually best.
Storage, full-height shelving or a fitted wardrobe-style unit along one wall dramatically reduces clutter. For a 3×3m room, plan for at least 1.2 m of shelf width plus a filing solution.
Video call backdrop, think about what appears behind you on screen. A plain painted wall in a neutral colour, or a tidy bookshelf, projects professionalism without effort.
Flooring, engineered timber or LVT is easier to maintain than carpet and reduces noise on calls if you pace while thinking.
Acoustic separation, for full-time home working, acoustic plasterboard (12.5 mm standard + 12.5 mm acoustic lining) on party walls is worth the extra £8–£12/m² versus standard board.
Typical Fit-Out Cost Summary
| Scenario | Cost Range |
|---|---|
| Desk + shelving + lighting in existing room | £800–£2,500 |
| Full spare room conversion (electrical, acoustic, fitted joinery) | £3,500–£7,000 |
| Loft conversion (basic, no dormer) | £20,000–£35,000 |
| Garden office, entry-level | £10,000–£16,000 |
| Garden office, mid-range with power | £19,500–£31,500 |
| Garden office, premium bespoke | £30,000–£55,000 |
What Adds Value vs What Doesn’t
A well-specified garden office or converted room does generally add value at sale, estate agents in London and the South East increasingly flag home working space as a selling point. However, a cheap, under-insulated flat-pack cabin that needs to be disclosed as an outbuilding can put buyers off if it looks temporary.
Invest in: good insulation, a proper electrical connection, natural light, and acoustic separation. Save on: expensive branded furniture that can be replaced later, and complex AV setups that date quickly.
When to Use a Professional
For any structural work, loft conversions, extensions used as offices, or groundworks for a garden room foundation, you need Building Regulations sign-off and ideally a structural engineer’s input. For the fit-out itself, a competent joiner and electrician are the key trades. The garden office market in the UK is saturated with suppliers of varying quality; always ask to see a completed installation, check the insulation specification in writing, and confirm the supply includes a 10-year structural warranty.
References (7)
Figures in this note were checked against the sources below on 30 September 2026. Superscript numbers in the text point to them. Every source the site cites, by topic.
- 1technicalvery strongMinistry of Housing, Communities and Local Government.RN-XH6E39The standard that decides whether a loft ladder is legal and when a raised deck needs a balustrade. Published 3 January 2013, it covers protection from falling, collision and impact including stairs, ladders, ramps, guarding and vehicle barriers. Paragraph 1.31 states that retractable ladders must not be used as a means of escape. Paragraph 1.32 permits a fixed ladder, with fixed handrails on both sides, only for access in a loft conversion containing one habitable room, and only where there is not enough space without altering the existing space for a compliant stair, which is the rule that catches most loft ladder installations. Paragraph 1.29 restricts alternating tread stairs to loft conversions. For a private stair the maximum pitch is 42 degrees (Table 1.1 note 1), the normal relationship between rise and going is twice the rise plus the going between 550mm and 700mm, and for dwellings external tapered steps forming part of the building need a going of at least 280mm. Paragraph 3.1 requires guarding wherever it is reasonably necessary for safety at the edge of a floor, gallery, balcony, roof, light well, basement or similar sunken area. Paragraph 3.2 requires guarding to be at least the height in Diagram 3.1, allows any wall, parapet or balustrade to serve as guarding, and requires it to resist the loads in BS EN 1991-1-1 with its UK National Annex and PD 6688-1-1, with BS 6180 for barrier and infill panel design. Handrails should be positioned 900mm to 1000mm from the pitch line or floor.
- 2technicalvery strongMinistry of Housing, Communities and Local Government.RN-L0FCJXThe in-force U-value tables a DIY insulation or door note must quote, with the exact numbers. Table 4.2, limiting U-values for new fabric elements in existing dwellings, sets roof 0.15, wall 0.18, floor 0.18, swimming pool basin 0.25, window 1.4 or Window Energy Rating Band B minimum, rooflight 2.2, doors with more than 60 per cent of the internal face glazed 1.4 or Doorset Energy Rating Band C minimum, and other doors 1.4 or Doorset Energy Rating Band B minimum. Table 4.3, for existing elements, gives a roof threshold of 0.35 and an improved value of 0.16, which is the figure a loft insulation note needs: paragraph 4.12 says a retained element whose U-value is higher than the column (a) threshold, for example through a loft or garage conversion, should be upgraded to the column (b) value. Paragraph 4.13 allows a lesser upgrade only where the improved value is not technically or functionally feasible or would not achieve a simple payback of 15 years or less. Paragraph 4.8 requires a replacement element to be no worse than the one it replaces as well as meeting Table 4.2. Paragraph 4.10 gives the heritage exception: where character must be maintained, a centre pane U-value of no more than 1.2 or low-emissivity secondary glazing. Note 9 records that the timber window concession of 1.6 or Band C ended on 14 June 2023. The 2021 edition came into force on 15 June 2022; a 2026 edition exists at https://assets.publishing.service.gov.uk/media/69c122a6cfa346b9d4704a55/ADL1_2026.pdf.
- 3technicalvery strongThe National Archives (legislation.gov.uk), legislation.RN-KHYKNAClass B permits roof enlargements provided the roof space does not increase by more than 40 cubic metres for a terrace house or 50 cubic metres in any other case (B.1(d)), no part exceeds the height of the highest part of the existing roof (B.1(b)) and the work does not extend beyond the plane of any roof slope forming the principal elevation that fronts a highway (B.1(c)). The right is withdrawn on article 2(3) land, including conservation areas, and for houses created under Classes G, M, MA, N, P, PA or Q (B.1(a), (f) to (h)). Conditions in B.2 require materials of similar appearance, an enlargement set back not less than 0.2 metres from the eaves measured along the roof slope, and side-elevation windows that are obscure-glazed and non-opening unless the opening part is more than 1.7 metres above the floor.
- 4technicalvery strongThe National Archives (legislation.gov.uk), legislation.RN-J6L7TIThe primary legal text for garden rooms, sheds, summerhouses, pergolas, greenhouses and outdoor pools. Class E permits any building or enclosure, swimming or other pool within the curtilage required for a purpose incidental to the enjoyment of the dwellinghouse, plus a domestic heating oil container. Limitations: E.1(b) buildings, enclosures and containers other than the original dwellinghouse must not cover more than 50% of the curtilage; E.1(c) nothing forward of a wall forming the principal elevation of the original dwellinghouse; E.1(d) single storey only; E.1(e) maximum height 4 metres with a dual-pitched roof, 2.5 metres if any part is within 2 metres of a curtilage boundary, otherwise 3 metres; E.1(f) eaves no higher than 2.5 metres; E.1(g) not within the curtilage of a listed building; E.1(h) no verandah, balcony or raised platform; E.1(j) oil containers capped at 3,500 litres. E.4 defines incidental use as including keeping poultry, bees, pet animals, birds or other livestock for domestic needs or personal enjoyment, which is why a garden room used as a separate dwelling falls outside Class E.
- 5technicalvery strongMinistry of Housing, Communities and Local Government (gov.uk), guidance.RN-3OBUOMThe government's own clause-by-clause interpretation of GPDO Schedule 2 Part 1, published 13 April 2016 and last updated 10 September 2019, and the document a planning officer will actually reach for. It explains the improvement or extension of homes without applying for planning permission where that would be out of proportion with the impact of the works, and defines the terms the Order uses that most disputes turn on: original dwellinghouse, curtilage, principal elevation, and how heights are measured on sloping ground. For Class E it works through what incidental to the enjoyment of the dwellinghouse means in practice, which is the test that excludes a garden room used as self-contained living accommodation, and how the 50 per cent curtilage calculation is done. Use it in preference to a paraphrase whenever a note has to explain why a particular garden building does or does not qualify.
- 6costvery strongPlanning Portal, guidance.RN-M2KUCTA price, true at 2026-09. The Planning Portal's consolidated guide to planning application fees in England from 1 April 2026, built from the 2012 fees regulations as amended and MHCLG's annual indexation. More usable than the regulations themselves because it puts each application type next to its current fee and its definition. The statutory amounts are in the regulations; this is the readable index to them.
- 7costvery strongOfgem.RN-YYE8U2A price, true at 2026-09. The live source for any running-cost sum in a heating note. For 1 October to 31 December 2026 the direct debit cap is 26.32p per kWh for electricity with a 54.83p daily standing charge, and 7.97p per kWh for gas with a 29.68p daily standing charge, giving a typical annual dual fuel bill of £1,723, a 4% rise on the previous period. Ofgem states these are the average unit rate and standing charge for direct debit customers in England, Scotland and Wales; gas prices include 5% VAT while electricity carried no VAT in this period. The cap is reset every three months, so any note quoting a pence-per-kWh figure should be dated against this page.
-
Approved Document K, Protection from falling, collision and impact, 2013 edition, Ministry of Housing, Communities and Local Government, accessed 30 September 2026. assets.publishing.service.gov.uk
-
Approved Document L, Conservation of fuel and power, Volume 1: Dwellings, 2021 edition incorporating 2023 amendments, Ministry of Housing, Communities and Local Government, accessed 14 September 2026. assets.publishing.service.gov.uk
-
The Town and Country Planning (General Permitted Development) (England) Order 2015, Schedule 2, Part 1, Class B, The National Archives, accessed 30 September 2026. legislation.gov.uk
-
The Town and Country Planning (General Permitted Development) (England) Order 2015, Schedule 2, Part 1, Class E, The National Archives, accessed 30 September 2026. legislation.gov.uk
-
Permitted development rights for householders: Technical Guidance (September 2019), Ministry of Housing, Communities and Local Government, accessed 30 September 2026. assets.publishing.service.gov.uk
-
A guide to fees for planning applications in England (fees from 1 April 2026), Planning Portal, accessed 30 September 2026. Priced at 2026-09 and left there. ecab.planningportal.co.uk
-
Energy price cap: unit rates and standing charges, Ofgem, accessed 30 September 2026. Priced at 2026-09 and left there. ofgem.gov.uk